
18 BEGUE STREET, Dundas, Ontario L9H 2N2

$949,900.00
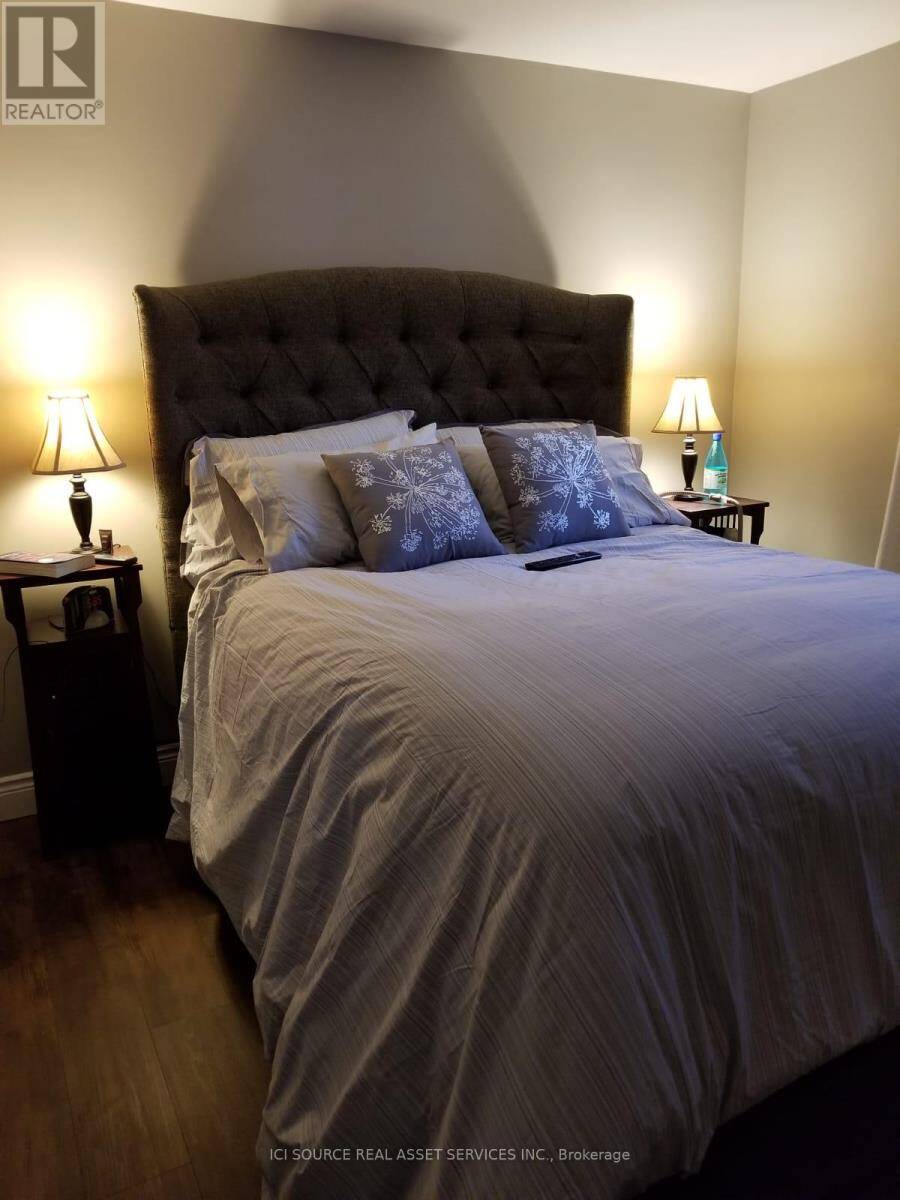
- 3 bedrooms
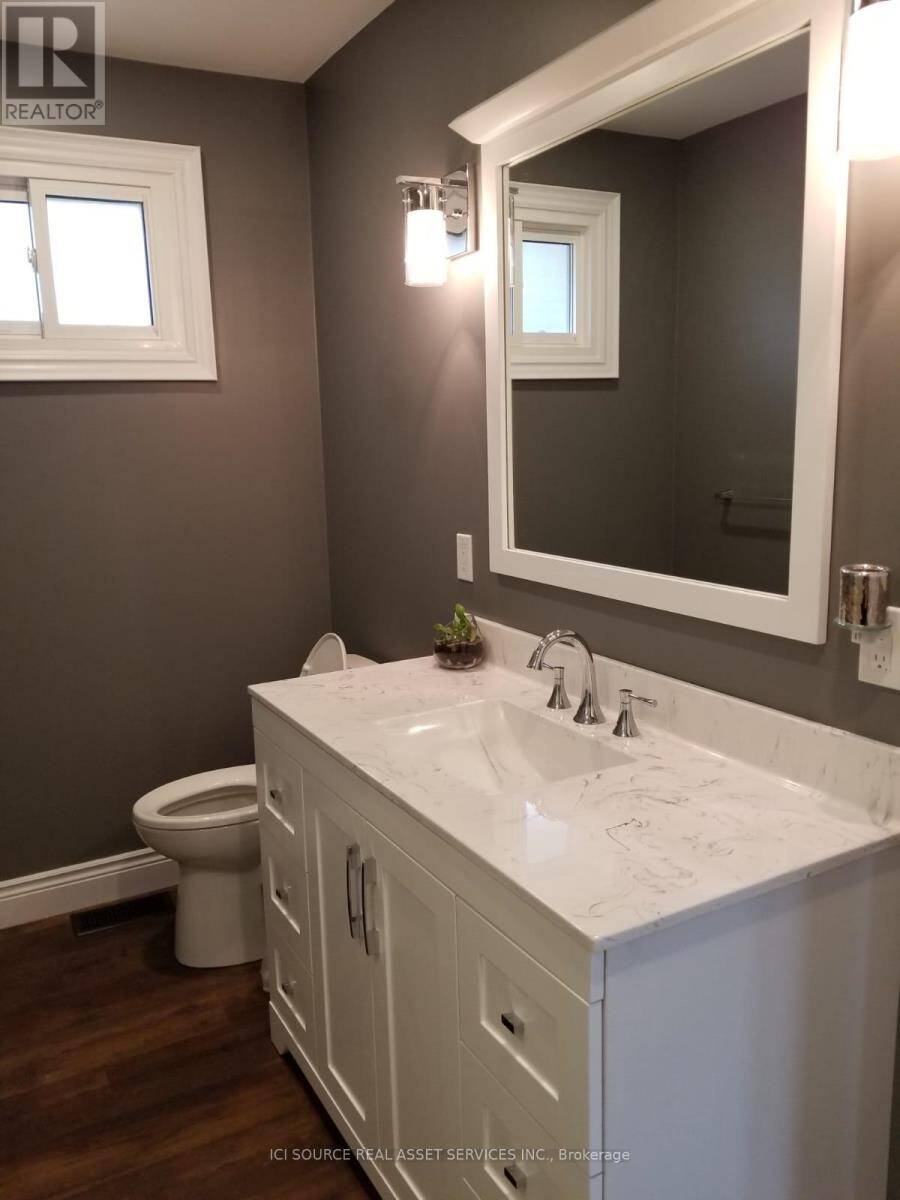
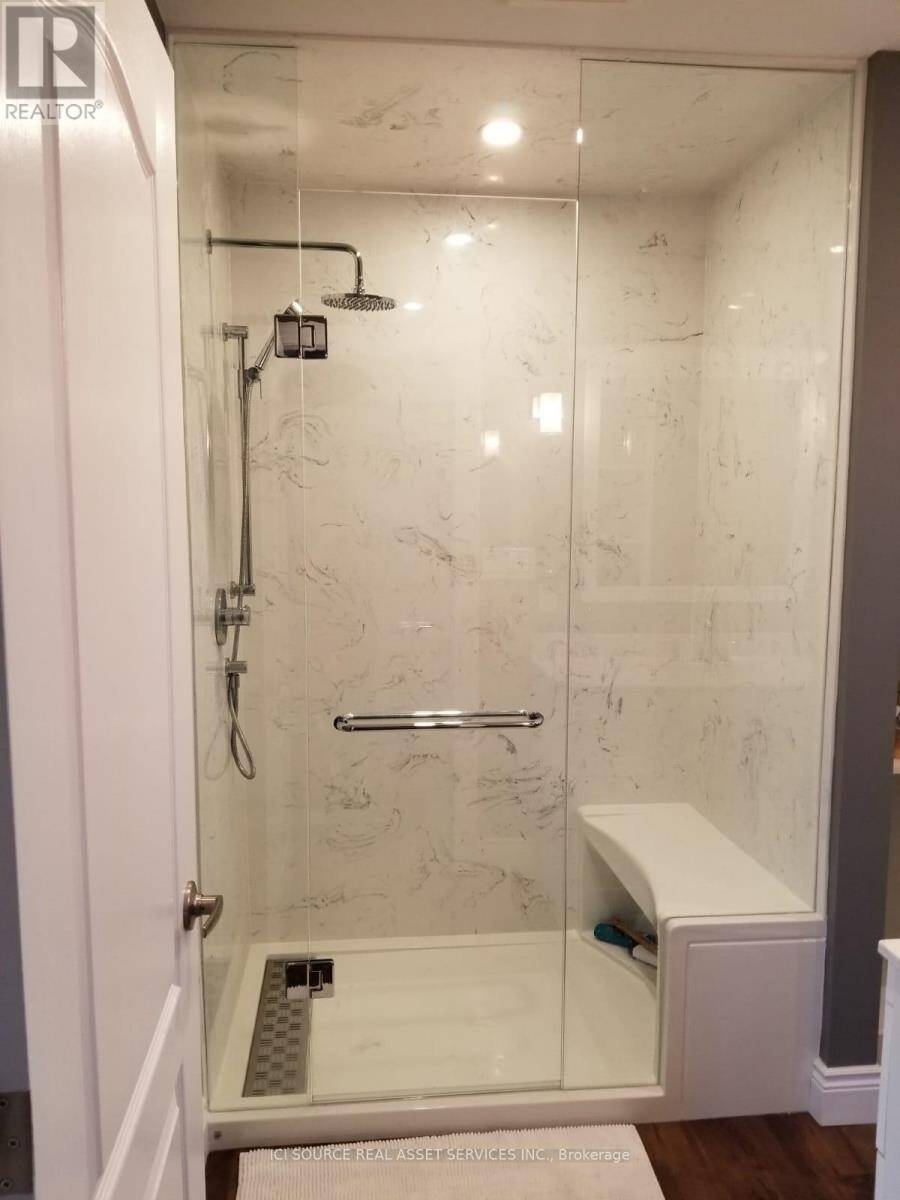
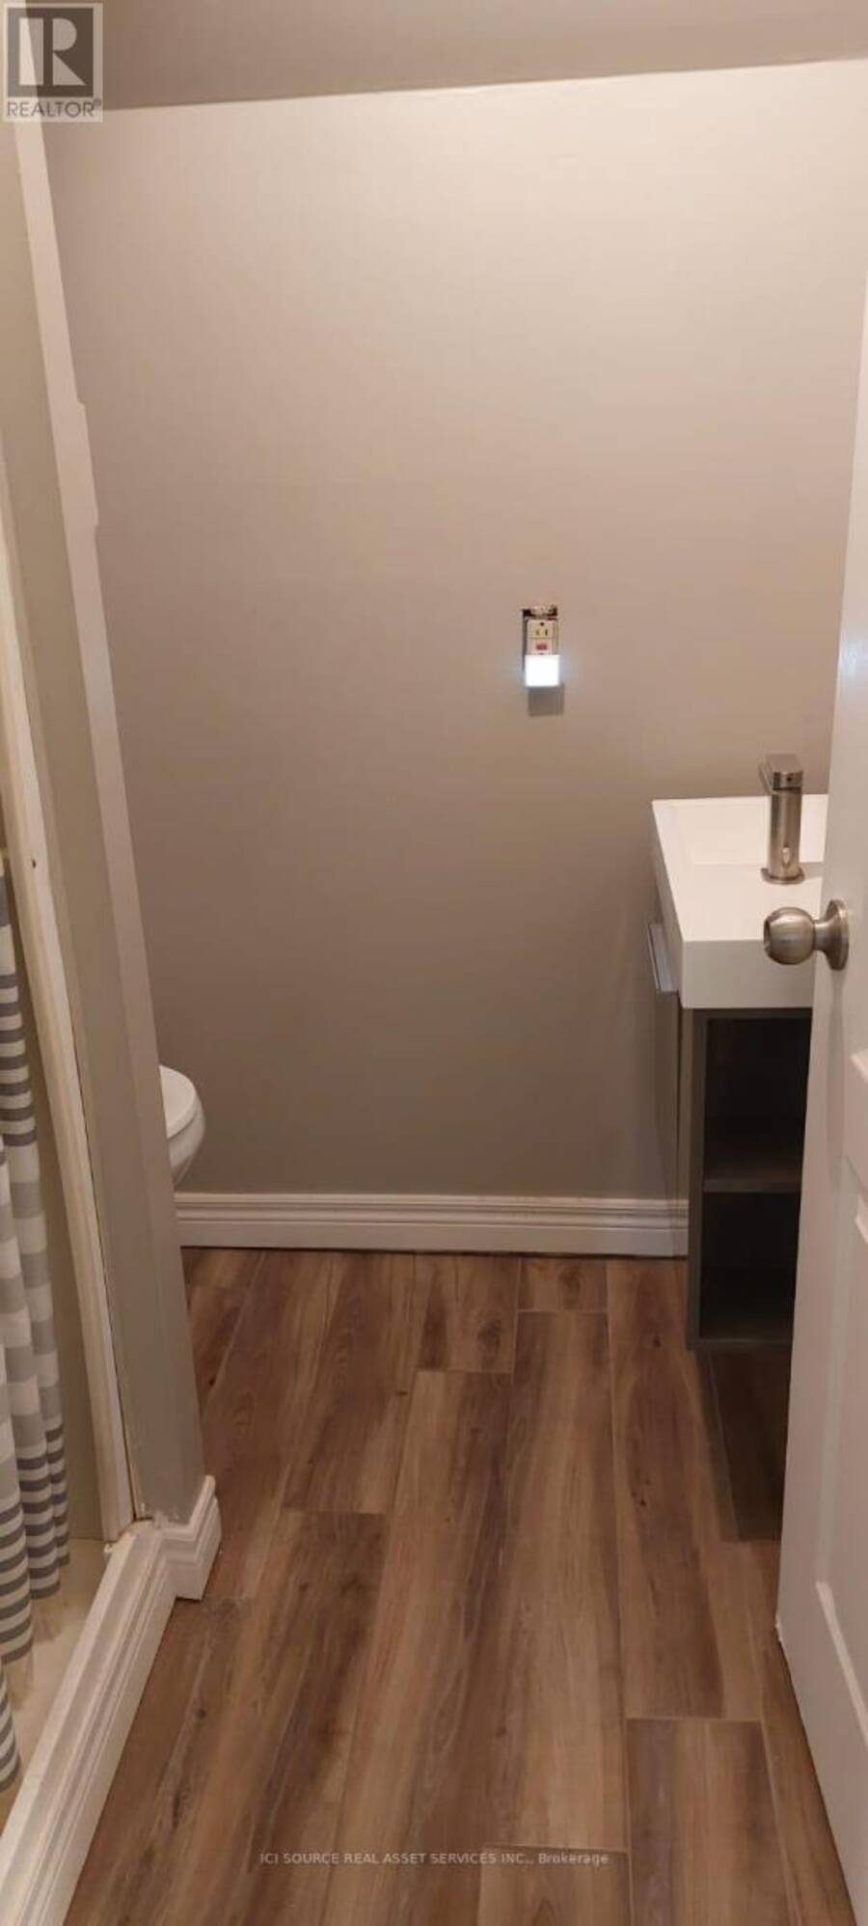
- 2 bathrooms
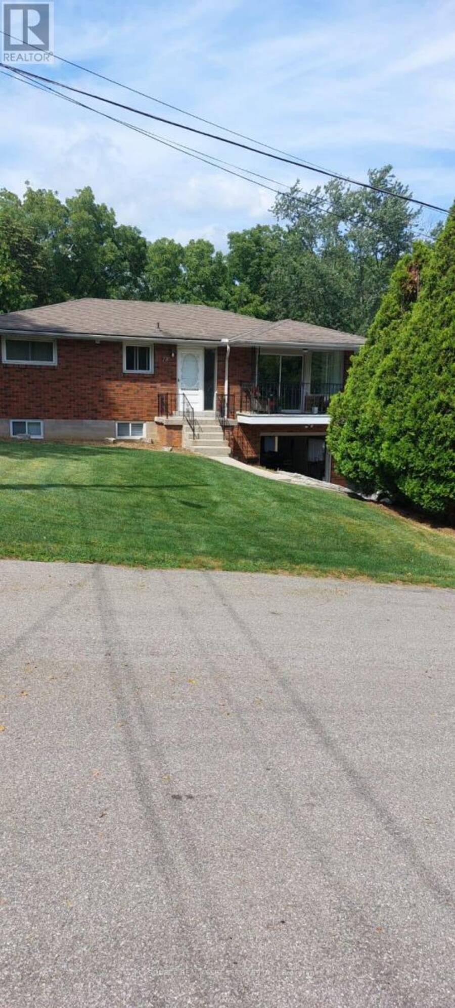
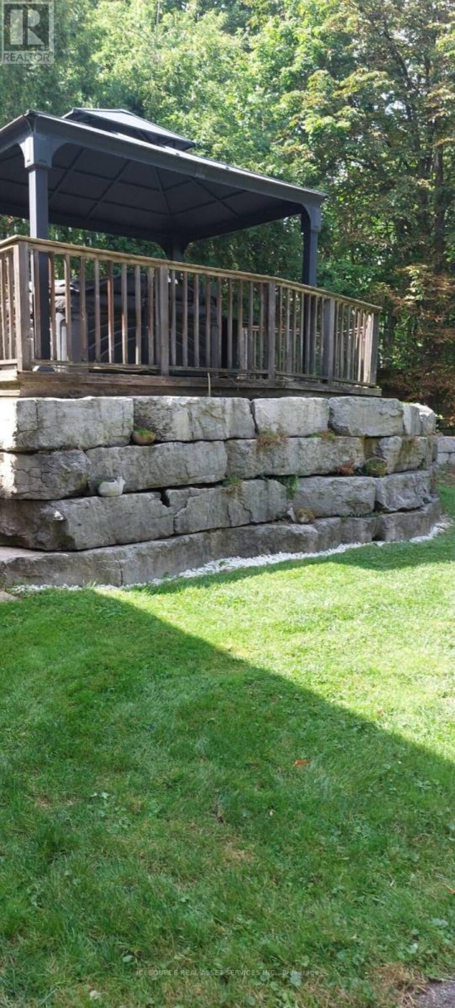
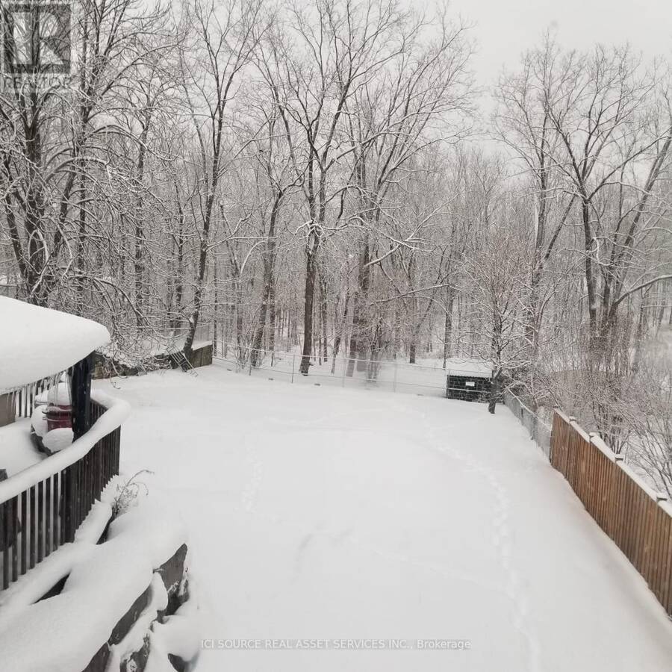
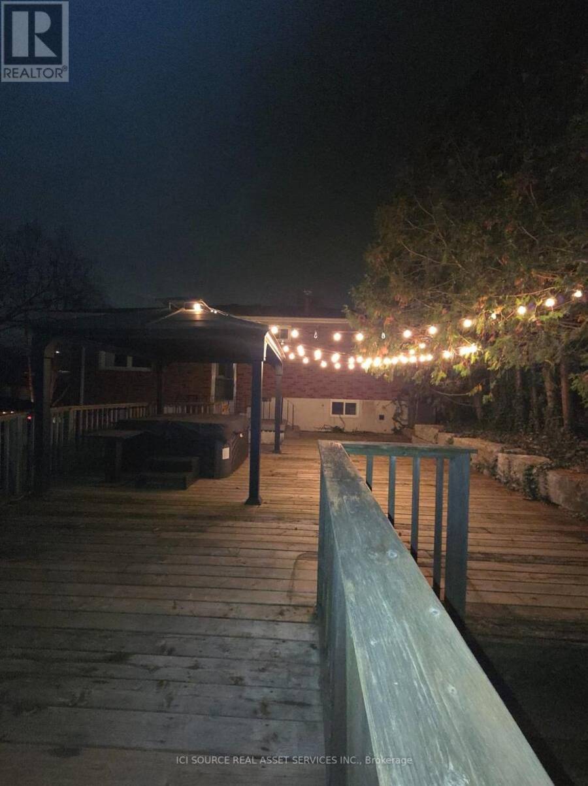
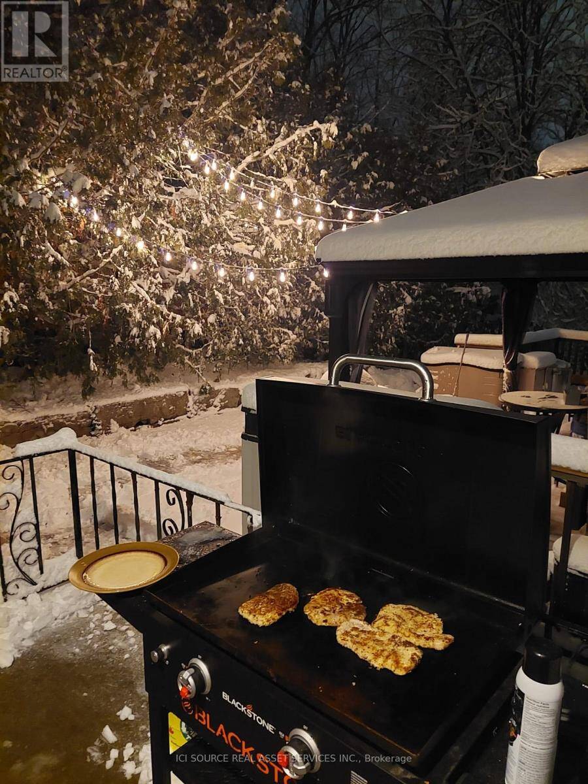
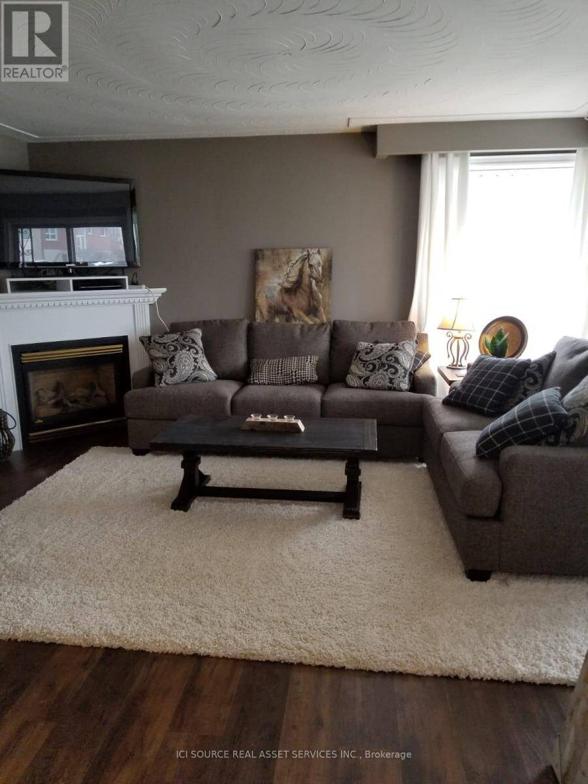
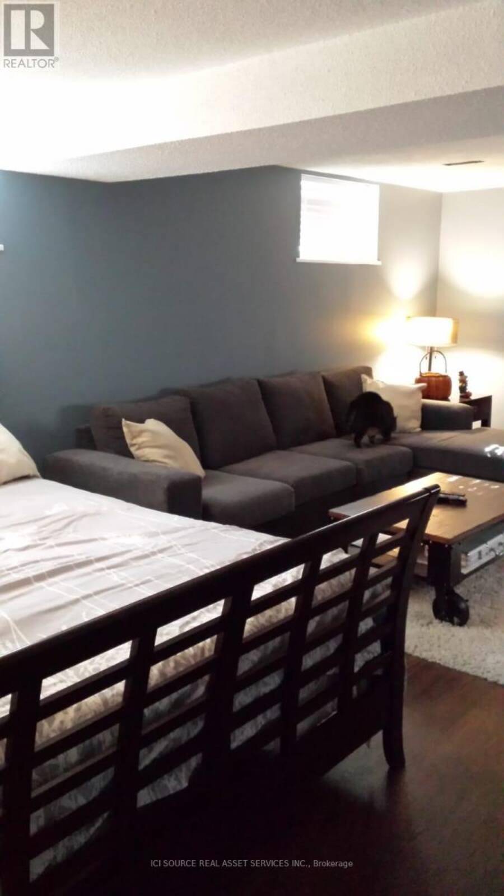
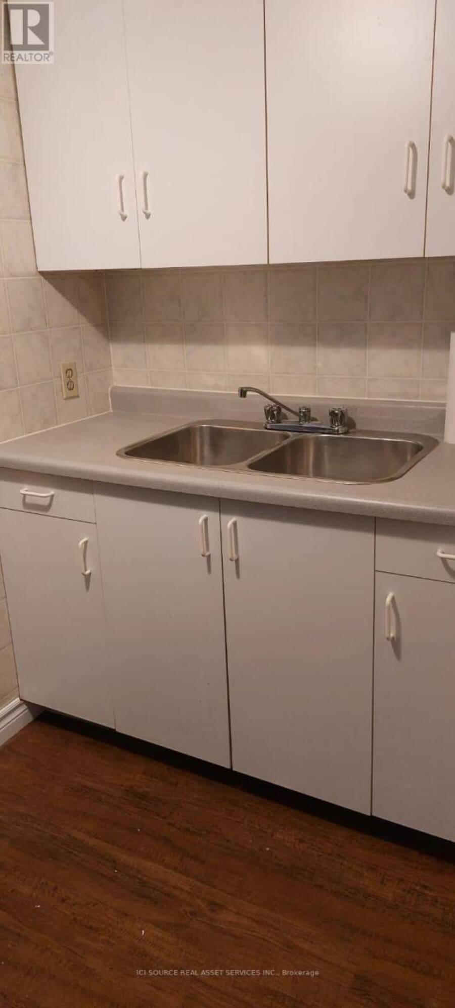
THE BEST OF DUNDAS LIVING!! Discover the perfect combination of small-town charm, family convenience and outdoor living. This wonderful 3-bedroom, 2-bathroom home offers 1,200 sq. ft of above-grade living space, plus an additional 600 sq. ft of finished lower-level living space, complete with a kitchenette and separate entrance. YOUR OWN BACKYARD RETREAT!!! Enjoy an expansive 600 sq.ft deck and hot tub overlooking beautiful green space with a peaceful natural setting. AN INCREDIBLE LOCATION FOR FAMILIES!! Located on a dead-end, quiet street. Enjoy the convenience of having four schools within a 10 minute walk, with educational options ranging from ... read more
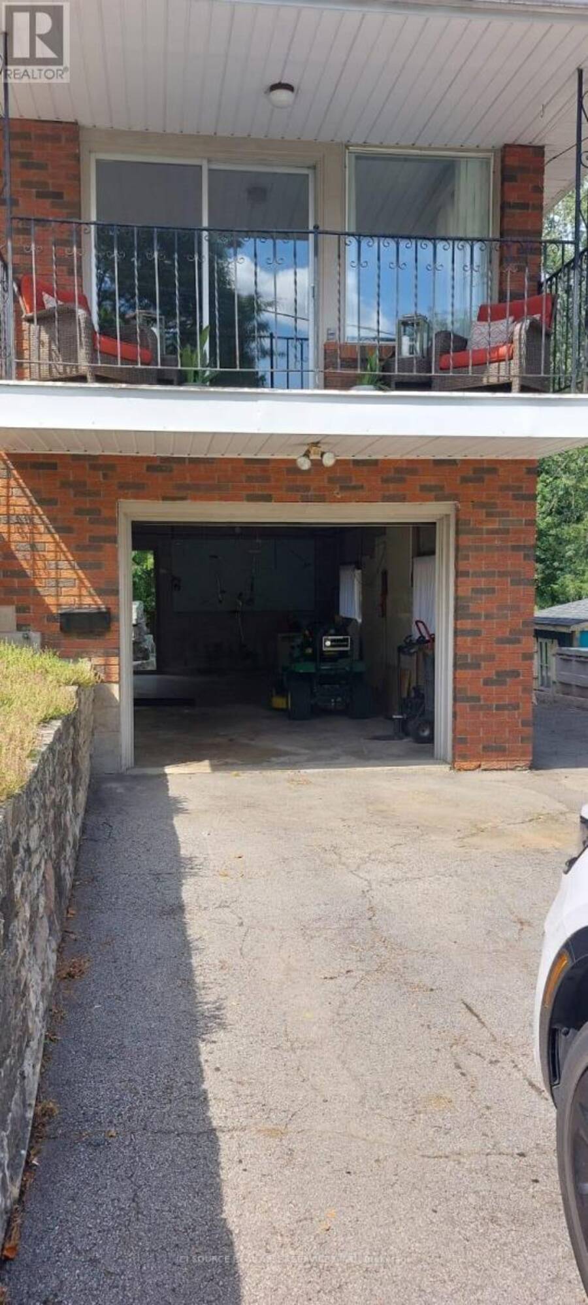
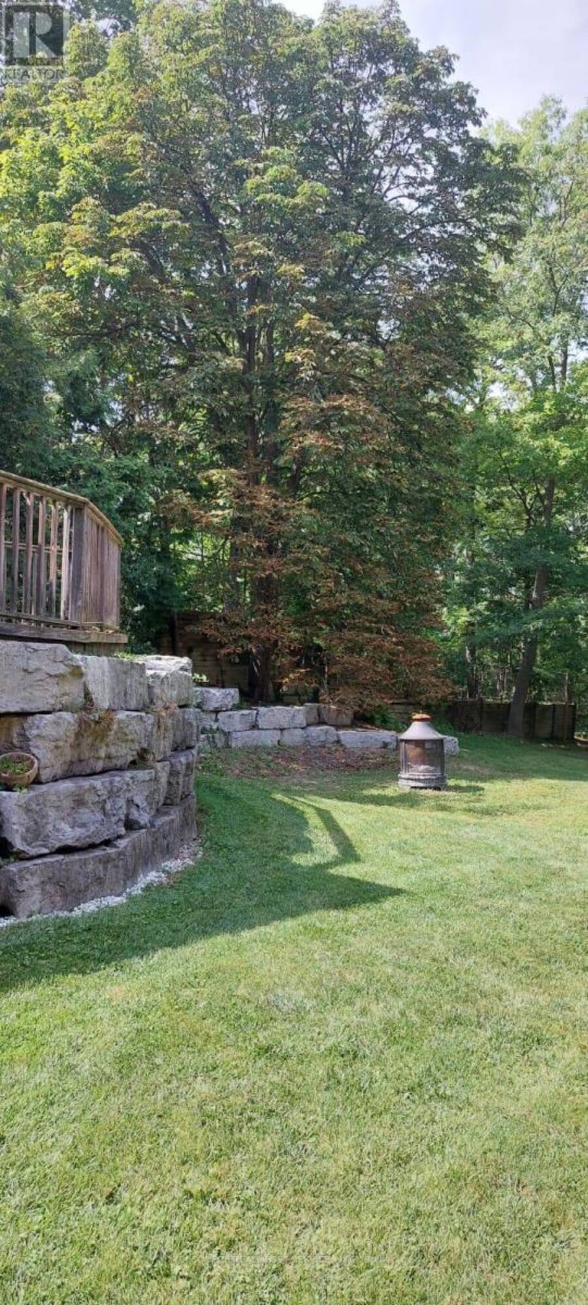
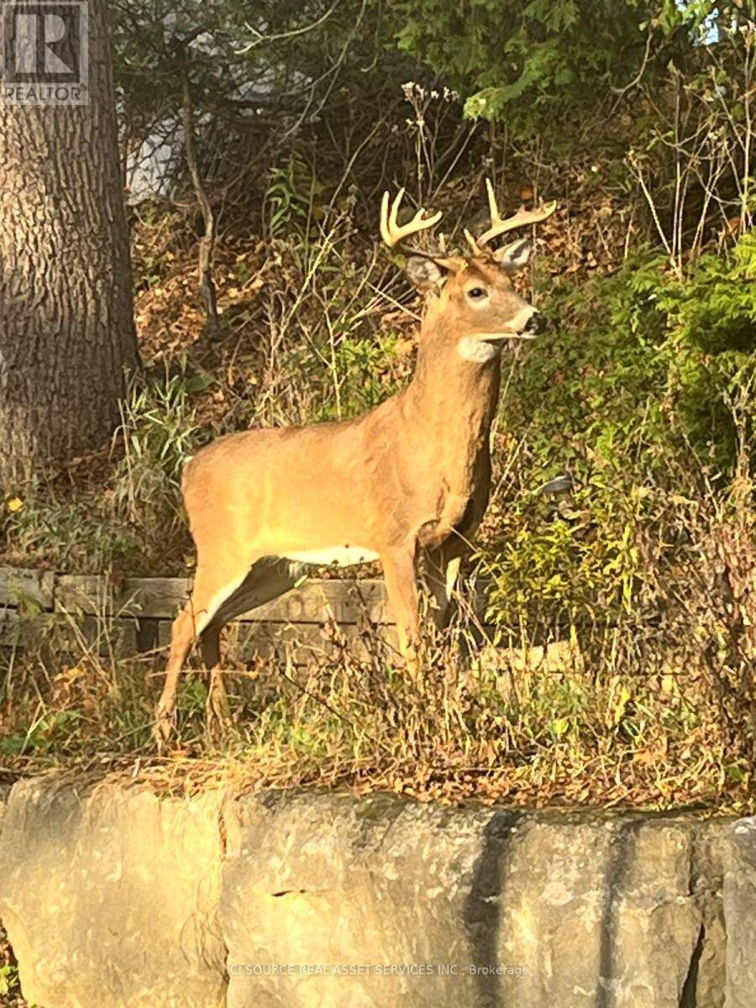
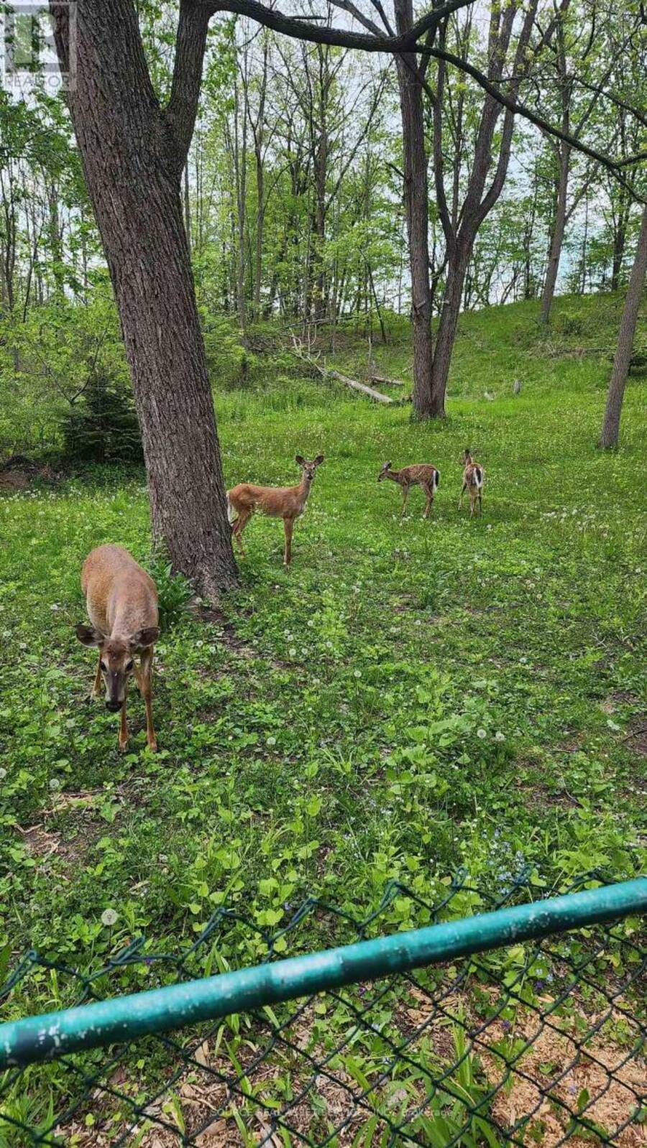
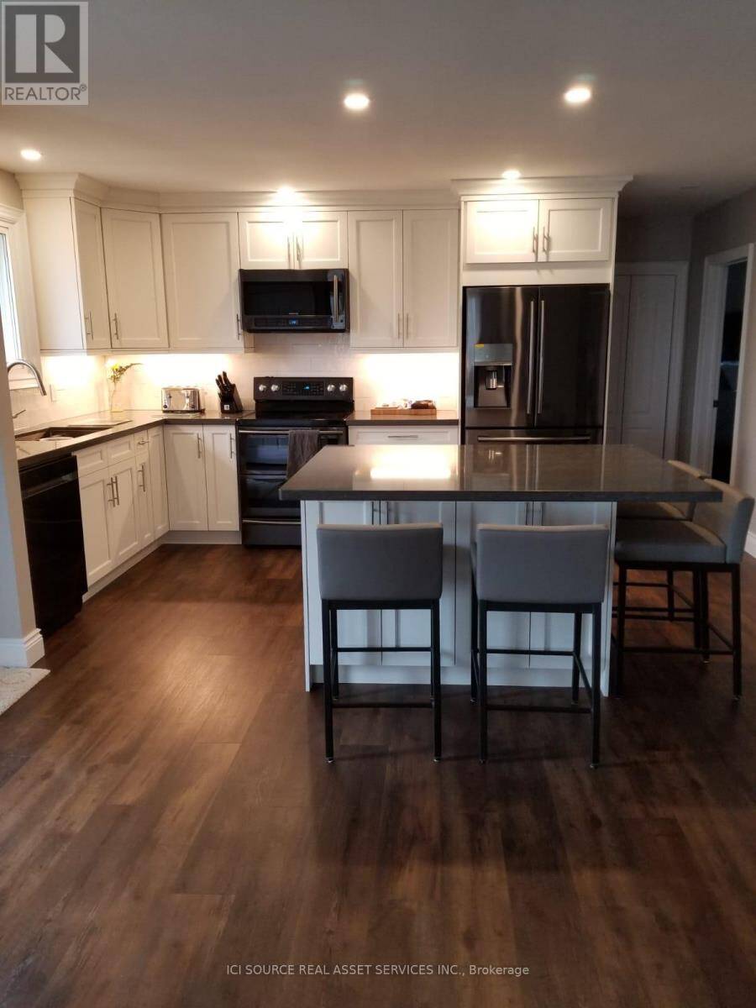
THE BEST OF DUNDAS LIVING!! Discover the perfect combination of small-town charm, family convenience and outdoor living. This wonderful 3-bedroom, 2-bathroom home offers 1,200 sq. ft of above-grade living space, plus an additional 600 sq. ft of finished lower-level living space, complete with a kitchenette and separate entrance. YOUR OWN BACKYARD RETREAT!!! Enjoy an expansive 600 sq.ft deck and hot tub overlooking beautiful green space with a peaceful natural setting. AN INCREDIBLE LOCATION FOR FAMILIES!! Located on a dead-end, quiet street. Enjoy the convenience of having four schools within a 10 minute walk, with educational options ranging from Montessori to high school. Downtown Dundas is also within walking distance, offering charming local shops, restaurants, cafes. EXCELLENT HIGHWAY ACCESS!! Enjoy the best of both worlds. Live in the charm and atmosphere of Dundas with easy access for commuting to Hamilton, Ancaster, Burlington, and beyond. It's not often you find a home that combines so many desirable features to offer. Walk to four schools and downtown. Attached garage with large driveway. Hot tub overlooking green space with an abundance of nature Hiking trails, waterfalls and golf courses nearby. Beautiful, family-friendly community. *For Additional Property Details Click The Brochure Icon Below* (id:25417)
- Listing ID: X14201422
- Property Type: Single Family
| Property | |
|---|---|
| Style: | Bungalow |
| Ownership: | Freehold |
| Lot Size: | 55.8 by 189.8 FT |
| Parking: | Attached Garage 5 Spaces |
| Building | |
|---|---|
| Type: | Single Family House |
| Appliances: | Dishwasher, Dryer, Microwave, Refrigerator, Stove, Washer, Window Coverings and Garage Door Opener Remote(s) |
| HVAC: | Central Air Conditioning, Fireplace and Forced Air Natural Gas |
| Exterior: | Brick |
| Basement: | N/A (Finished) |
| Utilities: | Cable and Sanitary Sewer |
| Location | |
|---|---|
| Town: | Dundas |
| Province: | Ontario |
| Rooms | Level | Dimensions |
|---|---|---|
| Family room | Basement | 6.55 m x 3.77 m |
| Laundry room | Basement | 4.87 m x 4.14 m |
| Bathroom | Basement | 1.21 m x 1.21 m |
| Other | Basement | 2.74 m x 1.52 m |
| Bedroom | Main level | 3.81 m x 3.2 m |
| Bedroom 2 | Main level | 3 m x 3.32 m |
| Bedroom 3 | Main level | 3.35 m x 3.1 m |
| Kitchen | Main level | 4.96 m x 5.97 m |
| Living room | Main level | 4.78 m x 3.93 m |
| Bathroom | Main level | 3.23 m x 1.67 m |
Book a showing to see this Begue Street Home in Dundas
This property has so much to offer. Book a private showing now, as you do not want to miss out on 18 BEGUE STREET in Dundas, Ontario!
Private Showing Request
Send a request to book a private showing for
.
Please Note: Information you supply in the contact form will be kept fully confidential.
Is this home the right property for you? Start a conversation to find out.
Get Directions to this Property
Not sure where this property is? Get directions to this Begue Street Home in Dundas.


Provided by ICI SOURCE REAL ASSET SERVICES INC.. MLS®, REALTOR®, and the associated logos are trademarks of the Canadian Real Estate Association.

This REALTOR.ca listing content is owned and licensed by REALTOR® members of the Canadian Real Estate Association.
Have questions or need more information about this home? Don't know where to begin? Then, let us connect you with the best real estate agent to guide you.

Inquiries submitted through this website will be responded to by a local sales representative from Royal LePage®.
Start a Conversation by Text
Provide your full name, phone and email to start a conversation by text message.
Please Note: Information you supply in the contact form will be kept fully confidential.
Start a Conversation by Email
Provide your full name and email to start a conversation by email.
Please Note: Information you supply in the contact form will be kept fully confidential.