
117 HWY 8, Dundas, Ontario L9H 4V7


$1,090,000.00
- 5 bedrooms
- 3 bathrooms
- 3,460 Square Feet
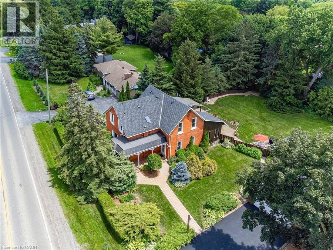
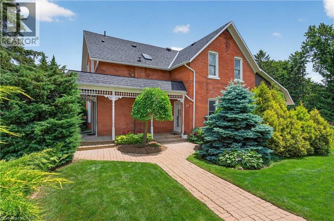
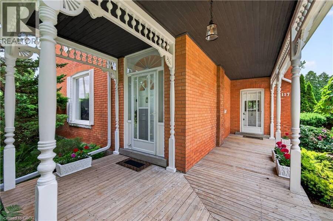
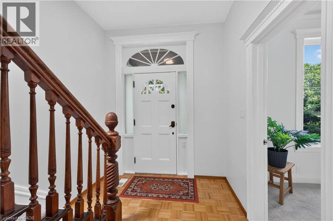
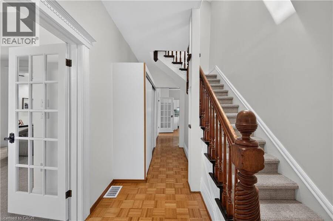
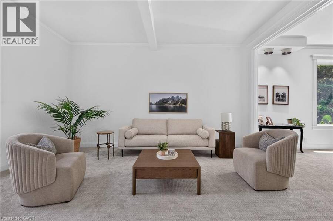
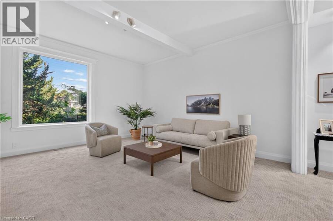
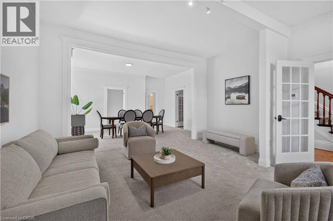
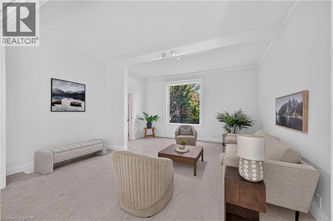
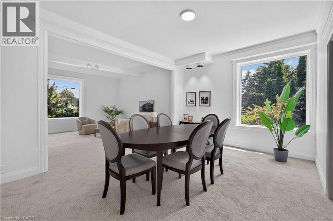
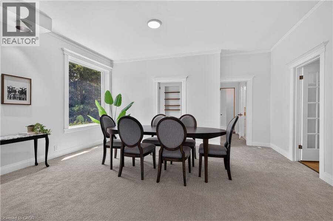
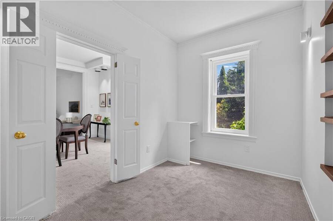
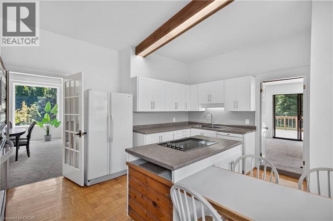
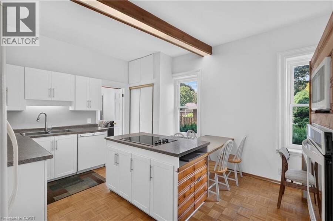
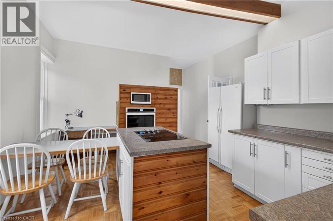
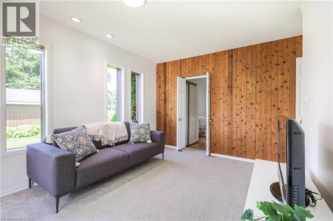
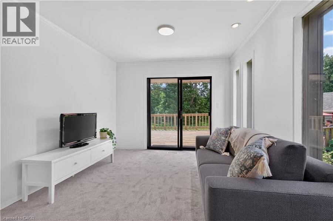
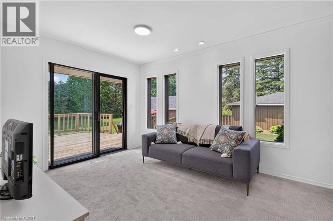
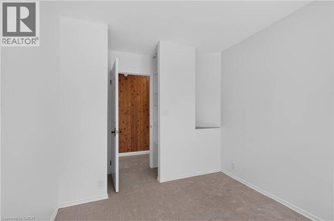
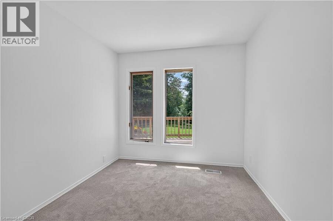
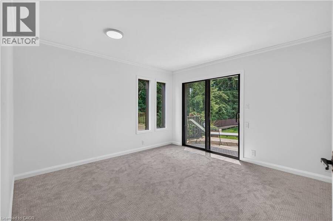
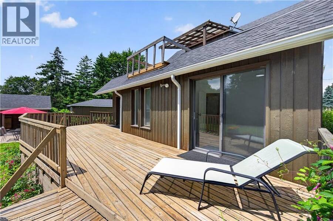
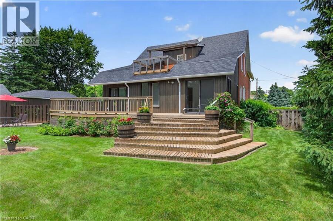
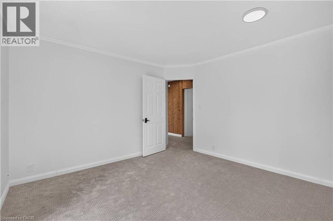
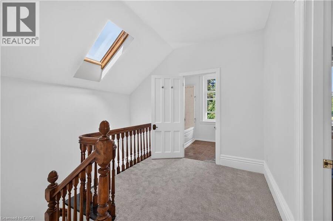
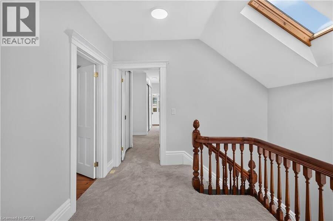
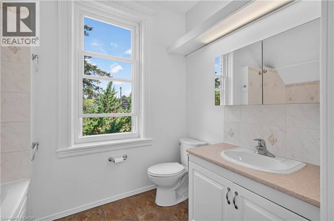
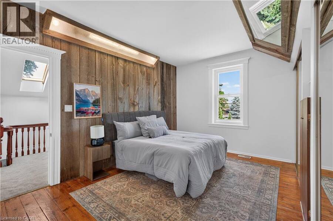
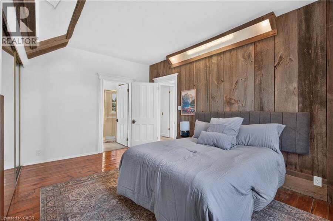
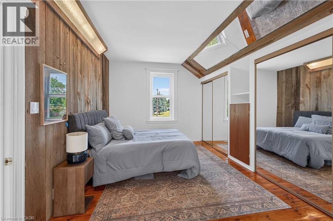
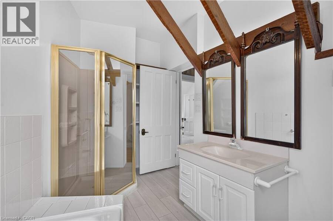
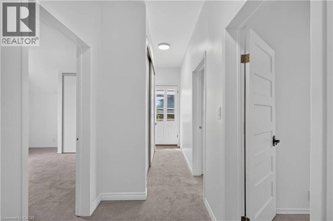
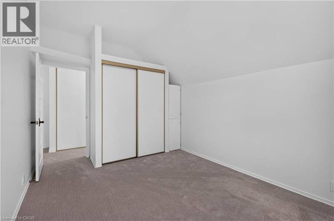
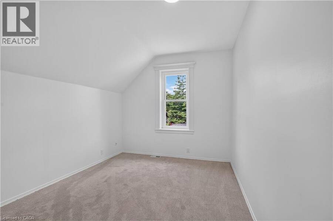
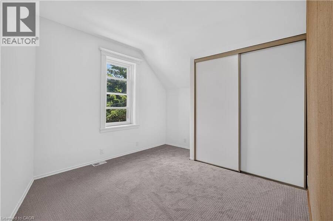
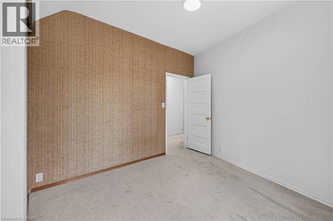
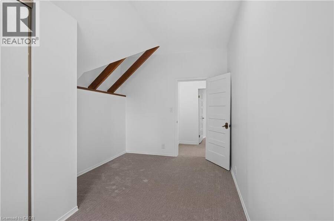
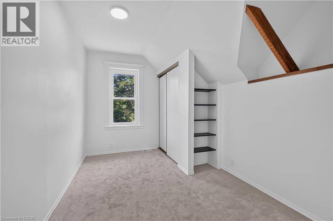
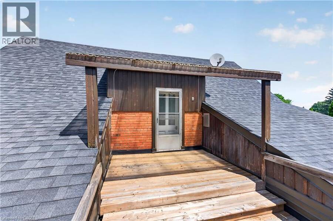
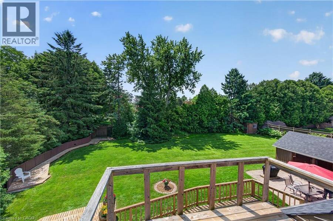
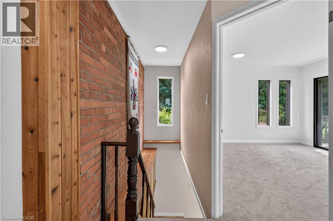
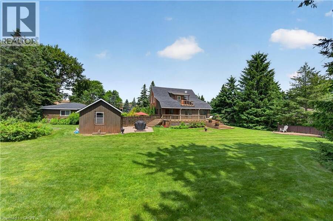
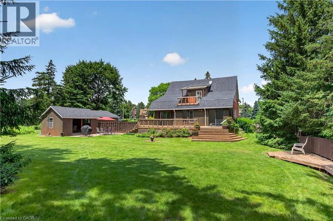
Nestled in the heart of picturesque Greensville, this charming two-storey century home offers the perfect blend of timeless character and modern comfort. Featuring 5 spacious bedrooms and 2.5 bathrooms, this home boasts soaring high ceilings, generous principal rooms, and an abundance of natural light throughout. Recent cosmetic updates, including fresh paint and new carpeting, provide a clean, move-in-ready feel while preserving the home’s classic charm. Whether you’re looking for space to raise a family, work from home, or entertain, this home offers endless possibilities. Situated on a stunning half-acre lot, the property is a private oasis ... read more
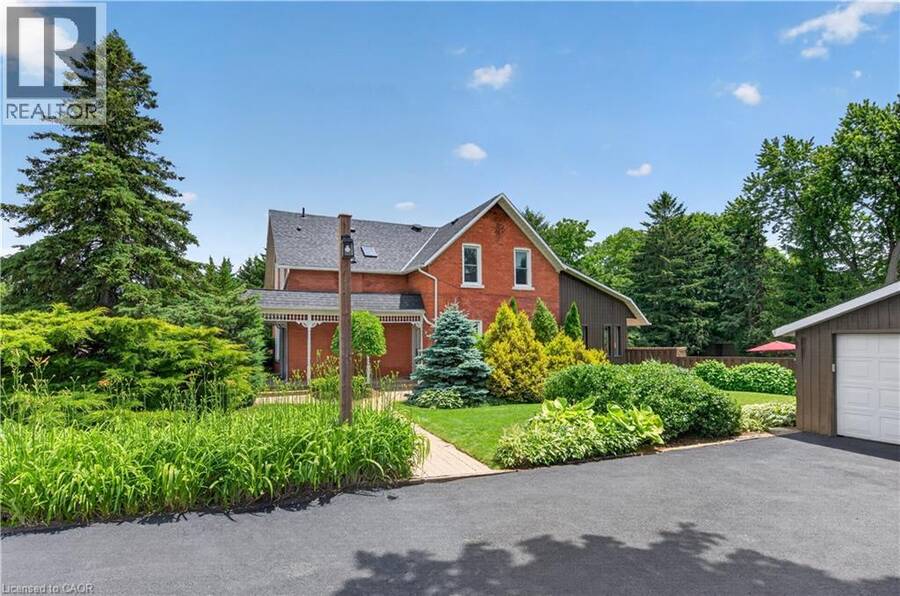
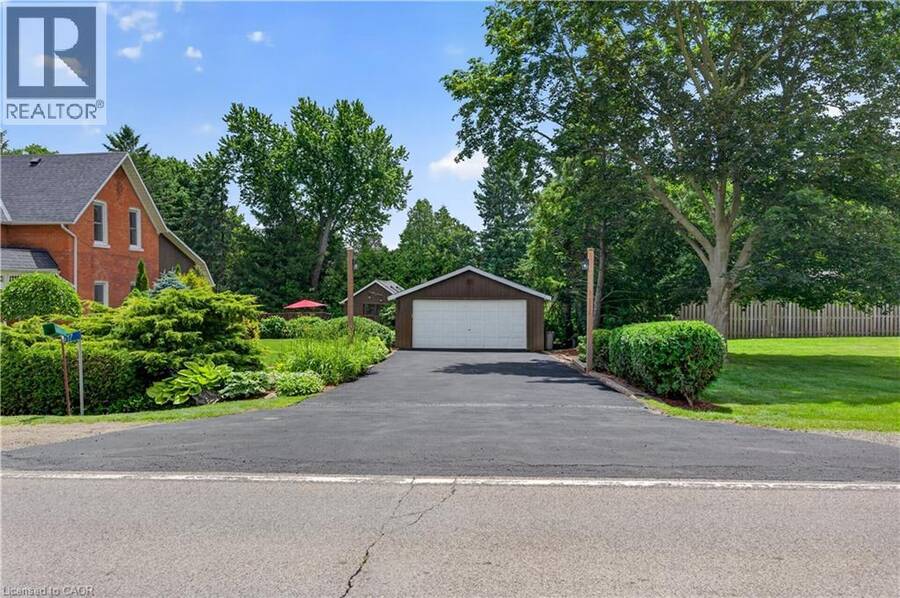
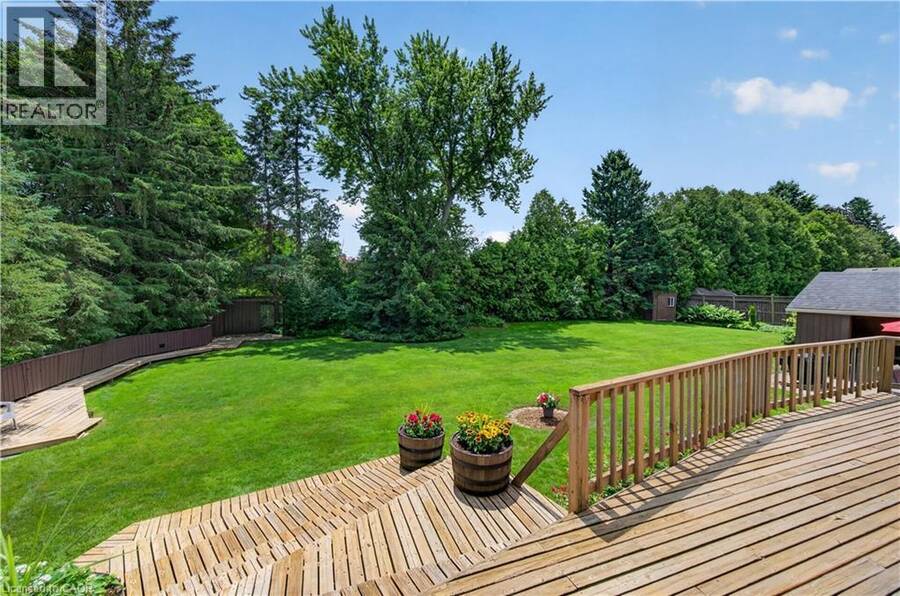
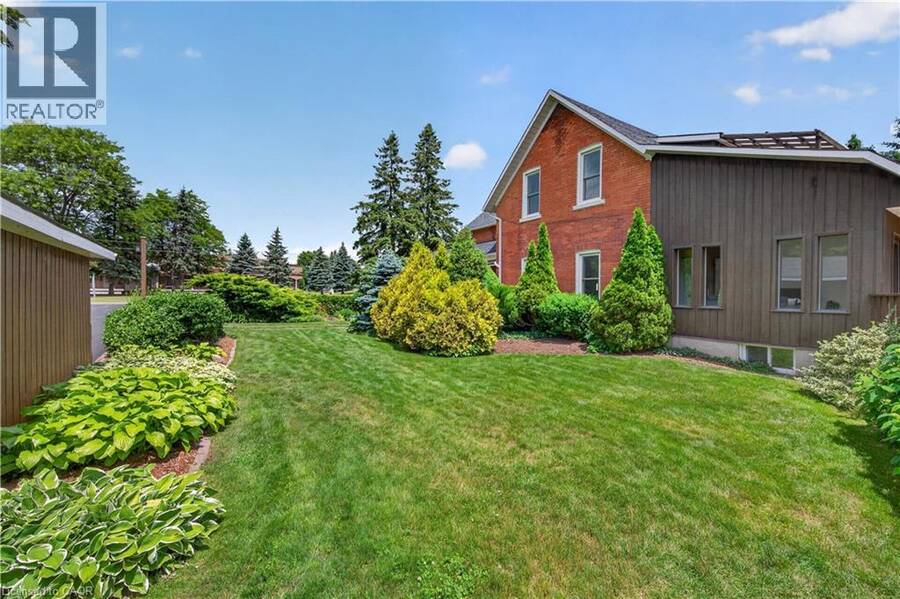
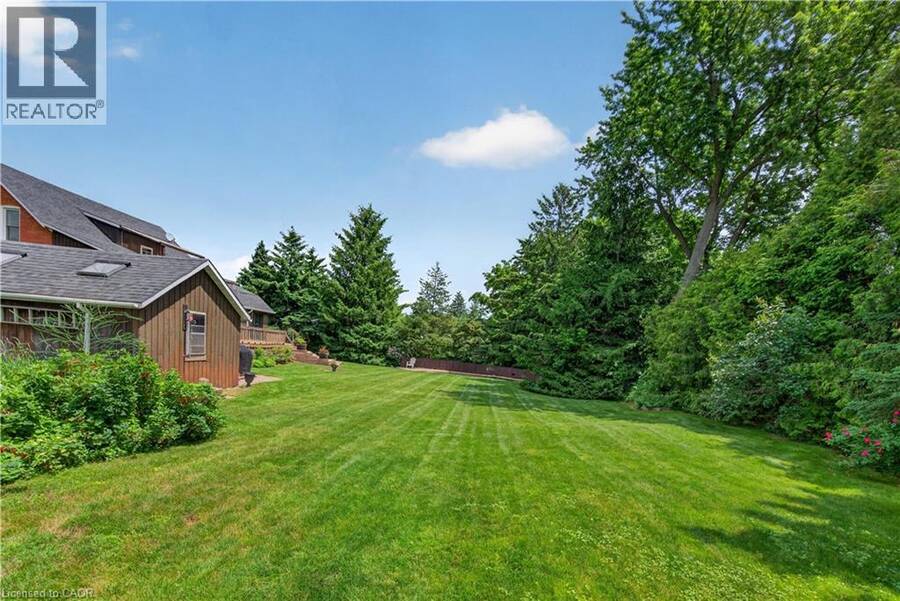
Nestled in the heart of picturesque Greensville, this charming two-storey century home offers the perfect blend of timeless character and modern comfort. Featuring 5 spacious bedrooms and 2.5 bathrooms, this home boasts soaring high ceilings, generous principal rooms, and an abundance of natural light throughout. Recent cosmetic updates, including fresh paint and new carpeting, provide a clean, move-in-ready feel while preserving the home’s classic charm. Whether you’re looking for space to raise a family, work from home, or entertain, this home offers endless possibilities. Situated on a stunning half-acre lot, the property is a private oasis surrounded by mature trees, beautifully landscaped gardens, and plenty of room to enjoy the outdoors. Relax under the covered sitting area, tinker in the detached garage, or take advantage of the additional storage offered by the garden shed. If you’ve been searching for the warmth and character of a century home with the space and setting you’ve always dreamed of, this exceptional Greensville property is one you won’t want to miss. (id:25417)
Price reduced $59,900 (5.21%) from the list price.
- Listing ID: 40843947
- Property Type: Single Family
| Property | |
|---|---|
| Style: | Other |
| Ownership: | Freehold |
| Lot Size: | Under 1/2 Acre Landscaped |
| Parking: | Detached Garage 10 Spaces |
| Building | |
|---|---|
| Type: | Single Family House |
| Appliances: | Dishwasher, Dryer, Refrigerator, Stove, Washer and Central Vacuum |
| HVAC: | Central Air Conditioning, Fireplace and Forced Air Natural Gas |
| Exterior: | Brick |
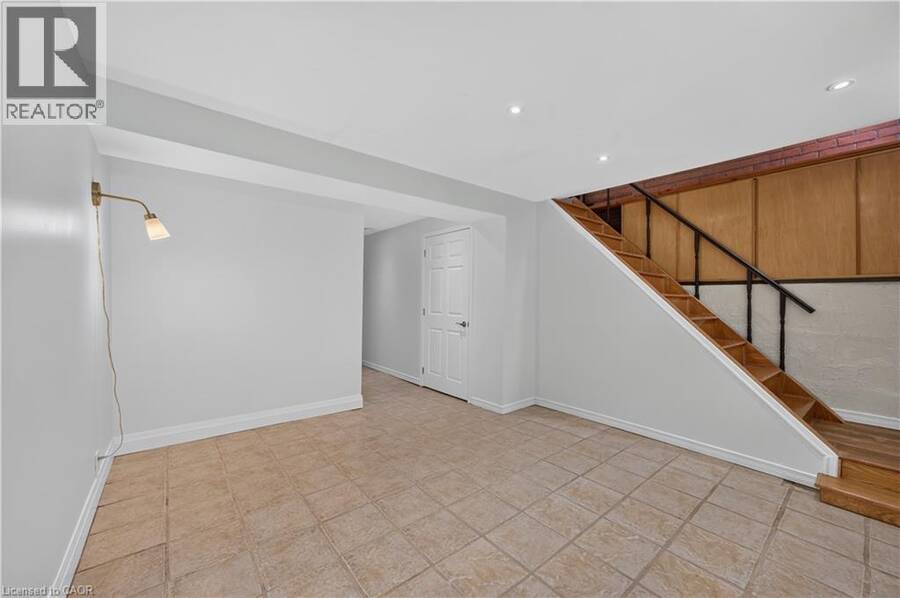
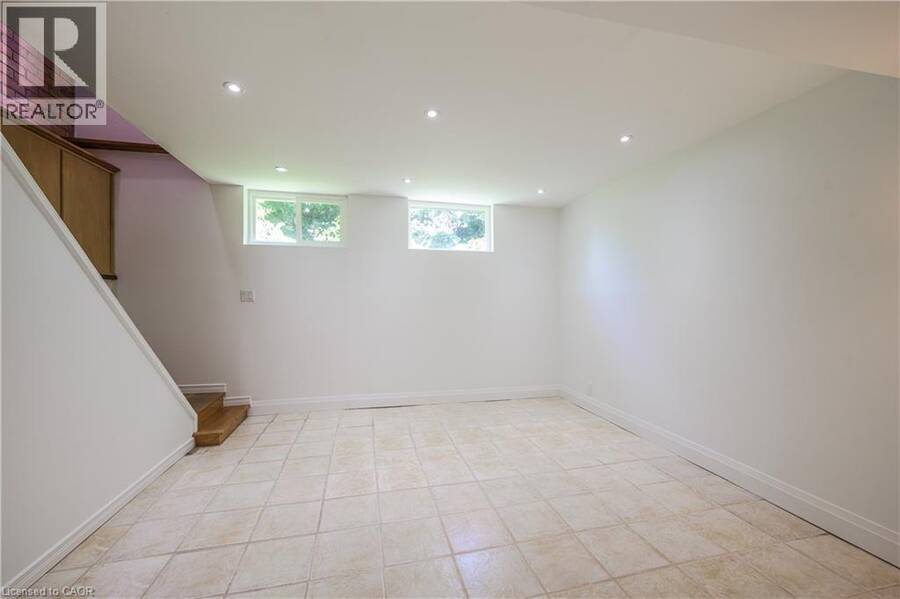
| Basement: | Full (Partially Finished) |
| Utilities: | Septic System |
| Location | |
|---|---|
| Town: | Dundas |
| Province: | Ontario |
| Nearby Amenities: | Golf Nearby, Park, Playground and Schools |
| Community Features: | Quiet Area and School Bus |
| Rooms | Level | Dimensions |
|---|---|---|
| Bedroom | Second level | 13'7'' x 10'4'' |
| Bedroom | Second level | 11'4'' x 13'7'' |
| Bedroom | Second level | 9'1'' x 14'6'' |
| 4pc Ensuite bath | Second level | 8'7'' x 11'5'' |
| Primary Bedroom | Second level | 15'11'' x 12'9'' |
| 4pc Bathroom | Second level | 5'11'' x 9' |
| Utility room | Basement | 21'11'' x 14'3'' |
| Storage | Basement | 8'2'' x 6'2'' |
| Laundry room | Basement | 9'1'' x 11'11'' |
| Recreation room | Basement | 21'11'' x 11'9'' |
| Den | Main level | 12'0'' x 12'5'' |
| Bedroom | Main level | 12'3'' x 8'11'' |
| Family room | Main level | 13'2'' x 12'0'' |
| Eat in kitchen | Main level | 15'9'' x 13'10'' |
| 2pc Bathroom | Main level | 6'11'' x 3'2'' |
| Office | Main level | 12'0'' x 8'0'' |
| Dining room | Main level | 13'6'' x 17'5'' |
| Living room | Main level | 15'11'' x 15'8'' |
| Foyer | Main level | 15'11'' x 4'11'' |
Book a showing to see this HWY 8 Home in Dundas
This property has so much to offer. Book a private showing now, as you do not want to miss out on 117 HWY 8 in Dundas, Ontario!
Private Showing Request
Send a request to book a private showing for
.
Please Note: Information you supply in the contact form will be kept fully confidential.
Is this home the right property for you? Start a conversation to find out.
Get Directions to this Property
Not sure where this property is? Get directions to this HWY 8 Home in Dundas.


Provided by Keller Williams Edge Realty. MLS®, REALTOR®, and the associated logos are trademarks of the Canadian Real Estate Association.

This REALTOR.ca listing content is owned and licensed by REALTOR® members of the Canadian Real Estate Association.
Have questions or need more information about this home? Don't know where to begin? Then, let us connect you with the best real estate agent to guide you.

Inquiries submitted through this website will be responded to by a local sales representative from Royal LePage®.
Start a Conversation by Text
Provide your full name, phone and email to start a conversation by text message.
Please Note: Information you supply in the contact form will be kept fully confidential.
Start a Conversation by Email
Provide your full name and email to start a conversation by email.
Please Note: Information you supply in the contact form will be kept fully confidential.