
114 MELVILLE Street, Dundas, Ontario L9H 2A5

$1,265,000.00
- 4 bedrooms
- 3 bathrooms
- 2,310 Square Feet
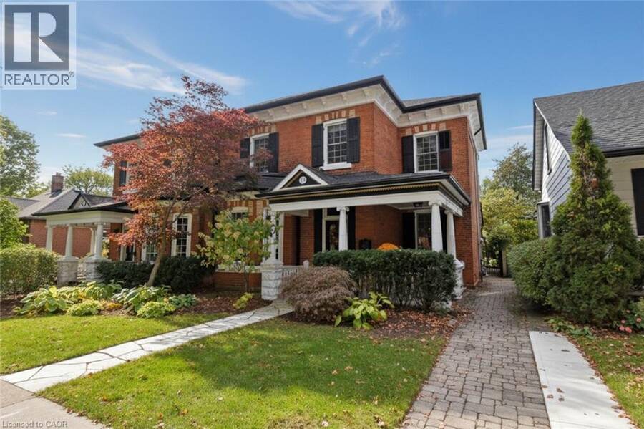
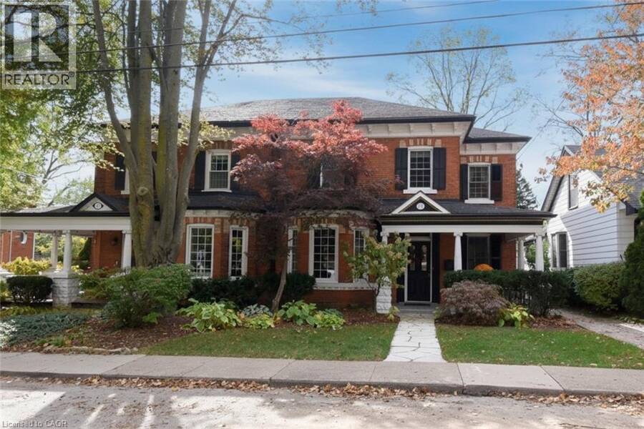
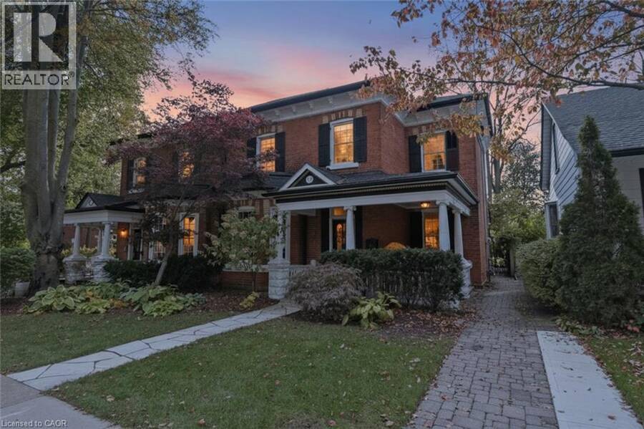
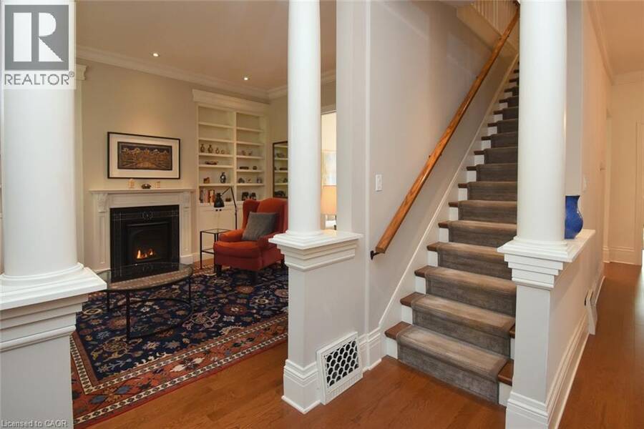
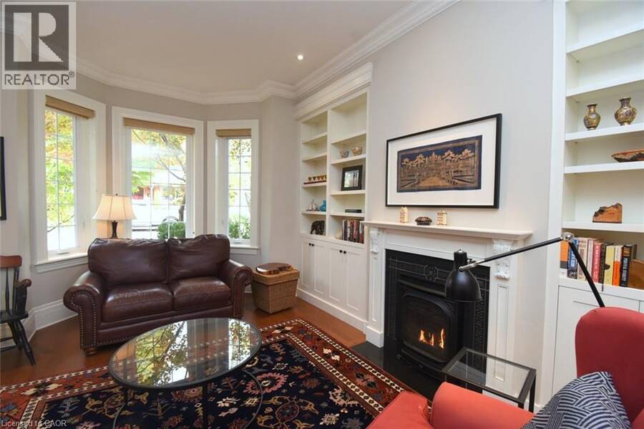
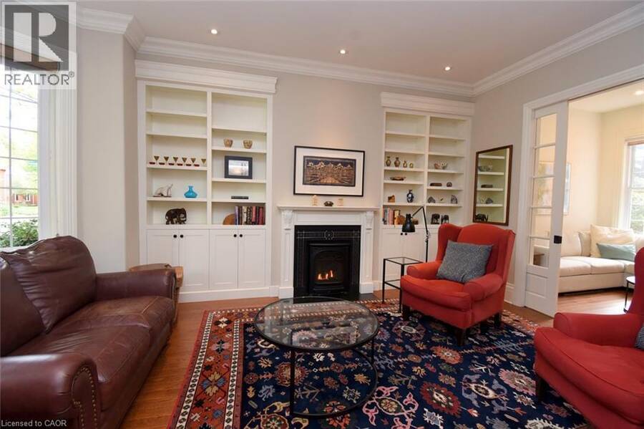
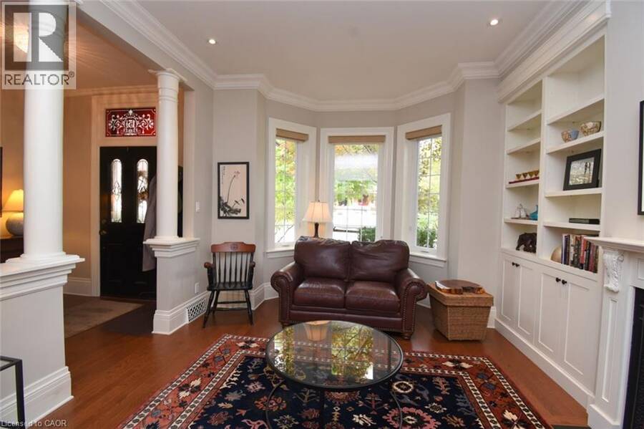
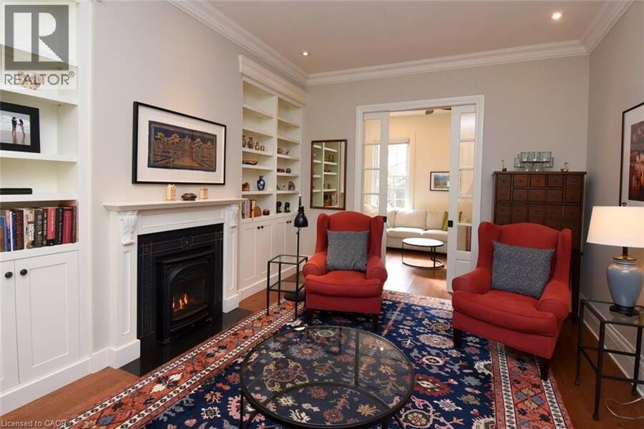
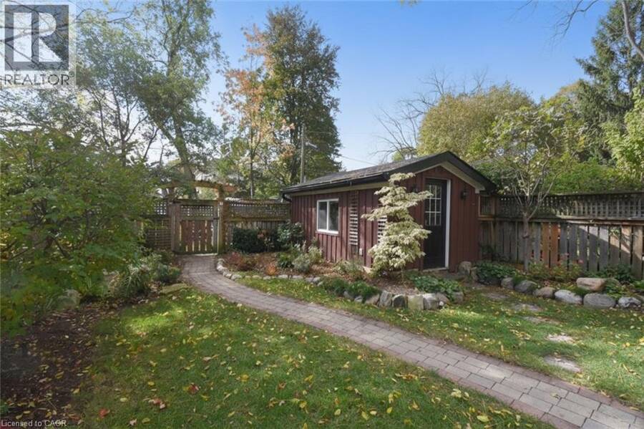
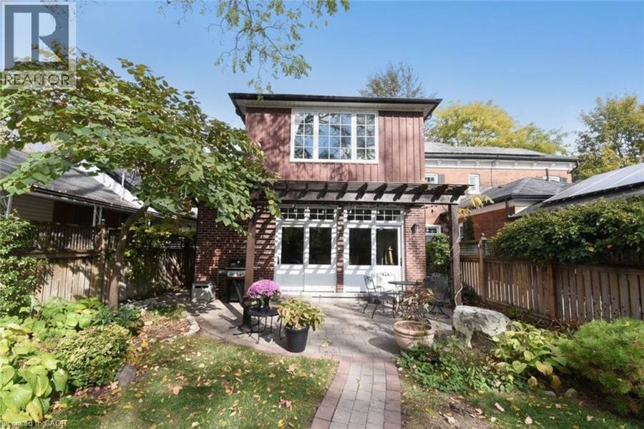
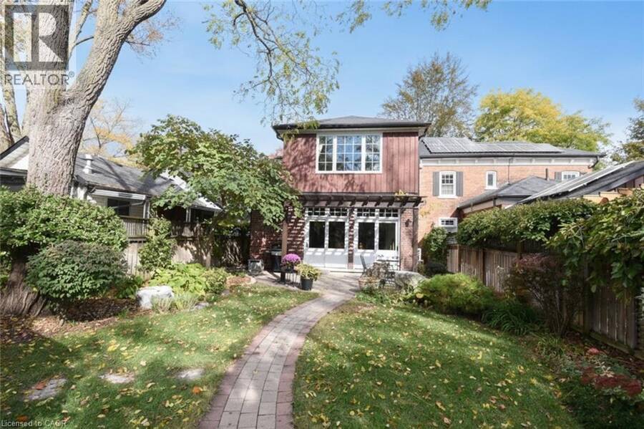
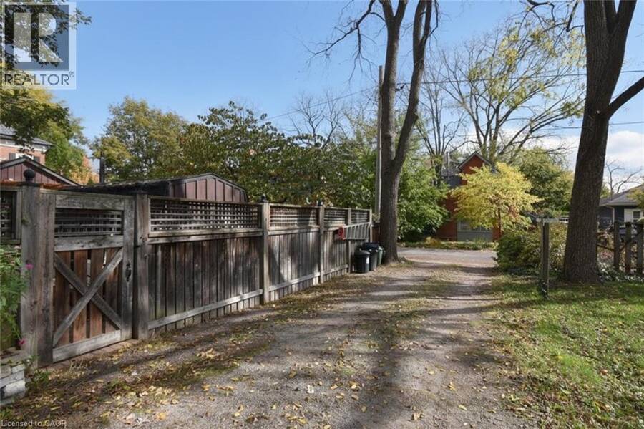
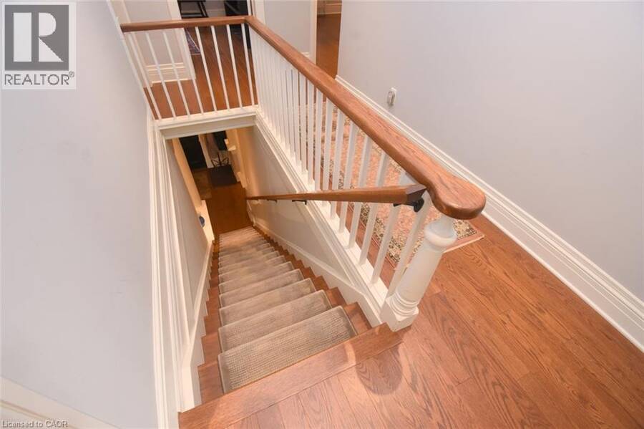
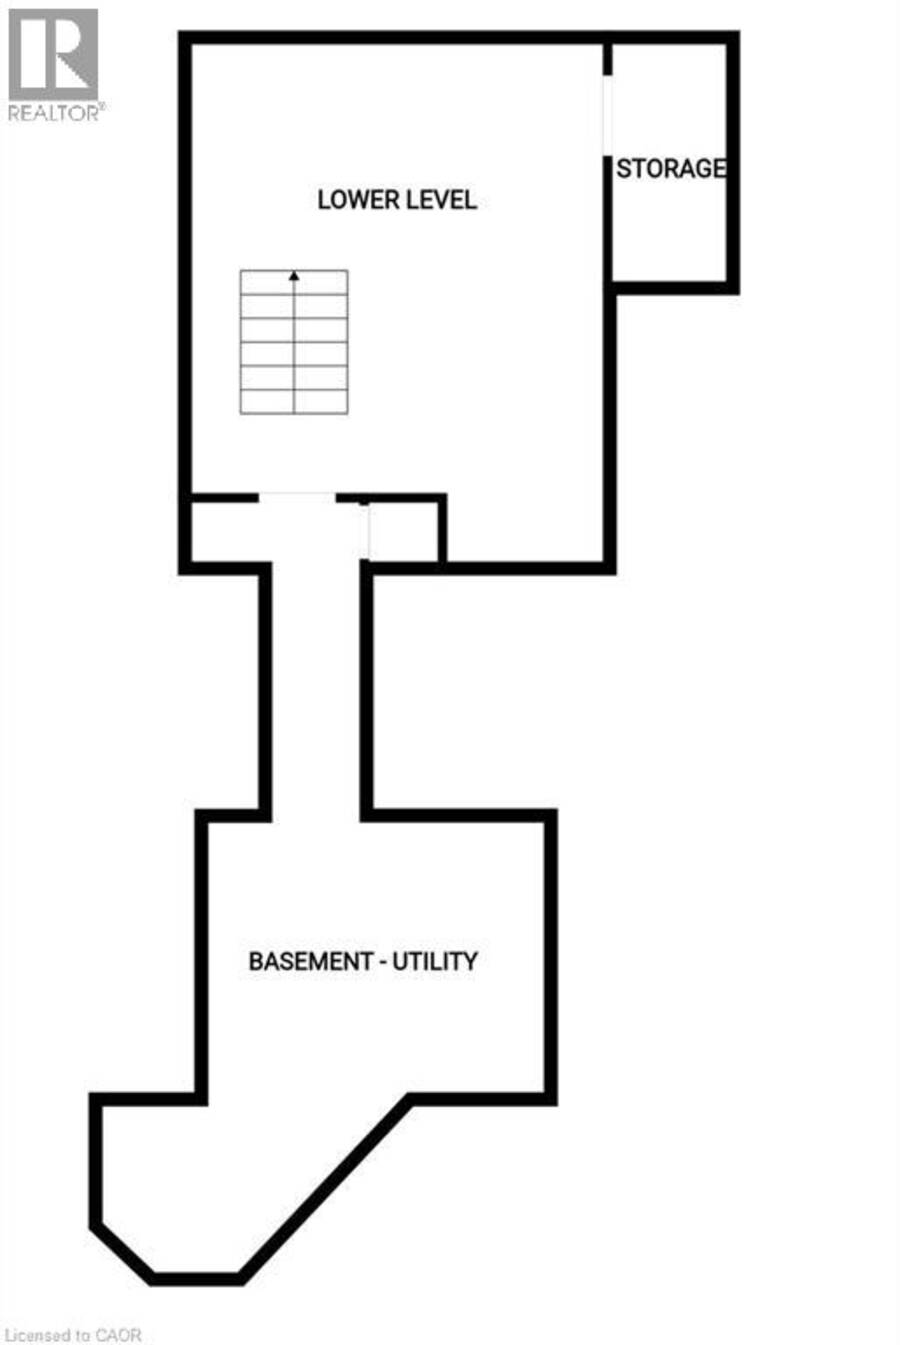
Victorian semi in Olde Dundas, steps to the vibrant downtown and the hiking trails of the Spencer Gorge. The home is a beautiful mix of a charm and modern living. In 2015 a large scale renovation was carried out comprising of a rear 2 storey addition: basement, kitchen, mudroom and primary bedroom with 3 piece ensuite bath. The addition seamlessly flows into the original home. New flooring throughout the entire house, crown moulding, pot lights, bookcase surrounding the gas fireplace , soundproofing, pergola and a detached workshop with hydro. Historic charm and timeless character which lends itself to any decor. Wander up the flagstone front ... read more
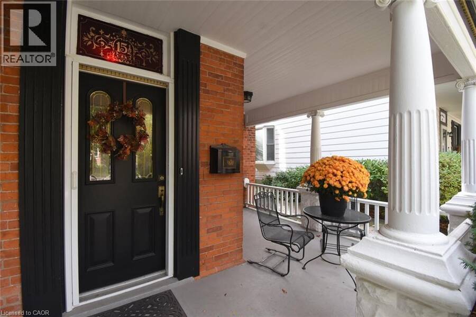
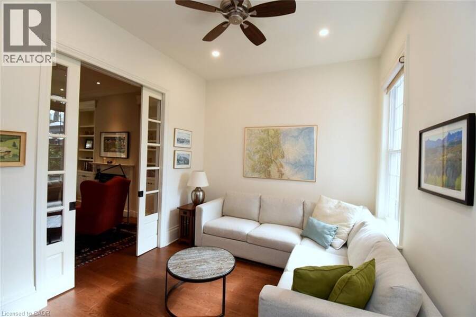
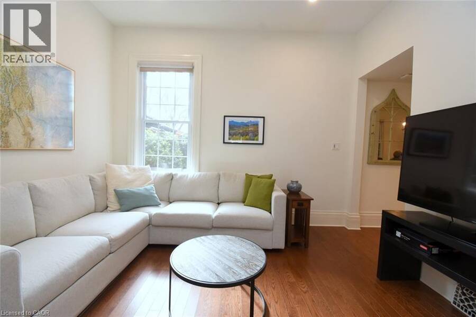
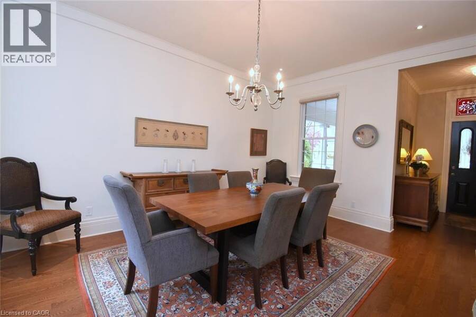
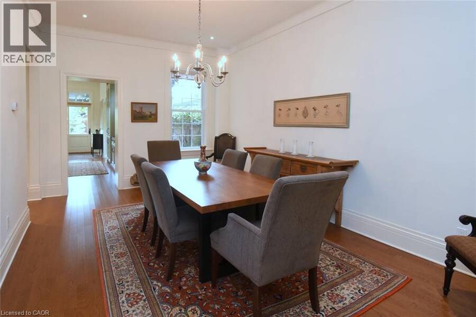
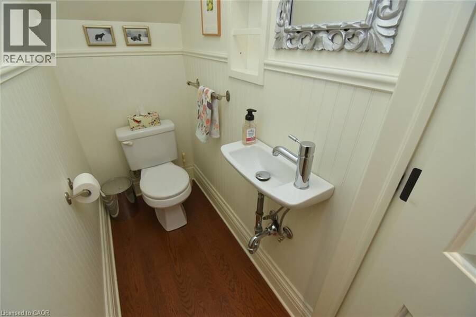
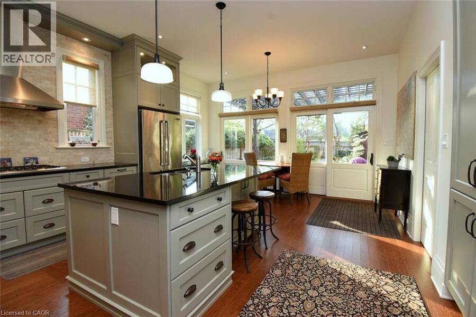
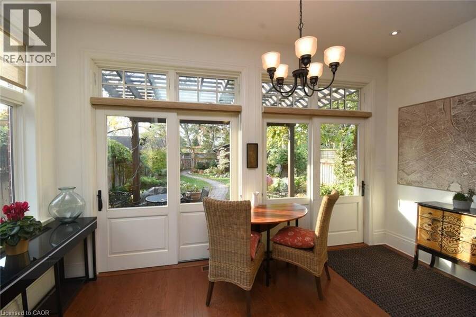
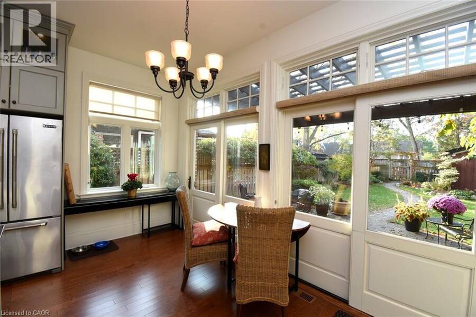
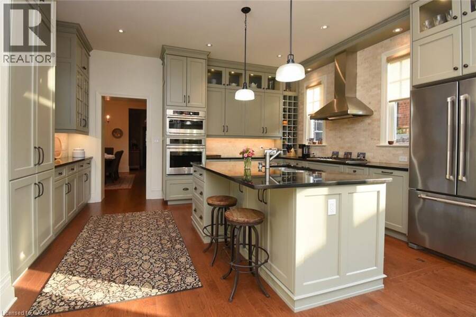
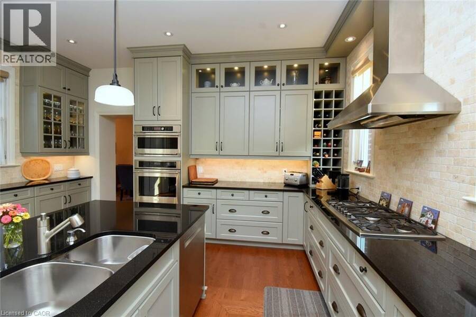
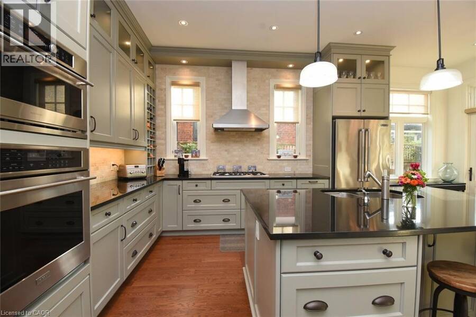
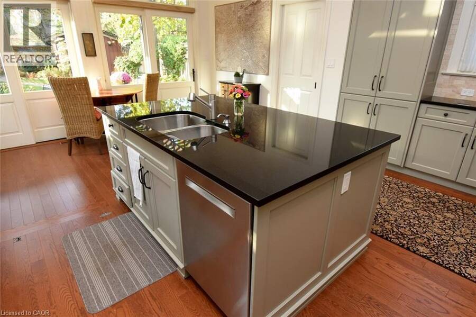
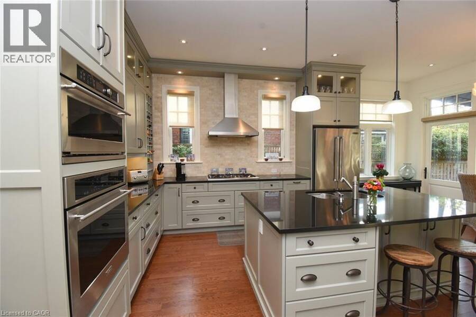
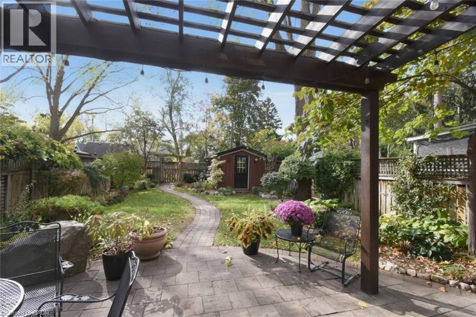
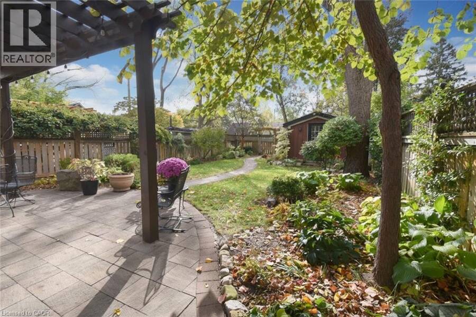
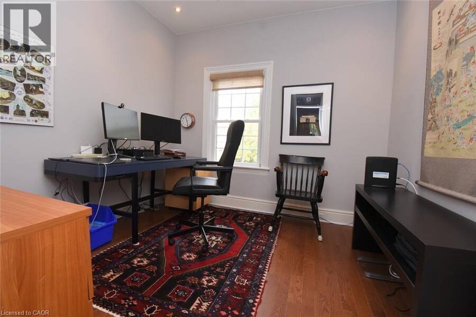
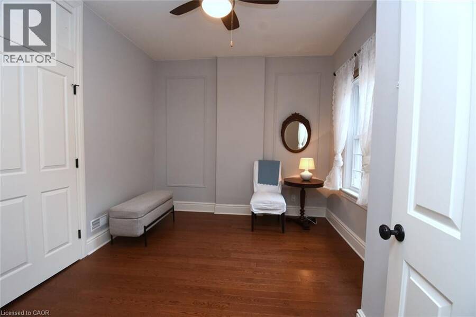
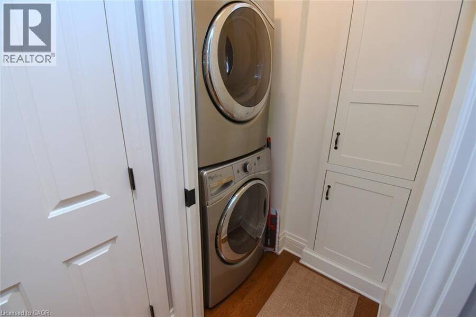
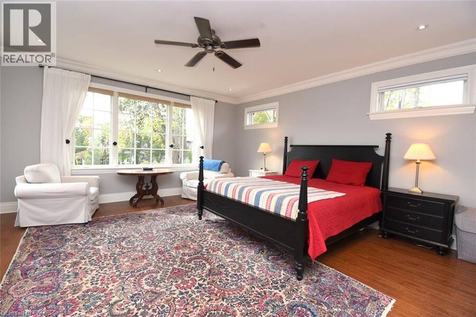
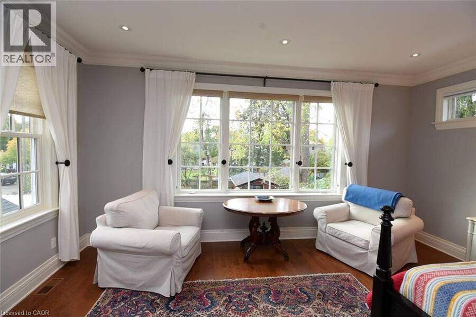
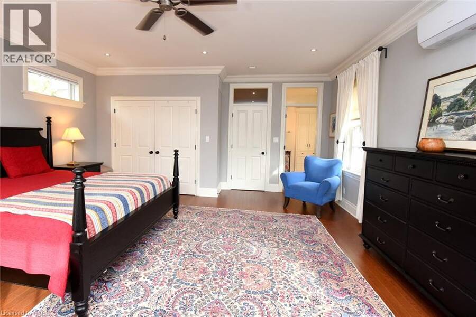
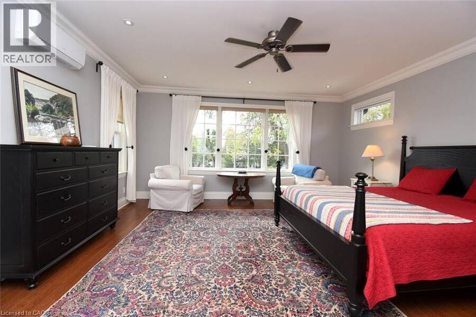
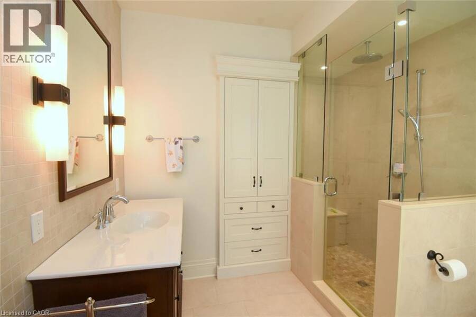
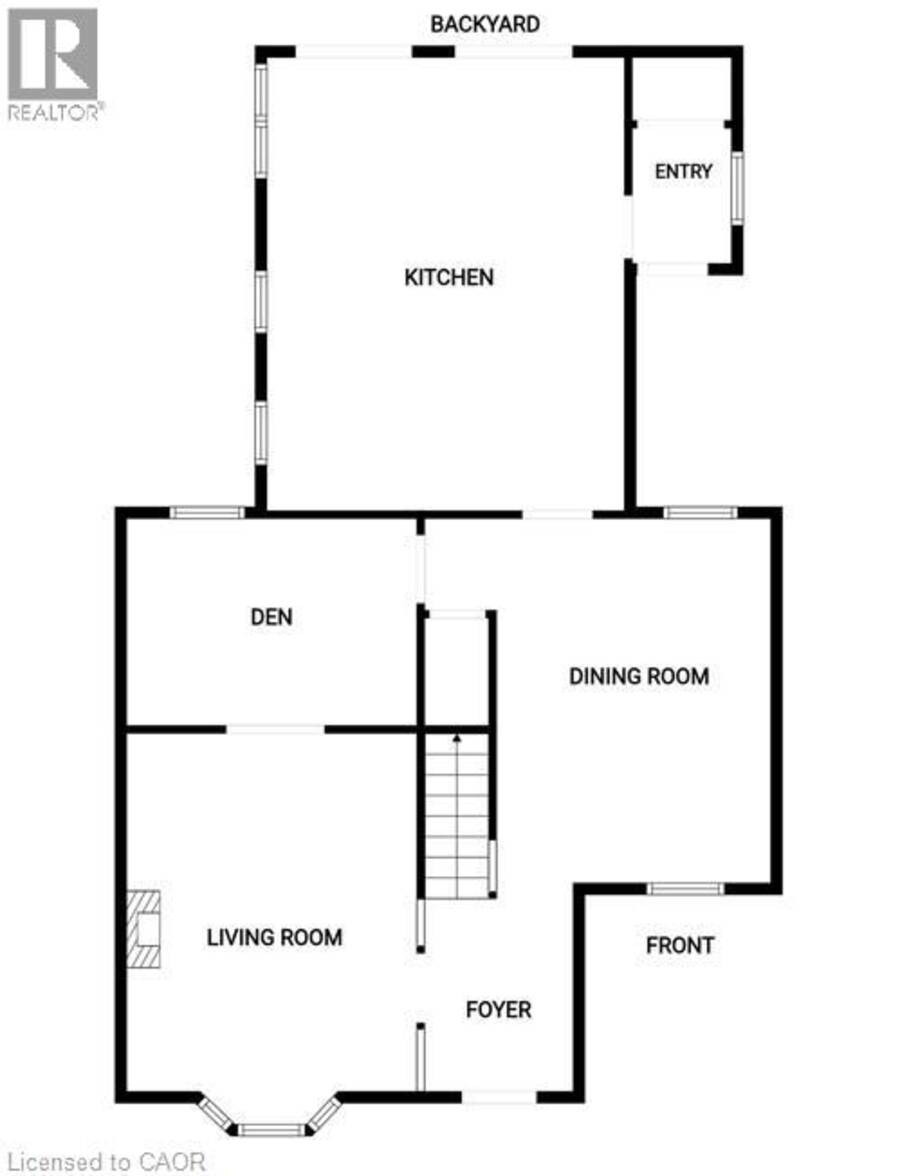
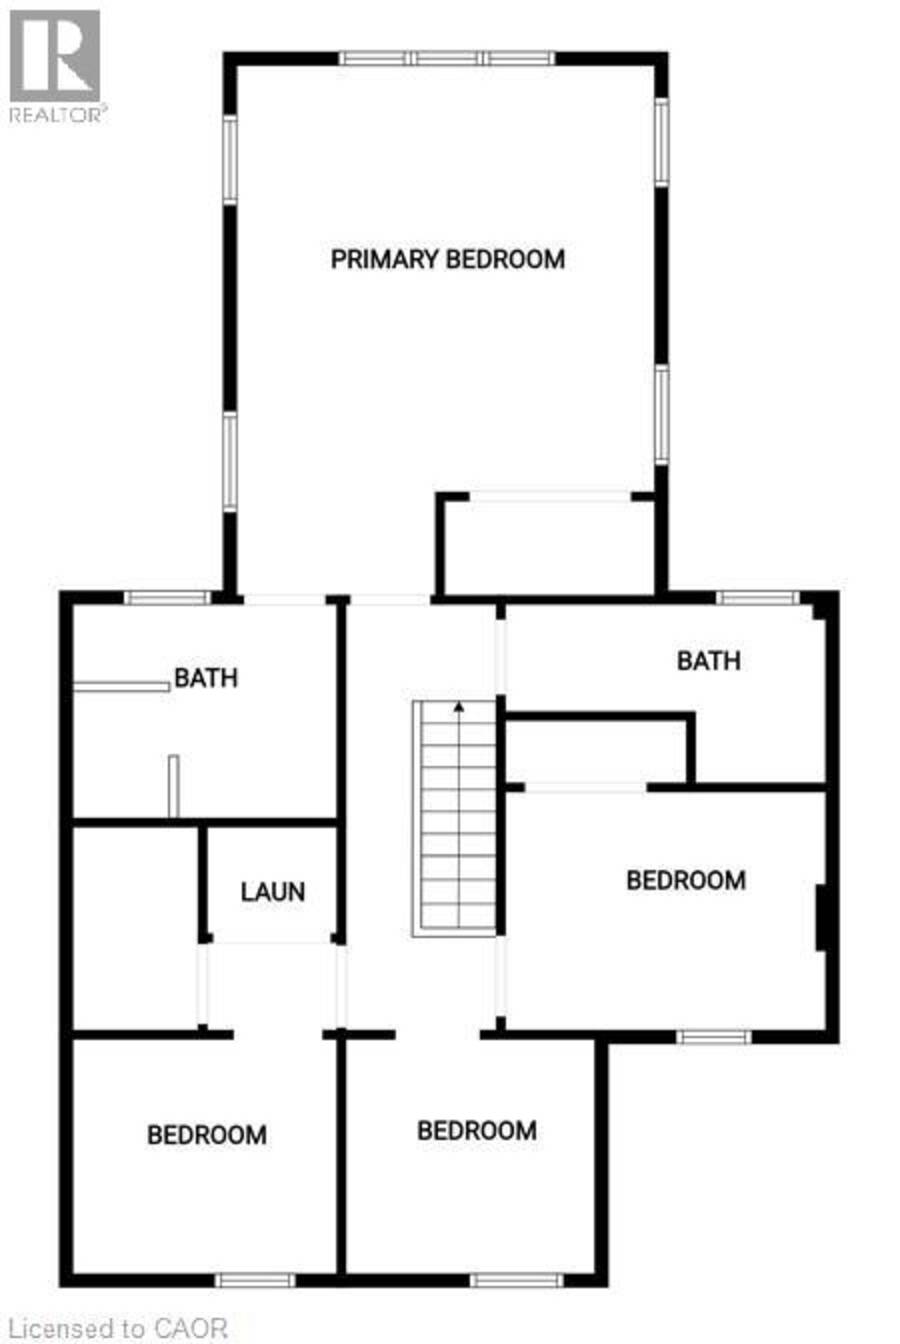
Victorian semi in Olde Dundas, steps to the vibrant downtown and the hiking trails of the Spencer Gorge. The home is a beautiful mix of a charm and modern living. In 2015 a large scale renovation was carried out comprising of a rear 2 storey addition: basement, kitchen, mudroom and primary bedroom with 3 piece ensuite bath. The addition seamlessly flows into the original home. New flooring throughout the entire house, crown moulding, pot lights, bookcase surrounding the gas fireplace , soundproofing, pergola and a detached workshop with hydro. Historic charm and timeless character which lends itself to any decor. Wander up the flagstone front path and step onto the porch, where one can spend a summer's evening watching the sun dip behind the trees. A welcoming foyer ushers one into the home. To the right a bright dinning room and on the left the front sitting room with a bay window and a cozy gas fireplace surrounded by bookshelves. Through the pocket doors is a TV room and a powder room under the stairs. The garden kitchen with a large granite covered island, gas stove, wall oven, stainless steel appliances and double sliding garden doors out to the patio and private garden sets the stage for creating a quiet family meal or hosting a large group. There is a mudroom off the kitchen as well, added storage and access outside. In the back corner of the yard there is a work shop with hydro. On the second floor of the home one finds a total of four bedrooms. Three ample sized bedrooms, a four piece bath, laundry and the primary retreat at the back. A spacious room with a large window overlooking the garden plus windows on either side flooding the room with natural light, double closets with organizers and a 3 piece ensuite bath with a large walk in shower complete the space. The features of 114 Melville Street have been incorporated into a character home that reflects todays modern lifestyle. (id:25417)
- Listing ID: 40872917
- Property Type: Single Family
| Property | |
|---|---|
| Style: | Other |
| Ownership: | Freehold |
| Lot Size: | Under 1/2 Acre |
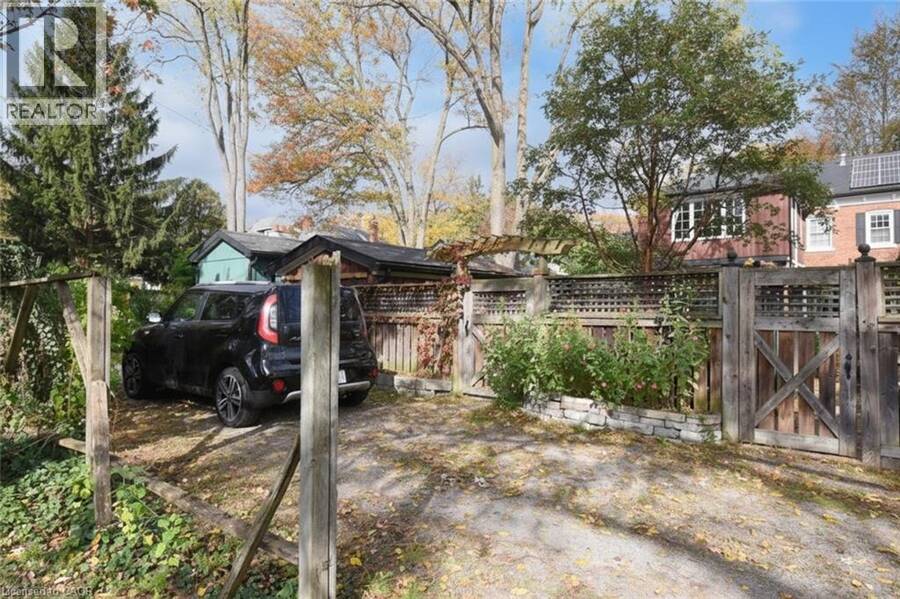
| Parking: | Open 1 Spaces |
| Building | |
|---|---|
| Type: | Single Family House |
| Appliances: | Dryer, Hood Fan, Microwave, Oven - Built-In, Refrigerator, Washer, Window Coverings and Dishwasher |
| HVAC: | Central Air Conditioning, Fireplace, Forced Air and Heat Pump |
| Exterior: | Brick |
| Basement: | Partial (Unfinished) |
| Utilities: | Municipal Sewage System |
| Location | |
|---|---|
| Town: | Dundas |
| Province: | Ontario |
| Nearby Amenities: | Golf Nearby, Hospital, Park, Place Of Worship, Playground, Public Transit and Schools |
| Community Features: | Quiet Area |
| Rooms | Level | Dimensions |
|---|---|---|
| Laundry room | Second level | 6'0'' x 3'2'' |
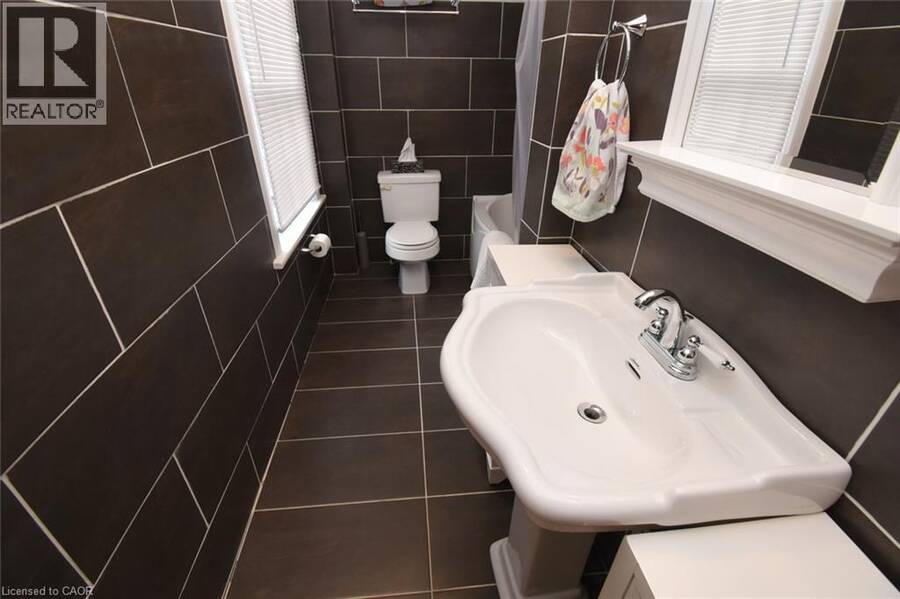
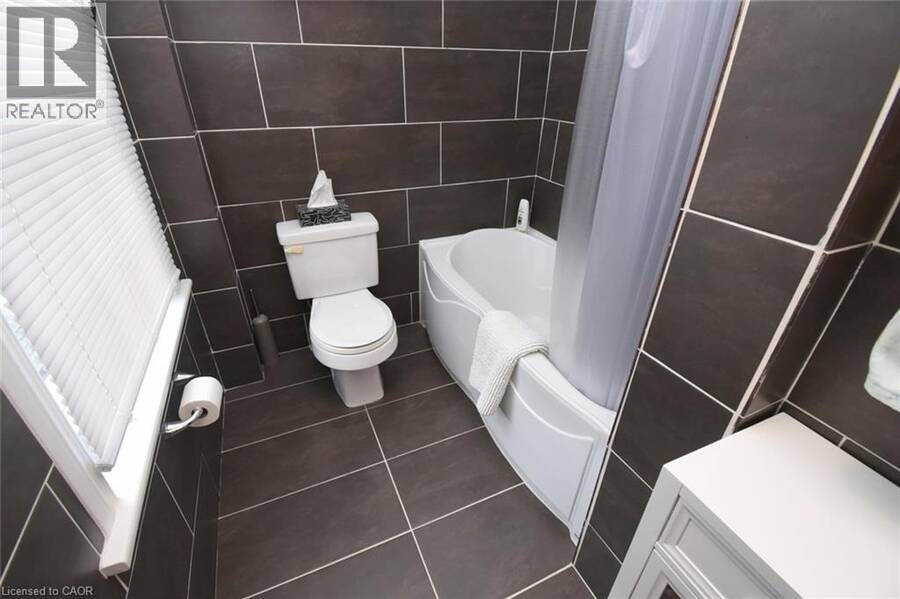
| 4pc Bathroom | Second level | 11'10'' x 5'0'' |
| 3pc Ensuite bath | Second level | 9'3'' x 7'6'' |
| Primary Bedroom | Second level | 20'0'' x 17'3'' |
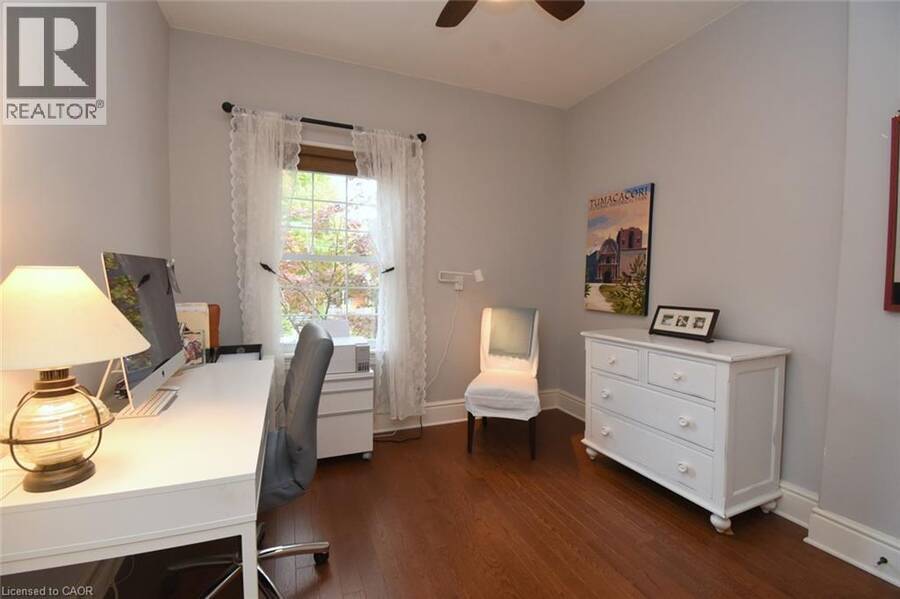
| Bedroom | Second level | 11'10'' x 10'0'' |
| Bedroom | Second level | 10'0'' x 9'10'' |
| Bedroom | Second level | 10'0'' x 10'0'' |
| Storage | Basement | 17'2'' x 15'6'' |
| Foyer | Main level | 8'10'' x 7'3'' |
| 2pc Bathroom | Main level | 5'9'' x 3'0'' |
| Mud room | Main level | 9'4'' x 5'5'' |
| Eat in kitchen | Main level | 20'0'' x 16'5'' |
| Den | Main level | 12'4'' x 10'0'' |
| Dining room | Main level | 16'6'' x 12'0'' |
| Living room | Main level | 18'3'' x 12'8'' |
Book a showing to see this MELVILLE Street Home in Dundas
This property has so much to offer. Book a private showing now, as you do not want to miss out on 114 MELVILLE Street in Dundas, Ontario!
Private Showing Request
Send a request to book a private showing for
.
Please Note: Information you supply in the contact form will be kept fully confidential.
Is this home the right property for you? Start a conversation to find out.
Get Directions to this Property
Not sure where this property is? Get directions to this MELVILLE Street Home in Dundas.


Provided by Chase Realty Inc.. MLS®, REALTOR®, and the associated logos are trademarks of the Canadian Real Estate Association.

This REALTOR.ca listing content is owned and licensed by REALTOR® members of the Canadian Real Estate Association.
Have questions or need more information about this home? Don't know where to begin? Then, let us connect you with the best real estate agent to guide you.

Inquiries submitted through this website will be responded to by a local sales representative from Royal LePage®.
Start a Conversation by Text
Provide your full name, phone and email to start a conversation by text message.
Please Note: Information you supply in the contact form will be kept fully confidential.
Start a Conversation by Email
Provide your full name and email to start a conversation by email.
Please Note: Information you supply in the contact form will be kept fully confidential.