
7 DOC LOUGHEED AVENUE, Dundalk, Ontario N0C 1B0

$399,999.00
- 4 bedrooms
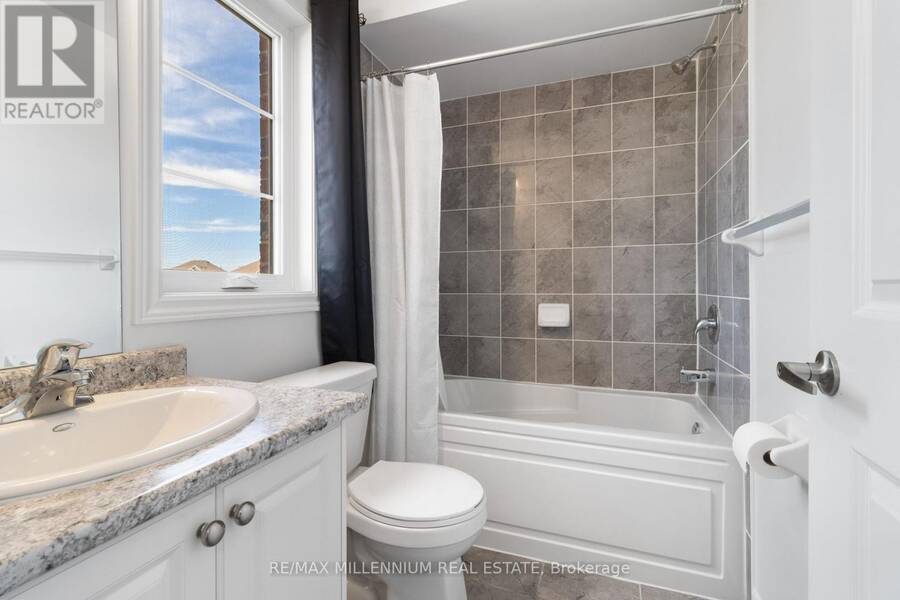
- 4 bathrooms
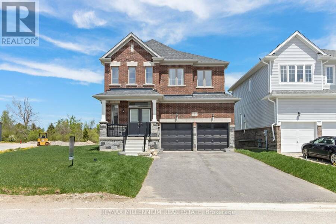
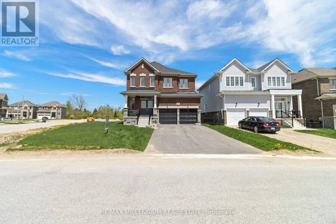
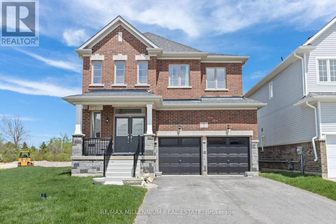
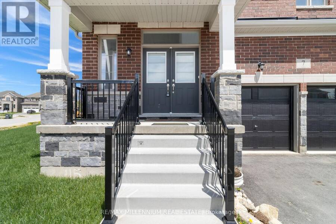
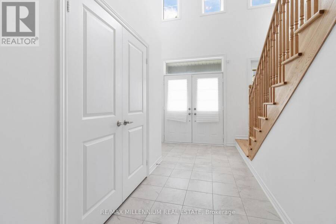
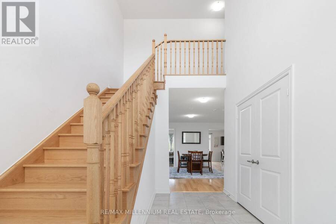
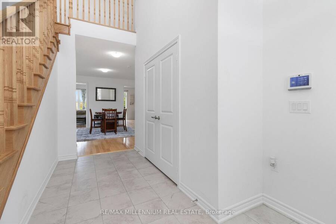
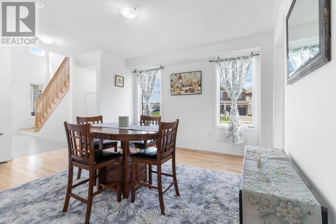
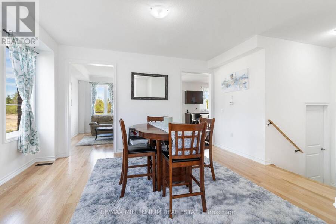
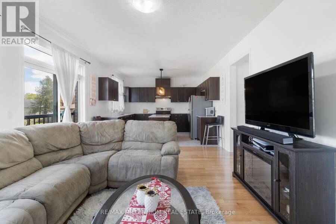
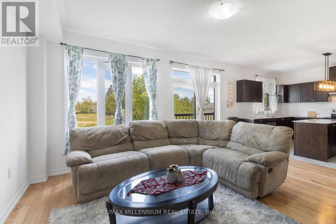
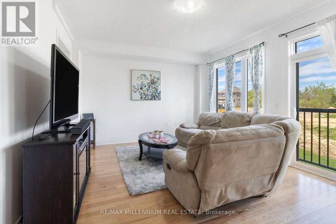
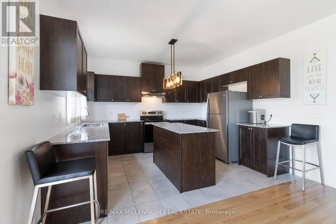
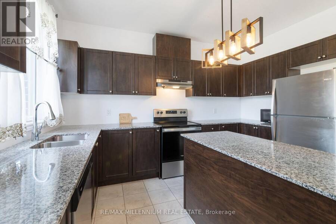
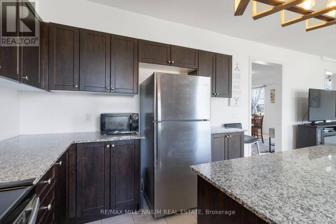
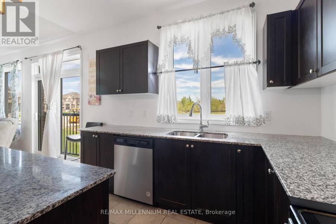
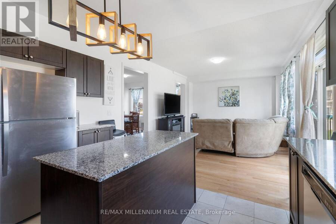
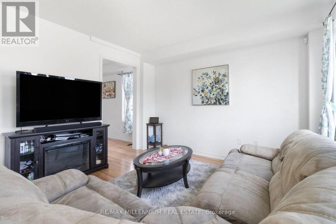
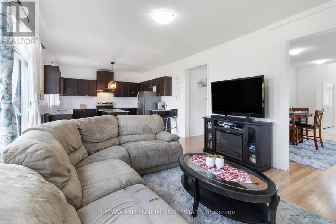
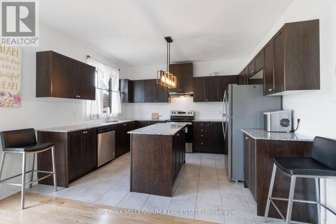
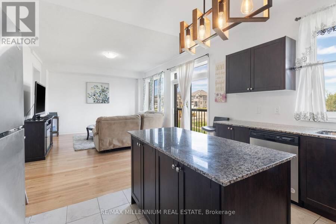
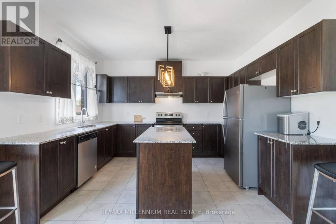
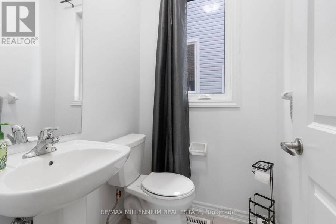
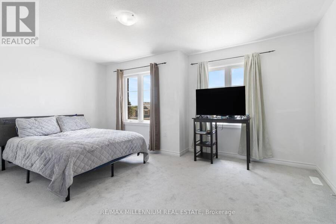
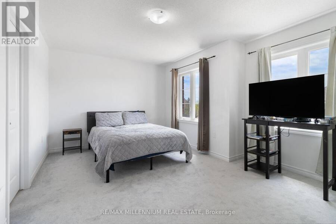
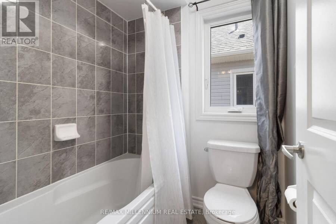
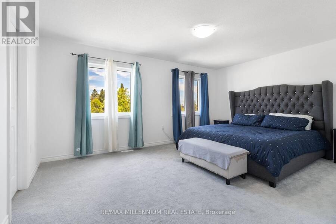
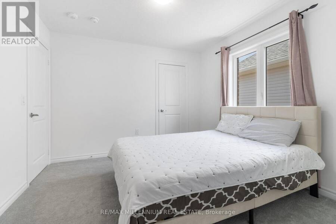
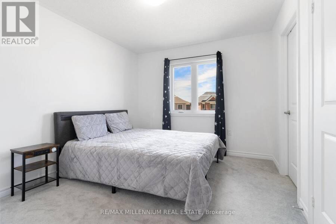
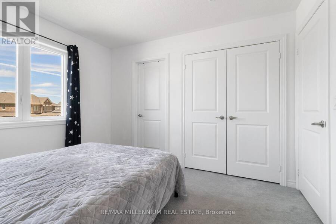
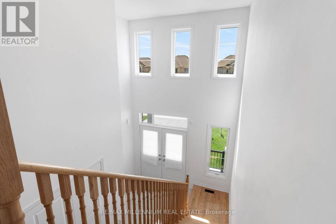
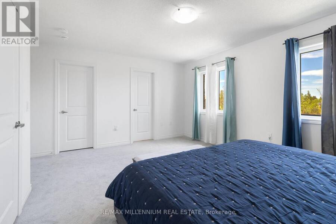
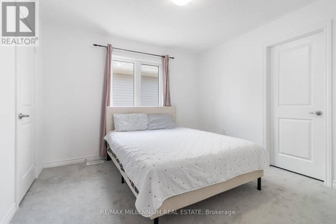
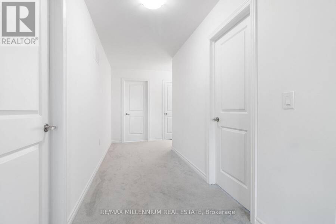
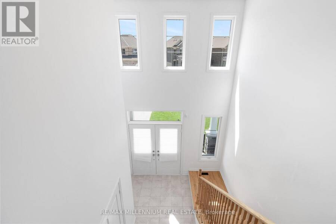
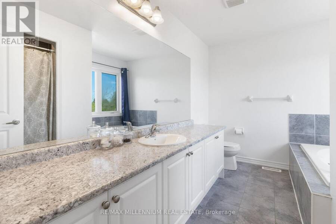
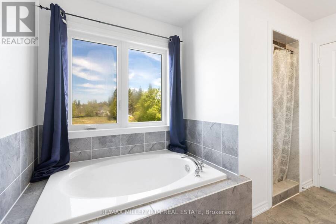
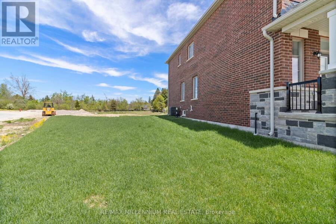
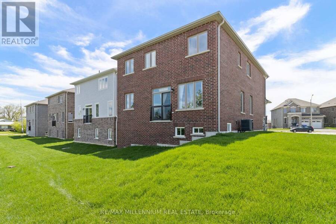
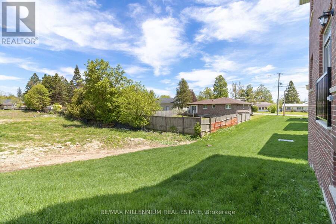
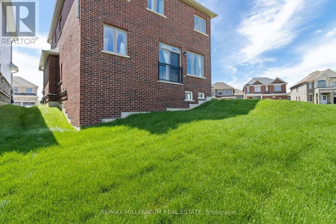
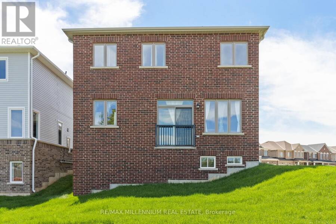
Welcome to this stunning, all-brick detached home, set on one of the largest corner-lots in Dundalk. Backing onto a park the only one in the complex this upgraded 4-bed, 4-bath home offers space, style, and comfort. Featuring a grand foyer, hardwood floors, a bright family room, and a separate dining area perfect for entertaining. The open-concept kitchen includes granite countertops, stainless steel appliances, a center island, and a modern chandelier. The oak staircase leads to spacious bedrooms, including a primary suite with walk-in closet and ensuite, plus two additional ensuites for family or guests. Other aspects include main floor laundry, ... read more
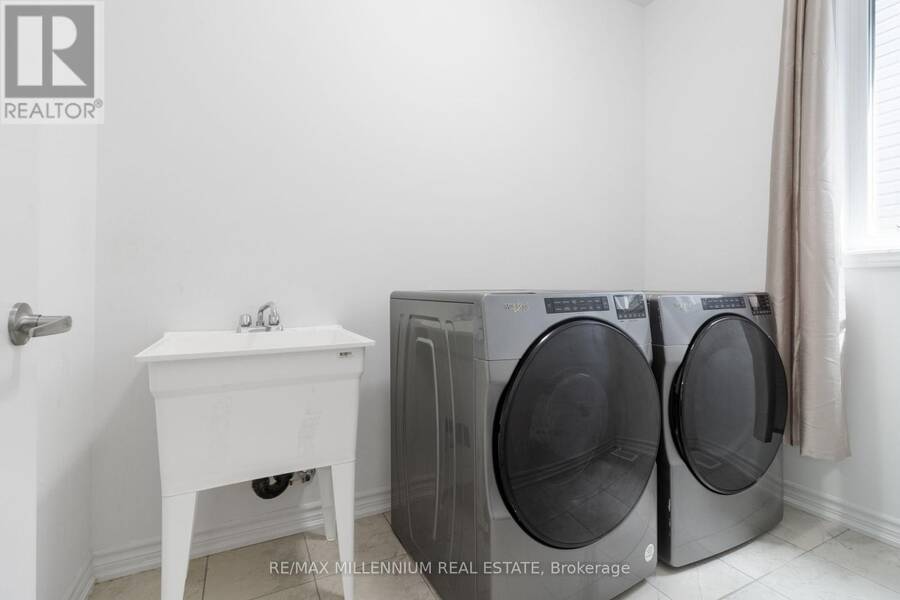
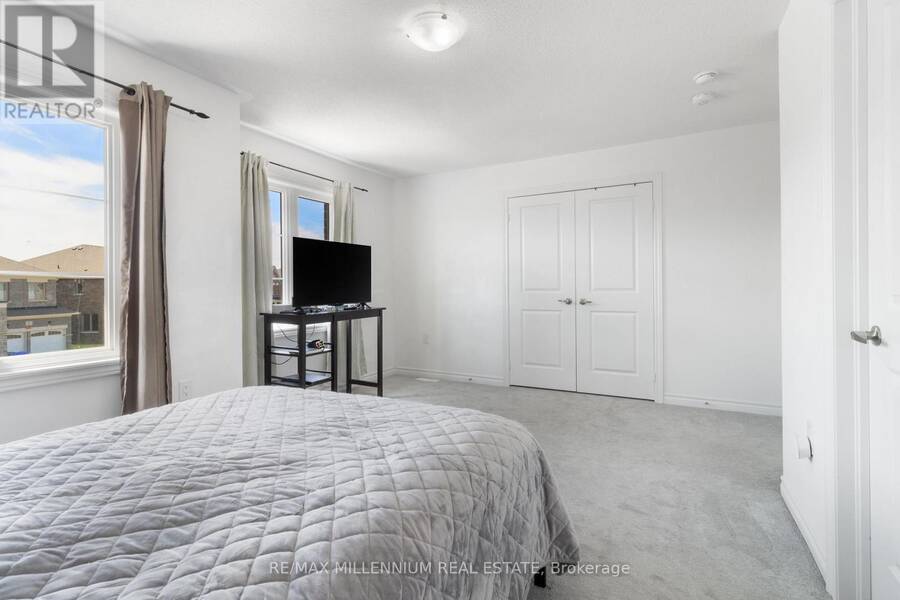
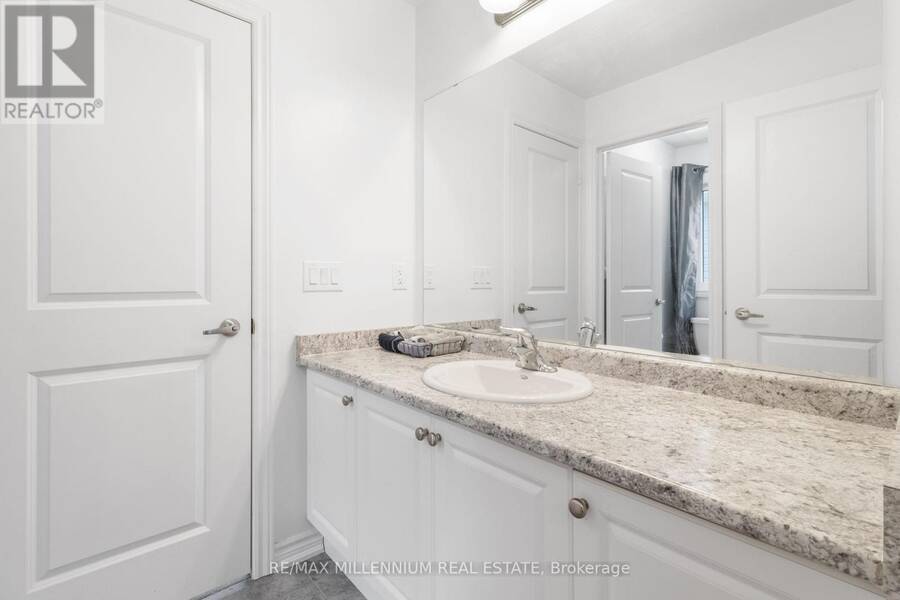
Welcome to this stunning, all-brick detached home, set on one of the largest corner-lots in Dundalk. Backing onto a park the only one in the complex this upgraded 4-bed, 4-bath home offers space, style, and comfort. Featuring a grand foyer, hardwood floors, a bright family room, and a separate dining area perfect for entertaining. The open-concept kitchen includes granite countertops, stainless steel appliances, a center island, and a modern chandelier. The oak staircase leads to spacious bedrooms, including a primary suite with walk-in closet and ensuite, plus two additional ensuites for family or guests. Other aspects include main floor laundry, central A/C, and a double car garage. Close to schools, parks, shops, library, and recreation center ideal for families or investors alike. Luxury, comfort, and convenience await book a showing today! (id:25417)
Open House this Saturday, November 14th, from 2:00 PM to 4:00 PM and Sunday, November 15th, from 12:00 PM to 3:00 PM.
- Listing ID: X14179690
- Property Type: Single Family
| Property | |
|---|---|
| Ownership: | Freehold |
| Lot Size: | 64.2 by 98.4 FT |
| Parking: | Garage 6 Spaces |
| Building | |
|---|---|
| Type: | Single Family House |
| Appliances: | All, Dishwasher, Dryer, Refrigerator, Stove, Washer, Window Coverings and Central Vacuum |
| HVAC: | Central Air Conditioning, Fireplace and Forced Air Natural Gas |
| Exterior: | Brick and Brick Facing |
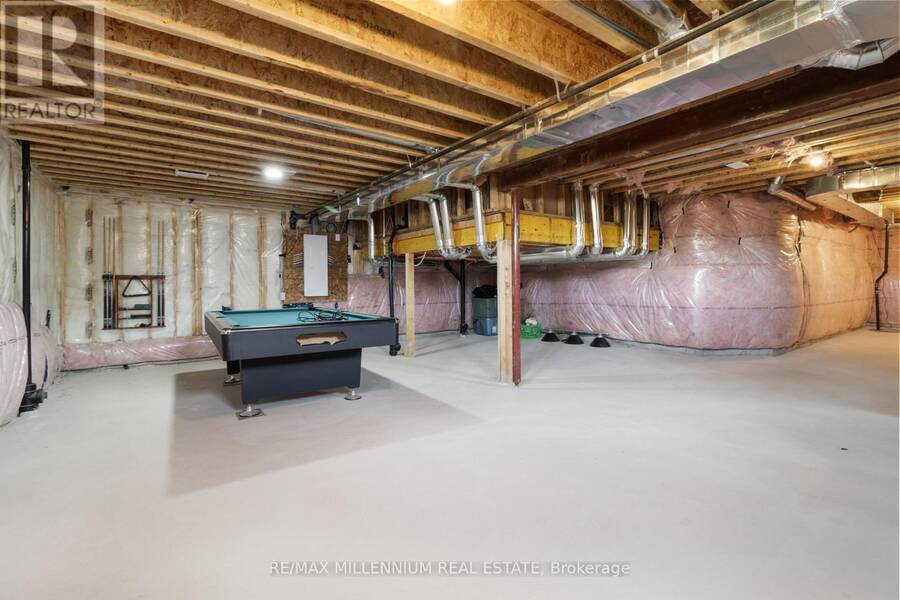
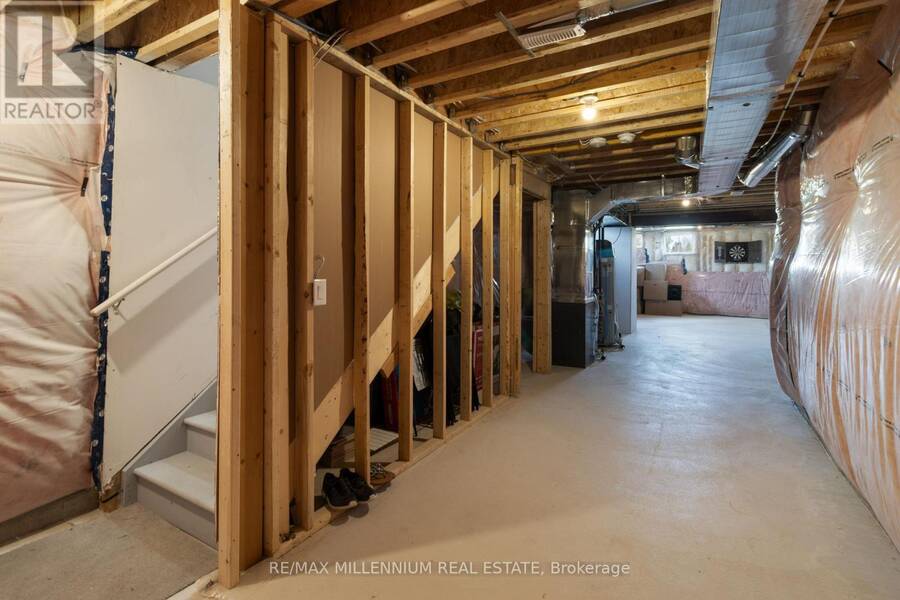
| Basement: | N/A (Unfinished) |
| Utilities: | Sanitary Sewer |
| Location | |
|---|---|
| Village: | Dundalk |
| Province: | Ontario |
| Rooms | Level | Dimensions |
|---|---|---|
| Primary Bedroom | Second level | 5.03 m x 3.67 m |
| Bedroom 2 | Second level | 3.32 m x 3.35 m |
| Bedroom 3 | Second level | 5 m x 3.17 m |
| Bedroom 4 | Second level | 3.05 m x 3.47 m |
| Kitchen | Main level | 3.29 m x 3.96 m |
| Family room | Main level | 5.33 m x 3.96 m |
| Dining room | Main level | 4.75 m x 4.02 m |
| Laundry room | Main level | Measurements not available |
Book a showing to see this Doc Lougheed Avenue Home in Dundalk
This property has so much to offer. Book a private showing now, as you do not want to miss out on 7 DOC LOUGHEED AVENUE in Dundalk, Ontario!
Private Showing Request
Send a request to book a private showing for
.
Please Note: Information you supply in the contact form will be kept fully confidential.
Is this home the right property for you? Start a conversation to find out.
Get Directions to this Property
Not sure where this property is? Get directions to this Doc Lougheed Avenue Home in Dundalk.


Provided by RE/MAX MILLENNIUM REAL ESTATE. MLS®, REALTOR®, and the associated logos are trademarks of the Canadian Real Estate Association.

This REALTOR.ca listing content is owned and licensed by REALTOR® members of the Canadian Real Estate Association.
Have questions or need more information about this home? Don't know where to begin? Then, let us connect you with the best real estate agent to guide you.

Inquiries submitted through this website will be responded to by a local sales representative from Royal LePage®.
Start a Conversation by Text
Provide your full name, phone and email to start a conversation by text message.
Please Note: Information you supply in the contact form will be kept fully confidential.
Start a Conversation by Email
Provide your full name and email to start a conversation by email.
Please Note: Information you supply in the contact form will be kept fully confidential.