
360 MAIN STREET W, Dundalk, Ontario N0C 1B0

$449,000.00
- 4 bedrooms
- 2 bathrooms
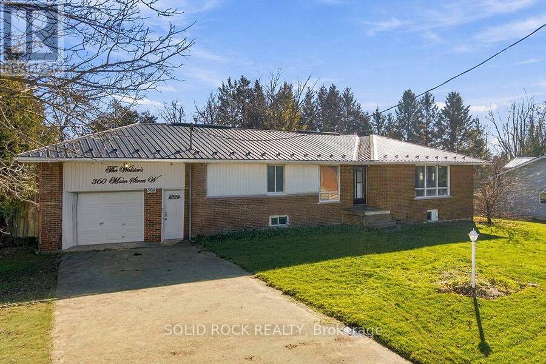
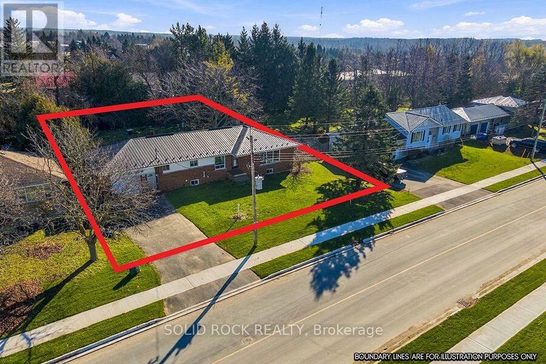
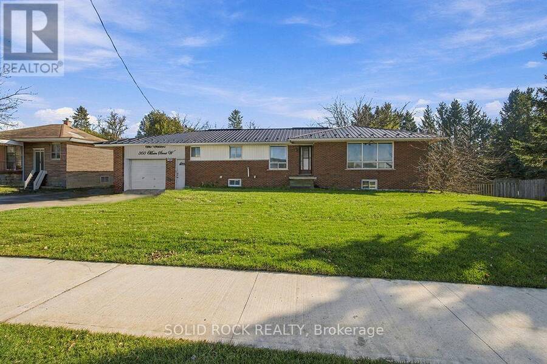
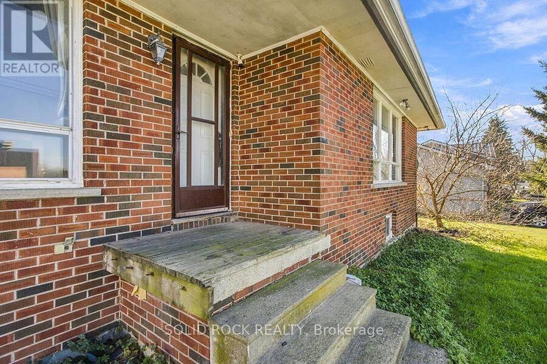
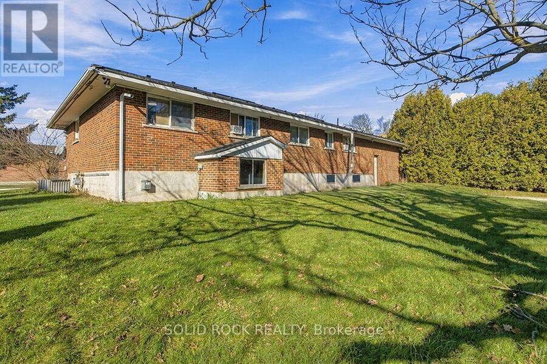
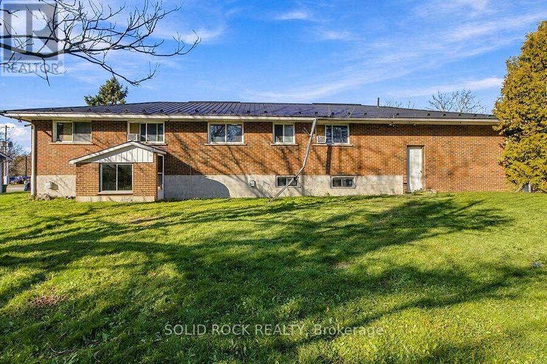
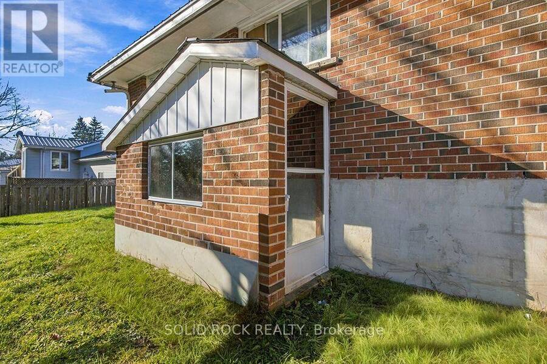
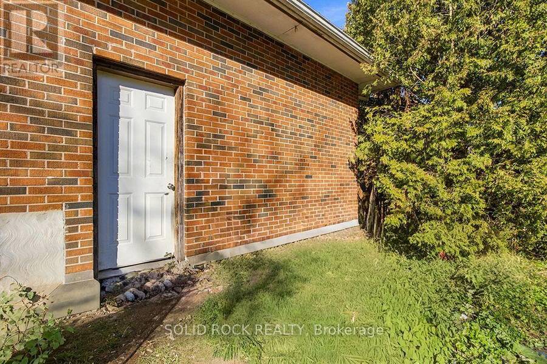
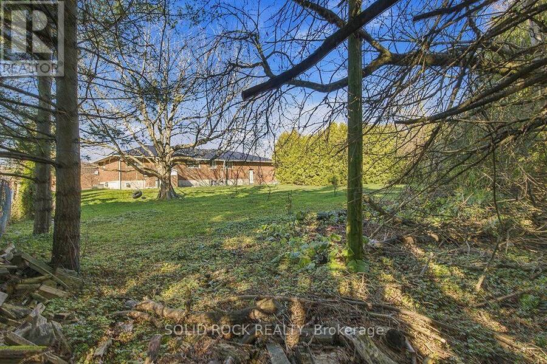
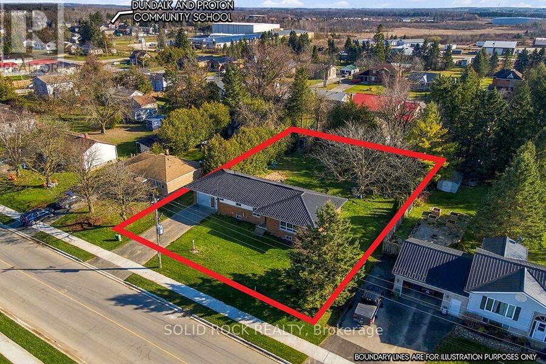
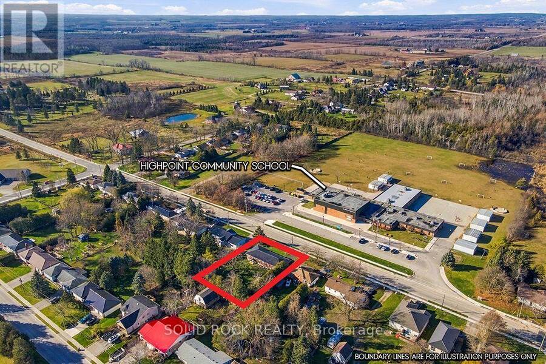
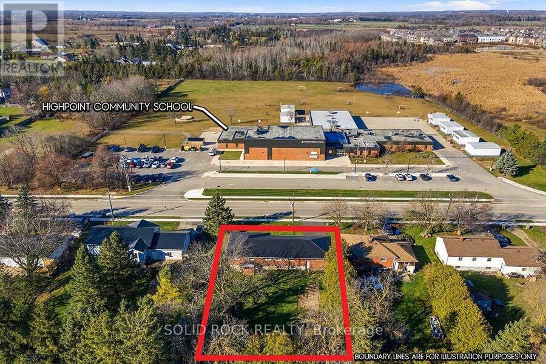
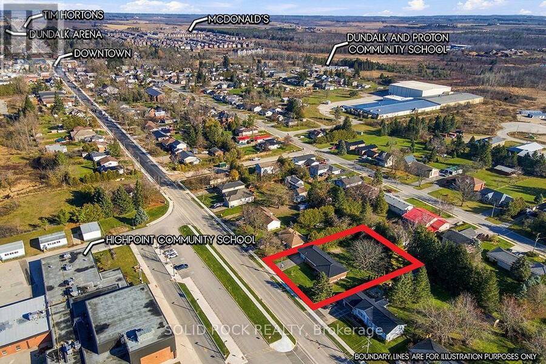
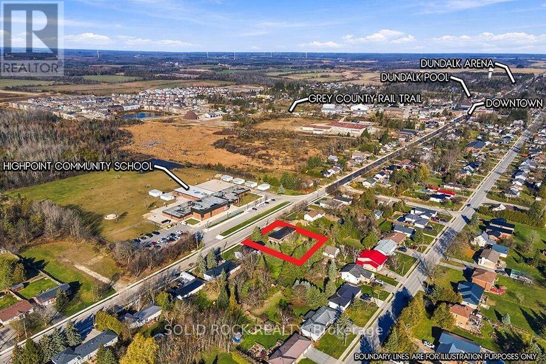
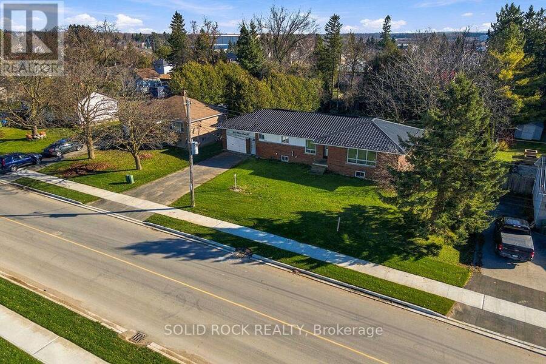
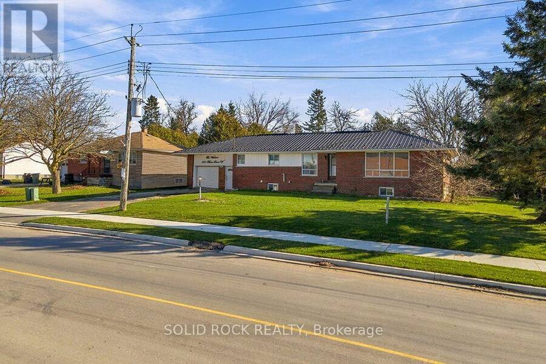
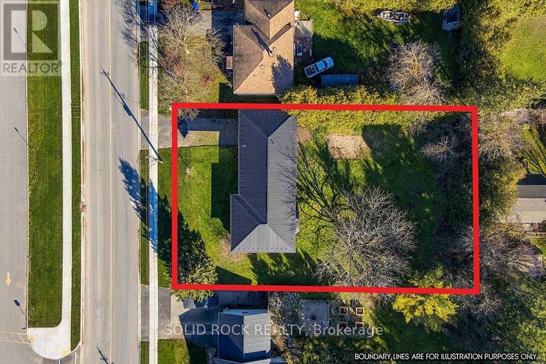
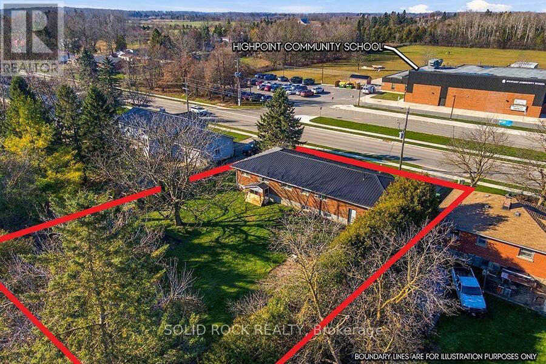
Opportunity is calling you! Are you Handy? A Contractor looking to improve a property with sweat equity? This all brick, 4 Bedroom 1 full 1 half bath is waiting for your creativity. Sitting on a fantastic 99' x 166' lot directly across from the elementary school, from here you can walk to all of the shops in town! The Main floor has a versatile layout, The larbe combined living/dining room has a patio door to the backyard. The Kitchen has a large centre island and lots of storage- plus a window over the double sink! There are 4 good sized bedrooms and a full bathroom. There is convenient access tothe basement which is partially finished and waiting ... read more
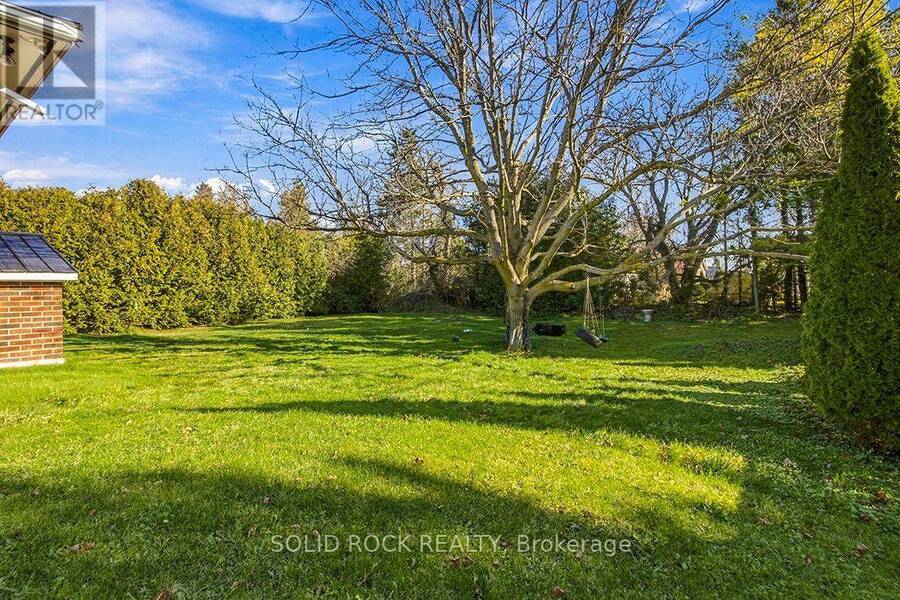
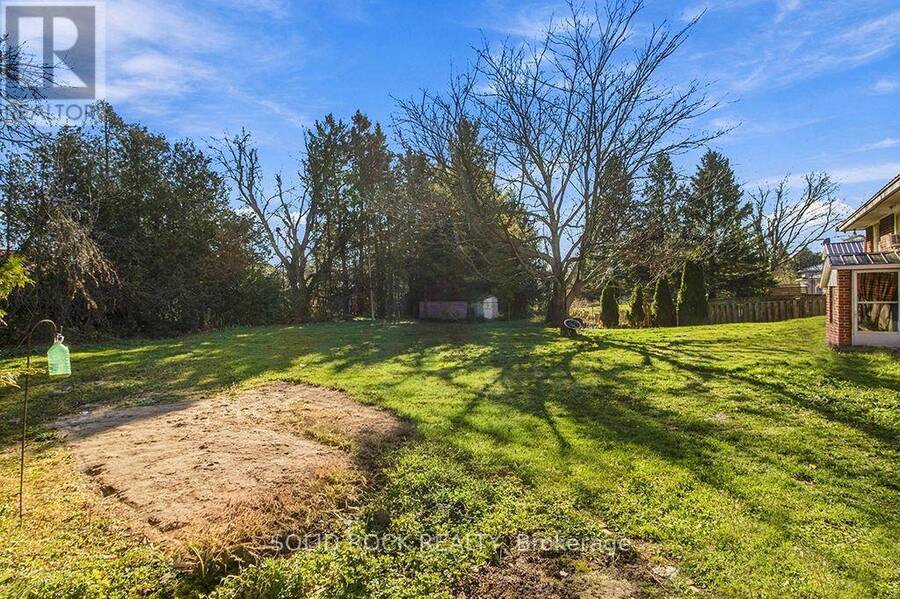
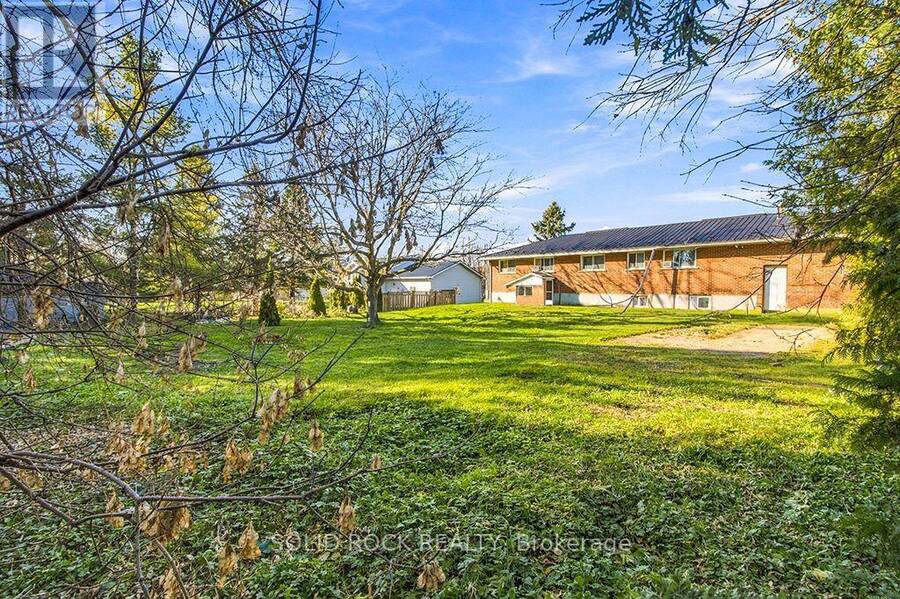
Opportunity is calling you! Are you Handy? A Contractor looking to improve a property with sweat equity? This all brick, 4 Bedroom 1 full 1 half bath is waiting for your creativity. Sitting on a fantastic 99' x 166' lot directly across from the elementary school, from here you can walk to all of the shops in town! The Main floor has a versatile layout, The larbe combined living/dining room has a patio door to the backyard. The Kitchen has a large centre island and lots of storage- plus a window over the double sink! There are 4 good sized bedrooms and a full bathroom. There is convenient access tothe basement which is partially finished and waiting for you to make it suit your family. Then there is the YARD! At 166' deep this yard has room to become your outdoor oasis next summer. This brick bungalow offers incredible potential for first-time buyers or anyone looking to add their own personal touch. Just imagine the possibilities! Property is tenanted- 24 hours notice for all showings. Taxes per Geowarehouse. Sold under power of sale. Sold As-Is, Where Is. Sold without representation or warranty. (id:25417)
- Listing ID: X14198342
- Property Type: Single Family
| Property | |
|---|---|
| Style: | Bungalow |
| Ownership: | Freehold |
| Lot Size: | 99.1 by 166.6 FT |
| Parking: | Attached Garage 3 Spaces |
| Building | |
|---|---|
| Type: | Single Family House |
| HVAC: | Fireplace and Forced Air Natural Gas |
| Exterior: | Brick |
| Basement: | N/A (Partially Finished) |
| Utilities: | Sanitary Sewer |
| Location | |
|---|---|
| Village: | Dundalk |
| Province: | Ontario |
Book a showing to see this Main Street West Home in Dundalk
This property has so much to offer. Book a private showing now, as you do not want to miss out on 360 MAIN STREET W in Dundalk, Ontario!
Private Showing Request
Send a request to book a private showing for
.
Please Note: Information you supply in the contact form will be kept fully confidential.
Is this home the right property for you? Start a conversation to find out.
Get Directions to this Property
Not sure where this property is? Get directions to this Main Street West Home in Dundalk.


Provided by SOLID ROCK REALTY. MLS®, REALTOR®, and the associated logos are trademarks of the Canadian Real Estate Association.

This REALTOR.ca listing content is owned and licensed by REALTOR® members of the Canadian Real Estate Association.
Have questions or need more information about this home? Don't know where to begin? Then, let us connect you with the best real estate agent to guide you.

Inquiries submitted through this website will be responded to by a local sales representative from Royal LePage®.
Start a Conversation by Text
Provide your full name, phone and email to start a conversation by text message.
Please Note: Information you supply in the contact form will be kept fully confidential.
Start a Conversation by Email
Provide your full name and email to start a conversation by email.
Please Note: Information you supply in the contact form will be kept fully confidential.