
101 MAPLE GROVE VILLAGE ROAD, Dundalk, Ontario N0C 1B0

$244,900.00
- 3 bedrooms
- 2 bathrooms
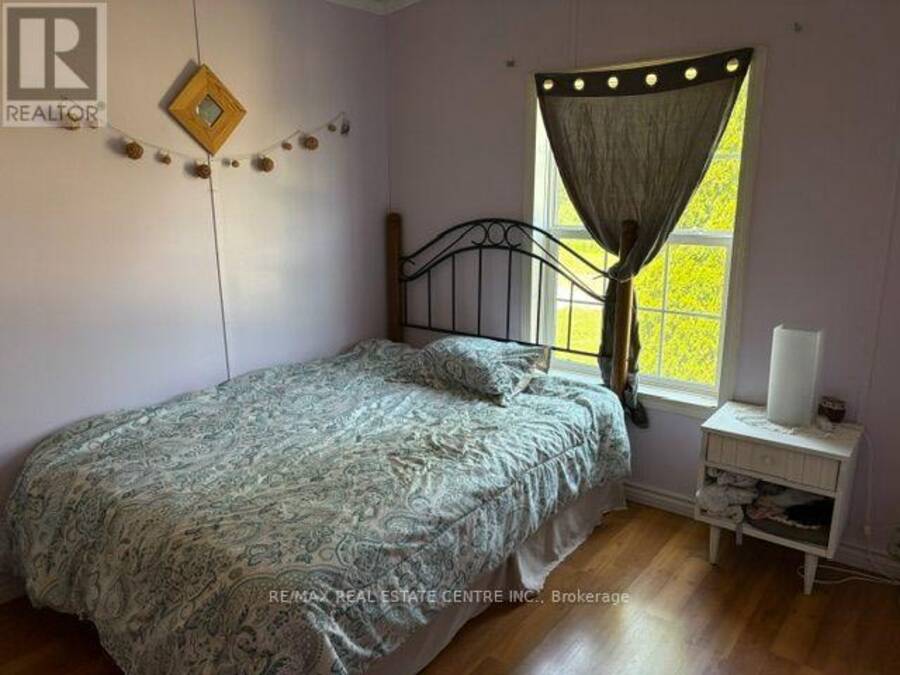
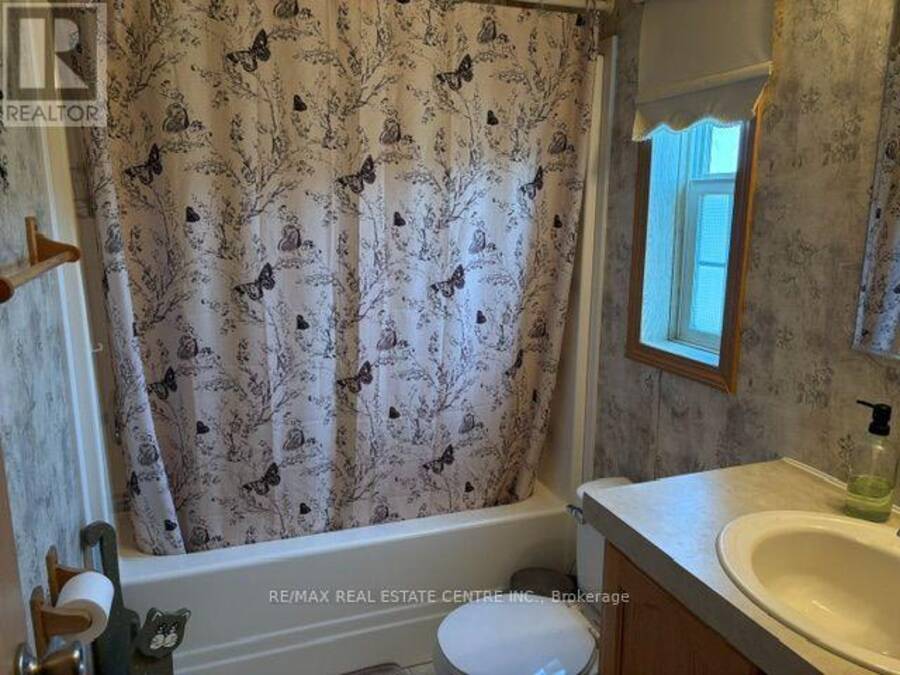
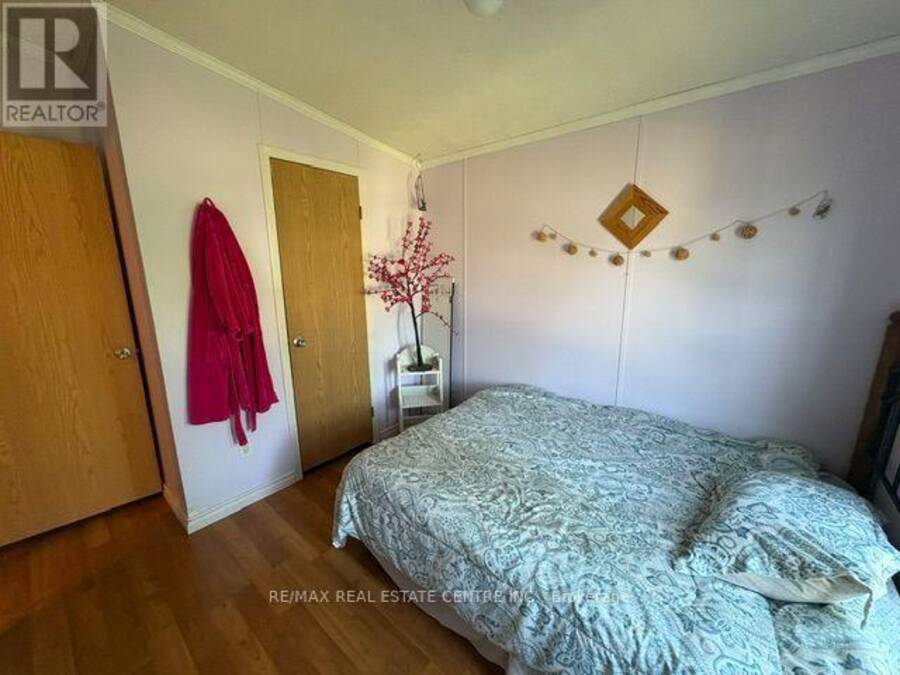
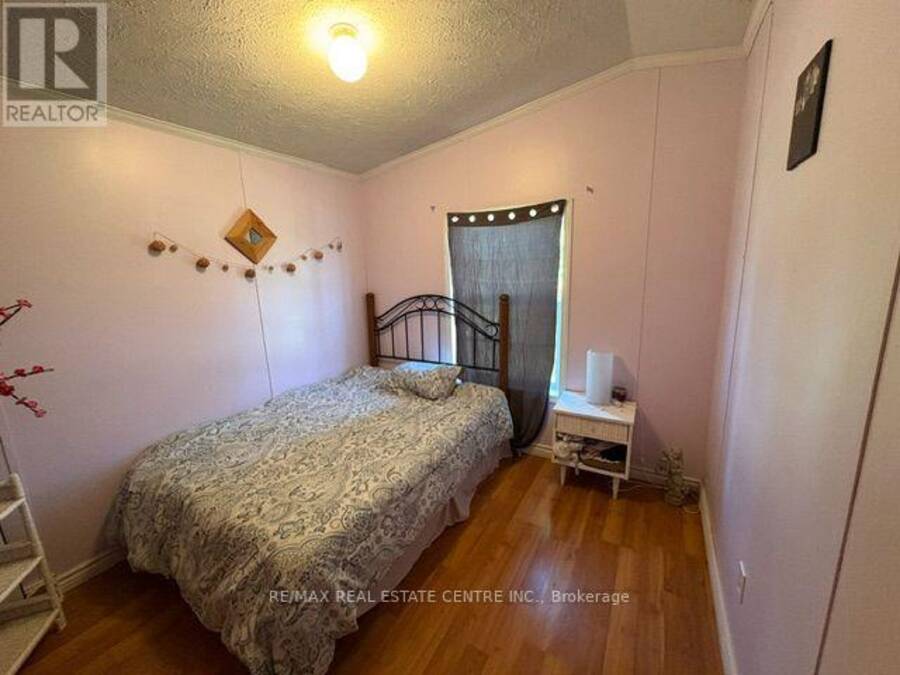
MOTIVATED SELLER!!! Are YOU looking to DOWNSIZE and get YOUR expenses under control but really don't want to lose too much space! This 1150 sq ft mobile may be YOUR answer!! This open concept design with a Fantastic Primary suite in the rear with plenty of space for your bedroom set, a large walk in closet and great 4 pc ensuite. In the front you will find another nice sized bedroom with a large closet, another smaller 3rd bedroom which would be great for your office or craft room and a full 4 piece washroom to finish the area off. The middle of the home offers a great sized Living room with a cathedral ceiling making it feel very open and spacious ... read more
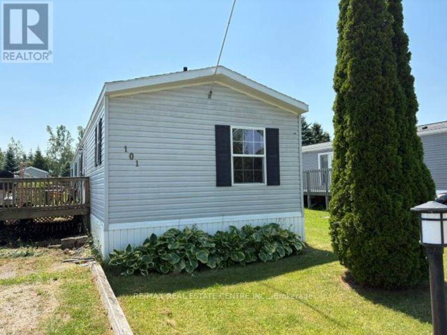
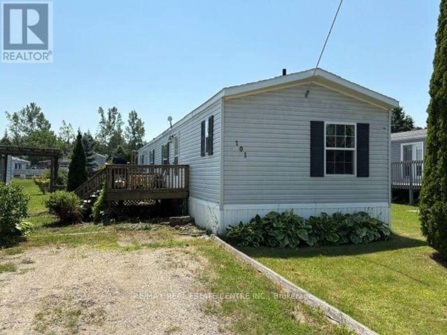
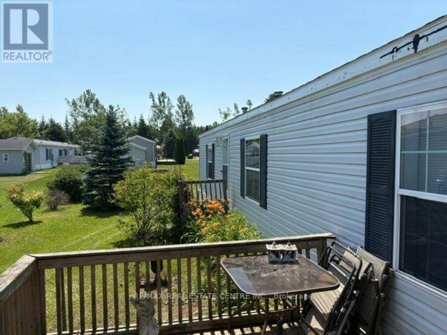
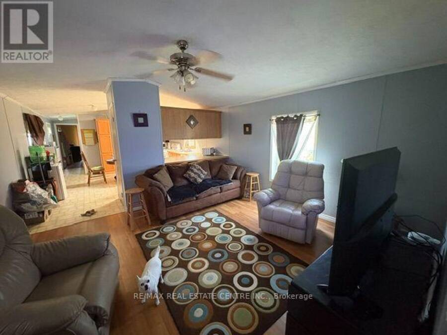
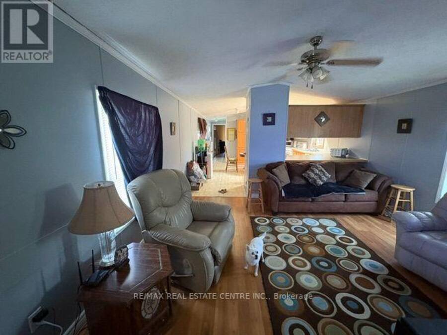
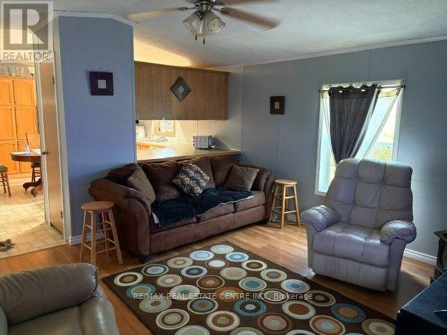
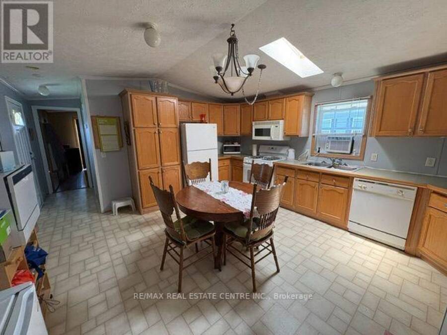
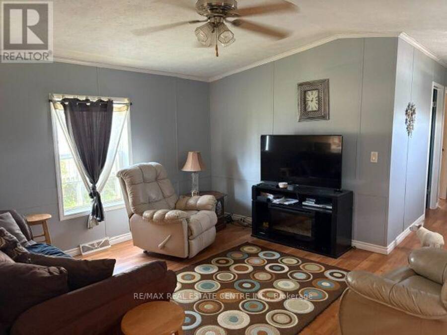
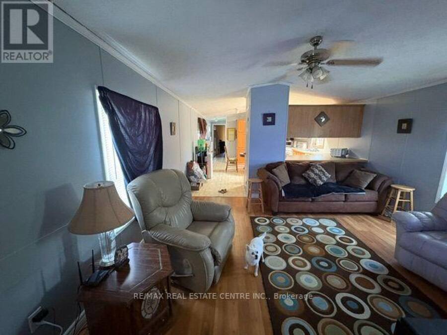
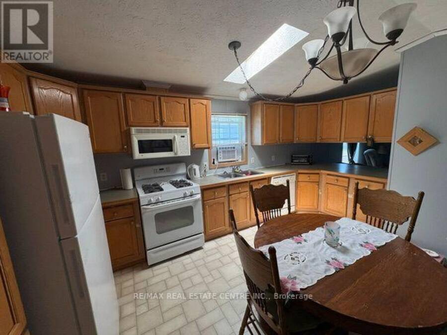
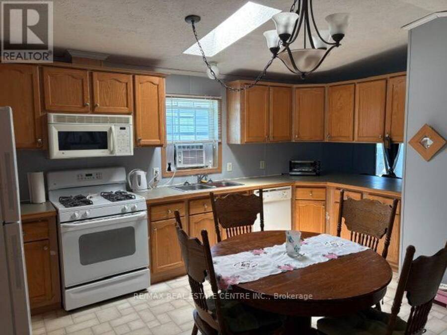
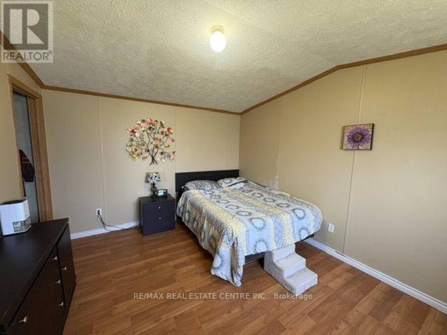
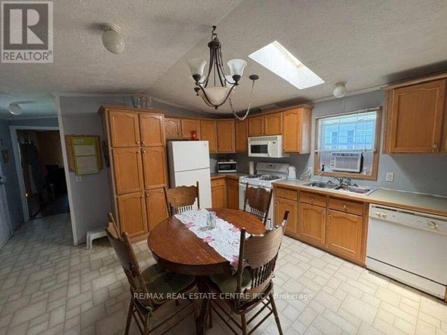
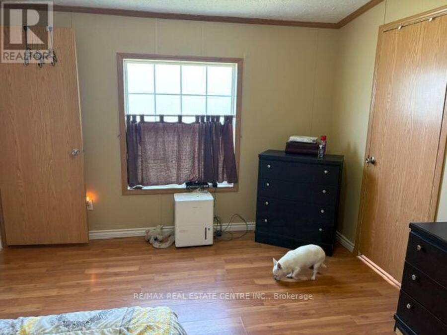
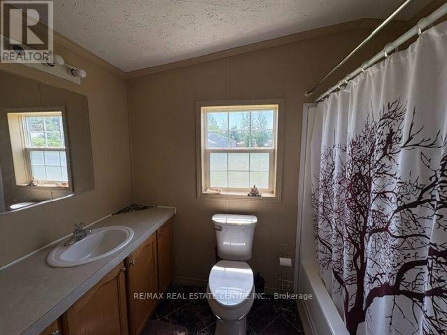
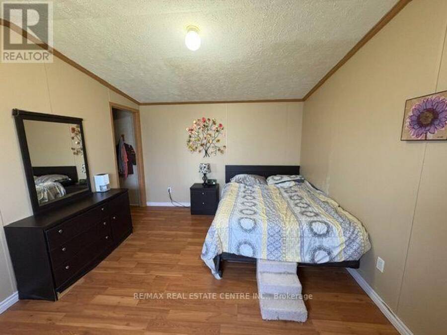
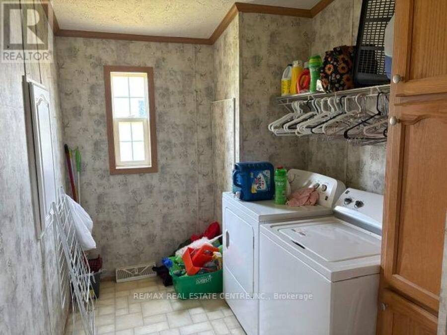
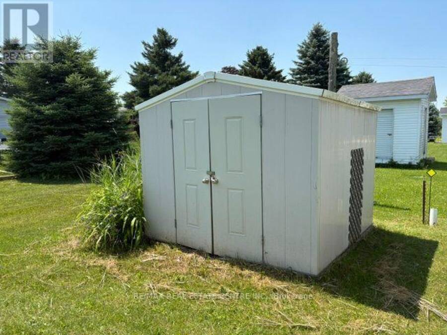
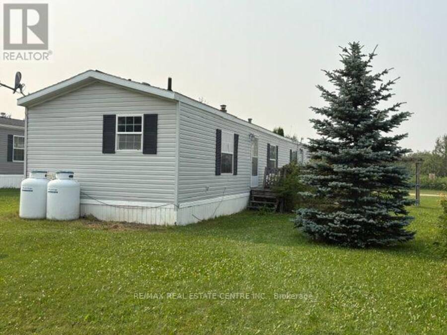
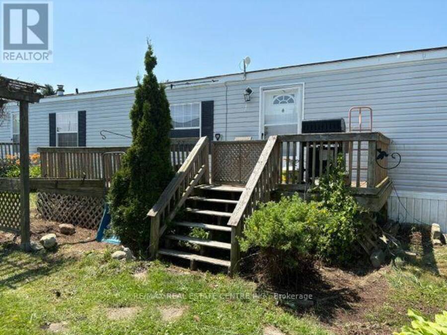
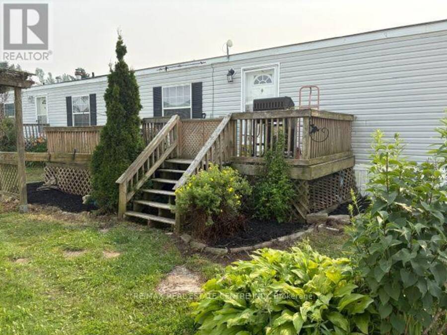
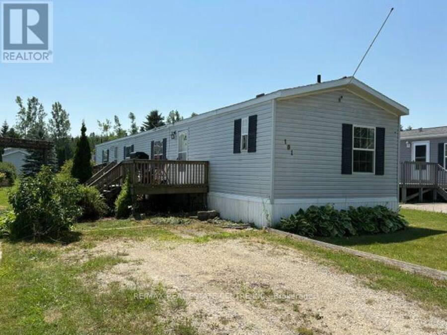
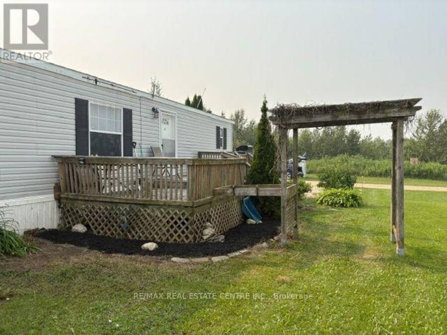
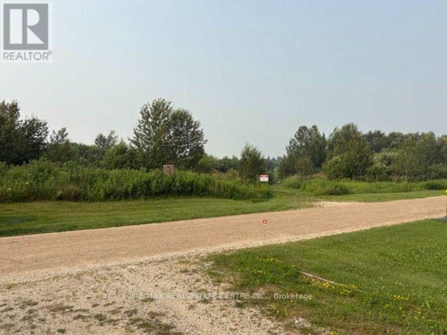
MOTIVATED SELLER!!! Are YOU looking to DOWNSIZE and get YOUR expenses under control but really don't want to lose too much space! This 1150 sq ft mobile may be YOUR answer!! This open concept design with a Fantastic Primary suite in the rear with plenty of space for your bedroom set, a large walk in closet and great 4 pc ensuite. In the front you will find another nice sized bedroom with a large closet, another smaller 3rd bedroom which would be great for your office or craft room and a full 4 piece washroom to finish the area off. The middle of the home offers a great sized Living room with a cathedral ceiling making it feel very open and spacious blending into the large eat in kitchen with plenty of counter and cupboard space for all of your baking or meal preparation needs. Even a skylight to brighten it all up for you. The separate laundry room is a rarity in most mobiles and gives you plenty of space to handle the weekly chores hidden away from the living spaces of the home. Outside you will find a nice sized sun deck surrounded by gardens and vines waiting for your green thumb and loving touch. A nice garden shed in the large rear yard for all of your lawn and garden tools. Plenty of room for 2 or 3 cars in your Private driveway and no homes across the road to block your view of mother nature! Why settle for a condo when you still want some space both inside and out for your retirement enjoyment. As a bonus this beautiful home sits on a full concrete slab and is fully skirted. (id:25417)
- Listing ID: X13562692
- Property Type: Single Family
| Property | |
|---|---|
| Style: | Bungalow |
| Ownership: | Freehold |
| Parking: | No Garage 3 Spaces |
| Building | |
|---|---|
| Type: | Single Family Mobile Home |
| Appliances: | Dishwasher, Dryer, Microwave, Refrigerator, Stove, Washer, Window Coverings and Water Heater |
| HVAC: | Fireplace, Forced Air and Window Air Conditioner Propane |
| Exterior: | Vinyl Siding |
| Basement: | None |
| Utilities: | Septic System |
| Location | |
|---|---|
| Village: | Dundalk |
| Province: | Ontario |
| Rooms | Level | Dimensions |
|---|---|---|
| Living room | Ground level | 3.9 m x 4.32 m |
| Kitchen | Ground level | 5.2 m x 4.32 m |
| Laundry room | Ground level | 3.28 m x 2.04 m |
| Primary Bedroom | Ground level | 4.32 m x 3.4 m |
| Bedroom 2 | Ground level | 2.72 m x 2.72 m |
| Bedroom 3 | Ground level | 2.74 m x 2.67 m |
Book a showing to see this Maple Grove Village Road Home in Dundalk
This property has so much to offer. Book a private showing now, as you do not want to miss out on 101 MAPLE GROVE VILLAGE ROAD in Dundalk, Ontario!
Private Showing Request
Send a request to book a private showing for
.
Please Note: Information you supply in the contact form will be kept fully confidential.
Is this home the right property for you? Start a conversation to find out.
Get Directions to this Property
Not sure where this property is? Get directions to this Maple Grove Village Road Home in Dundalk.


Provided by RE/MAX REAL ESTATE CENTRE INC.. MLS®, REALTOR®, and the associated logos are trademarks of the Canadian Real Estate Association.

This REALTOR.ca listing content is owned and licensed by REALTOR® members of the Canadian Real Estate Association.
Have questions or need more information about this home? Don't know where to begin? Then, let us connect you with the best real estate agent to guide you.

Inquiries submitted through this website will be responded to by a local sales representative from Royal LePage®.
Start a Conversation by Text
Provide your full name, phone and email to start a conversation by text message.
Please Note: Information you supply in the contact form will be kept fully confidential.
Start a Conversation by Email
Provide your full name and email to start a conversation by email.
Please Note: Information you supply in the contact form will be kept fully confidential.