
9 Mario Milanese PL, Dryden, Ontario P8N 3G6

$514,900.00
- 5 bedrooms
- 3 bathrooms
- 1,832 Square Feet
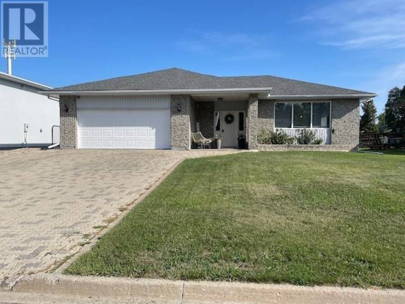
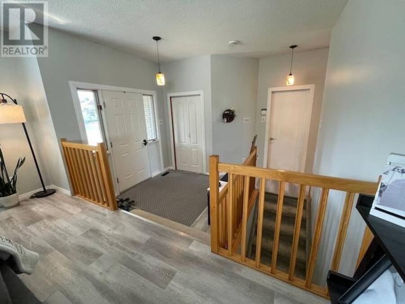
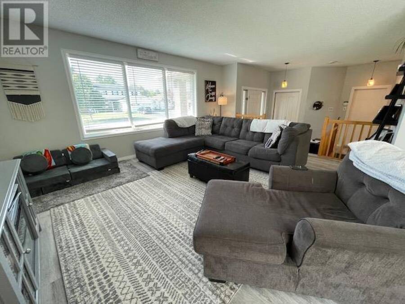
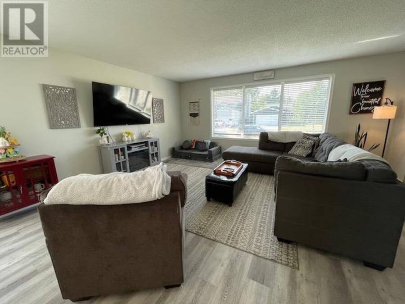
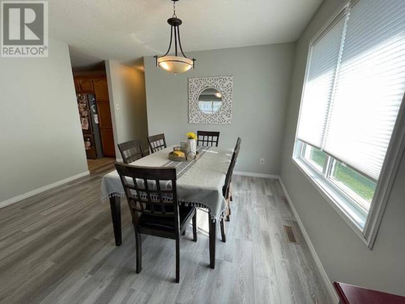
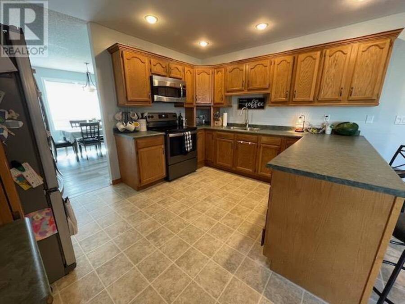
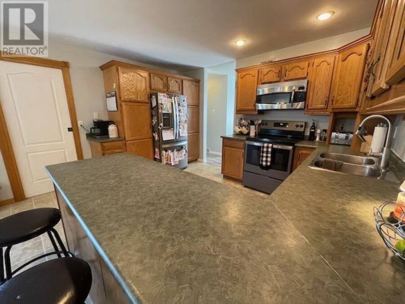
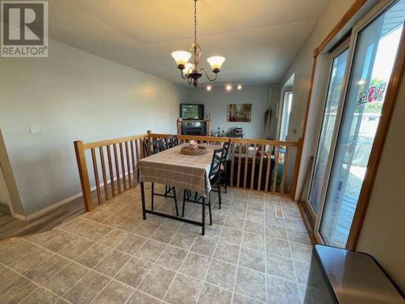
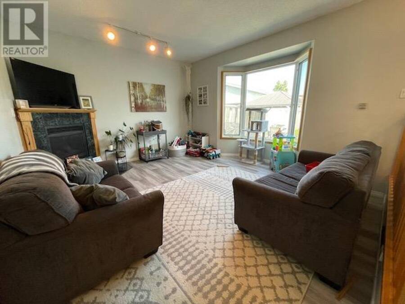
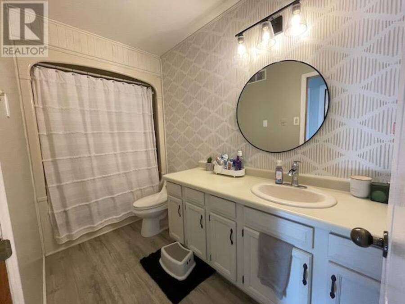
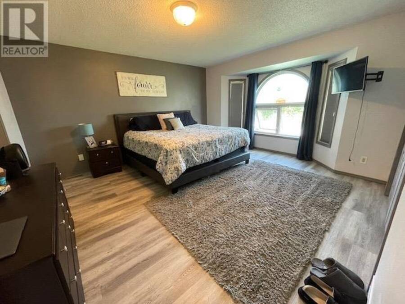
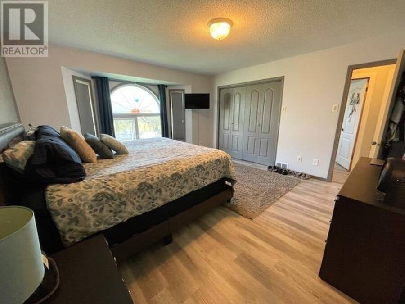
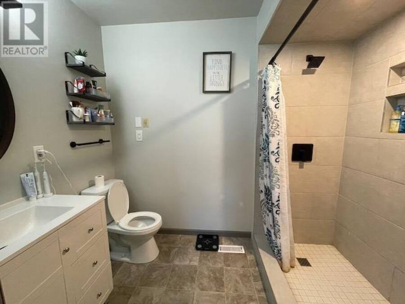
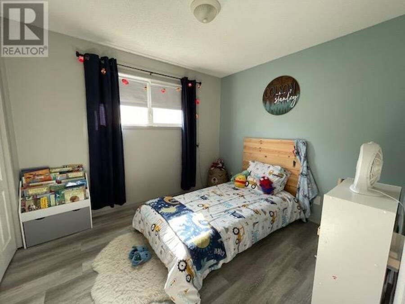
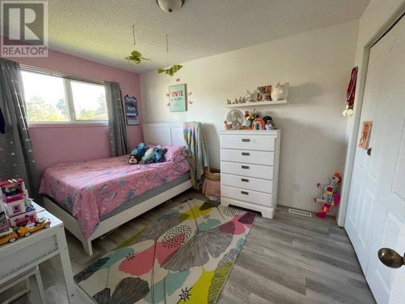
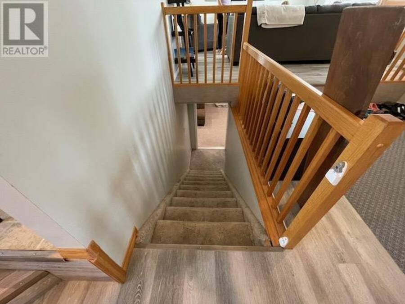
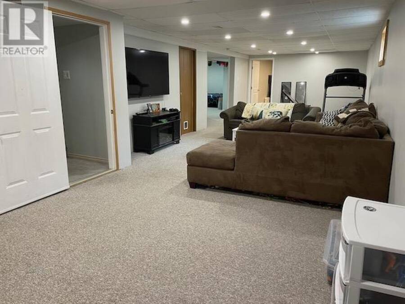
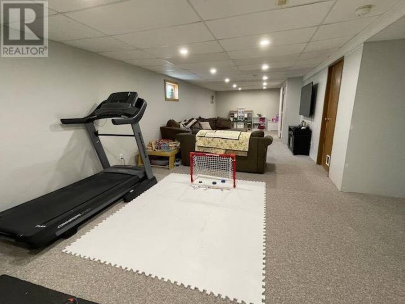
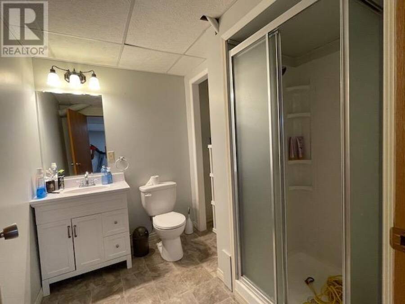
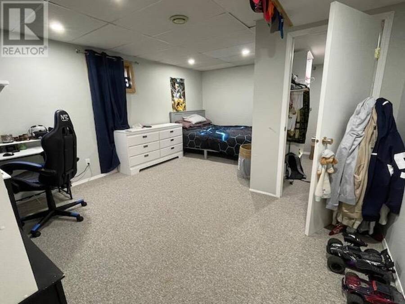
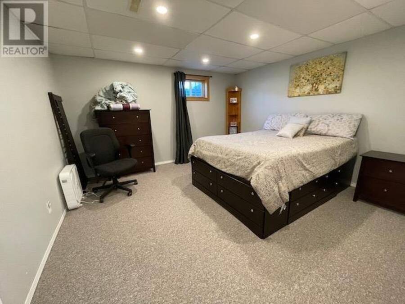
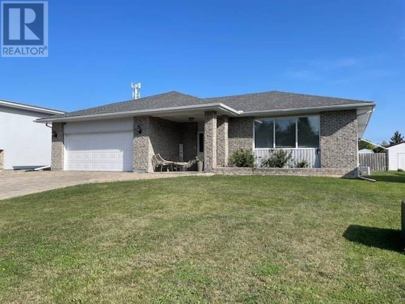
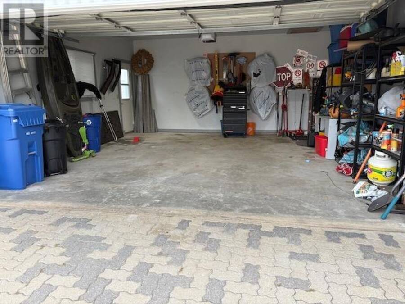
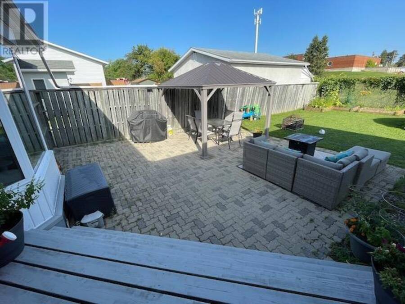
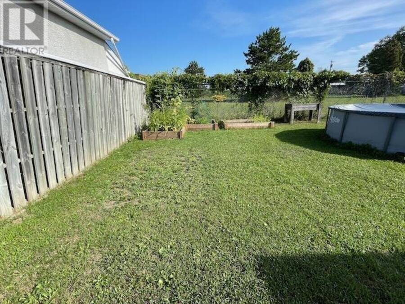
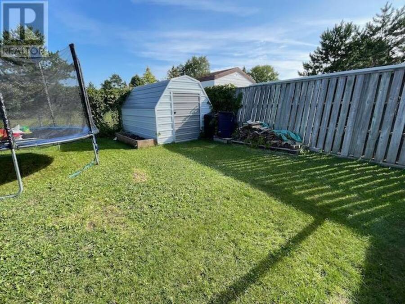
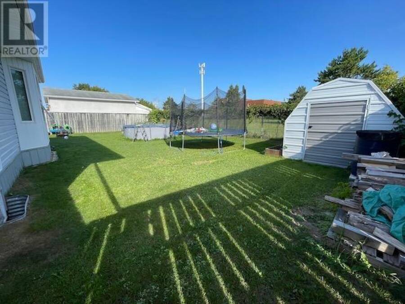
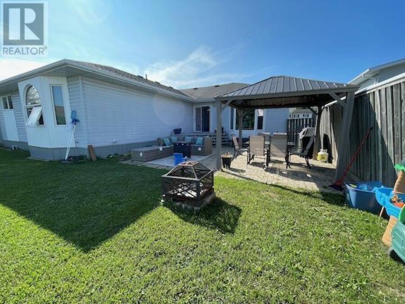
Enticing curb appeal brings you to this large family home boasting a main floor living room & family room with gas f/p, 2 eating areas, a rec. room, and a total of 5 bedrooms and 3 full baths! Newer flooring throughout much of main floor, renovated ensuite and basement baths & modern colors throughout! There is an insulated att. garage, private rear fenced yard, shed, garden beds, and an interlocking brick driveway, walkway and rear patio area, all situated in a preferred area – ideal home for the growing family. Within walking/biking distance of ball diamonds, Sandy Beach Park, the golf course, flat rock & beach area – providing fishing and ... read more
Enticing curb appeal brings you to this large family home boasting a main floor living room & family room with gas f/p, 2 eating areas, a rec. room, and a total of 5 bedrooms and 3 full baths! Newer flooring throughout much of main floor, renovated ensuite and basement baths & modern colors throughout! There is an insulated att. garage, private rear fenced yard, shed, garden beds, and an interlocking brick driveway, walkway and rear patio area, all situated in a preferred area – ideal home for the growing family. Within walking/biking distance of ball diamonds, Sandy Beach Park, the golf course, flat rock & beach area – providing fishing and recreation for the entire family. Kitchen appliances are included. Above ground pool, gazebo and washer & dryer excluded. (id:25417)
- Listing ID: TB2602560
- Property Type: Single Family
- Year Built: 1991
| Property | |
|---|---|
| Style: | Bungalow |
| Lot Size: | Under 1/2 Acre Fenced Yard |
| Parking: | Garage |
| Building | |
|---|---|
| Appliances: | Dishwasher, Microwave, Refrigerator, Stove and Microwave Built-in |
| HVAC: | Air Exchanger, Central Air Conditioning, Fireplace and Forced Air Natural Gas |
| Exterior: | Brick and Vinyl |
| Basement: | Full (Finished) |
| Utilities: | Cable, Electricity, Natural Gas, Telephone, Municipal Water and Sanitary Sewer |
| Location | |
|---|---|
| City: | Dryden |
| Province: | Ontario |
| Rooms | Level | Dimensions |
|---|---|---|
| Recreation room | Basement | 12'11 x 39'4 |
| Bedroom | Basement | 13'2 x 17'7 |
| Bedroom | Basement | 12'11 x 12'7 |
| Bathroom | Basement | 3 pc |
| Kitchen | Main level | 10'7 x 13'3 |
| Dining nook | Main level | 8'9 x 9'9 |
| Dining room | Main level | 12'8 x 11'3 |
| Living room | Main level | 10'7 x 13'3 |
| Primary Bedroom | Main level | 14' x 14'2 |
| Ensuite | Main level | 3pc |
| Bedroom | Main level | 10'4 x 9'2 |
| Bedroom | Main level | 12'6 x 9'2 |
| Bathroom | Main level | 4 pc |
| Laundry room | Main level | 8'4 x 5'2 |
| Family room | Main level | 12'10 x 15'7 |
Book a showing to see this home in Dryden
This property has so much to offer. Book a private showing now, as you do not want to miss out on 9 Mario Milanese PL in Dryden, Ontario!
Private Showing Request
Send a request to book a private showing for
.
Please Note: Information you supply in the contact form will be kept fully confidential.
Is this home the right property for you? Start a conversation to find out.
Get Directions to this Property
Not sure where this property is? Get directions to this condo in Dryden Ontario.


Provided by SUNSET COUNTRY REALTY INC.. MLS®, REALTOR®, and the associated logos are trademarks of the Canadian Real Estate Association.

This REALTOR.ca listing content is owned and licensed by REALTOR® members of the Canadian Real Estate Association.
Have questions or need more information about this home? Don't know where to begin? Then, let us connect you with the best real estate agent to guide you.

Inquiries submitted through this website will be responded to by a local sales representative from Royal LePage®.
Start a Conversation by Text
Provide your full name, phone and email to start a conversation by text message.
Please Note: Information you supply in the contact form will be kept fully confidential.
Start a Conversation by Email
Provide your full name and email to start a conversation by email.
Please Note: Information you supply in the contact form will be kept fully confidential.