
86 MCMILLAN AVENUE, Dryden, Ontario P8N 3K2

$399,900.00
- 3 bedrooms
- 2 bathrooms
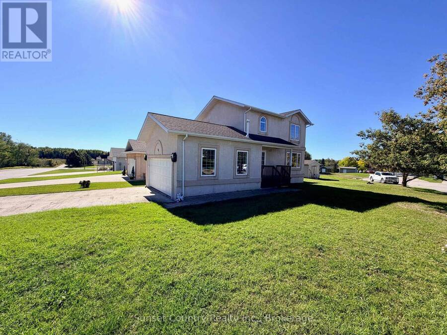
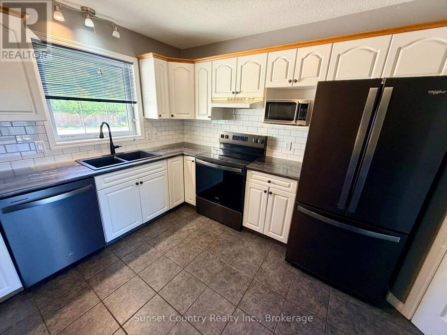
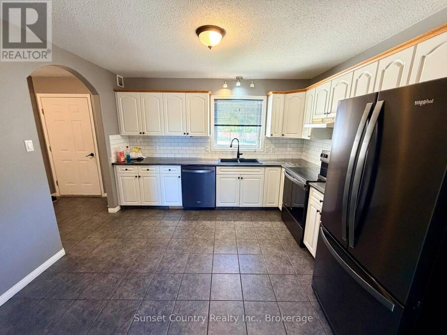
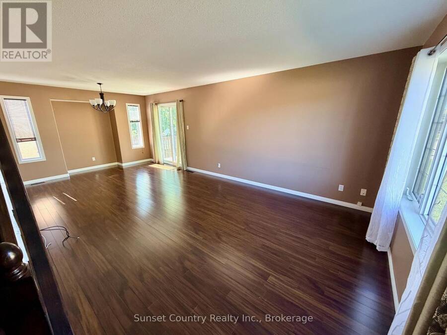
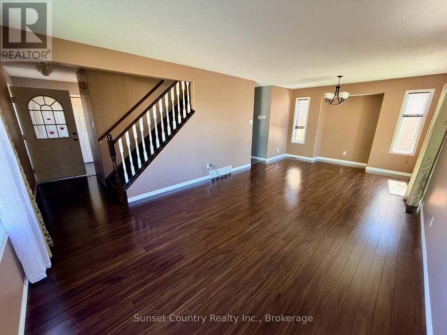
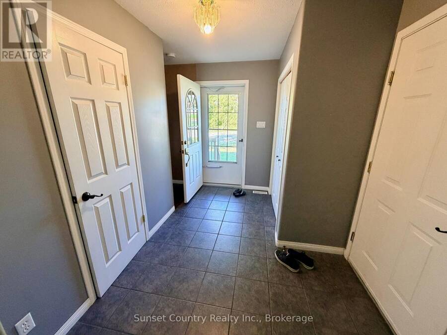
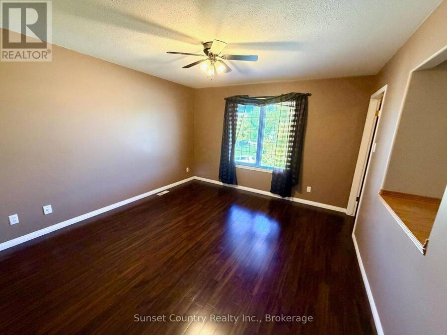
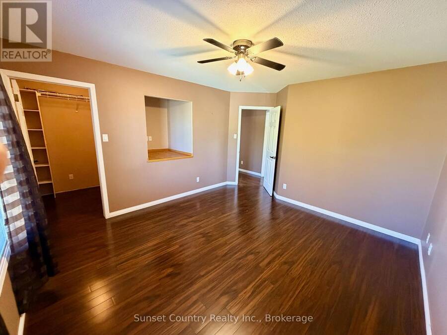
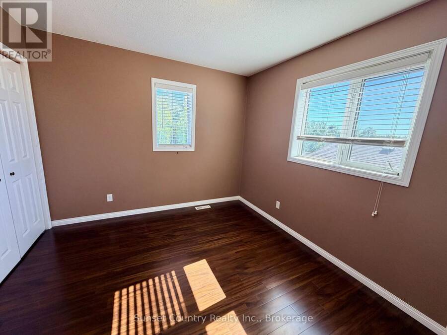
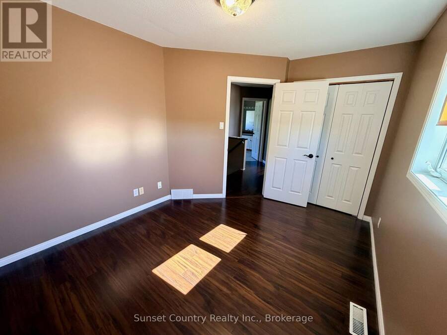
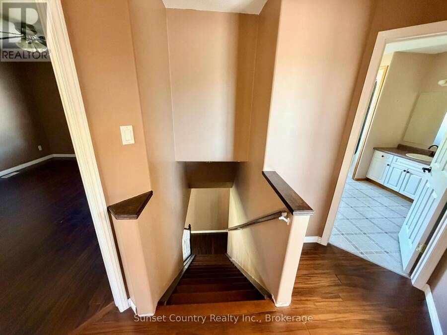
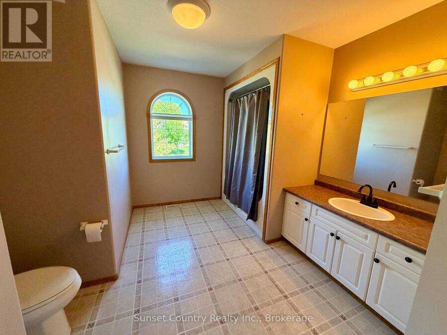
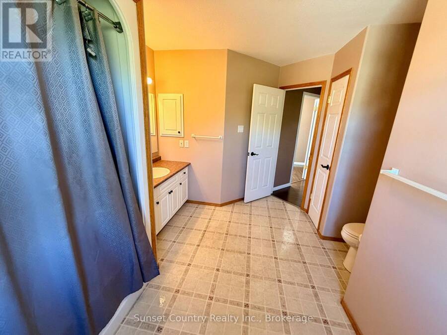
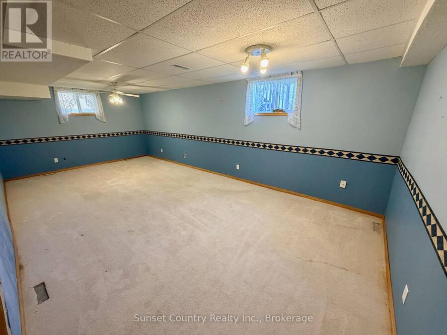
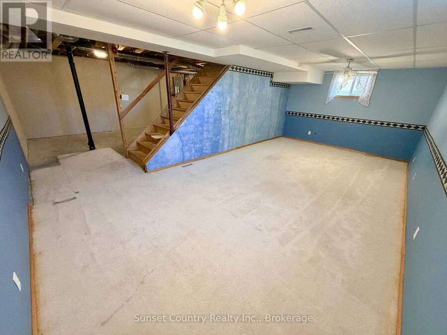
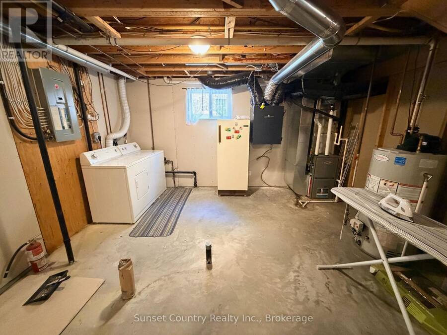
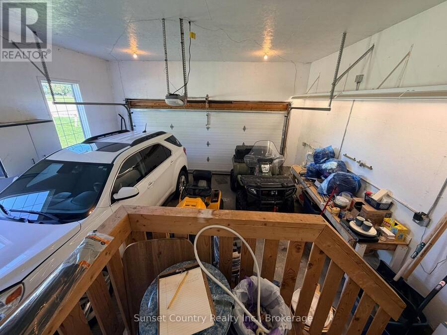
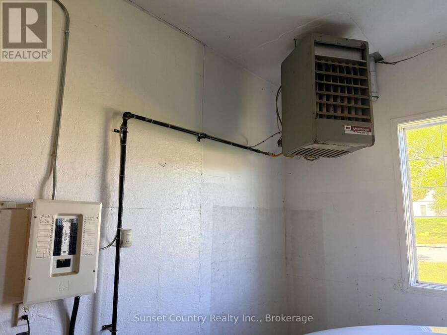
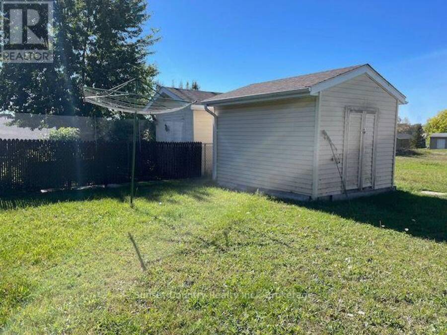
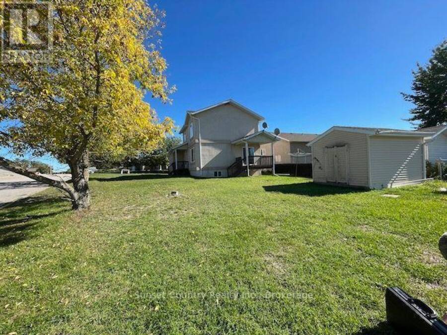
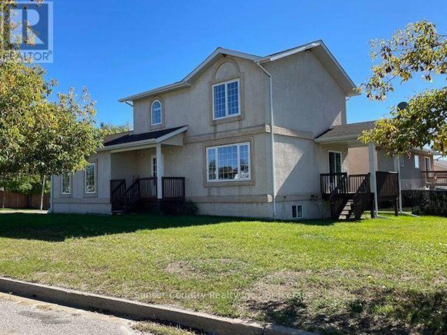
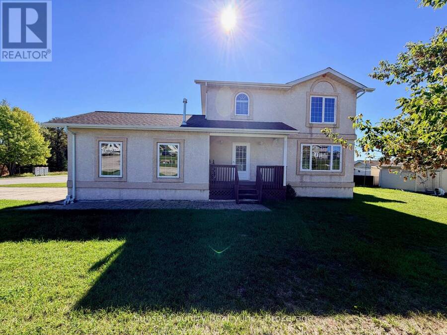
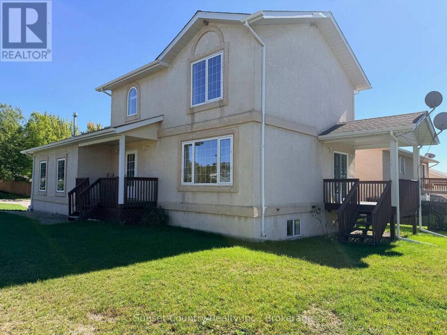
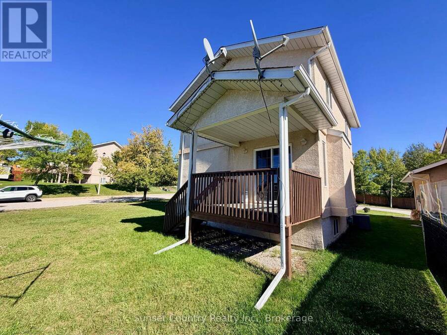
This 2 storey home offers 1344 sq.ft. above grade - Kitchen, Dining/living room, spacious entry with 2pc bath on the main floor and 3 bedrooms and a 4pc bath on the upper level. Updated hardwood floors in the Living room and upper level bedrooms, and ceramic tile in the entry and kitchen. Recreation area and utility/storage in the basement. Attached 2 car insulated/heated garage, concrete double driveway, mature lawn & trees, 2 covered decks to enjoy and a 10'x 12' storage shed. Corner lot situated in a preferred neighbourhood offering modern, low maintenance living, close to the Hospital, Laura Howe Marsh walking trails, Yacht Club and ... read more
This 2 storey home offers 1344 sq.ft. above grade - Kitchen, Dining/living room, spacious entry with 2pc bath on the main floor and 3 bedrooms and a 4pc bath on the upper level. Updated hardwood floors in the Living room and upper level bedrooms, and ceramic tile in the entry and kitchen. Recreation area and utility/storage in the basement. Attached 2 car insulated/heated garage, concrete double driveway, mature lawn & trees, 2 covered decks to enjoy and a 10'x 12' storage shed. Corner lot situated in a preferred neighbourhood offering modern, low maintenance living, close to the Hospital, Laura Howe Marsh walking trails, Yacht Club and Government dock! Appliances included, move-in condition with a quick possession available! (id:25417)
- Listing ID: X13856466
- Property Type: Single Family
| Property | |
|---|---|
| Ownership: | Freehold |
| Lot Size: | 65.4 by 117.9 FT |
| Parking: | Attached Garage 6 Spaces |
| Building | |
|---|---|
| Type: | Single Family House |
| Appliances: | Dishwasher, Dryer, Refrigerator, Storage Shed, Stove, Washer, Water Heater, Water Meter and Garage Door Opener Remote(s) |
| HVAC: | Central Air Conditioning, Fireplace and Forced Air Natural Gas |
| Exterior: | Stucco |
| Basement: | N/A (Partially Finished) |
| Utilities: | Sanitary Sewer |
| Location | |
|---|---|
| City: | Dryden |
| Province: | Ontario |
| Rooms | Level | Dimensions |
|---|---|---|
| Bedroom | Second level | 3.66 m x 3.96 m |
| Bedroom 2 | Second level | 3.68 m x 3.05 m |
| Bedroom 3 | Second level | 2.9 m x 3.68 m |
| Kitchen | Main level | 3.61 m x 3.33 m |
| Dining room | Main level | 2.74 m x 3.66 m |
| Living room | Main level | 4.27 m x 3.66 m |
Book a showing to see this Mcmillan Avenue Home in Dryden
This property has so much to offer. Book a private showing now, as you do not want to miss out on 86 MCMILLAN AVENUE in Dryden, Ontario!
Private Showing Request
Send a request to book a private showing for
.
Please Note: Information you supply in the contact form will be kept fully confidential.
Is this home the right property for you? Start a conversation to find out.
Get Directions to this Property
Not sure where this property is? Get directions to this Mcmillan Avenue Home in Dryden.


Provided by Sunset Country Realty Inc.. MLS®, REALTOR®, and the associated logos are trademarks of the Canadian Real Estate Association.

This REALTOR.ca listing content is owned and licensed by REALTOR® members of the Canadian Real Estate Association.
Have questions or need more information about this home? Don't know where to begin? Then, let us connect you with the best real estate agent to guide you.

Inquiries submitted through this website will be responded to by a local sales representative from Royal LePage®.
Start a Conversation by Text
Provide your full name, phone and email to start a conversation by text message.
Please Note: Information you supply in the contact form will be kept fully confidential.
Start a Conversation by Email
Provide your full name and email to start a conversation by email.
Please Note: Information you supply in the contact form will be kept fully confidential.