
68 DINGWALL PARKWAY, Dryden, Ontario P8N 1T4

$379,900.00
- 3 bedrooms
- 2 bathrooms
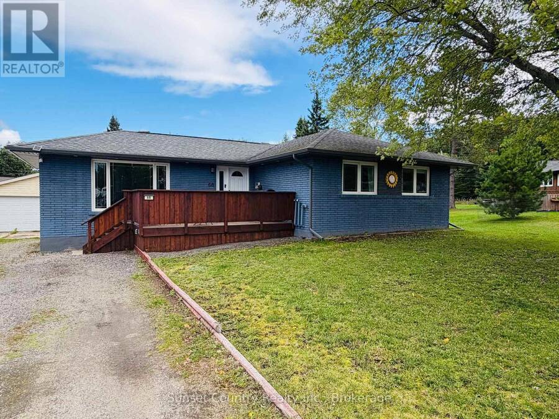
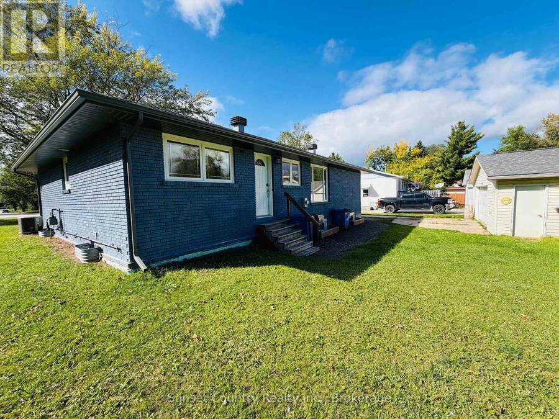
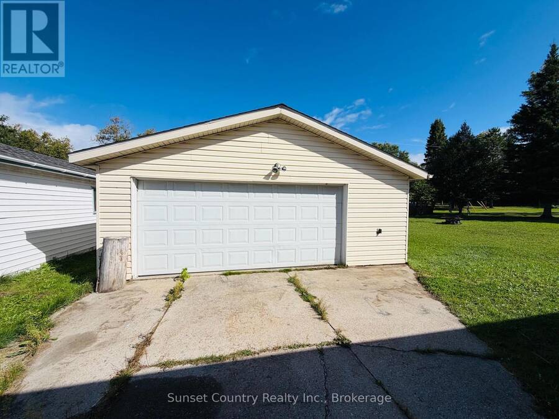
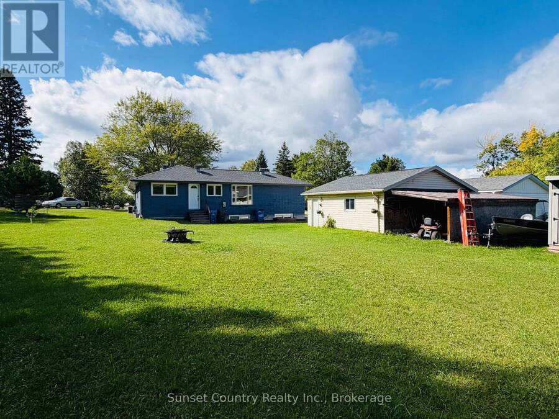
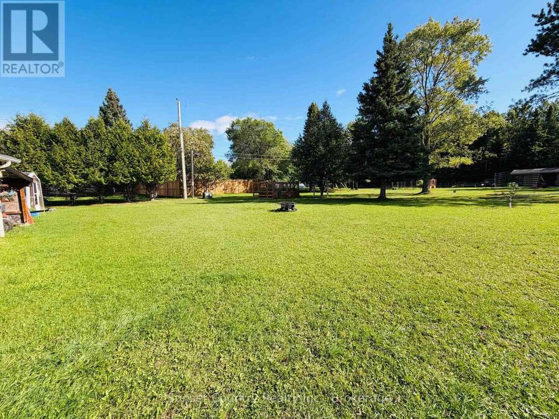
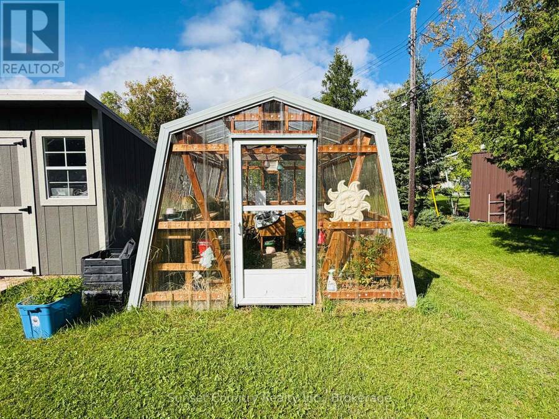
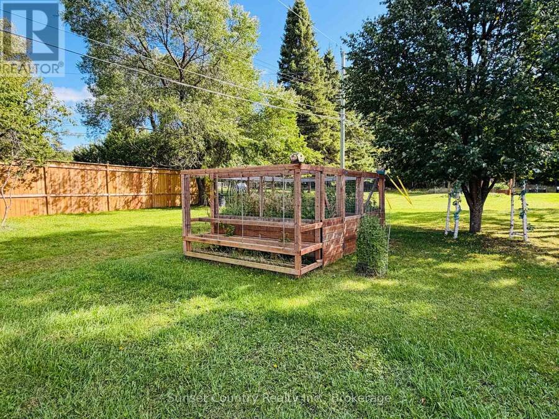
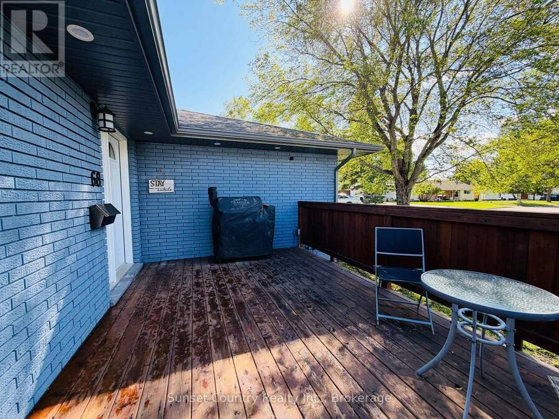
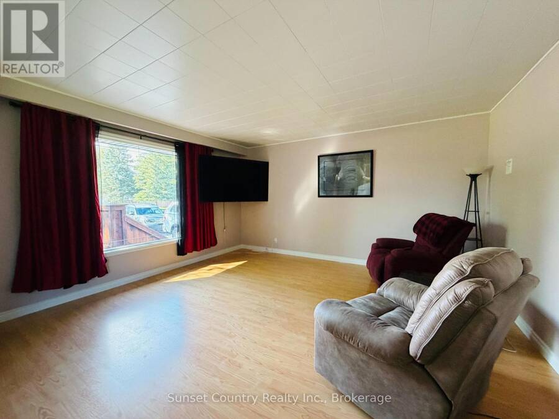
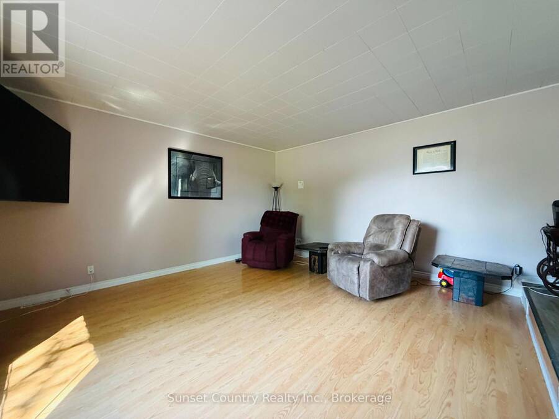
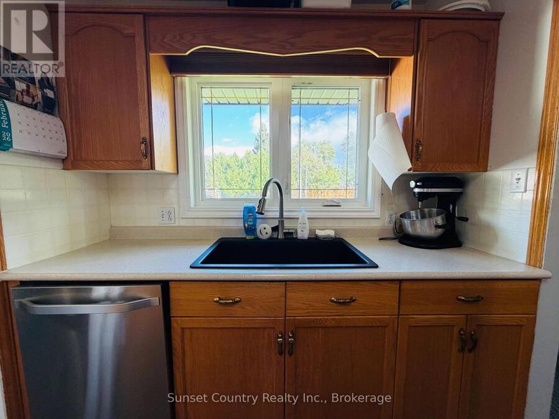
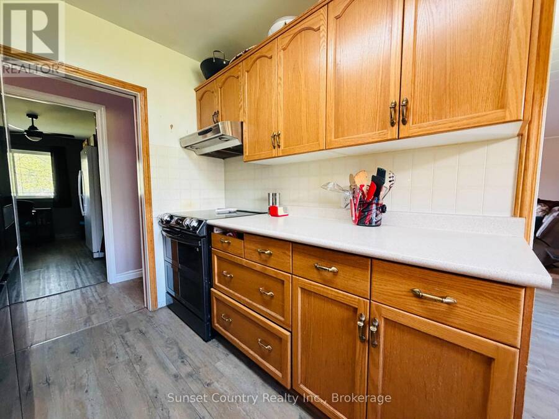
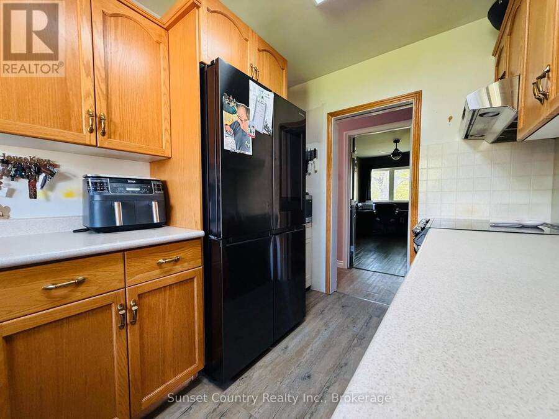
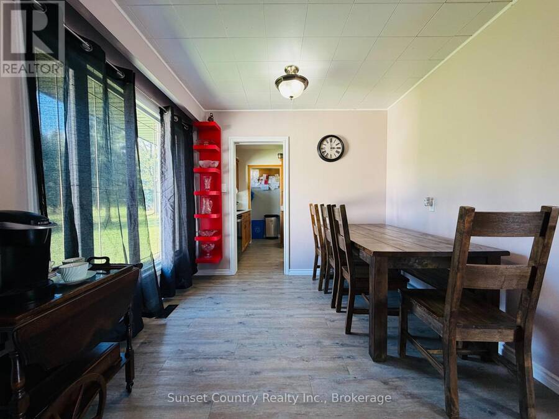
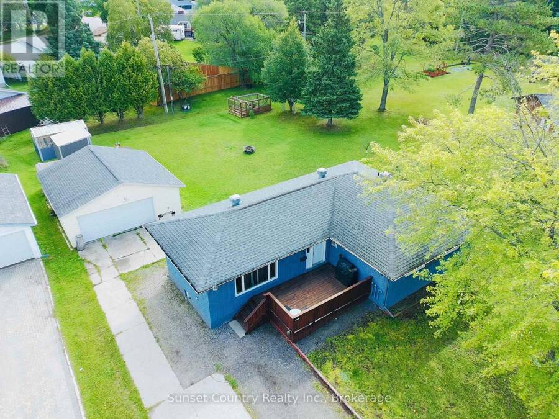
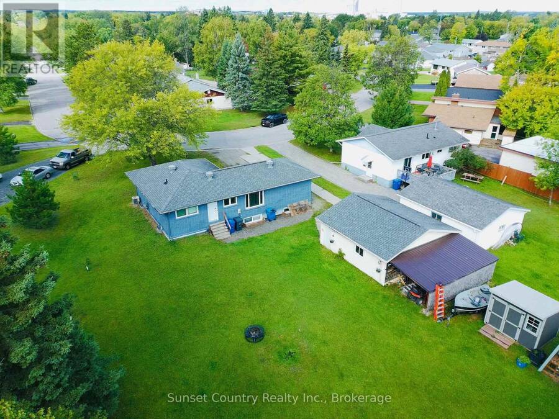
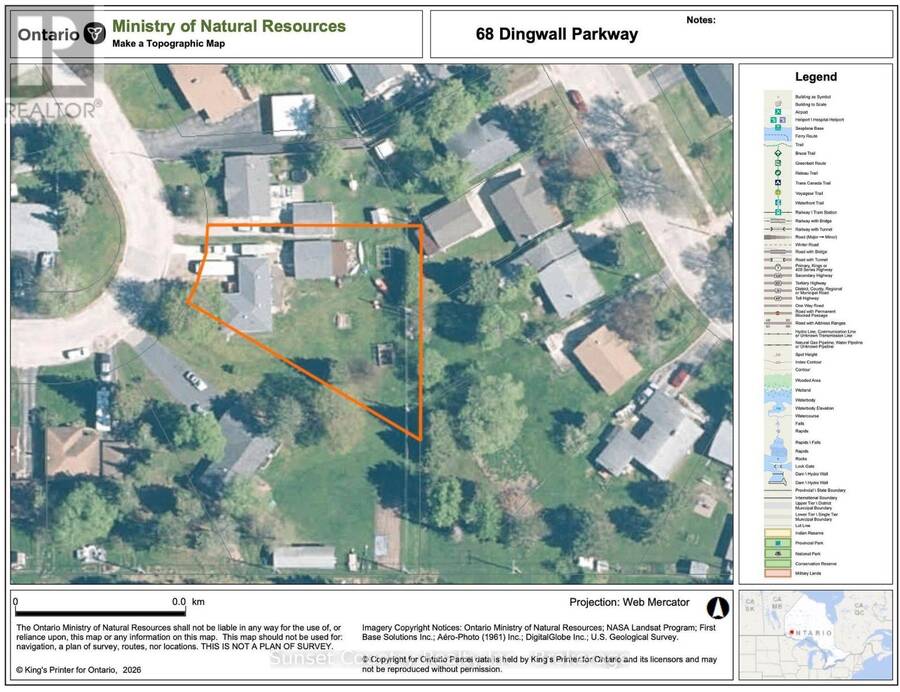
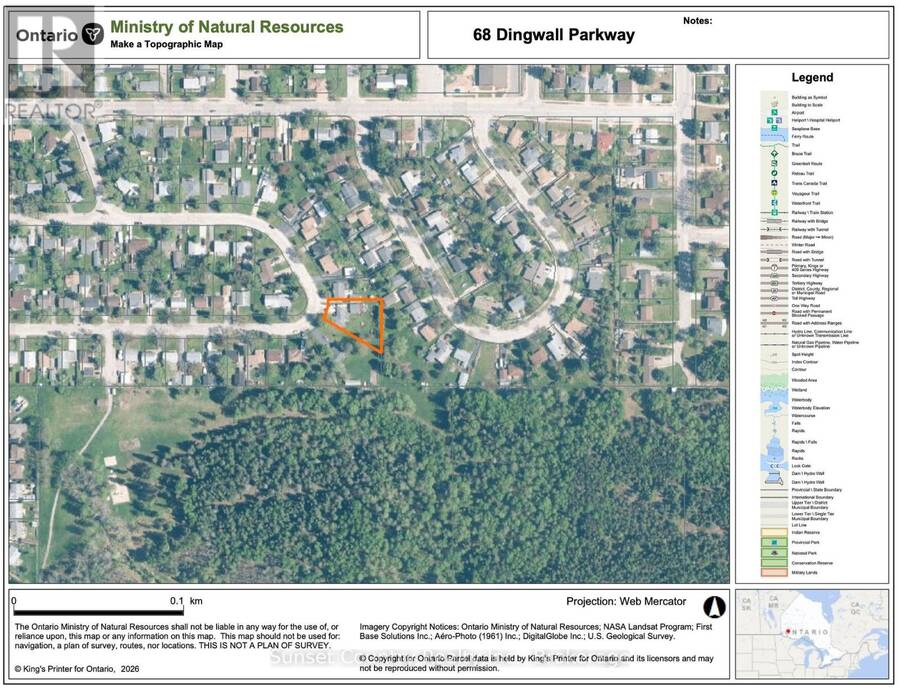
68 Dingwall Parkway! If you're looking for a home with a large backyard in a desirable neighbourhood, this property is a must-see! Situated on a spacious lot along Dingwall Parkway, this all-brick bungalow is conveniently located near St. Joseph's School and backs onto the beautiful Pronger Park trails. The property features approximately 1,162 square feet on the main level, a 24' 24' detached two-car garage, insulated & wired, with lean-to off the back for extra storage, a greenhouse, raised garden beds, and a newly finished front entrance deck. Through the front door, you'll find a galley-style kitchen that flows into the dining area and spacious ... read more
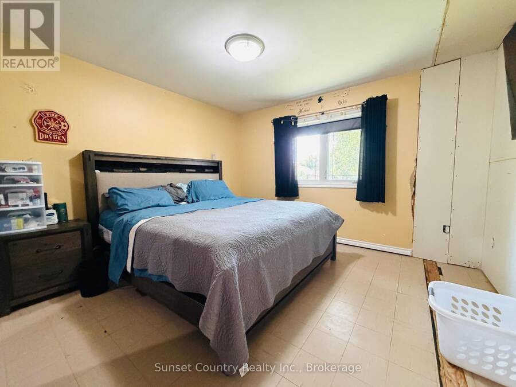
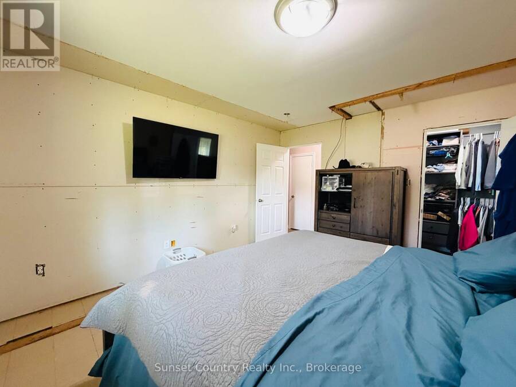
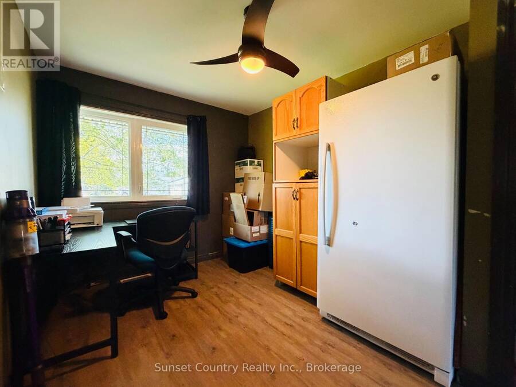
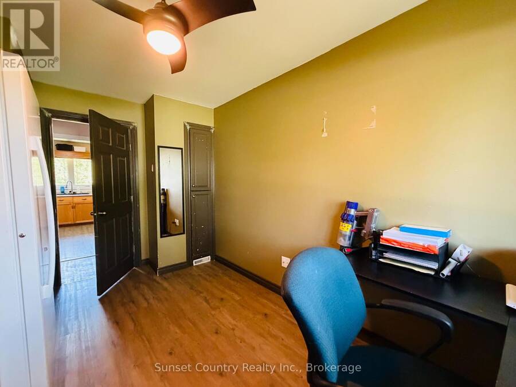
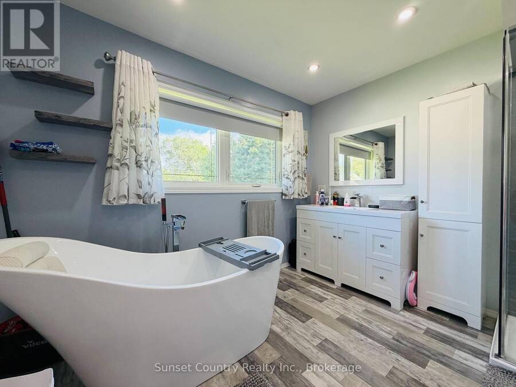
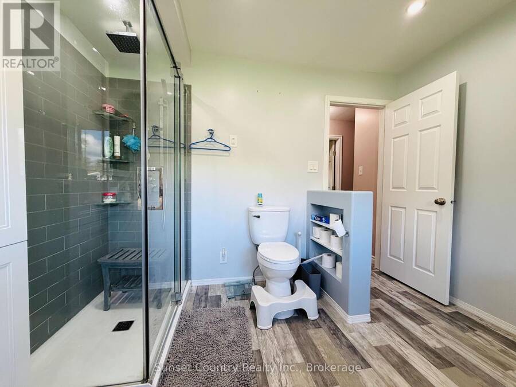
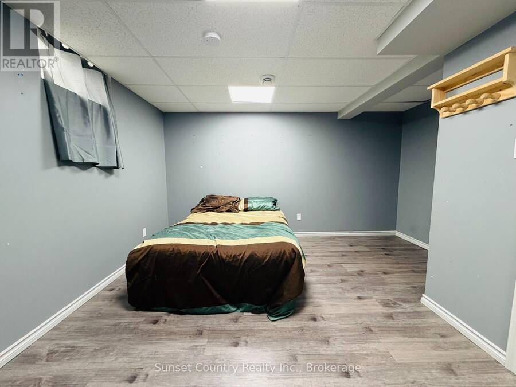
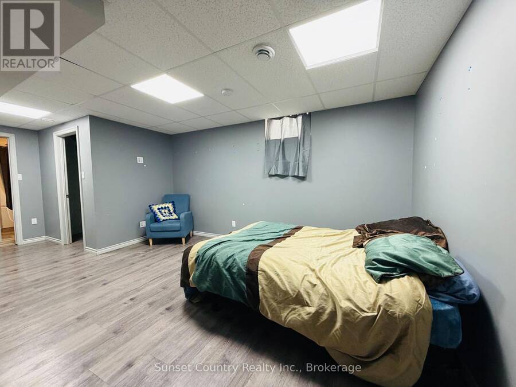
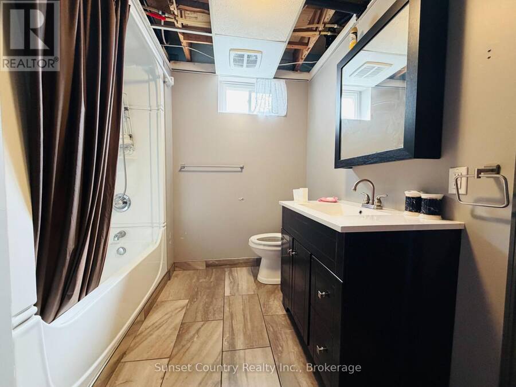
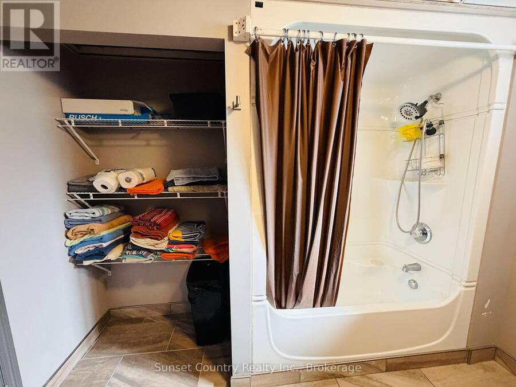
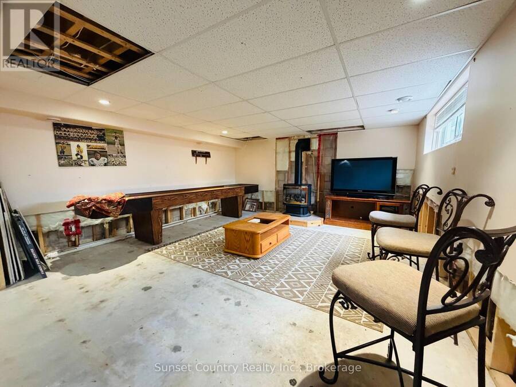
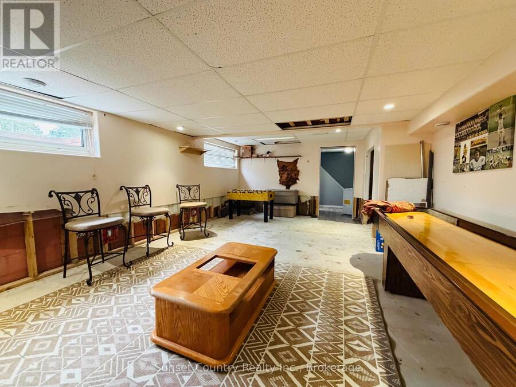
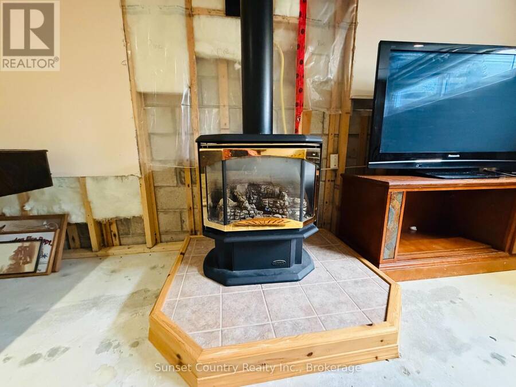
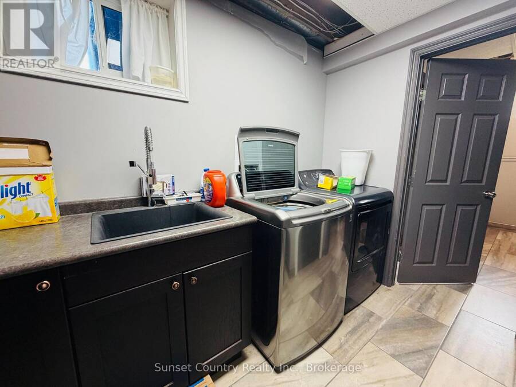
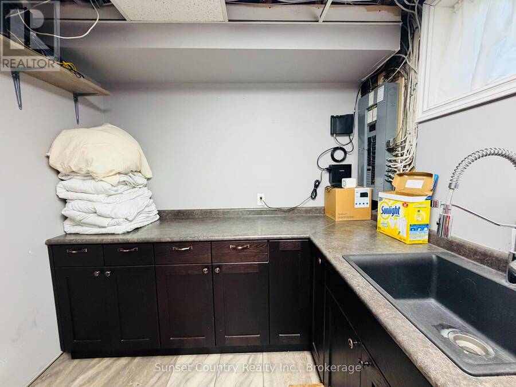
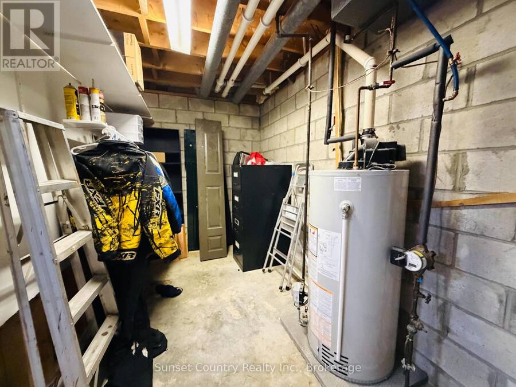
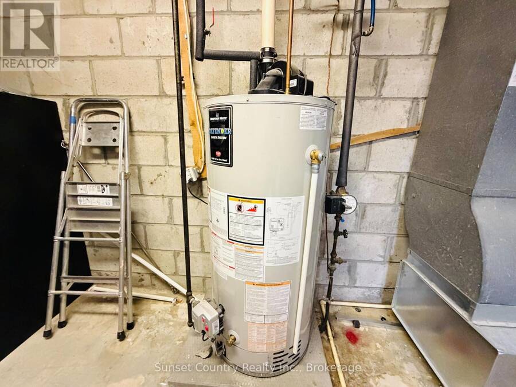
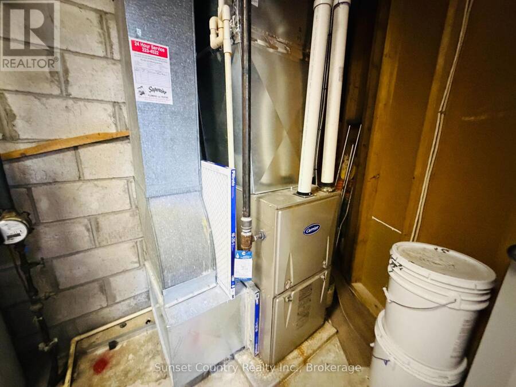
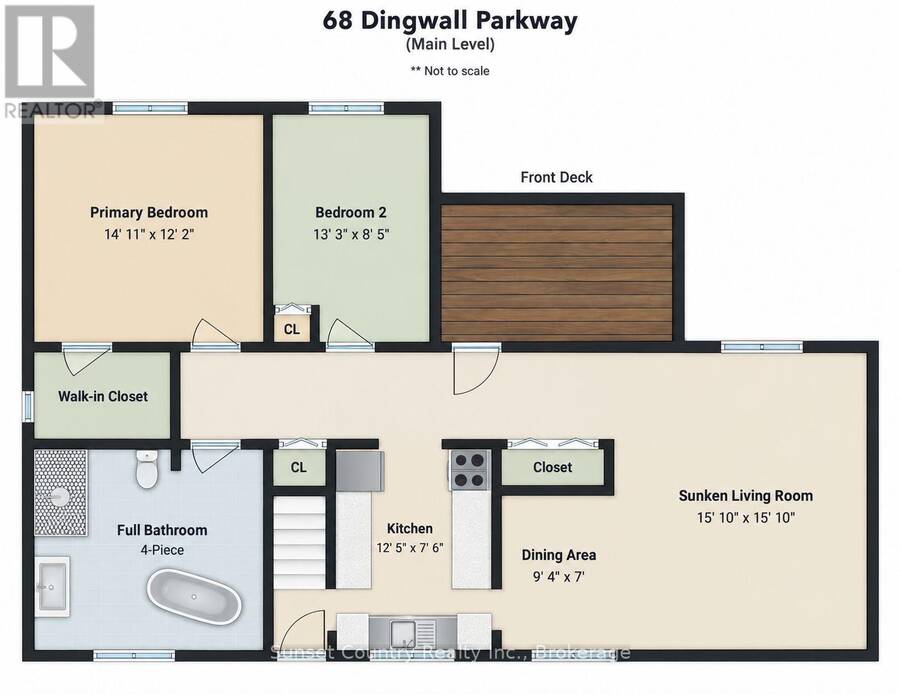
68 Dingwall Parkway! If you're looking for a home with a large backyard in a desirable neighbourhood, this property is a must-see! Situated on a spacious lot along Dingwall Parkway, this all-brick bungalow is conveniently located near St. Joseph's School and backs onto the beautiful Pronger Park trails. The property features approximately 1,162 square feet on the main level, a 24' 24' detached two-car garage, insulated & wired, with lean-to off the back for extra storage, a greenhouse, raised garden beds, and a newly finished front entrance deck. Through the front door, you'll find a galley-style kitchen that flows into the dining area and spacious sunken living room. Down the hallway are two main-floor bedrooms, including a generously sized primary bedroom with a walk-in closet. The updated full bathroom features both a soaker tub and a separate tiled shower. The basement offers a third bedroom, a fully renovated bathroom, laundry area, large recreation room, and a cold-storage/utility room. PVC triple-pane windows throughout, shingles (2018), natural gas forced air furnace (2017), luxury vinyl flooring in parts of main floor & basement, front deck (2024). Comes with Fridge, Stove, Built-in Dishwasher, Washer & Dryer. With a few finishing touches, this home and property could be the perfect long-term fit! ***The basement experienced flooding in 2016. Following this, weeping tile was installed around the house, along with blueskin waterproofing, two-inch Styrofoam insulation, and dimple drainage board to help prevent future water problems. (id:25417)
- Listing ID: X13785464
- Property Type: Single Family
| Property | |
|---|---|
| Style: | Bungalow |
| Ownership: | Freehold |
| Lot Size: | 58 by 292.2 FT Landscaped |
| Parking: | Detached Garage 6 Spaces |
| Building | |
|---|---|
| Type: | Single Family House |
| Appliances: | Dishwasher, Dryer, Microwave, Refrigerator, Stove, Washer, Water Meter and Water Heater |
| HVAC: | Central Air Conditioning, Fireplace and Forced Air Natural Gas |
| Exterior: | Brick |
| Basement: | Partial (Partially Finished) |
| Utilities: | Cable and Sanitary Sewer |
| Location | |
|---|---|
| City: | Dryden |
| Province: | Ontario |
| Nearby Amenities: | Park and Schools |
| Rooms | Level | Dimensions |
|---|---|---|
| Bedroom 3 | Basement | 4.37 m x 3.07 m |
| Recreational, Games room | Basement | 7.29 m x 4.55 m |
| Laundry room | Basement | 3.18 m x 2.36 m |
| Utility room | Basement | 4.14 m x 2.06 m |
| Living room | Main level | 4.83 m x 4.83 m |
| Kitchen | Main level | 3.79 m x 2.29 m |
| Dining room | Main level | 2.85 m x 2.13 m |
| Primary Bedroom | Main level | 3.71 m x 4.55 m |
| Bedroom 2 | Main level | 4.04 m x 2.57 m |
Book a showing to see this Dingwall Parkway Home in Dryden
This property has so much to offer. Book a private showing now, as you do not want to miss out on 68 DINGWALL PARKWAY in Dryden, Ontario!
Private Showing Request
Send a request to book a private showing for
.
Please Note: Information you supply in the contact form will be kept fully confidential.
Is this home the right property for you? Start a conversation to find out.
Get Directions to this Property
Not sure where this property is? Get directions to this Dingwall Parkway Home in Dryden.


Provided by Sunset Country Realty Inc.. MLS®, REALTOR®, and the associated logos are trademarks of the Canadian Real Estate Association.

This REALTOR.ca listing content is owned and licensed by REALTOR® members of the Canadian Real Estate Association.
Have questions or need more information about this home? Don't know where to begin? Then, let us connect you with the best real estate agent to guide you.

Inquiries submitted through this website will be responded to by a local sales representative from Royal LePage®.
Start a Conversation by Text
Provide your full name, phone and email to start a conversation by text message.
Please Note: Information you supply in the contact form will be kept fully confidential.
Start a Conversation by Email
Provide your full name and email to start a conversation by email.
Please Note: Information you supply in the contact form will be kept fully confidential.