
61 SHELLEY LANE, Dryden, Ontario P8N 2Y4

$299,500.00
- 3 bedrooms
- 1 bathrooms
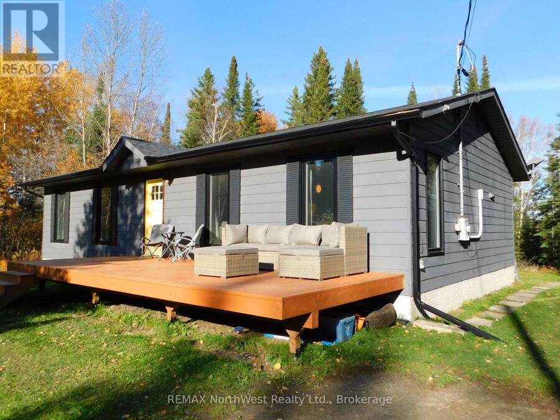
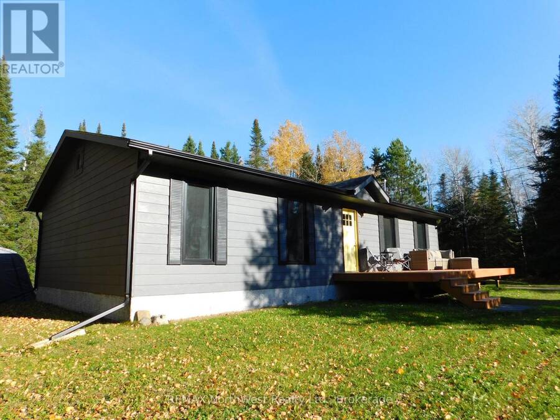
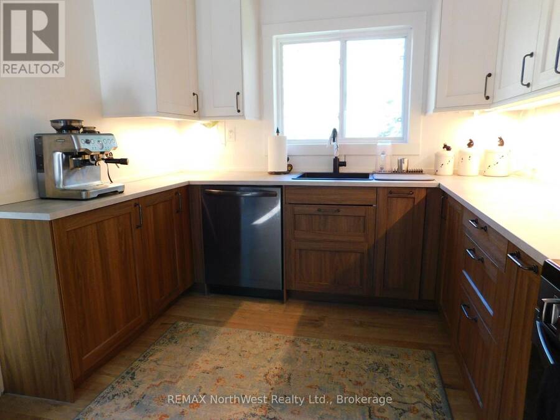
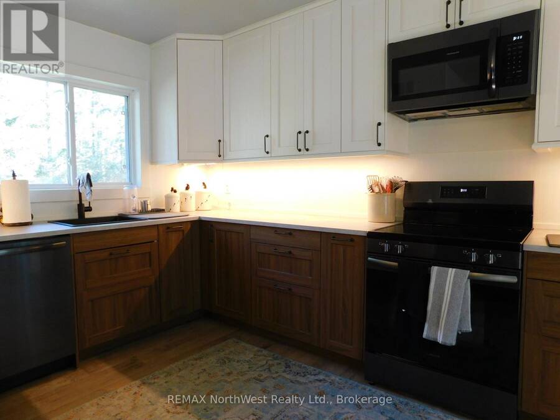
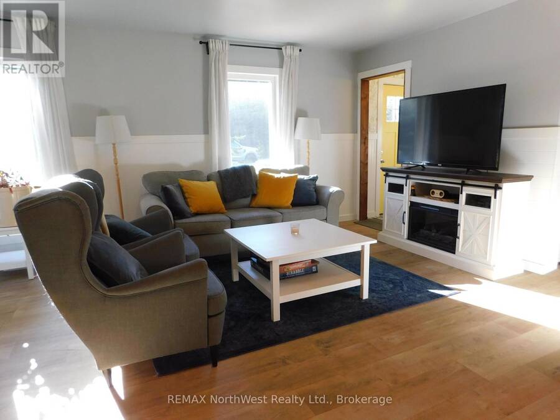
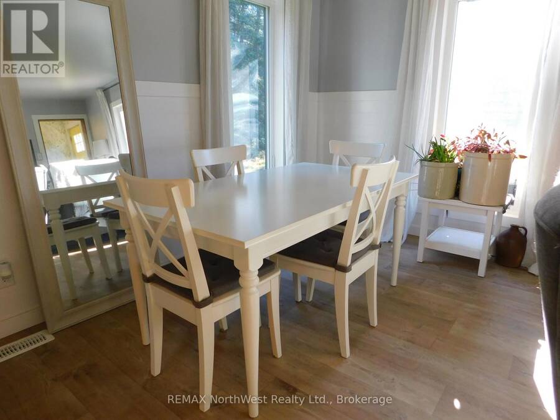
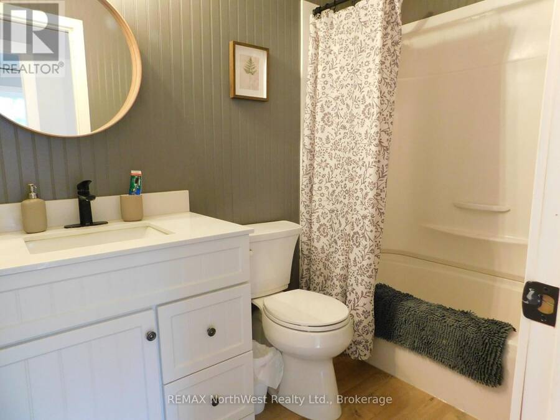
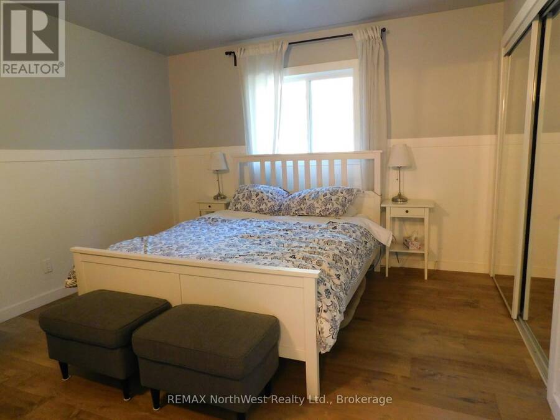
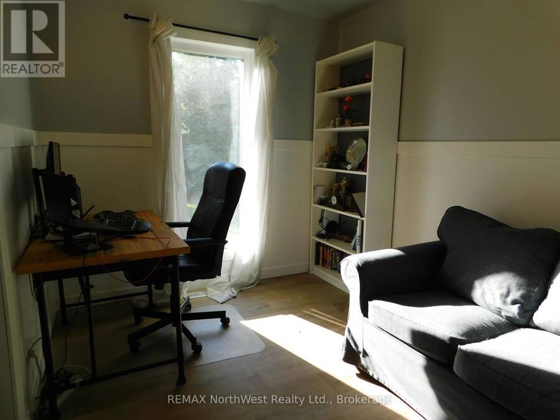
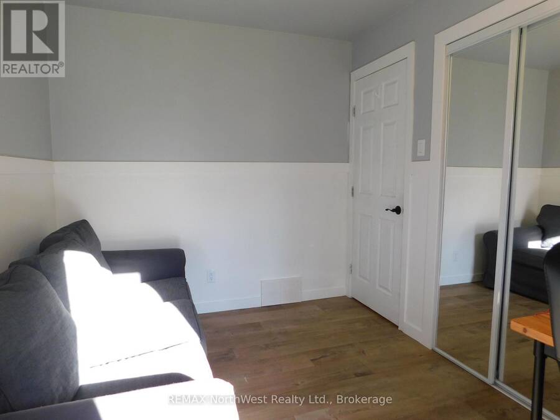
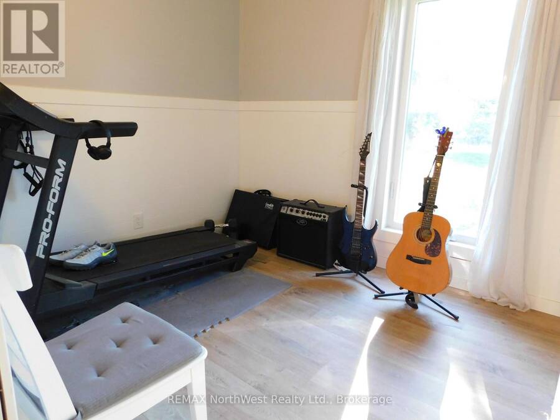
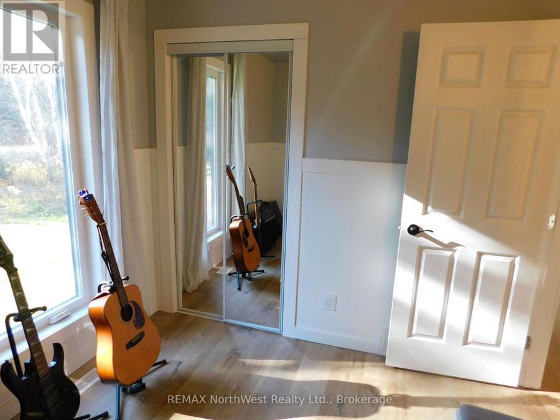
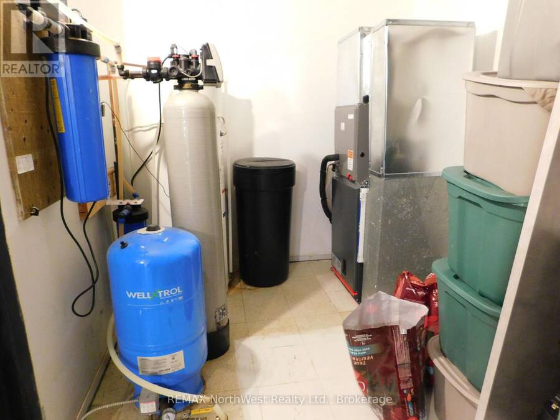
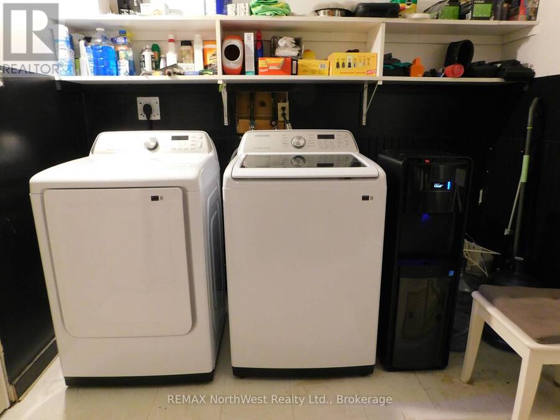
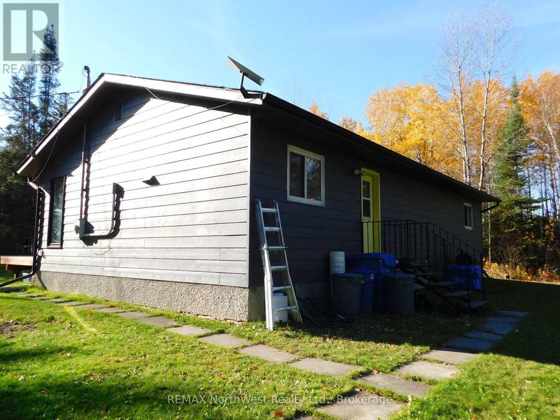
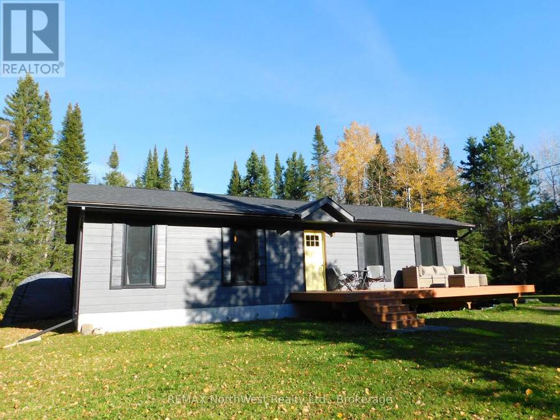
Fully renovated and waiting for a new owner! Welcome to 61 Shelley Lane just a short 10-minute drive from the City of Dryden. This 1196 square foot home, originally built in 1989, offers 3 bedrooms, a 4-piece main bathroom, main floor laundry, and approximately 2.16 acres of property. New renovations include the installation of a rental hot water tank, rental electric forced air furnace, and rental central air in 2026. There is a new asphalt shingled roof and eaves in 2025. Water is supplied by a drilled well and there is a tile and bed septic system that was last pumped out in August of 2025. Also replaced in 2025 were 5 new windows and flooring ... read more
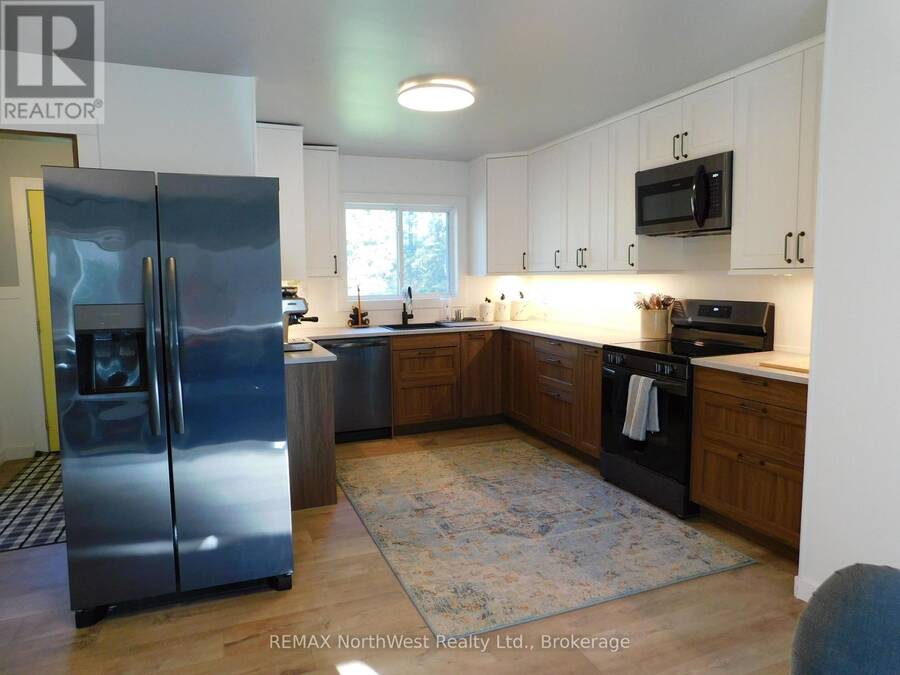
Fully renovated and waiting for a new owner! Welcome to 61 Shelley Lane just a short 10-minute drive from the City of Dryden. This 1196 square foot home, originally built in 1989, offers 3 bedrooms, a 4-piece main bathroom, main floor laundry, and approximately 2.16 acres of property. New renovations include the installation of a rental hot water tank, rental electric forced air furnace, and rental central air in 2026. There is a new asphalt shingled roof and eaves in 2025. Water is supplied by a drilled well and there is a tile and bed septic system that was last pumped out in August of 2025. Also replaced in 2025 were 5 new windows and flooring throughout the main level of the home. New bathroom in 2025. Water system saw an upgrade to its water pressure tank and water purification elements. In order to enjoy those beautiful summer days, a new front deck was installed which is perfect for entertaining or just enjoying a cold beverage after a long day at the office. New exterior Hardie Board siding, which is a durable, fibre cement material made from cement, sand and cellulose fibres and proves resistant to fire, rot, moisture and pests. There is a 200-amp electrical panel. Comes with Fridge, Stove, Washer, Dryer, Built in Dishwasher, Built In Microwave, All window coverings, and small Quonset Hut. (id:25417)
- Listing ID: X14102858
- Property Type: Single Family
| Property | |
|---|---|
| Style: | Bungalow |
| Ownership: | Freehold |
| Land Size: | 540.9 by 172.4 FT|2 - 4.99 Acres |
| Parking: | No Garage 2 Spaces |
| Building | |
|---|---|
| Type: | Single Family House |
| Appliances: | Dryer, Microwave, Refrigerator, Stove, Washer, Window Coverings and Dishwasher |
| HVAC: | Central Air Conditioning, Fireplace and Forced Air Electric |
| Basement: | Crawl Space |
| Utilities: | Septic System |
| Location | |
|---|---|
| City: | Dryden |
| Province: | Ontario |
| Rooms | Level | Dimensions |
|---|---|---|
| Kitchen | Main level | 3.71 m x 2.74 m |
| Dining room | Main level | 3.48 m x 2.21 m |
| Living room | Main level | 3.66 m x 3.76 m |
| Bathroom | Main level | 1.47 m x 2.46 m |
| Primary Bedroom | Main level | 3.56 m x 3.84 m |
| Bedroom 2 | Main level | 3.66 m x 2.49 m |
| Bedroom 3 | Main level | 2.57 m x 2.87 m |
| Laundry room | Main level | 3.79 m x 4.52 m |
Book a showing to see this Shelley Lane Home in Dryden
This property has so much to offer. Book a private showing now, as you do not want to miss out on 61 SHELLEY LANE in Dryden, Ontario!
Private Showing Request
Send a request to book a private showing for
.
Please Note: Information you supply in the contact form will be kept fully confidential.
Is this home the right property for you? Start a conversation to find out.
Get Directions to this Property
Not sure where this property is? Get directions to this Shelley Lane Home in Dryden.


Provided by REMAX NorthWest Realty Ltd.. MLS®, REALTOR®, and the associated logos are trademarks of the Canadian Real Estate Association.

This REALTOR.ca listing content is owned and licensed by REALTOR® members of the Canadian Real Estate Association.
Have questions or need more information about this home? Don't know where to begin? Then, let us connect you with the best real estate agent to guide you.

Inquiries submitted through this website will be responded to by a local sales representative from Royal LePage®.
Start a Conversation by Text
Provide your full name, phone and email to start a conversation by text message.
Please Note: Information you supply in the contact form will be kept fully confidential.
Start a Conversation by Email
Provide your full name and email to start a conversation by email.
Please Note: Information you supply in the contact form will be kept fully confidential.