
175 VAN HORNE AVENUE, Dryden, Ontario P8N 2B8

$219,900.00
- 3 bedrooms
- 2 bathrooms
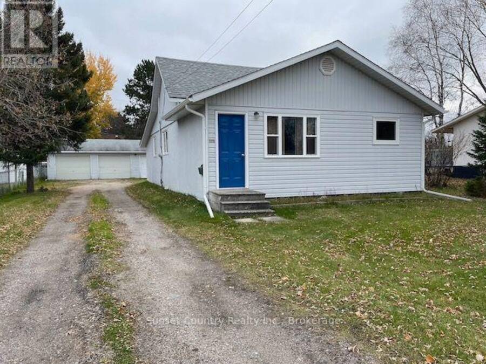
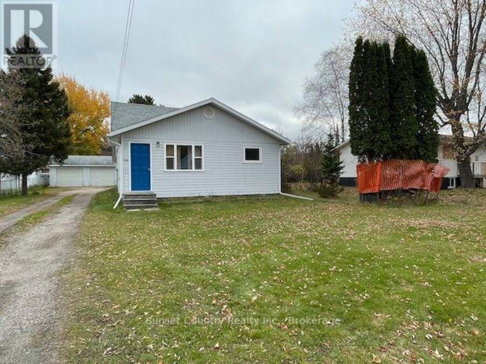
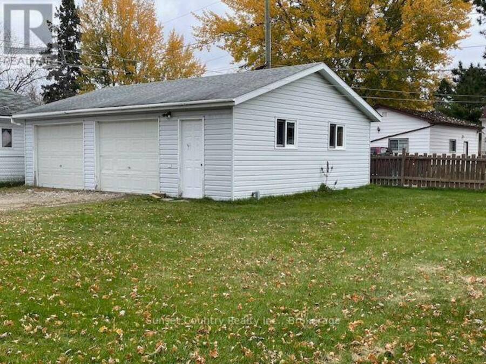
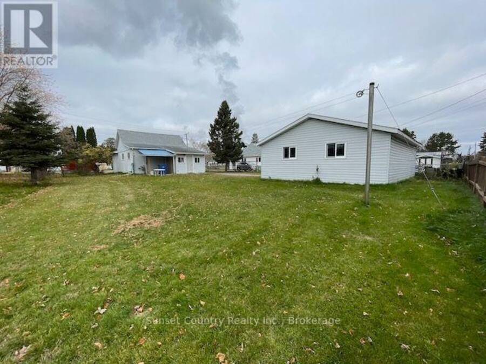
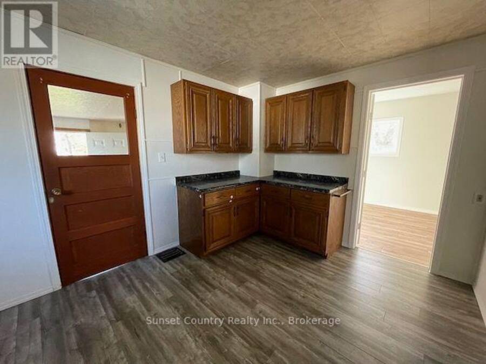
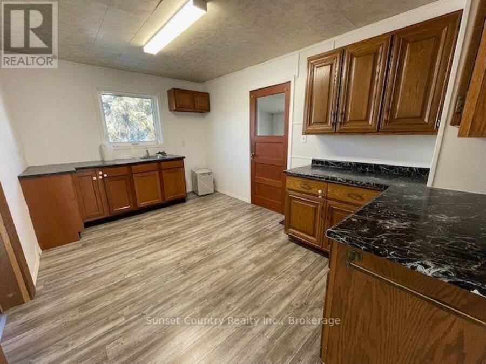
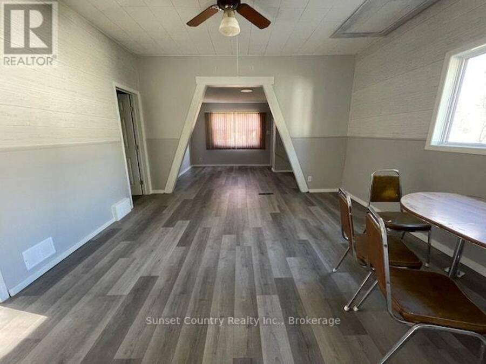
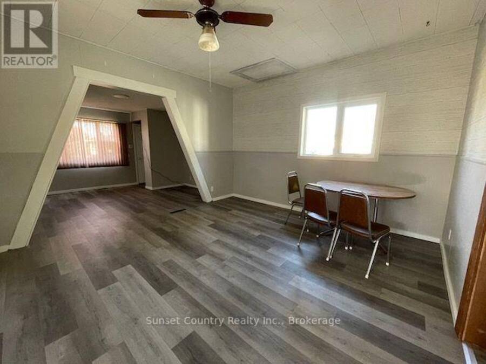
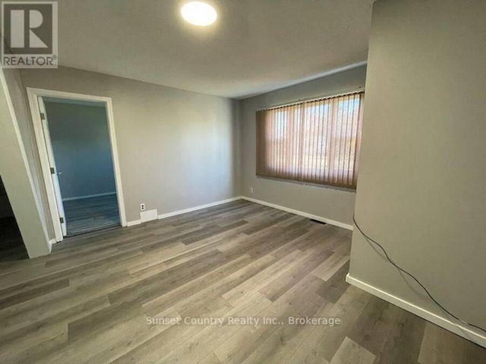
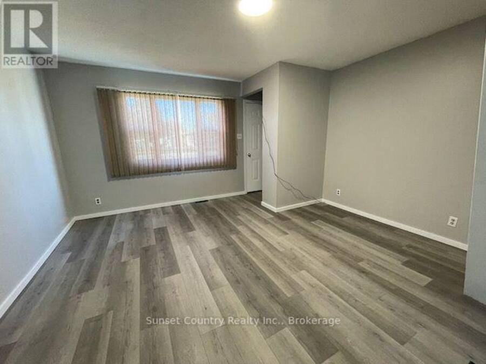
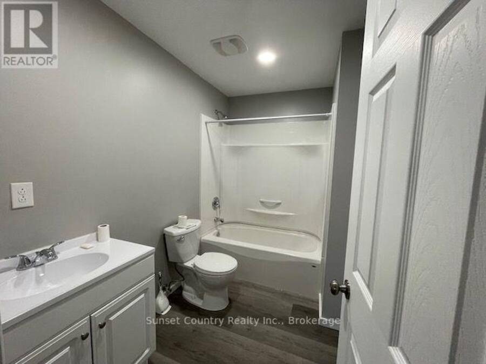
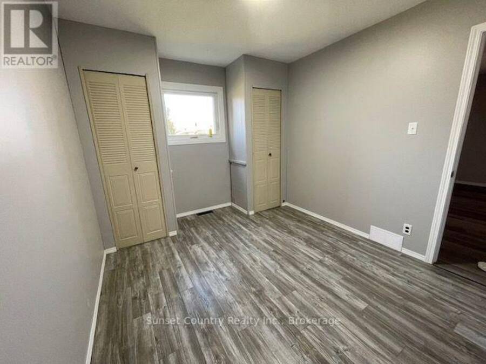
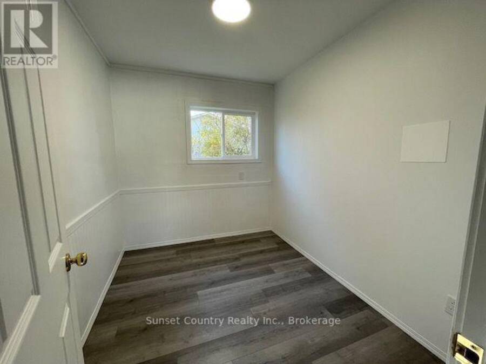
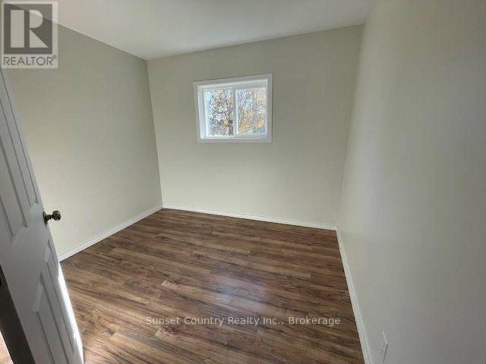
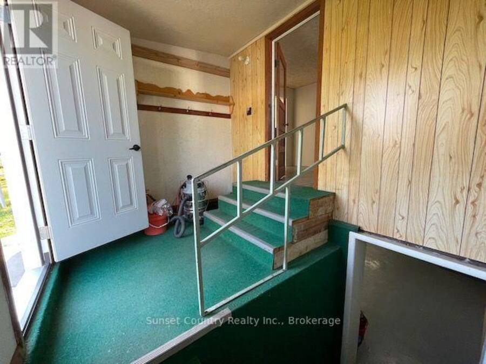
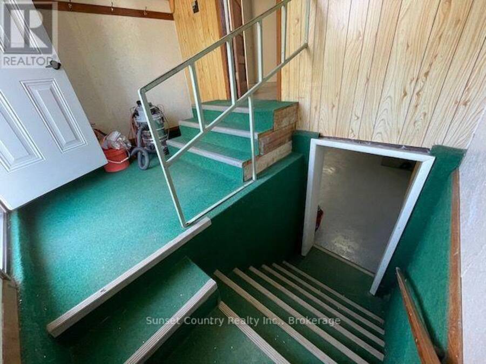
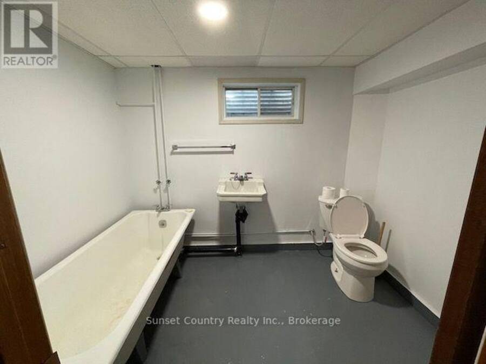
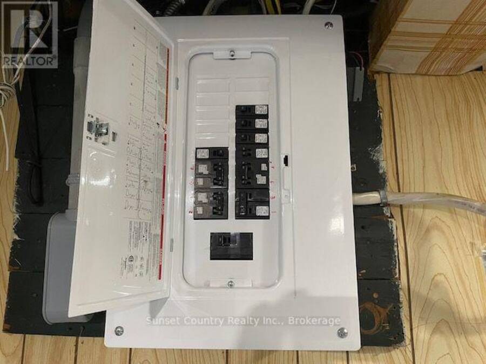
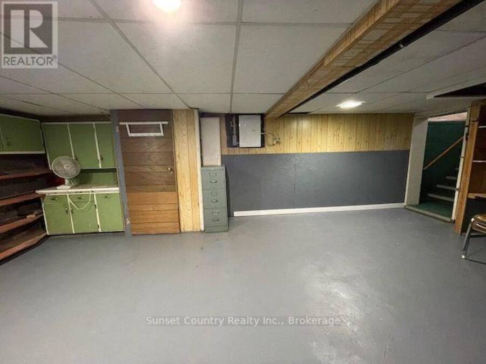
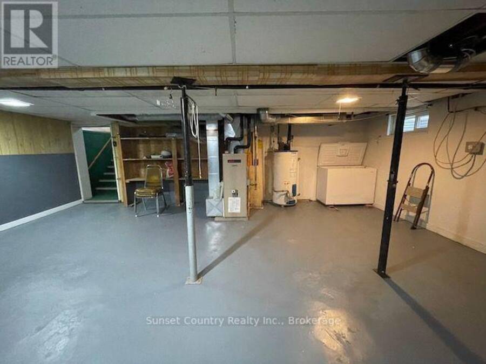
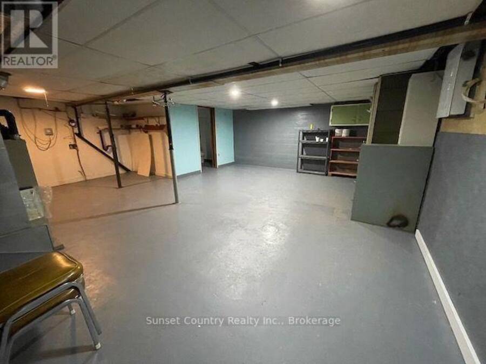
Recently renovated throughout the main floor, this 3 bedroom, 4pc bath, 978sq.ft. home is an ideal starter or retirement home. Extra 3pc bath in the basement with room for more development. This home is situated on a 70' x 165' level lot with a rear lane and a 30' x 24' detached garage - ideal for vehicles, toys & the handyman! PVC windows, 2016 shingles, and 2024 upgraded 100 Amp electrical panel. Situated within walking distance of downtown, the hospital, schools, parks, the Victoria Street dock and riverfront walkway. New white fridge, stove, washer an dryer have been ordered and will be installed prior to closing - move in condition and quick ... read more
Recently renovated throughout the main floor, this 3 bedroom, 4pc bath, 978sq.ft. home is an ideal starter or retirement home. Extra 3pc bath in the basement with room for more development. This home is situated on a 70' x 165' level lot with a rear lane and a 30' x 24' detached garage - ideal for vehicles, toys & the handyman! PVC windows, 2016 shingles, and 2024 upgraded 100 Amp electrical panel. Situated within walking distance of downtown, the hospital, schools, parks, the Victoria Street dock and riverfront walkway. New white fridge, stove, washer an dryer have been ordered and will be installed prior to closing - move in condition and quick possession available! (id:25417)
- Listing ID: X14125764
- Property Type: Single Family
| Property | |
|---|---|
| Style: | Bungalow |
| Ownership: | Freehold |
| Lot Size: | 70 by 165 FT |
| Parking: | Detached Garage 4 Spaces |
| Building | |
|---|---|
| Type: | Single Family House |
| Appliances: | Freezer, Refrigerator, Stove, Washer and Dryer |
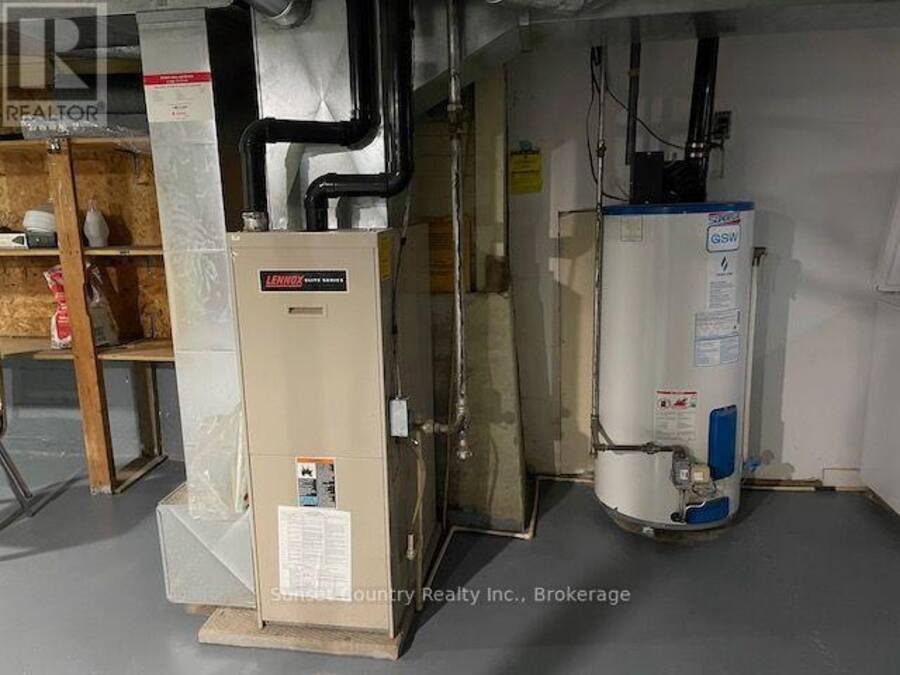
| HVAC: | Fireplace and Forced Air Natural Gas |
| Exterior: | Stucco and Vinyl Siding |
| Basement: | Partial |
| Utilities: | Sanitary Sewer |
| Location | |
|---|---|
| City: | Dryden |
| Province: | Ontario |
| Rooms | Level | Dimensions |
|---|---|---|
| Kitchen | Main level | 2.87 m x 4.34 m |
| Dining room | Main level | 4.17 m x 3.99 m |
| Living room | Main level | 3.56 m x 3.99 m |
| Bedroom | Main level | 3.53 m x 2.82 m |
| Bedroom 2 | Main level | 2.21 m x 2.59 m |
| Bedroom 3 | Main level | 2.9 m x 2.59 m |
Book a showing to see this Van Horne Avenue Home in Dryden
This property has so much to offer. Book a private showing now, as you do not want to miss out on 175 VAN HORNE AVENUE in Dryden, Ontario!
Private Showing Request
Send a request to book a private showing for
.
Please Note: Information you supply in the contact form will be kept fully confidential.
Is this home the right property for you? Start a conversation to find out.
Get Directions to this Property
Not sure where this property is? Get directions to this Van Horne Avenue Home in Dryden.


Provided by Sunset Country Realty Inc.. MLS®, REALTOR®, and the associated logos are trademarks of the Canadian Real Estate Association.

This REALTOR.ca listing content is owned and licensed by REALTOR® members of the Canadian Real Estate Association.
Have questions or need more information about this home? Don't know where to begin? Then, let us connect you with the best real estate agent to guide you.

Inquiries submitted through this website will be responded to by a local sales representative from Royal LePage®.
Start a Conversation by Text
Provide your full name, phone and email to start a conversation by text message.
Please Note: Information you supply in the contact form will be kept fully confidential.
Start a Conversation by Email
Provide your full name and email to start a conversation by email.
Please Note: Information you supply in the contact form will be kept fully confidential.