
169 WILDE STREET, Dryden, Ontario P8N 1P2

$224,900.00
- 2 bedrooms
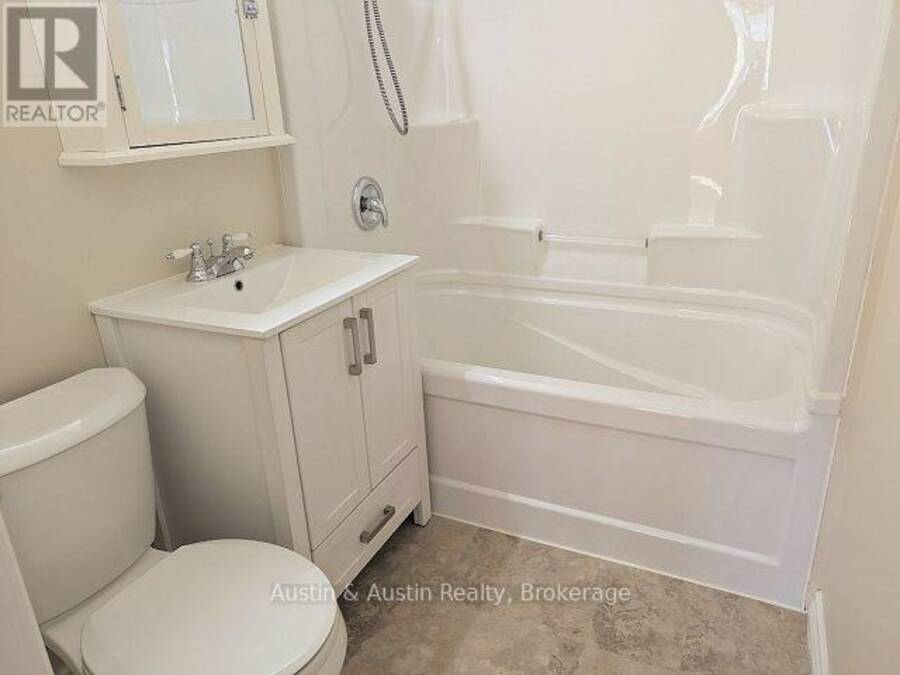
- 1 bathrooms
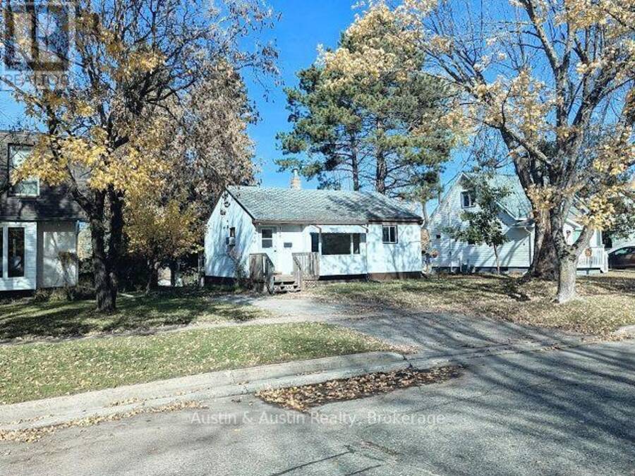
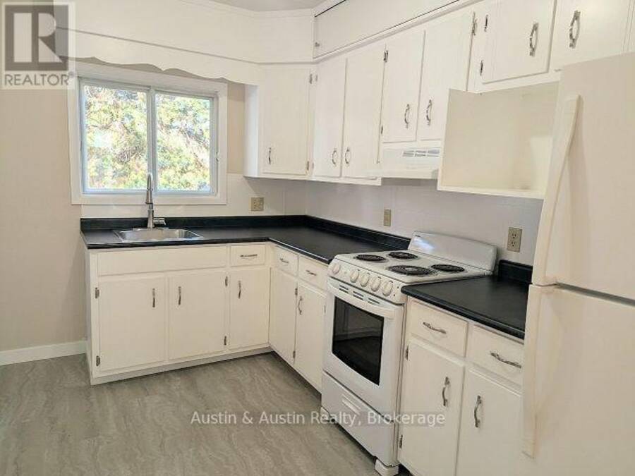
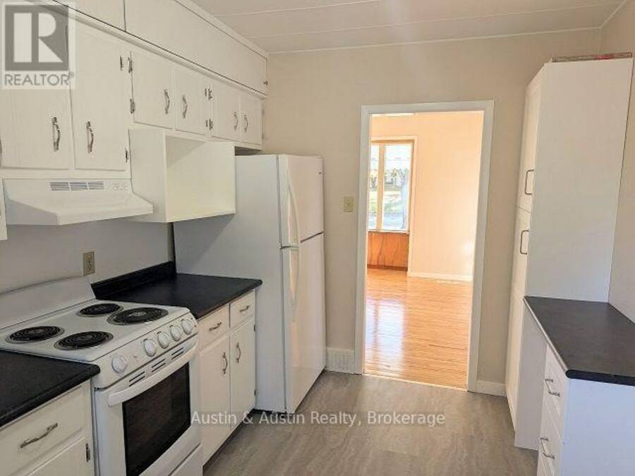
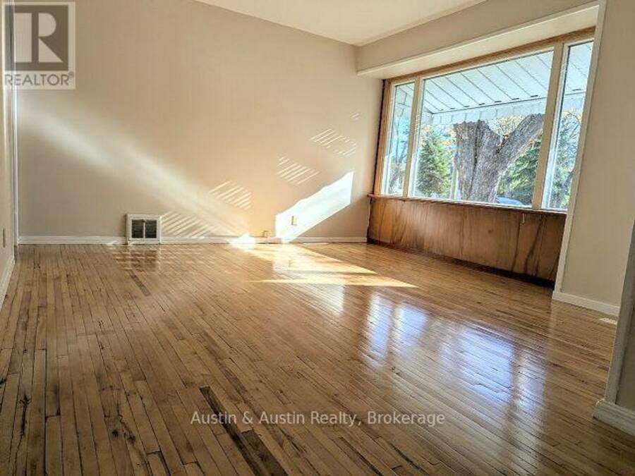
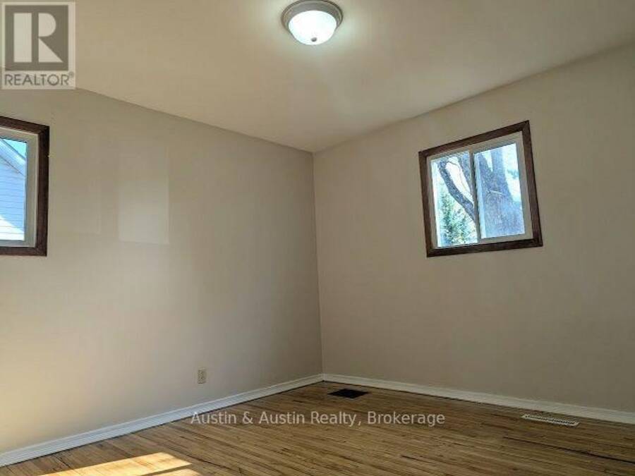
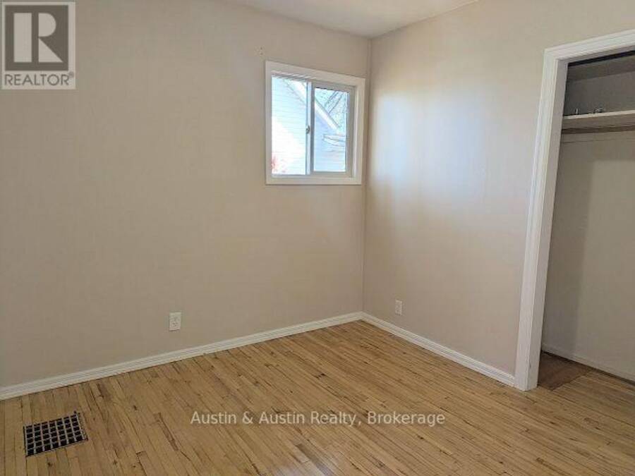
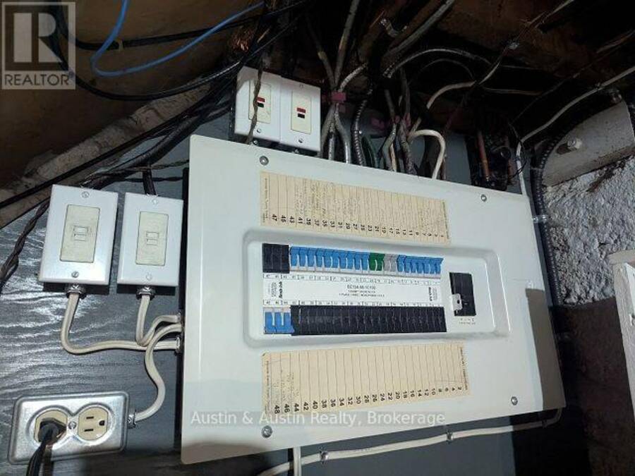
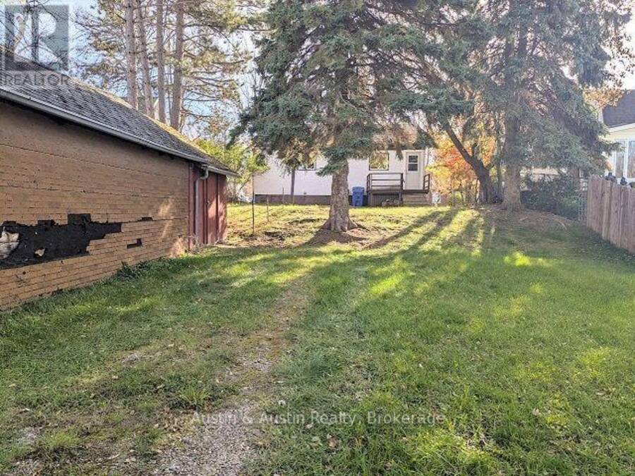
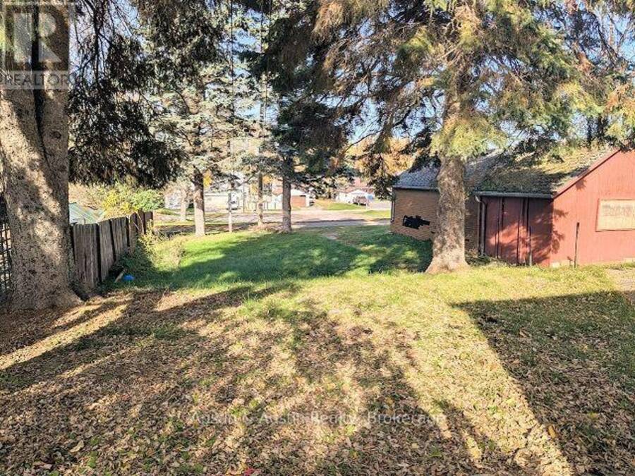
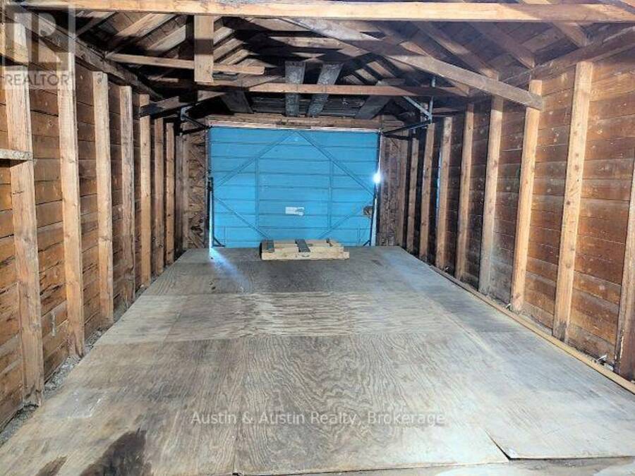
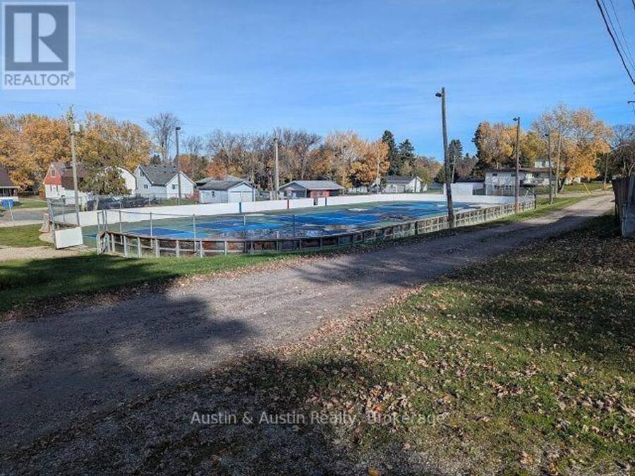
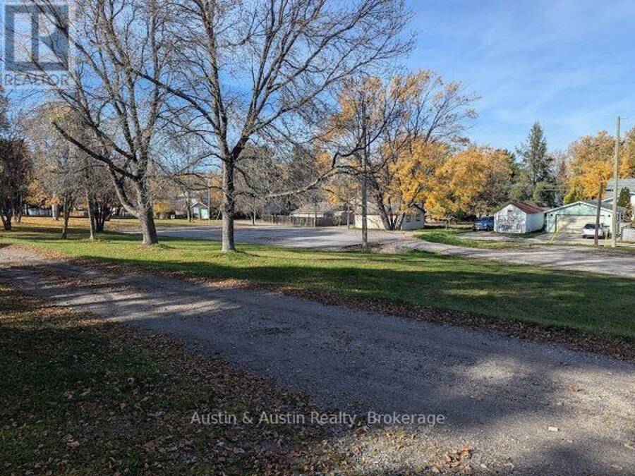
Great location, steps away from the Milestone Rink and the Pickle Ball Courts. This 2 Bedroom, 752 sq.ft. has seen many updates over the years. Featuring original hardwood floors throughout the living room and both bedrooms. Updated 4pc main floor bath, many windows throughout allowing lots of natural light. Situated on a well treed private lot with back lane access and additional parking beside the 1 car garage. Quick possession, appliances included. This home would be prefect for any first time home buyer. (id:25417)
- Listing ID: X14099138
- Property Type: Single Family
| Property | |
|---|---|
| Style: | Bungalow |
| Ownership: | Freehold |
| Lot Size: | 47.9 by 143.8 FT|under 1/2 Acre |
| Parking: | Detached Garage 5 Spaces |
| Building | |
|---|---|
| Type: | Single Family House |
| Appliances: | Dryer, Refrigerator, Stove, Washer and Water Meter |
| HVAC: | Fireplace and Forced Air Natural Gas |
| Exterior: | Stucco |
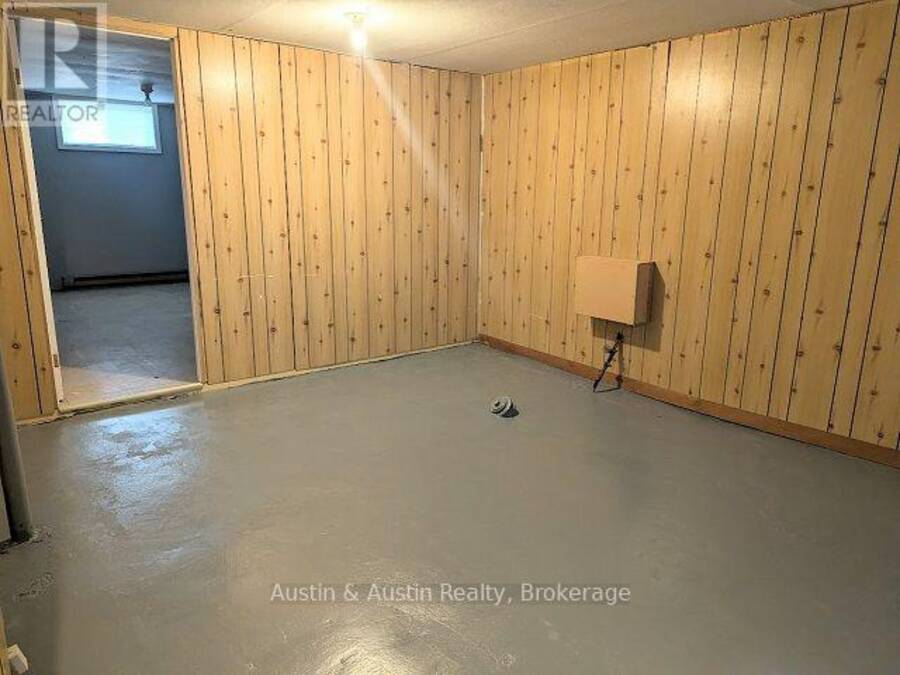
| Basement: | N/A (Unfinished) |
| Utilities: | Sanitary Sewer |
| Location | |
|---|---|
| City: | Dryden |
| Province: | Ontario |
| Rooms | Level | Dimensions |
|---|---|---|
| Kitchen | Main level | 3.51 m x 2.85 m |
| Living room | Main level | 3.96 m x 3.51 m |
| Primary Bedroom | Main level | 3.51 m x 3.51 m |
| Bedroom | Main level | 2.46 m x 3.48 m |
Book a showing to see this Wilde Street Home in Dryden
This property has so much to offer. Book a private showing now, as you do not want to miss out on 169 WILDE STREET in Dryden, Ontario!
Private Showing Request
Send a request to book a private showing for
.
Please Note: Information you supply in the contact form will be kept fully confidential.
Is this home the right property for you? Start a conversation to find out.
Get Directions to this Property
Not sure where this property is? Get directions to this Wilde Street Home in Dryden.


Provided by Austin & Austin Realty. MLS®, REALTOR®, and the associated logos are trademarks of the Canadian Real Estate Association.

This REALTOR.ca listing content is owned and licensed by REALTOR® members of the Canadian Real Estate Association.
Have questions or need more information about this home? Don't know where to begin? Then, let us connect you with the best real estate agent to guide you.

Inquiries submitted through this website will be responded to by a local sales representative from Royal LePage®.
Start a Conversation by Text
Provide your full name, phone and email to start a conversation by text message.
Please Note: Information you supply in the contact form will be kept fully confidential.
Start a Conversation by Email
Provide your full name and email to start a conversation by email.
Please Note: Information you supply in the contact form will be kept fully confidential.