
154 PARKDALE ROAD, Dryden, Ontario P8N 1S2

$249,900.00
- 3 bedrooms
- 2 bathrooms
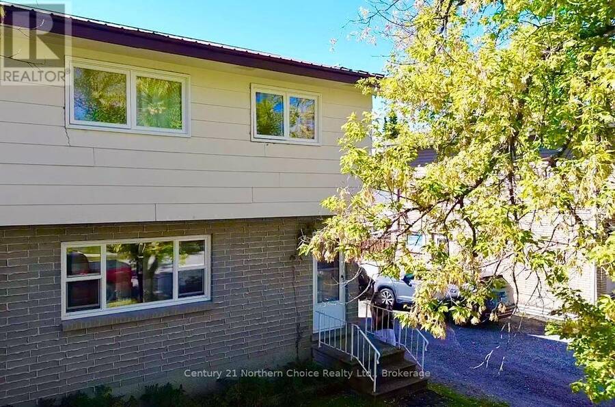
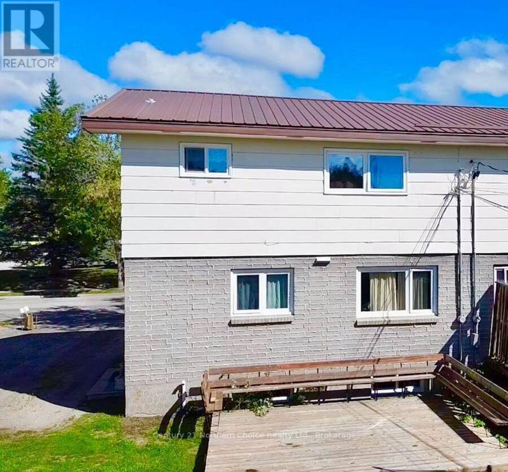
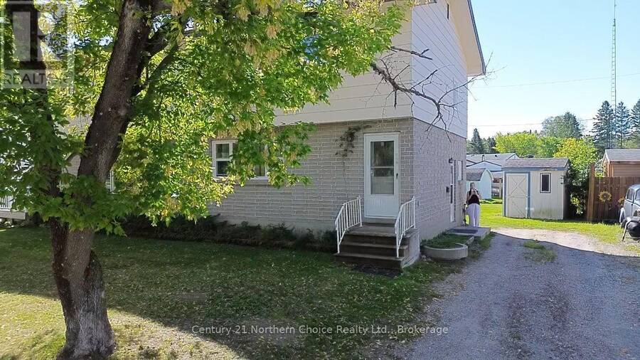
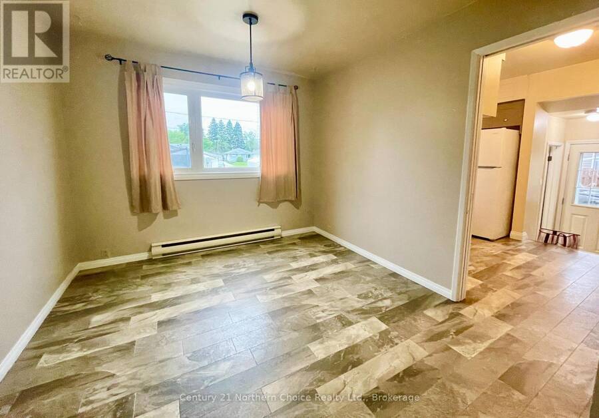
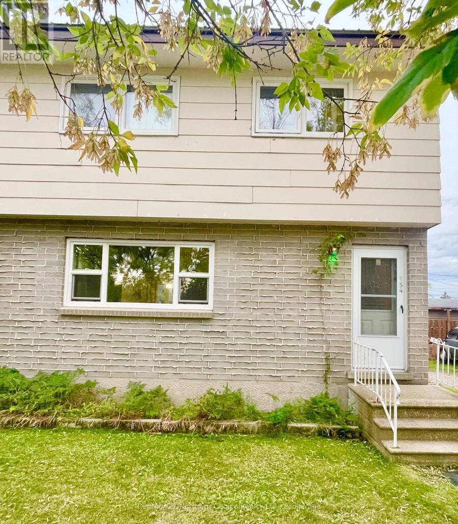
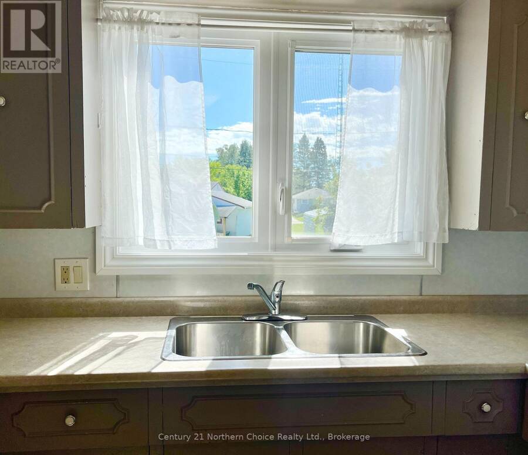
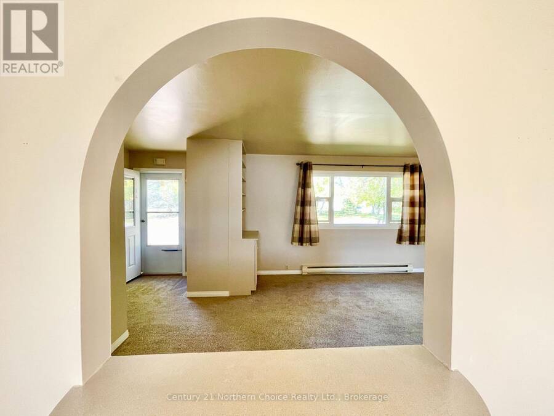
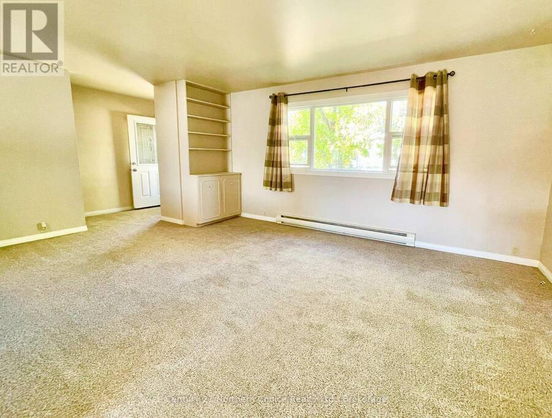
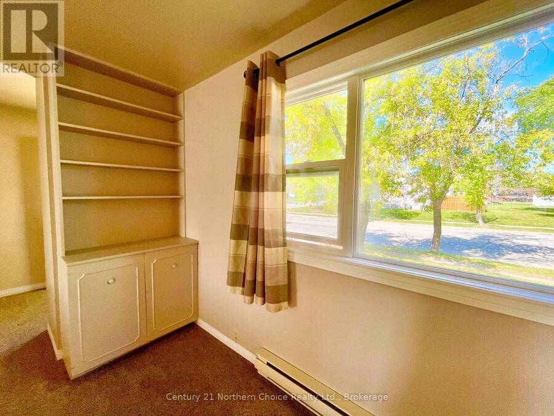
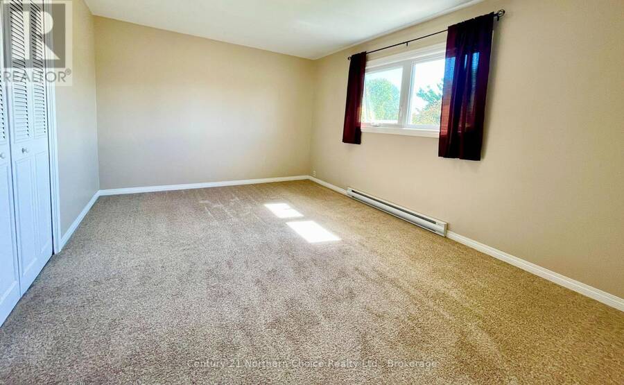
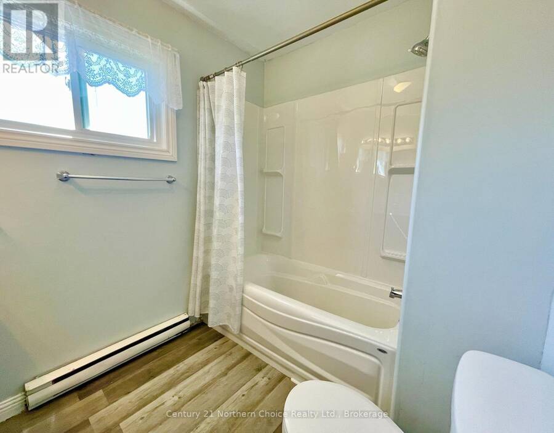
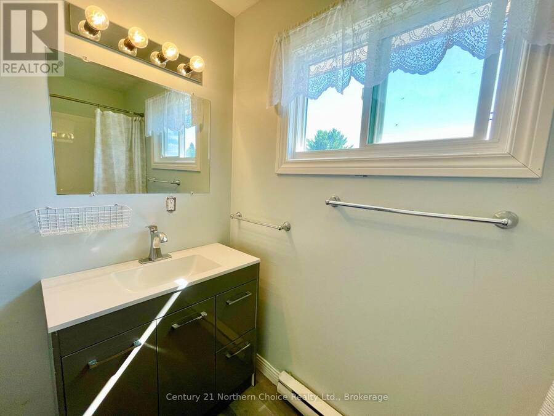
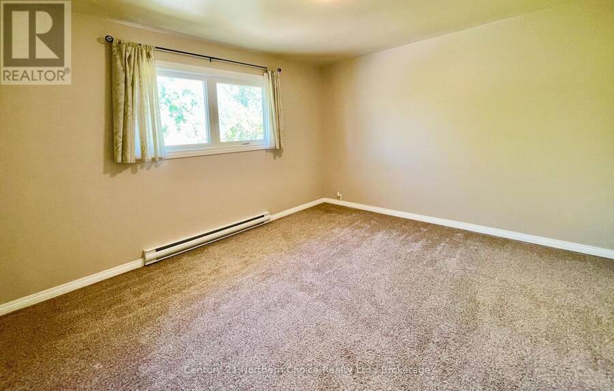
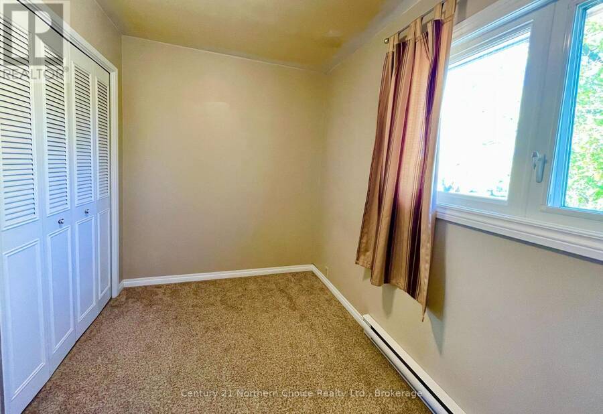
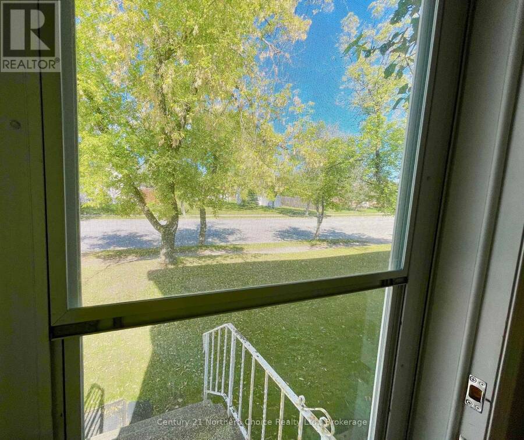
154 Parkdale Road is a well-positioned semi-detached home offering an excellent opportunity for first-time buyers, downsizers, investors, or those looking for an affordable home in Dryden. This inviting property offers 1205 sq ft of comfortable living space with an open concept main floor kitchen, living and dining areas along with a main floor powder room. Upstairs 3 very spacious bedrooms and a full bathroom with leafy views and plenty of storage space. The basement is an open space with the potential to make it your own, housing the laundry, HWT and a gas hookup. Updated windows throughout, updated appliances.A large level backyard has a newer deck ... read more
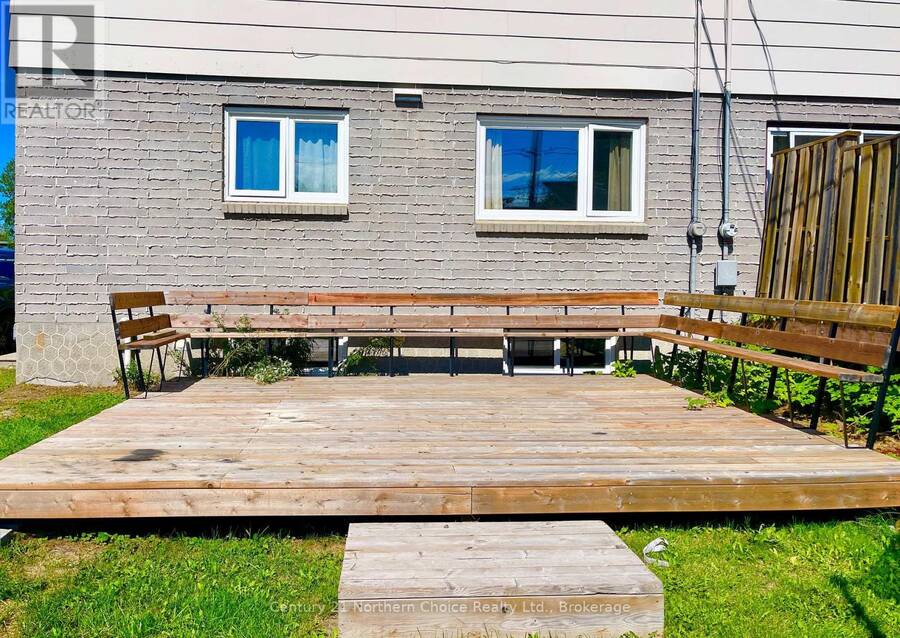
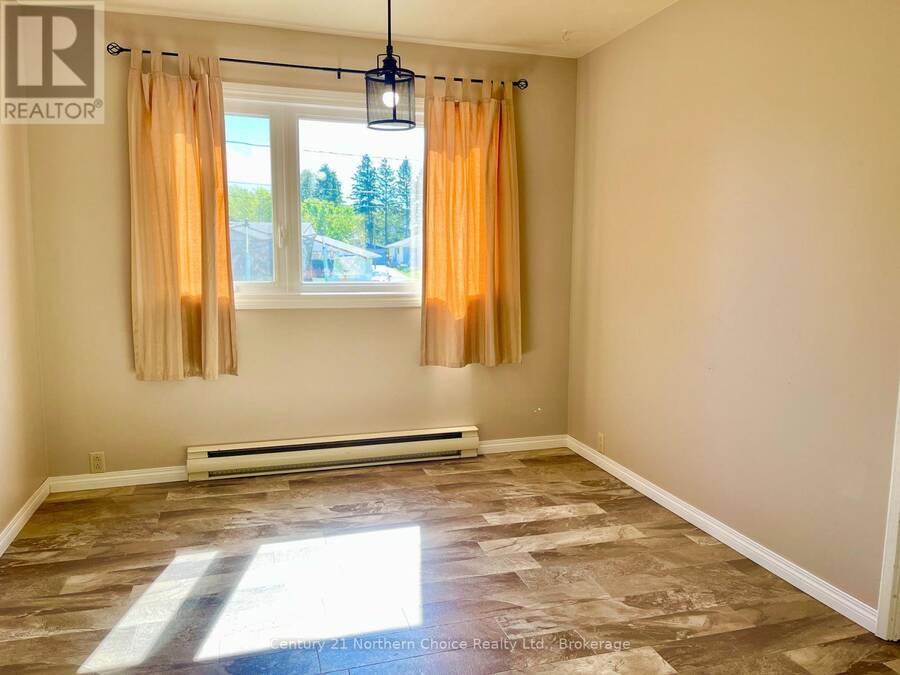
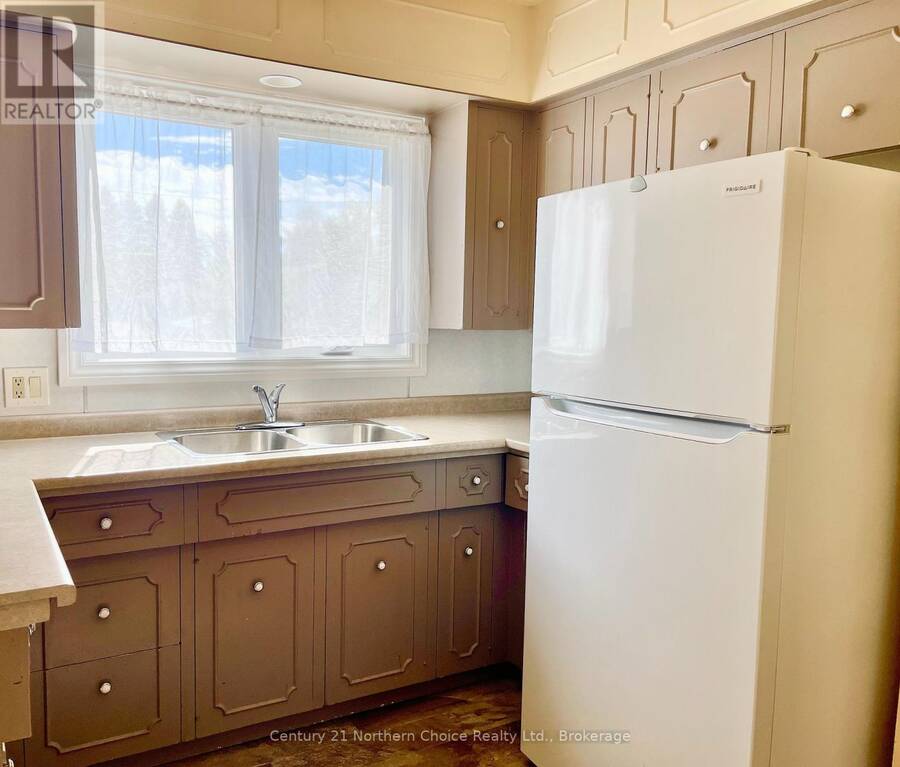
154 Parkdale Road is a well-positioned semi-detached home offering an excellent opportunity for first-time buyers, downsizers, investors, or those looking for an affordable home in Dryden. This inviting property offers 1205 sq ft of comfortable living space with an open concept main floor kitchen, living and dining areas along with a main floor powder room. Upstairs 3 very spacious bedrooms and a full bathroom with leafy views and plenty of storage space. The basement is an open space with the potential to make it your own, housing the laundry, HWT and a gas hookup. Updated windows throughout, updated appliances.A large level backyard has a newer deck with bench seating, a plenty of space and a 8 x 8 shed. Features include, metal roof, 125 amp panel, electric baseboard heat that is controllable room to room, and a gas line hookup in the basement with the potential to switch over the natural gas heat if you choose.The home is conveniently located close to local amenities, schools, shopping, recreation and other community services, making everyday living both comfortable and convenient. With its manageable footprint and attractive location, this property provides an excellent balance of affordability and functionality. Whether you're looking to enter the market, add to your investment portfolio or find a home that offers room to personalize and improve over time, 154 Parkdale Road is well worth a look. Reach out for your private viewing today. (id:25417)
- Listing ID: X13753224
- Property Type: Single Family
| Property | |
|---|---|
| Ownership: | Freehold |
| Lot Size: | 38.5 by 120 FT |
| Parking: | No Garage 4 Spaces |
| Building | |
|---|---|
| Type: | Single Family House |
| Appliances: | Refrigerator, Stove, Washer and Dryer |
| HVAC: | Baseboard Heaters and Fireplace Electric |
| Exterior: | Brick and Wood |
| Basement: | N/A (Partially Finished) |
| Utilities: | Sanitary Sewer |
| Location | |
|---|---|
| City: | Dryden |
| Province: | Ontario |
| Nearby Amenities: | Park and Schools |
| Rooms | Level | Dimensions |
|---|---|---|
| Primary Bedroom | Second level | 4.62 m x 3.38 m |
| Bedroom 2 | Second level | 3.43 m x 3.4 m |
| Bedroom 3 | Second level | 3 m x 2.06 m |
| Bathroom | Second level | 1.91 m x 2.49 m |
| Living room | Ground level | 5.97 m x 3.71 m |
| Kitchen | Ground level | 3.25 m x 2.39 m |
| Dining room | Ground level | 3.12 m x 2.97 m |
| Bathroom | Ground level | 1.63 m x 0.96 m |
Book a showing to see this Parkdale Road Home in Dryden
This property has so much to offer. Book a private showing now, as you do not want to miss out on 154 PARKDALE ROAD in Dryden, Ontario!
Private Showing Request
Send a request to book a private showing for
.
Please Note: Information you supply in the contact form will be kept fully confidential.
Is this home the right property for you? Start a conversation to find out.
Get Directions to this Property
Not sure where this property is? Get directions to this Parkdale Road Home in Dryden.


Provided by Century 21 Northern Choice Realty Ltd.. MLS®, REALTOR®, and the associated logos are trademarks of the Canadian Real Estate Association.

This REALTOR.ca listing content is owned and licensed by REALTOR® members of the Canadian Real Estate Association.
Have questions or need more information about this home? Don't know where to begin? Then, let us connect you with the best real estate agent to guide you.

Inquiries submitted through this website will be responded to by a local sales representative from Royal LePage®.
Start a Conversation by Text
Provide your full name, phone and email to start a conversation by text message.
Please Note: Information you supply in the contact form will be kept fully confidential.
Start a Conversation by Email
Provide your full name and email to start a conversation by email.
Please Note: Information you supply in the contact form will be kept fully confidential.