
134 DAVIS POINT ROAD, Dryden, Ontario P8N 0A2

$1,450,000.00
- 4 bedrooms
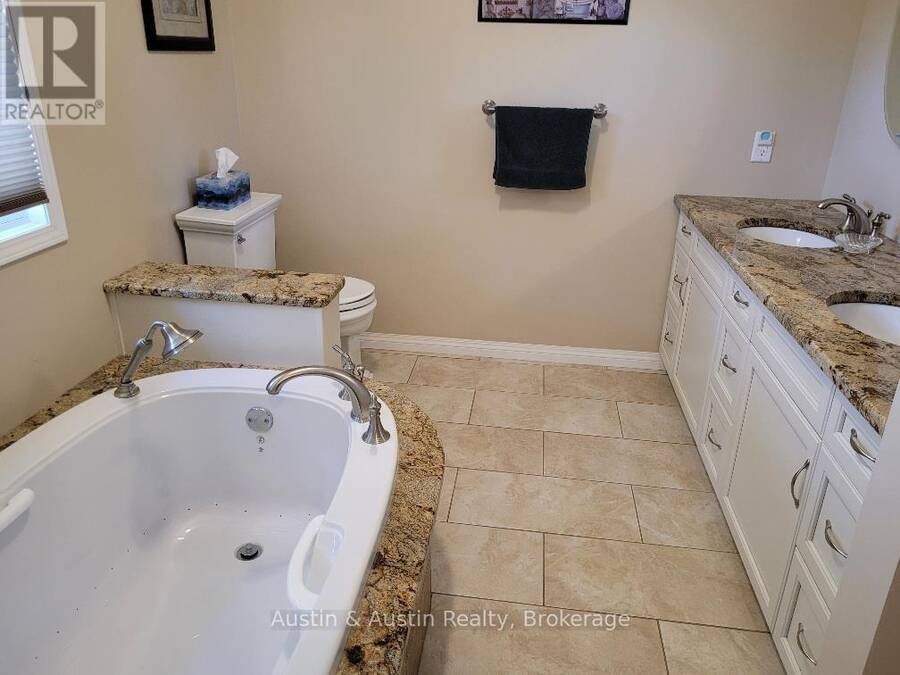
- 2 bathrooms
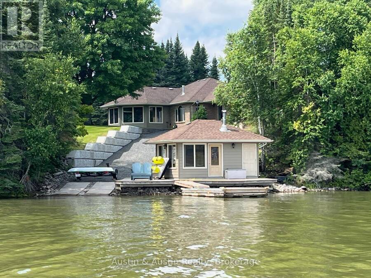
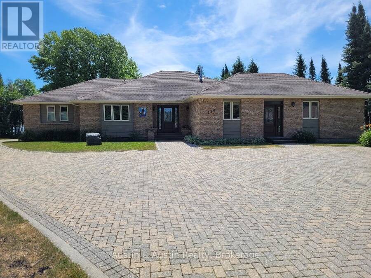
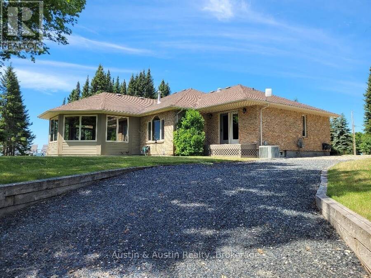
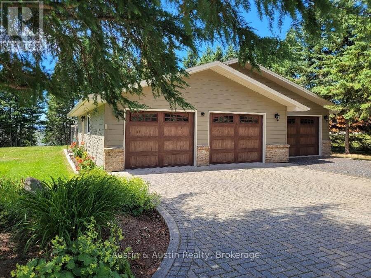
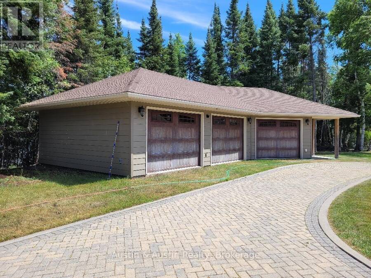
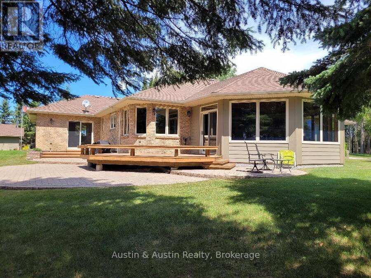
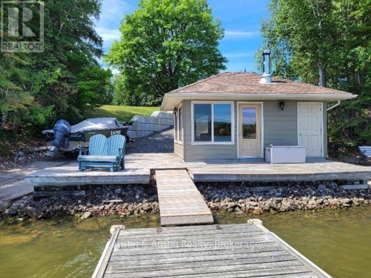
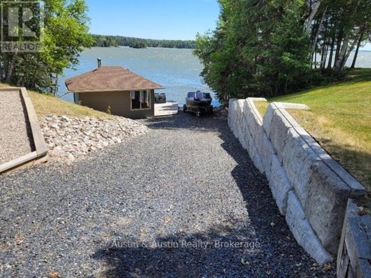
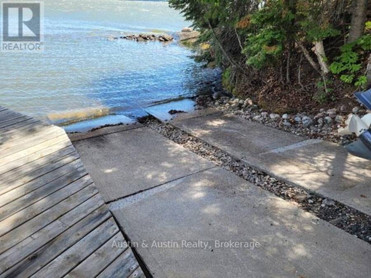
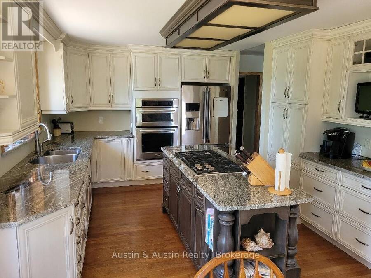
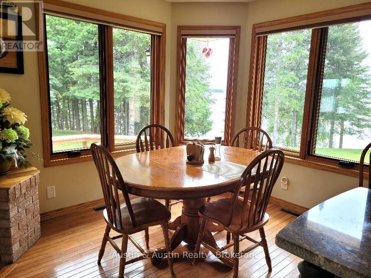
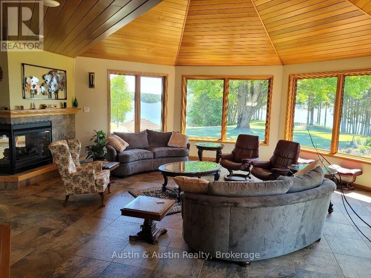
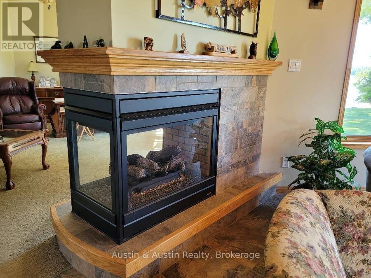
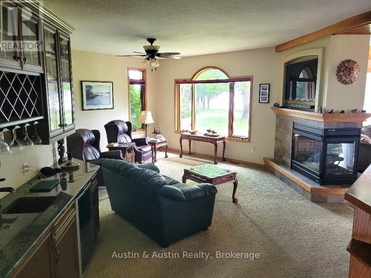
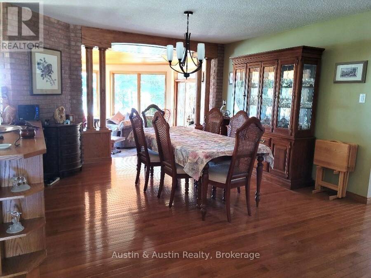
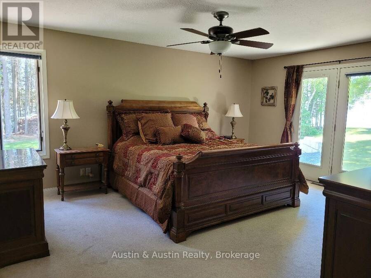
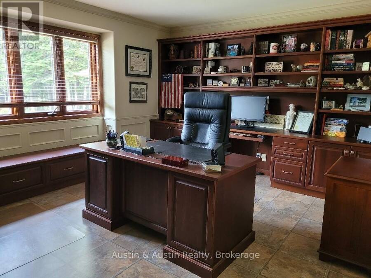
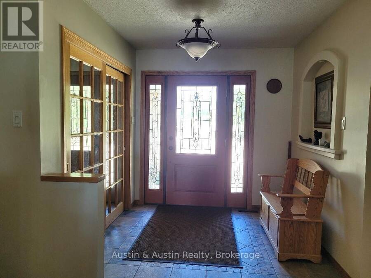
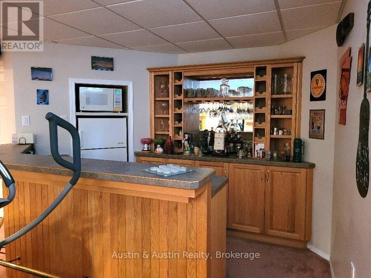
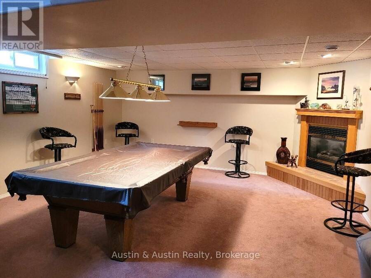
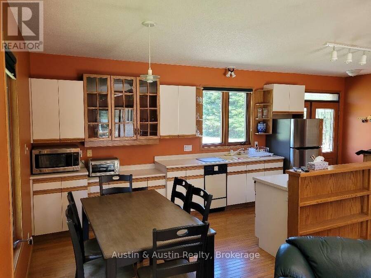
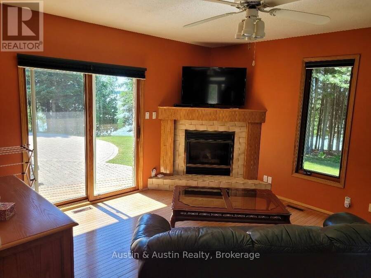
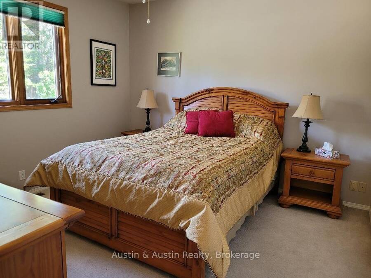
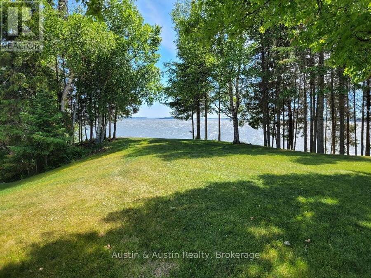
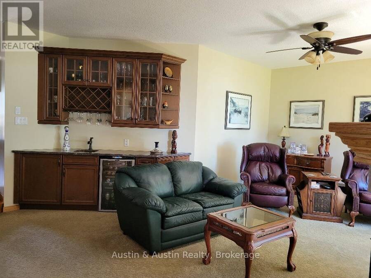
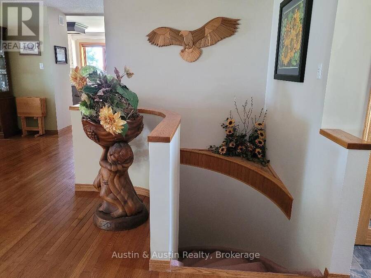
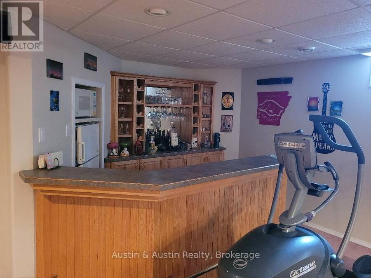
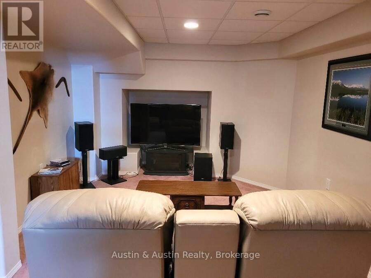
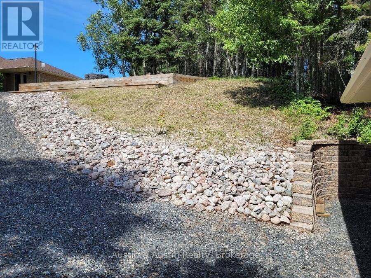
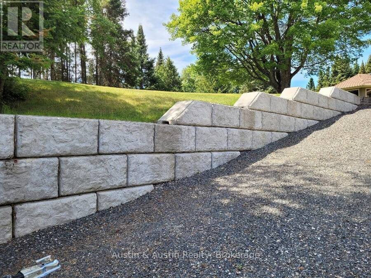
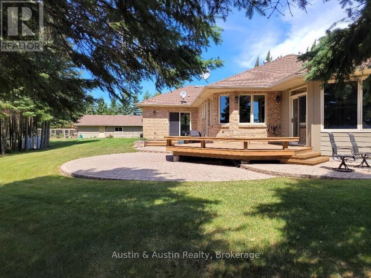
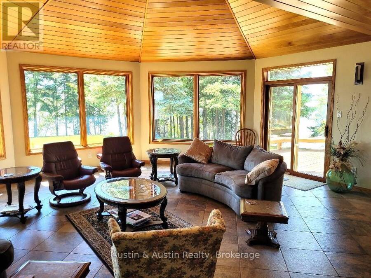
Lakefront Luxury! This private peninsula of land, on Wabigoon Lake, is just minutes from Dryden services. Being 1.84 Acres, with 865' of waterfront, and panoramic view! Custom built Ranch Bungalow offers 3200 sq.ft. of quality and main floor living, inclusive of a fully equipped In-Law Suite, and finished living areas in the basement. Outbuildings include a 3 bay garage with a finished workshop. The second 3 bay garage ensures protection for extra equipment. The grounds are beautifully landscaped! 2021 Constructed retaining wall provides water access to a private boat launch, with a Sauna/Sun Room, sundeck & floating dock at the waters edge. ... read more
Lakefront Luxury! This private peninsula of land, on Wabigoon Lake, is just minutes from Dryden services. Being 1.84 Acres, with 865' of waterfront, and panoramic view! Custom built Ranch Bungalow offers 3200 sq.ft. of quality and main floor living, inclusive of a fully equipped In-Law Suite, and finished living areas in the basement. Outbuildings include a 3 bay garage with a finished workshop. The second 3 bay garage ensures protection for extra equipment. The grounds are beautifully landscaped! 2021 Constructed retaining wall provides water access to a private boat launch, with a Sauna/Sun Room, sundeck & floating dock at the waters edge. Inviting you to view this premier property, home and Lake. (id:25417)
- Listing ID: X13578992
- Property Type: Single Family
| Property | |
|---|---|
| Style: | Bungalow |
| Ownership: | Freehold |
| Lot Size: | 865 FT (1/2 - 1.99 Acres) Lawn sprinkler |
| Parking: | Detached Garage |
| Waterfront: | Yes |
| Building | |
|---|---|
| Type: | Single Family House |
| Appliances: | Central Vacuum, Oven - Built-In, Water Softener, Window Coverings and Water Purifier |
| HVAC: | Air Exchanger, Central Air Conditioning, Fireplace, Forced Air and Other Natural Gas, Propane |
| Exterior: | Brick |
| Basement: | Full (Partially Finished) |
| Utilities: | Natural Gas Available and Septic System |
| Location | |
|---|---|
| City: | Dryden |
| Province: | Ontario |
| Rooms | Level | Dimensions |
|---|---|---|
| Other | Basement | 7.62 m x 8.22 m |
| Bedroom 3 | Basement | 3.5 m x 3.96 m |
| Bedroom 4 | Basement | 2.98 m x 3.96 m |
| Bathroom | Main level | Measurements not available |
| Bathroom | Main level | Measurements not available |
| Laundry room | Main level | 2.13 m x 2.43 m |
| Kitchen | Main level | 2.74 m x 2.59 m |
| Living room | Main level | 3.96 m x 4.26 m |
| Bedroom 5 | Main level | 3.65 m x 3.65 m |
| Other | Main level | Measurements not available |
| Bedroom 2 | Main level | 3.65 m x 4.57 m |
| Living room | Main level | 4.26 m x 4.26 m |
| Sunroom | Main level | 6.4 m x 7.01 m |
| Kitchen | Main level | 6.09 m x 3.65 m |
| Dining room | Main level | 3.65 m x 4.26 m |
| Primary Bedroom | Main level | 4.87 m x 4.26 m |
Book a showing to see this Davis Point Road Home in Dryden
This property has so much to offer. Book a private showing now, as you do not want to miss out on 134 DAVIS POINT ROAD in Dryden, Ontario!
Private Showing Request
Send a request to book a private showing for
.
Please Note: Information you supply in the contact form will be kept fully confidential.
Is this waterfront home the right property for you? Start a conversation to find out.
Get Directions to this Property
Not sure where this property is? Get directions to this Davis Point Road Home in Dryden.


Provided by Austin & Austin Realty. MLS®, REALTOR®, and the associated logos are trademarks of the Canadian Real Estate Association.

This REALTOR.ca listing content is owned and licensed by REALTOR® members of the Canadian Real Estate Association.
Have questions or need more information about this home? Don't know where to begin? Then, let us connect you with the best real estate agent to guide you.

Inquiries submitted through this website will be responded to by a local sales representative from Royal LePage®.
Start a Conversation by Text
Provide your full name, phone and email to start a conversation by text message.
Please Note: Information you supply in the contact form will be kept fully confidential.
Start a Conversation by Email
Provide your full name and email to start a conversation by email.
Please Note: Information you supply in the contact form will be kept fully confidential.