
117 WHYTE AVENUE, Dryden, Ontario P8N 1Z8

$359,900.00
- 3 bedrooms
- 2 bathrooms
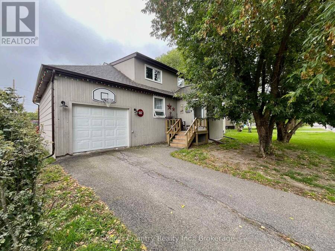
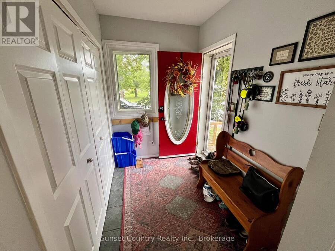
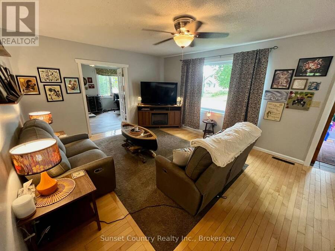
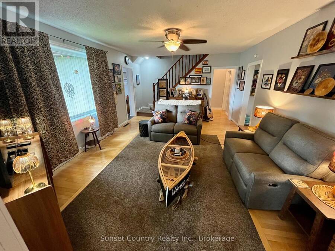
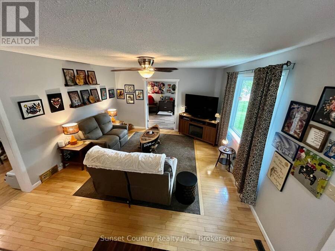
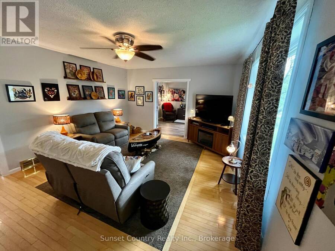
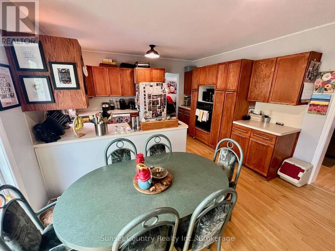
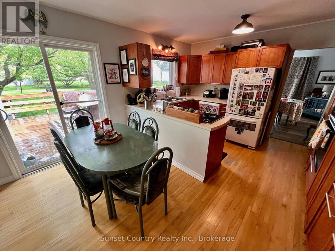
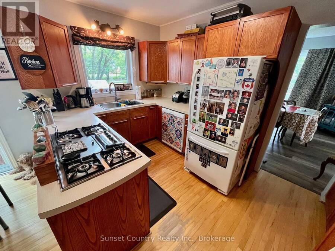
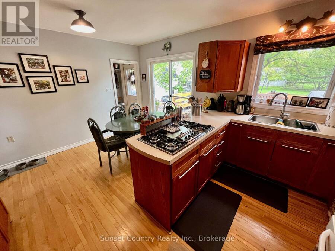
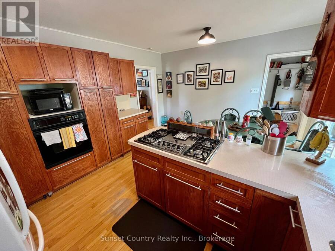
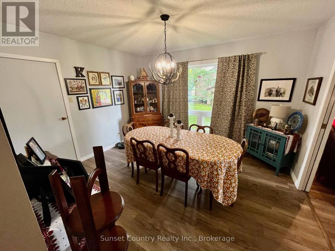
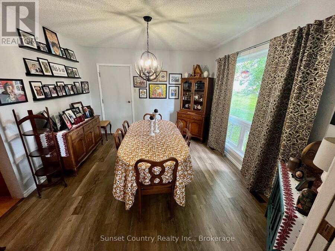
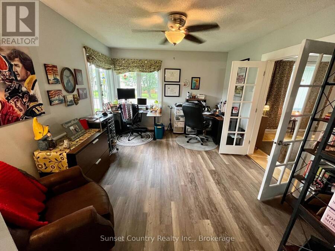
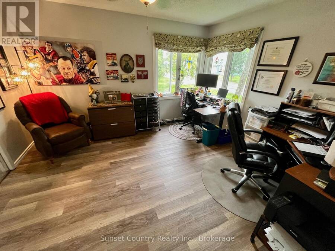
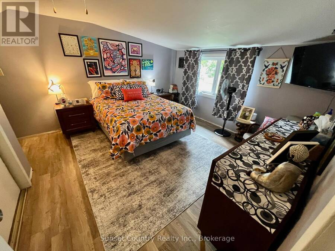
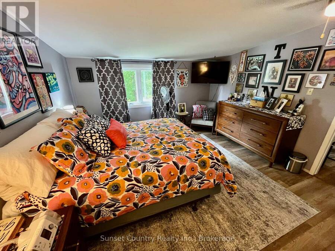
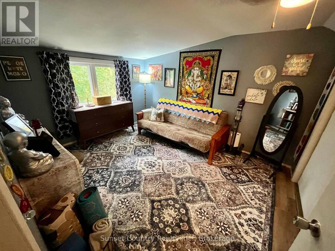
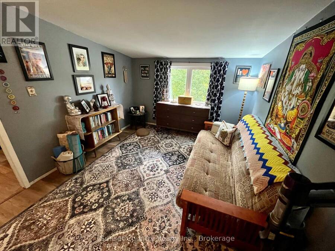
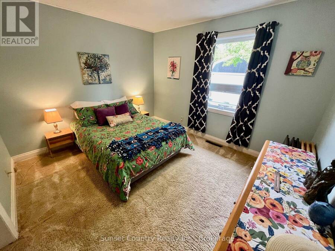
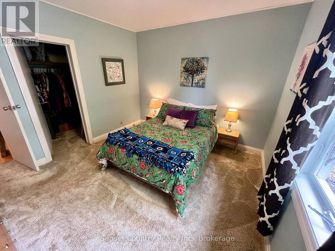
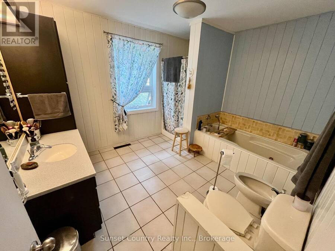
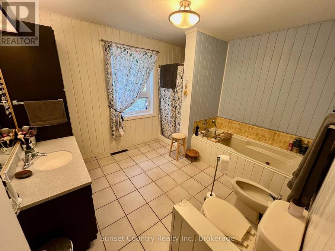
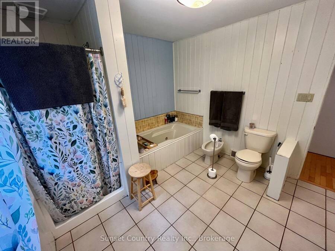
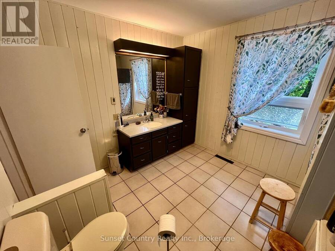
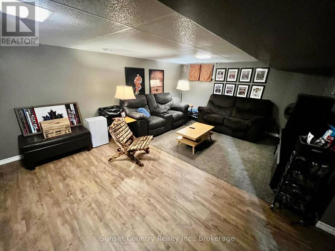
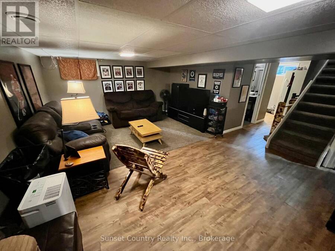
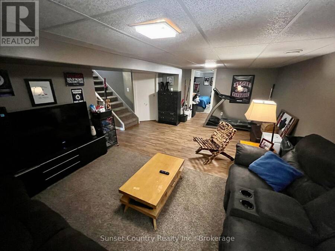
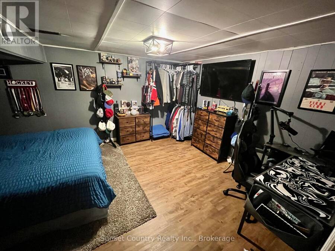
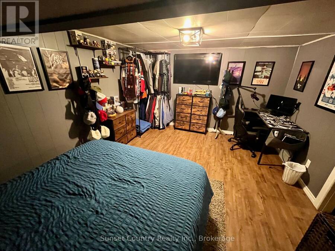
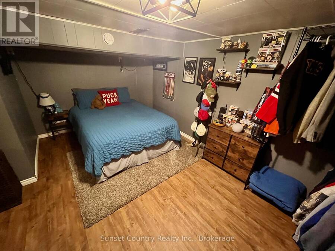
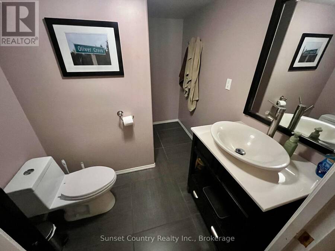
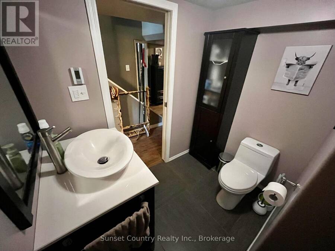
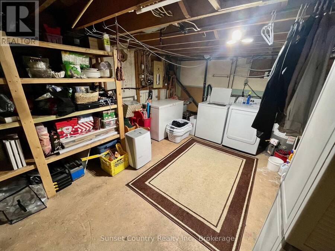
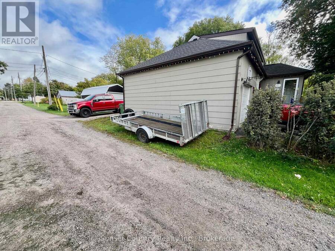
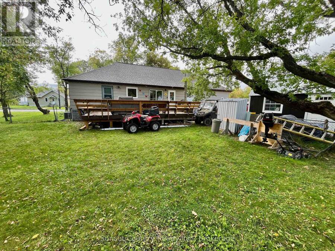
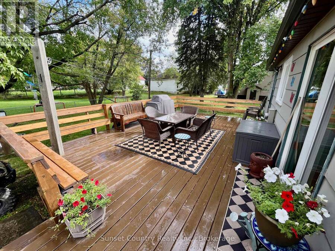
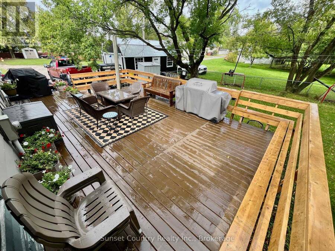
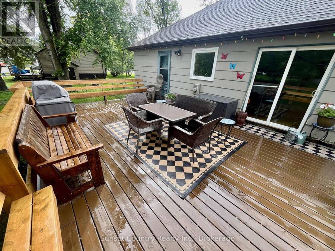
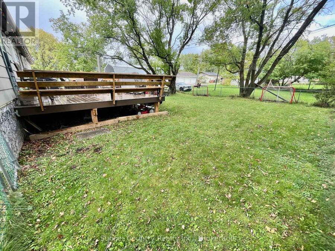
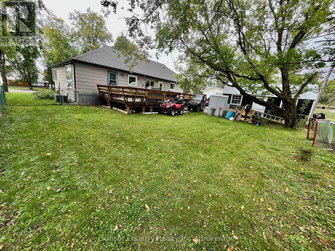
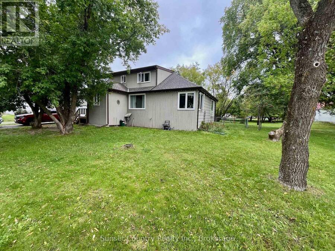
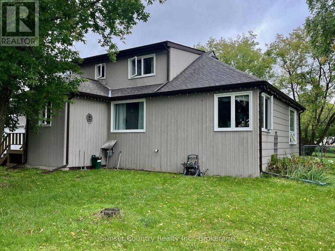
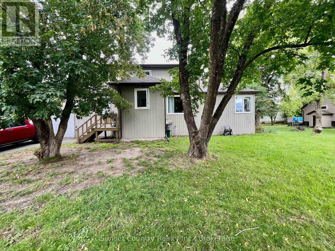
A must see, move in ready 1.5 storey three-bedroom, two-bathroom 1855 sq. ft. home situated on a large 94' x 94' lot with back lane access in a nice quiet neighbourhood. On the main level you enter a spacious foyer, a great sized living room, combined kitchen/dining room, a formal dining room for special occasions, office/den, one bedroom with walk in closet and a five-piece bathroom with jacuzzi tub and heated floors. Up stairs there are two more nice sized bedrooms. Moving on downstairs there's a large recreation room, office/den or exercise room, three-piece bathroom with heated floors, laundry/utility area and a storage room. Access from the ... read more
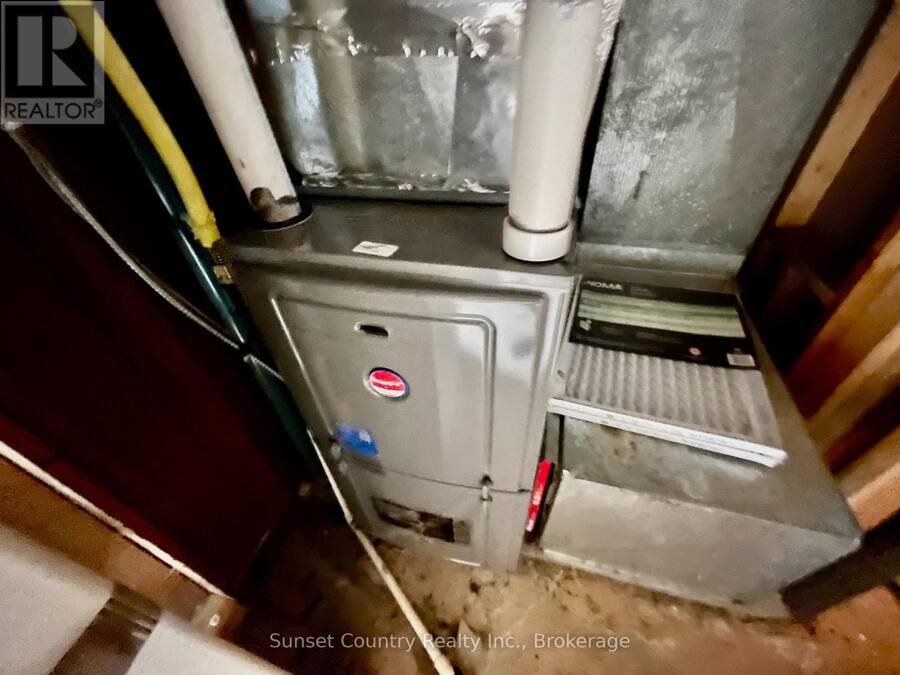
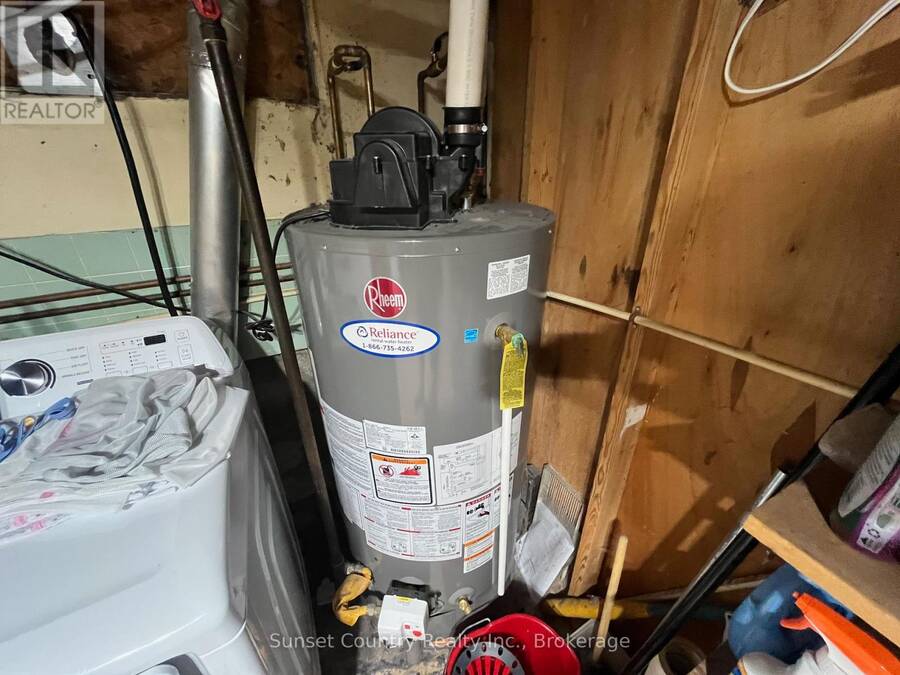
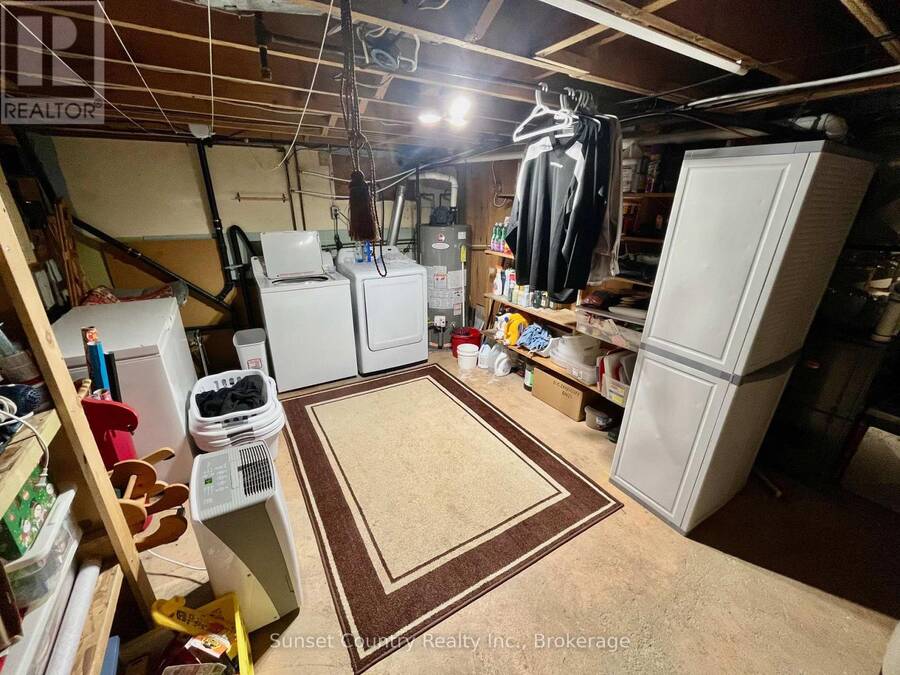
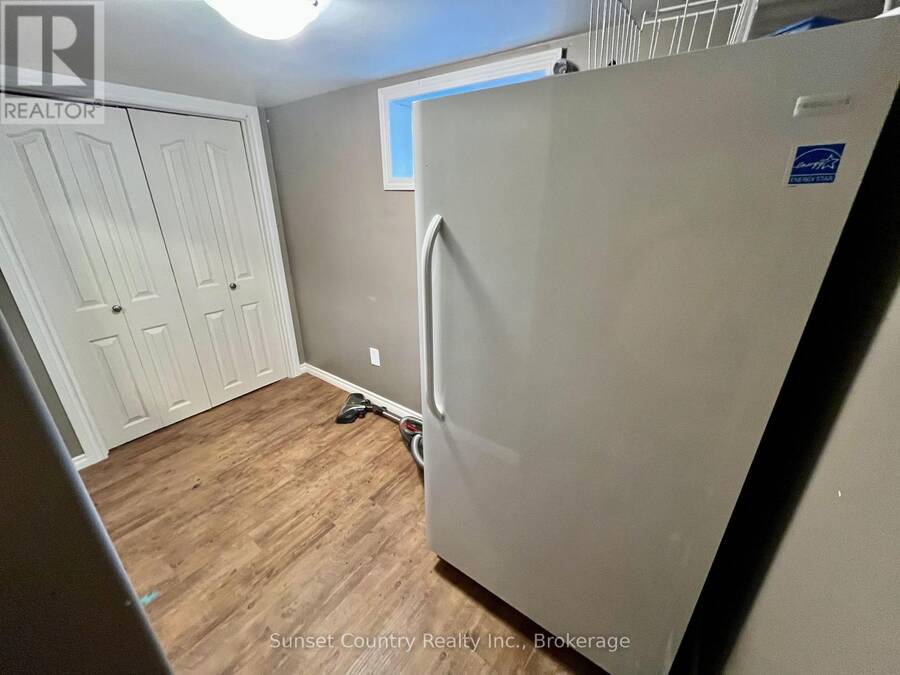
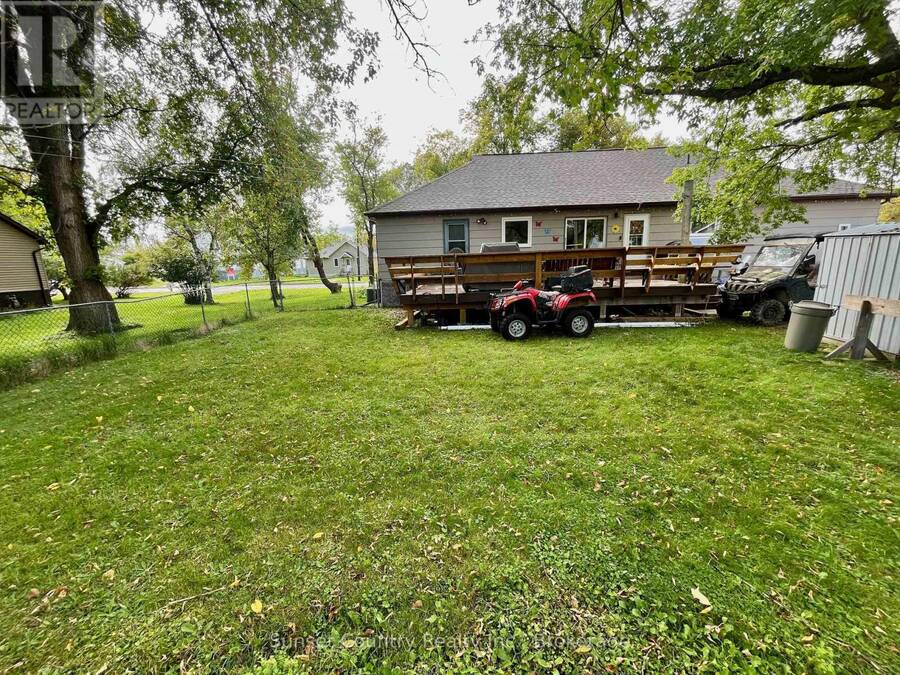
A must see, move in ready 1.5 storey three-bedroom, two-bathroom 1855 sq. ft. home situated on a large 94' x 94' lot with back lane access in a nice quiet neighbourhood. On the main level you enter a spacious foyer, a great sized living room, combined kitchen/dining room, a formal dining room for special occasions, office/den, one bedroom with walk in closet and a five-piece bathroom with jacuzzi tub and heated floors. Up stairs there are two more nice sized bedrooms. Moving on downstairs there's a large recreation room, office/den or exercise room, three-piece bathroom with heated floors, laundry/utility area and a storage room. Access from the kitchen/dining areas get you onto a very spacious sundeck with extra seating built in. Fenced yard. One car attached garage with a loft area. Within walking distance to the downtown core, Dryden High School or Open Roads Public School. Even a boat launches a block away to access the Wabigoon Chain of Lakes for its great fishery. Appliances included. Recent updates include windows, furnace/central air and roof shingles. (id:25417)
- Listing ID: X13780198
- Property Type: Single Family
| Property | |
|---|---|
| Ownership: | Freehold |
| Lot Size: | 94 by 94 FT Fenced Yard |
| Parking: | Attached Garage 2 Spaces |
| Building | |
|---|---|
| Type: | Single Family House |
| Appliances: | Dishwasher, Dryer, Oven, Refrigerator, Stove, Washer and Water Meter |
| HVAC: | Central Air Conditioning, Fireplace and Forced Air Natural Gas |
| Basement: | N/A (Finished) |
| Utilities: | Sanitary Sewer |
| Location | |
|---|---|
| City: | Dryden |
| Province: | Ontario |
| Nearby Amenities: | Hospital and Schools |
| Community Features: | Community Centre |
| Rooms | Level | Dimensions |
|---|---|---|
| Office | Basement | 3.38 m x 3.05 m |
| Exercise room | Basement | 2.97 m x 1.55 m |
| Recreational, Games room | Basement | 6.27 m x 4.09 m |
| Laundry room | Basement | 4.93 m x 3.4 m |
| Living room | Main level | 5.49 m x 4.12 m |
| Dining room | Main level | 3.96 m x 3.56 m |
| Den | Main level | 4.22 m x 3.56 m |
| Primary Bedroom | Main level | 3.66 m x 3.35 m |
| Foyer | Main level | 2.44 m x 1.7 m |
| Bedroom 2 | Upper Level | 3.89 m x 3.15 m |
| Bedroom 3 | Upper Level | 3.89 m x 3.76 m |
Book a showing to see this Whyte Avenue Home in Dryden
This property has so much to offer. Book a private showing now, as you do not want to miss out on 117 WHYTE AVENUE in Dryden, Ontario!
Private Showing Request
Send a request to book a private showing for
.
Please Note: Information you supply in the contact form will be kept fully confidential.
Is this home the right property for you? Start a conversation to find out.
Get Directions to this Property
Not sure where this property is? Get directions to this Whyte Avenue Home in Dryden.


Provided by Sunset Country Realty Inc.. MLS®, REALTOR®, and the associated logos are trademarks of the Canadian Real Estate Association.

This REALTOR.ca listing content is owned and licensed by REALTOR® members of the Canadian Real Estate Association.
Have questions or need more information about this home? Don't know where to begin? Then, let us connect you with the best real estate agent to guide you.

Inquiries submitted through this website will be responded to by a local sales representative from Royal LePage®.
Start a Conversation by Text
Provide your full name, phone and email to start a conversation by text message.
Please Note: Information you supply in the contact form will be kept fully confidential.
Start a Conversation by Email
Provide your full name and email to start a conversation by email.
Please Note: Information you supply in the contact form will be kept fully confidential.