
38 MAIN STREET, Deseronto, Ontario K0K 1X0

$592,500.00
- 3 bedrooms
- 3 bathrooms
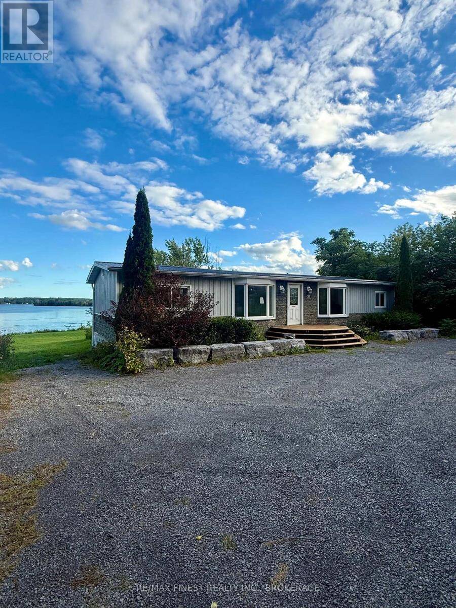
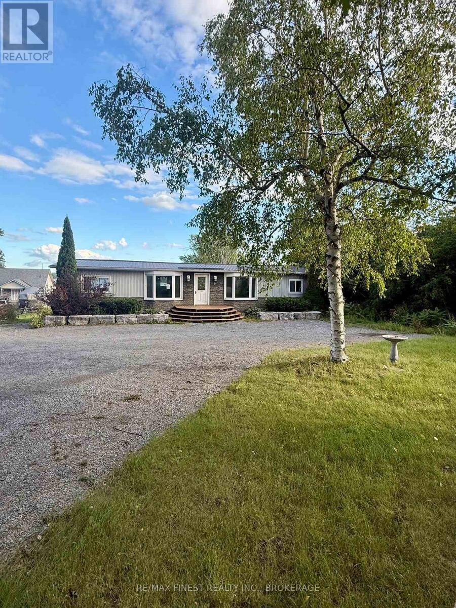
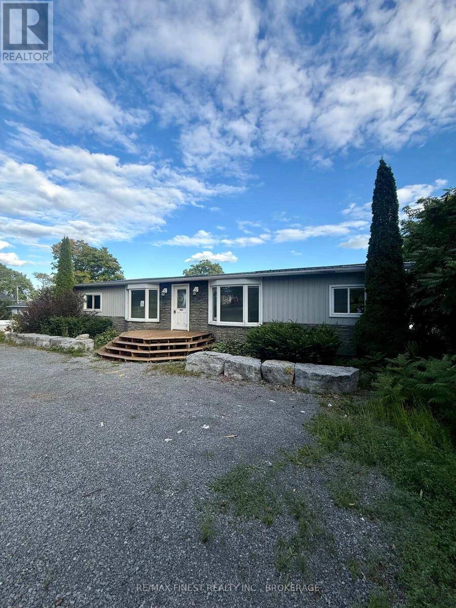
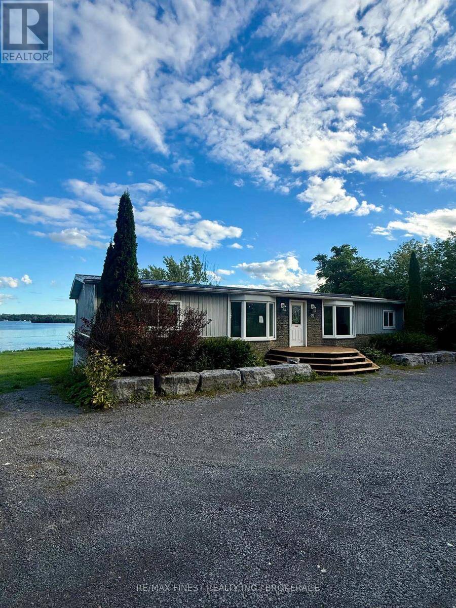
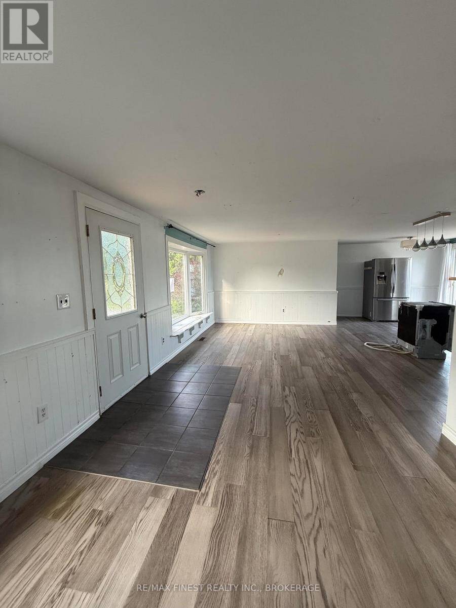
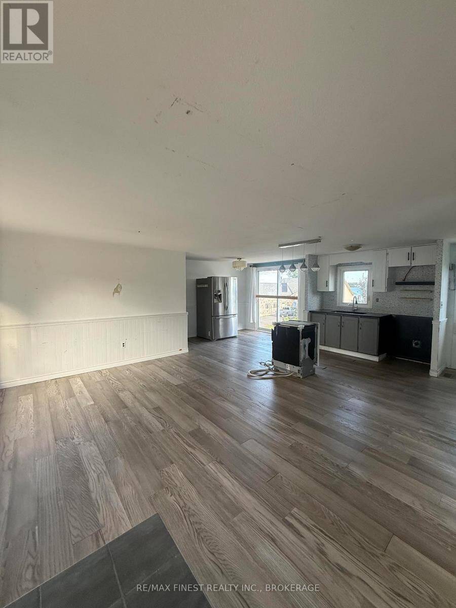
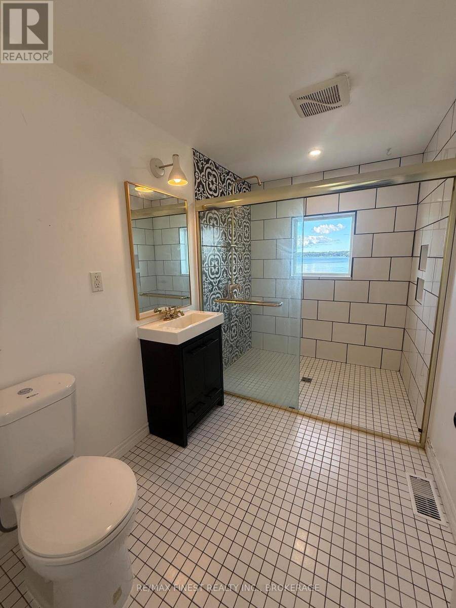
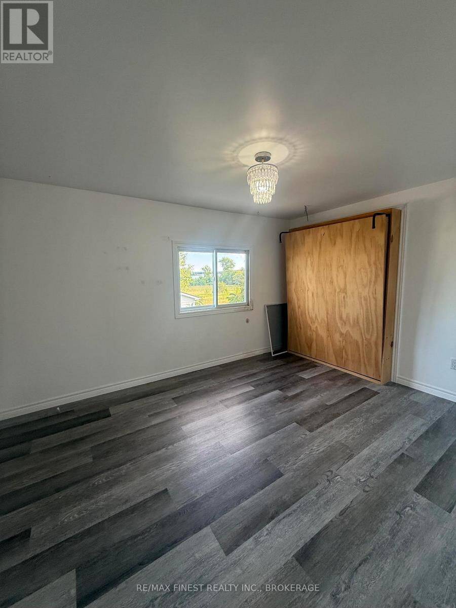
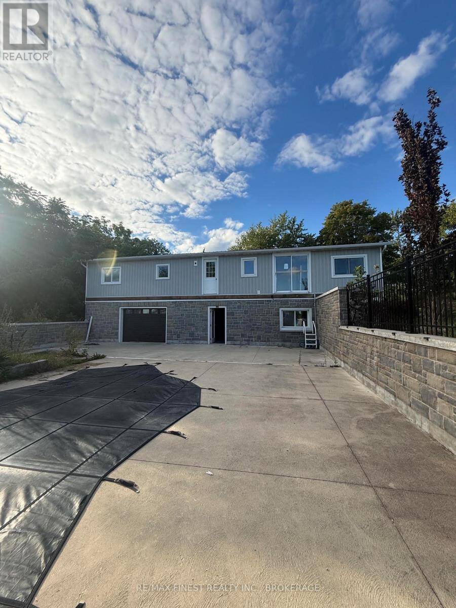
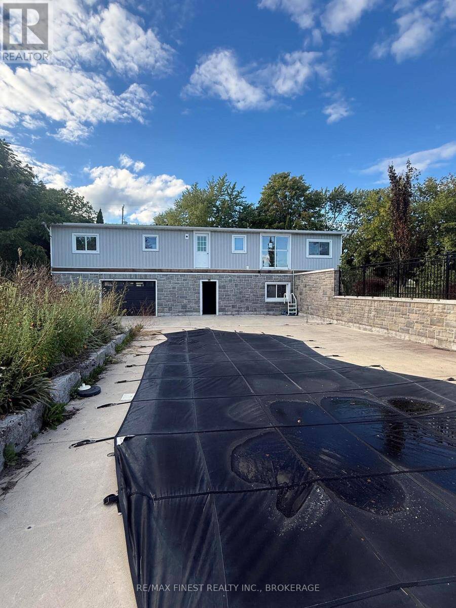
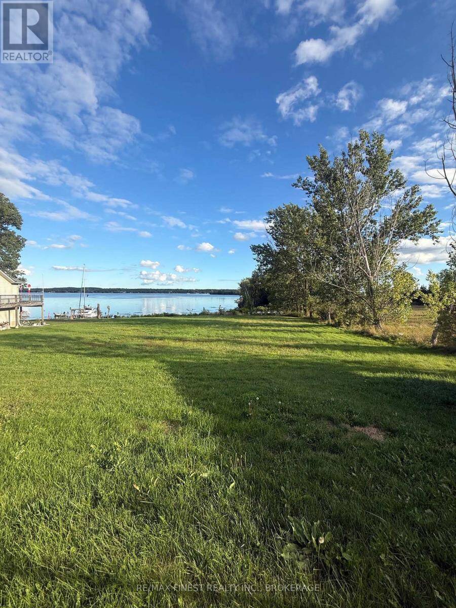
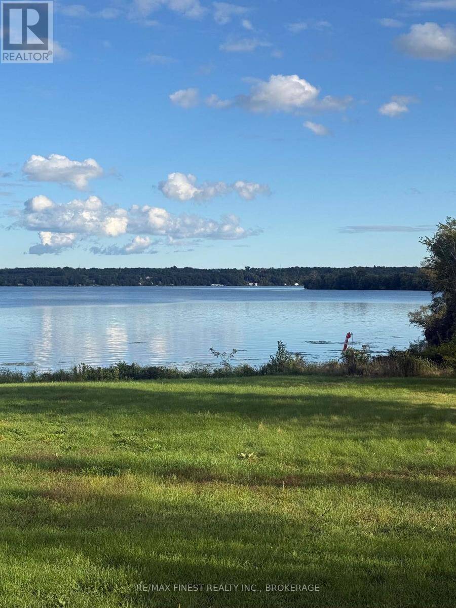
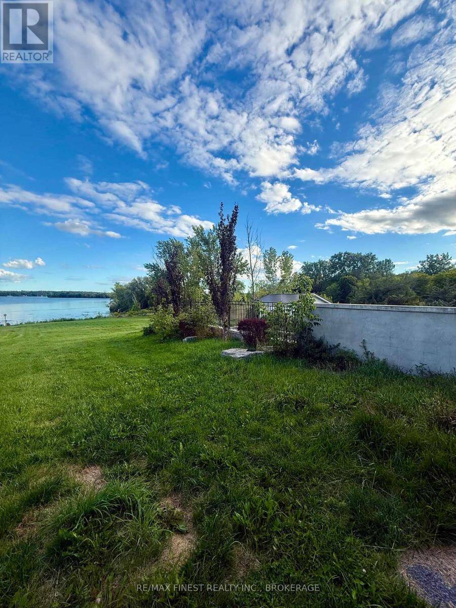
Welcome to 38 Main Street comfortable nestled along the shore of the Bay of Quinte. A gentle slope and a large private yard invites you to enjoy approximately 190 feet of natural water frontage offering beautiful views in this serene setting. Situated on this desirable lot, this home features an open-concept design with a bright walkout basement leading into a well designed fully fenced courtyard with in-ground salt water pool and storage shed creating a private oasis overlooking the water. The main floor is composed of a spacious primary bedroom with a large 2 piece-ensuite. A second luxurious 3 piece bathroom is situated next to two additional good ... read more
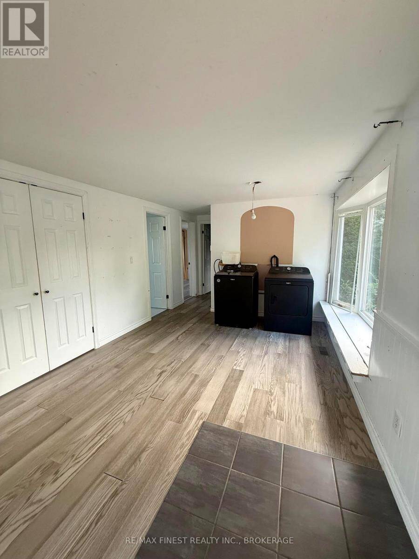
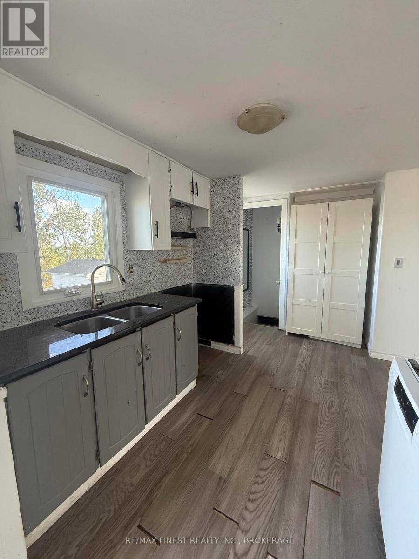
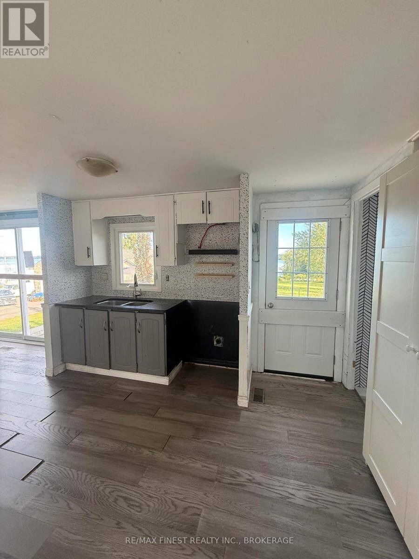
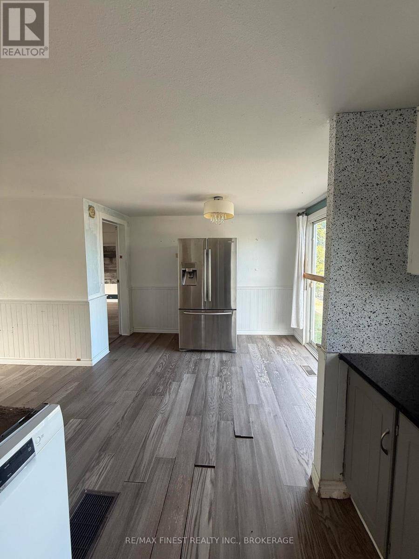
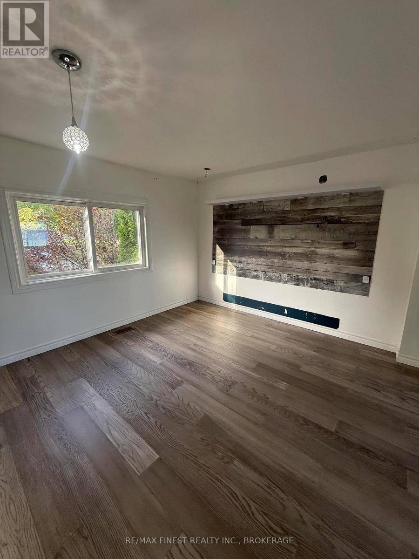
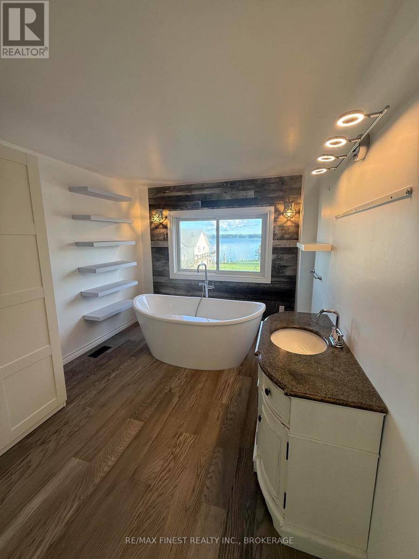
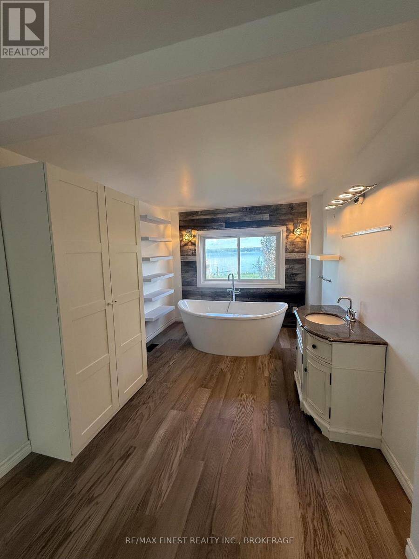
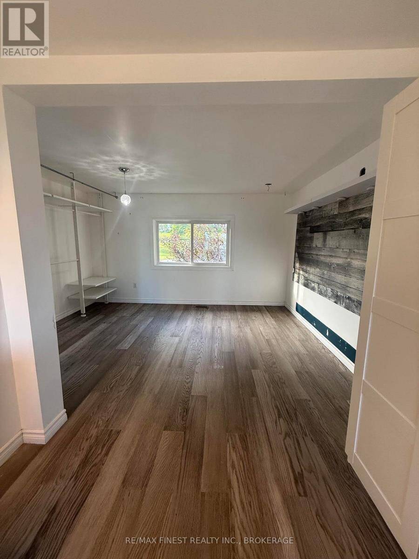
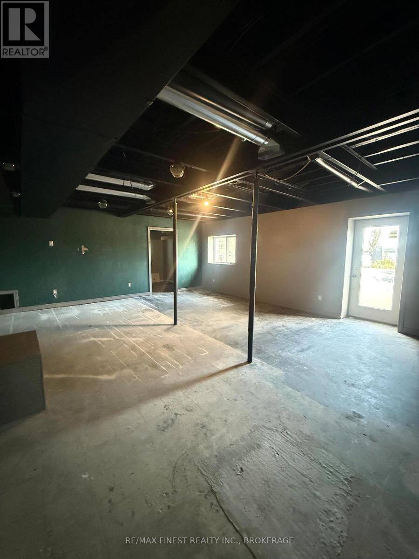
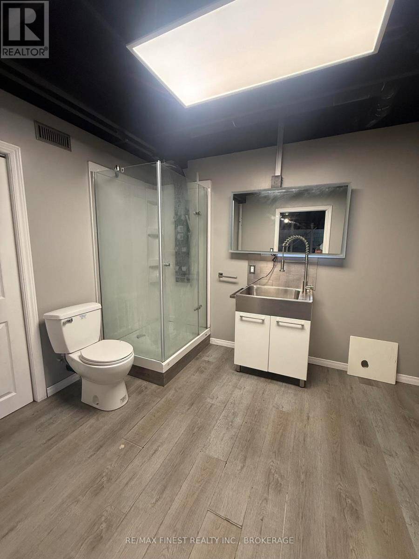
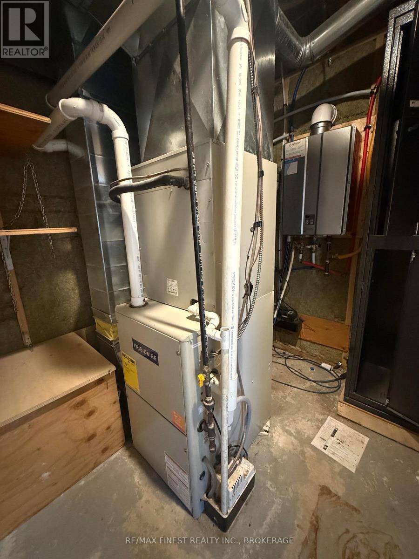
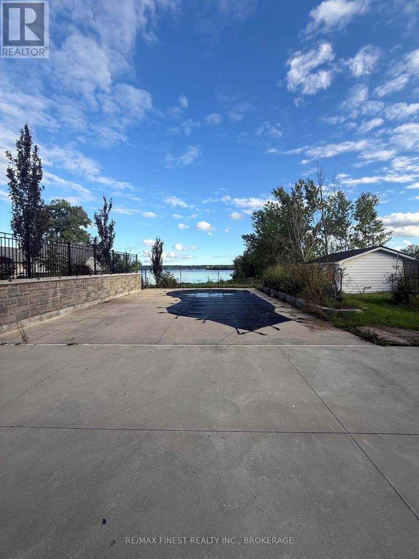
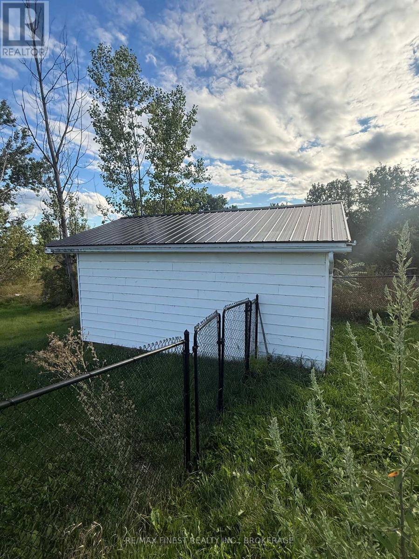
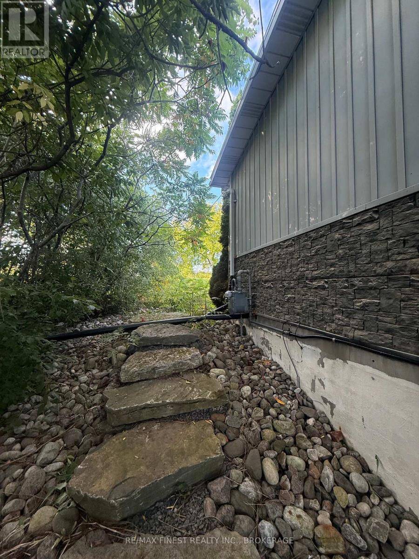
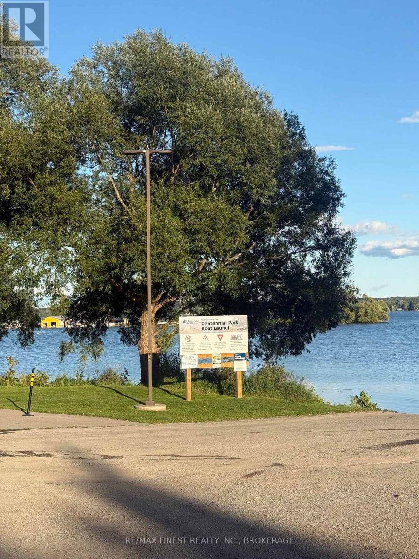
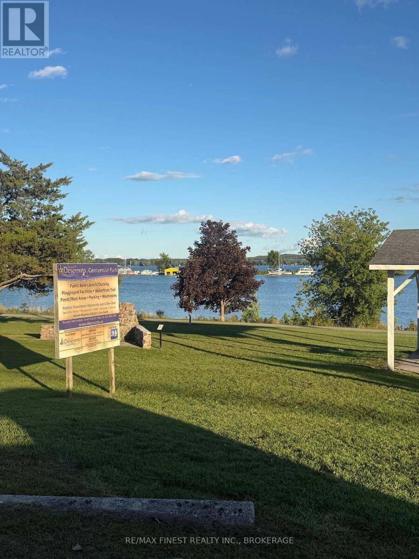
Welcome to 38 Main Street comfortable nestled along the shore of the Bay of Quinte. A gentle slope and a large private yard invites you to enjoy approximately 190 feet of natural water frontage offering beautiful views in this serene setting. Situated on this desirable lot, this home features an open-concept design with a bright walkout basement leading into a well designed fully fenced courtyard with in-ground salt water pool and storage shed creating a private oasis overlooking the water. The main floor is composed of a spacious primary bedroom with a large 2 piece-ensuite. A second luxurious 3 piece bathroom is situated next to two additional good sized bedrooms. The open concept design seamlessly integrates the Kitchen, living and dining areas ideal for family life and entertaining. The partially finished walk-out basement offers additional living space with a large rec room area accessing the courtyard with pool, a convenient workshop/workout or storage room with an overhead door to the rear yard, as well as another 3 piece bathroom as well as mechanical room. This property presents an ideal opportunity to improve upon this beautiful waterfront setting with some upgrading and work to take advantage of this tranquil yard and stunning waterfront ideal for boating, fishing and waterfront recreation. Enjoy the peace, tranquility and opportunity of this fantastic and affordable waterfront package located minutes from local shops, town amenities, the beautiful Centennial Park and boat launch! Please note this property is being sold "as is, where is." (id:25417)
- Listing ID: X13769066
- Property Type: Single Family
| Property | |
|---|---|
| Style: | Bungalow |
| Ownership: | Freehold |
| Lot Size: | 78.4 by 343.3 FT |
| Parking: | No Garage 6 Spaces |
| Pool: | Inground Pool |
| Waterfront: | Yes |
| Building | |
|---|---|
| Type: | Single Family House |
| Appliances: | Water Heater - Tankless |
| HVAC: | Central Air Conditioning, Fireplace and Forced Air Natural Gas |
| Exterior: | Vinyl Siding and Stone |
| Basement: | N/A, N/A (Partially Finished) |
| Utilities: | Sanitary Sewer |
| Location | |
|---|---|
| Town: | Deseronto |
| Province: | Ontario |
| Rooms | Level | Dimensions |
|---|---|---|
| Bathroom | Basement | 3.32 m x 2.56 m |
| Workshop | Basement | 5.5 m x 5.73 m |
| Recreational, Games room | Basement | 5.57 m x 7.62 m |
| Primary Bedroom | Main level | 3.16 m x 4.12 m |
| Bedroom 2 | Main level | 3.14 m x 3.9 m |
| Bedroom 3 | Main level | 3.14 m x 2.72 m |
| Bathroom | Main level | 3.14 m x 2.72 m |
| Kitchen | Main level | 3.14 m x 5.18 m |
| Living room | Main level | 3.35 m x 3.14 m |
| Dining room | Main level | 3.35 m x 3.14 m |
| Bathroom | Main level | 1.82 m x 3.17 m |
Book a showing to see this Main Street Home in Deseronto
This property has so much to offer. Book a private showing now, as you do not want to miss out on 38 MAIN STREET in Deseronto, Ontario!
Private Showing Request
Send a request to book a private showing for
.
Please Note: Information you supply in the contact form will be kept fully confidential.
Is this waterfront home the right property for you? Start a conversation to find out.
Get Directions to this Property
Not sure where this property is? Get directions to this Main Street Home in Deseronto.


Provided by RE/MAX FINEST REALTY INC., BROKERAGE. MLS®, REALTOR®, and the associated logos are trademarks of the Canadian Real Estate Association.

This REALTOR.ca listing content is owned and licensed by REALTOR® members of the Canadian Real Estate Association.
Have questions or need more information about this home? Don't know where to begin? Then, let us connect you with the best real estate agent to guide you.

Inquiries submitted through this website will be responded to by a local sales representative from Royal LePage®.
Start a Conversation by Text
Provide your full name, phone and email to start a conversation by text message.
Please Note: Information you supply in the contact form will be kept fully confidential.
Start a Conversation by Email
Provide your full name and email to start a conversation by email.
Please Note: Information you supply in the contact form will be kept fully confidential.