
994 Puddingstone RD, Desbarats, Ontario P0R 1E0

$499,900.00
- 3 bedrooms
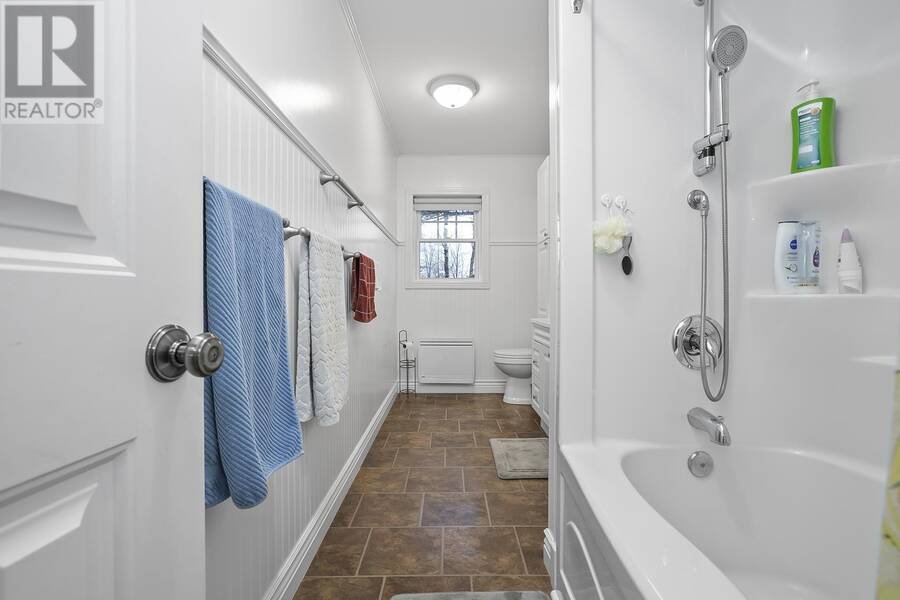
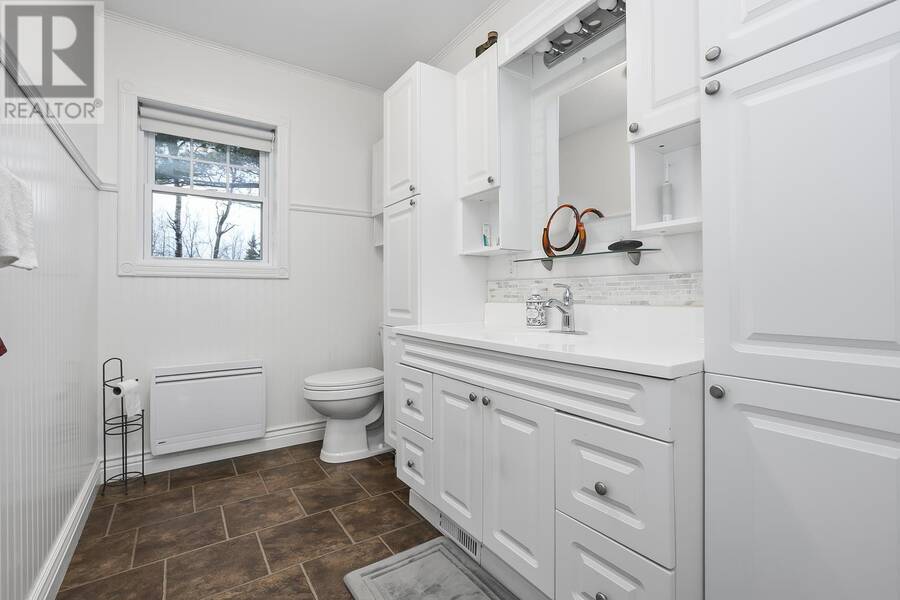
- 1 bathrooms
- 1,644 Square Feet
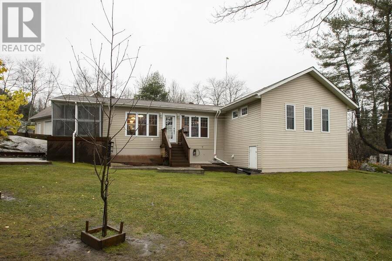
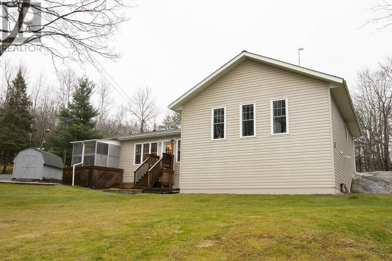
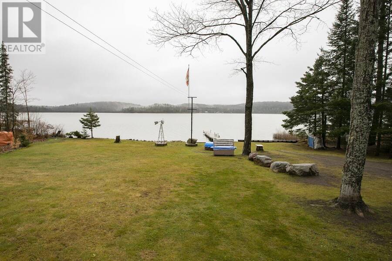
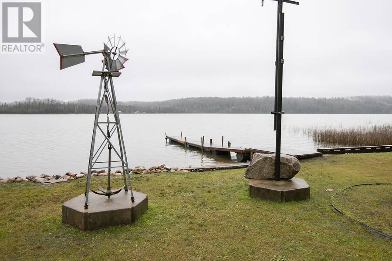
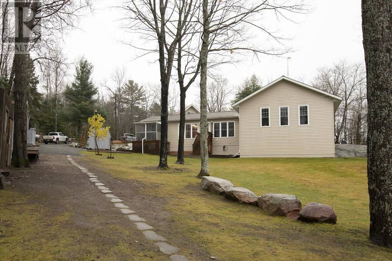
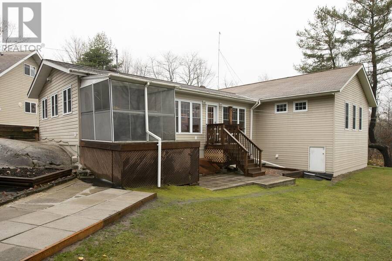
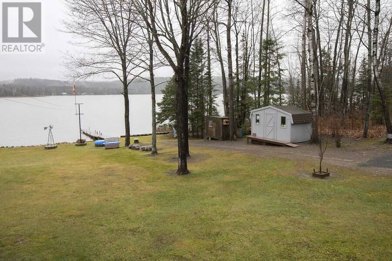
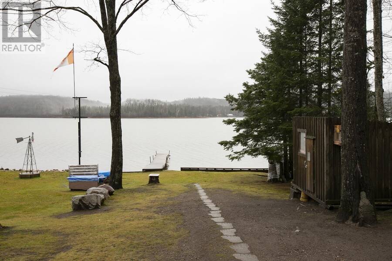
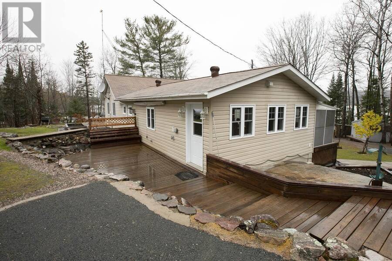
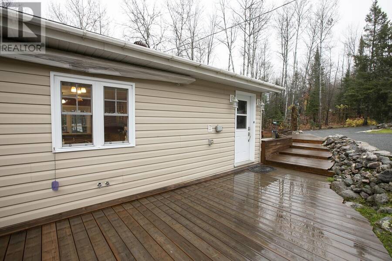
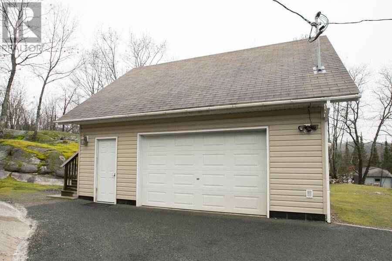
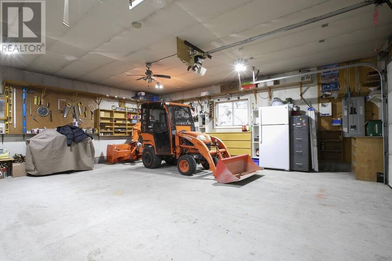
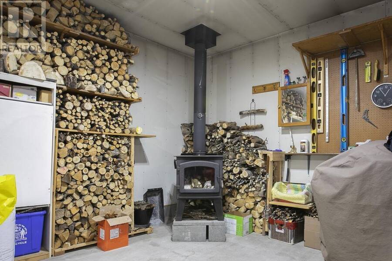
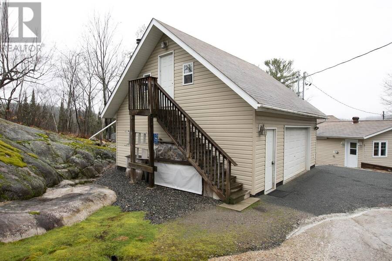
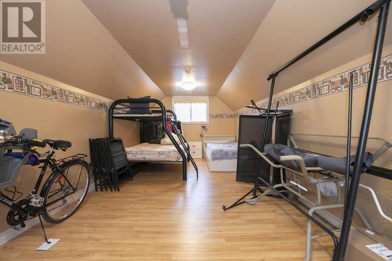
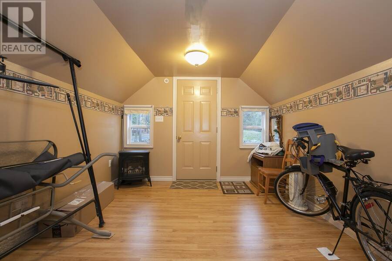
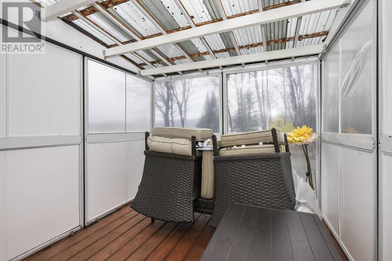
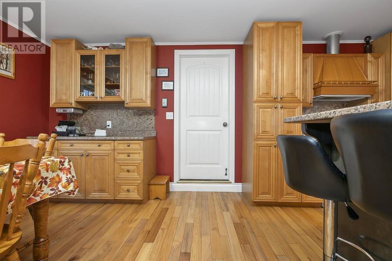
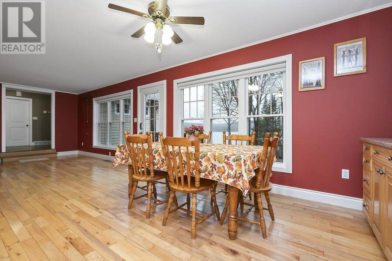
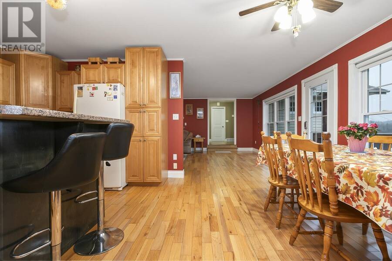
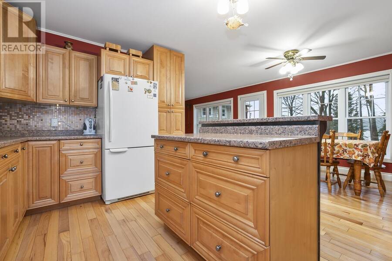
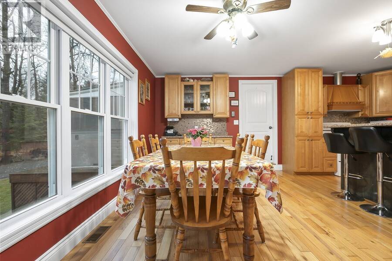
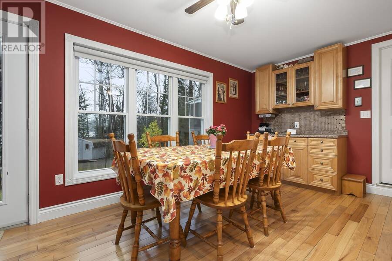
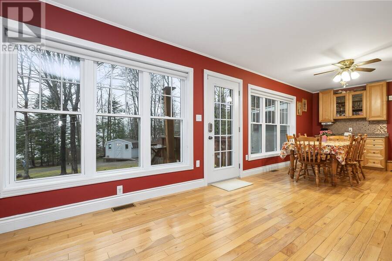
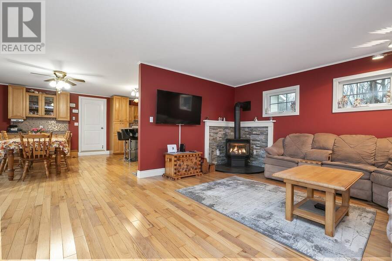
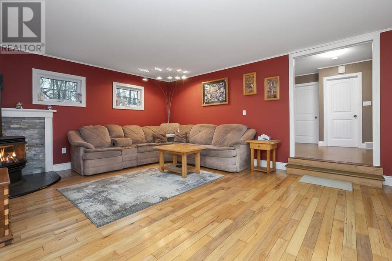
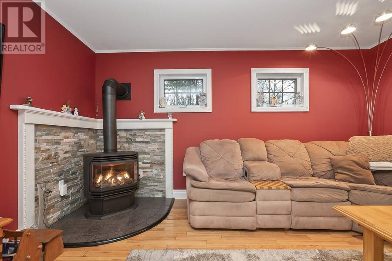
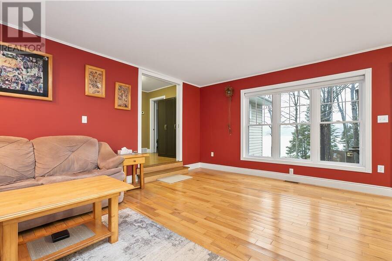
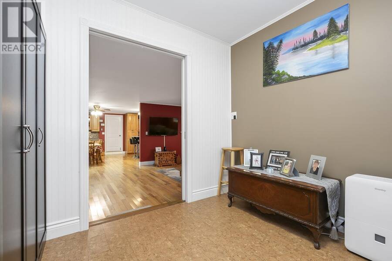
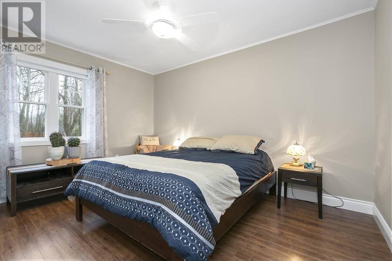
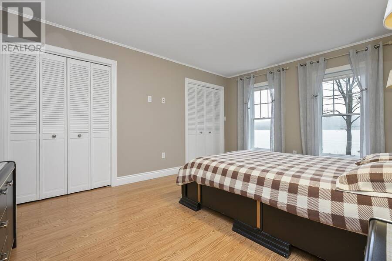
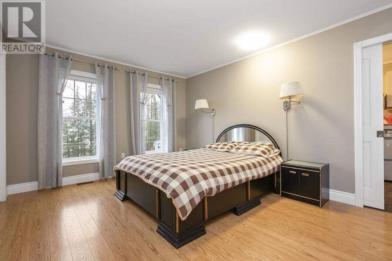
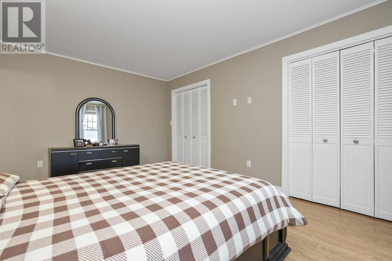
Enjoy serene, year-round waterfront living on Desbarats Lake, just 40–45 minutes east of town! This immaculately kept bungalow features three bedrooms, bright open-concept living, and large windows showcasing picturesque lake views from the living and dining areas. Efficient propane forced-air heating and a propane fireplace add comfort throughout the seasons. A detached 24' x 24' garage that is wired, insulated and heated with a wood stove (WETT Certified), and includes a finished loft, ideal extra space for guests. Conveniently located near elementary and high schools, this property is perfect for enjoying swimming, boating, and fishing in the ... read more
Enjoy serene, year-round waterfront living on Desbarats Lake, just 40–45 minutes east of town! This immaculately kept bungalow features three bedrooms, bright open-concept living, and large windows showcasing picturesque lake views from the living and dining areas. Efficient propane forced-air heating and a propane fireplace add comfort throughout the seasons. A detached 24' x 24' garage that is wired, insulated and heated with a wood stove (WETT Certified), and includes a finished loft, ideal extra space for guests. Conveniently located near elementary and high schools, this property is perfect for enjoying swimming, boating, and fishing in the summer, along with snowmobiling and ice fishing in the winter. Start living the waterfront lifestyle today! (id:25417)
- Listing ID: SM263090
- Property Type: Single Family
- Year Built: 1986
| Property | |
|---|---|
| Style: | Bungalow |
| Land Size: | 1 - 3 Acres |
| Parking: | Garage |
| Waterfront: | Yes |
| Building | |
|---|---|
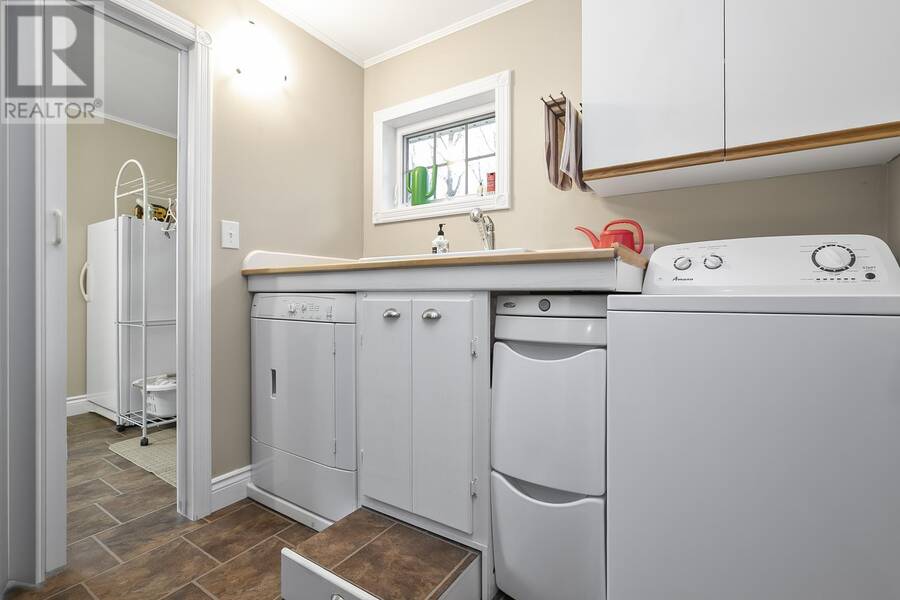
| Appliances: | Dryer, Refrigerator, Stove, Washer and Water Softener |
| HVAC: | Air Exchanger, Baseboard Heaters, Fireplace and Forced Air Electric, Propane (Fireplace is Wood) |
| Exterior: | Siding and Vinyl |
| Basement: | Crawl Space |
| Utilities: | Cable, Electricity, Telephone and Septic System |
| Location | |
|---|---|
| Village: | Desbarats |
| Province: | Ontario |
| Rooms | Level | Dimensions |
|---|---|---|
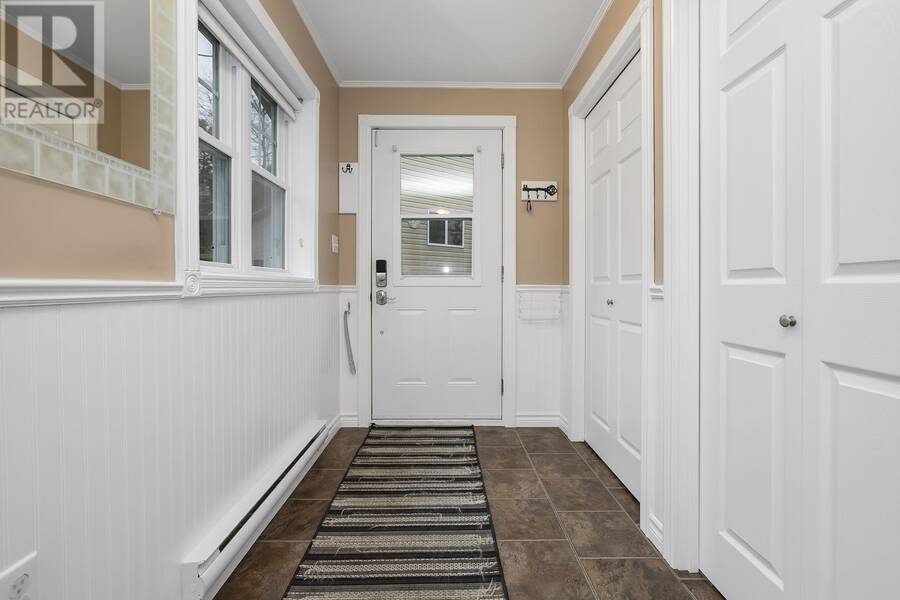
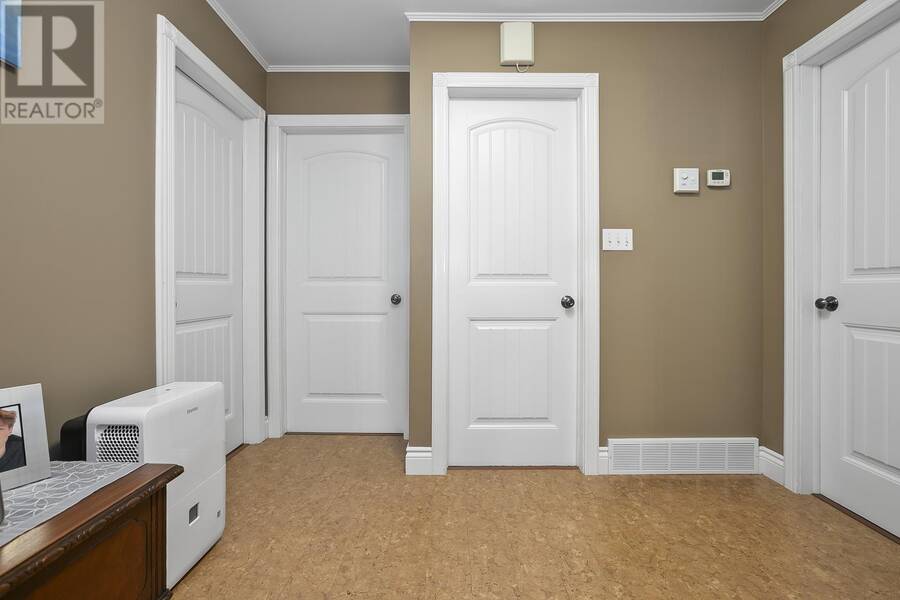
| Foyer | Main level | 7.5 x 19.1 |
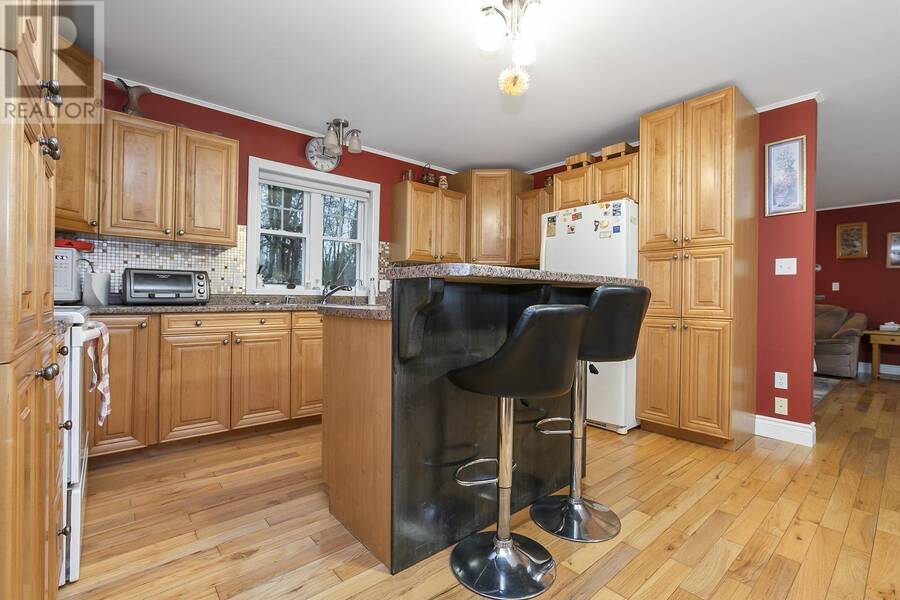
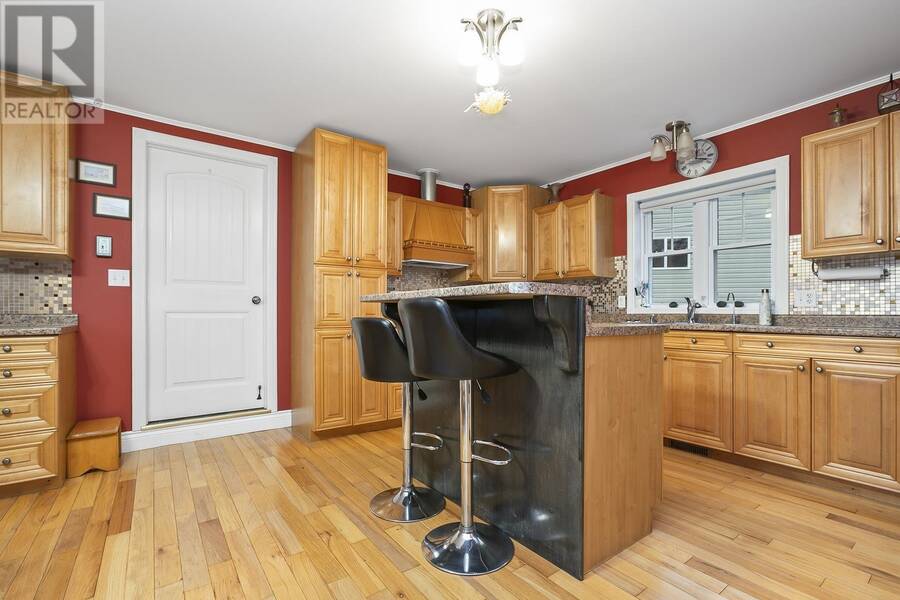
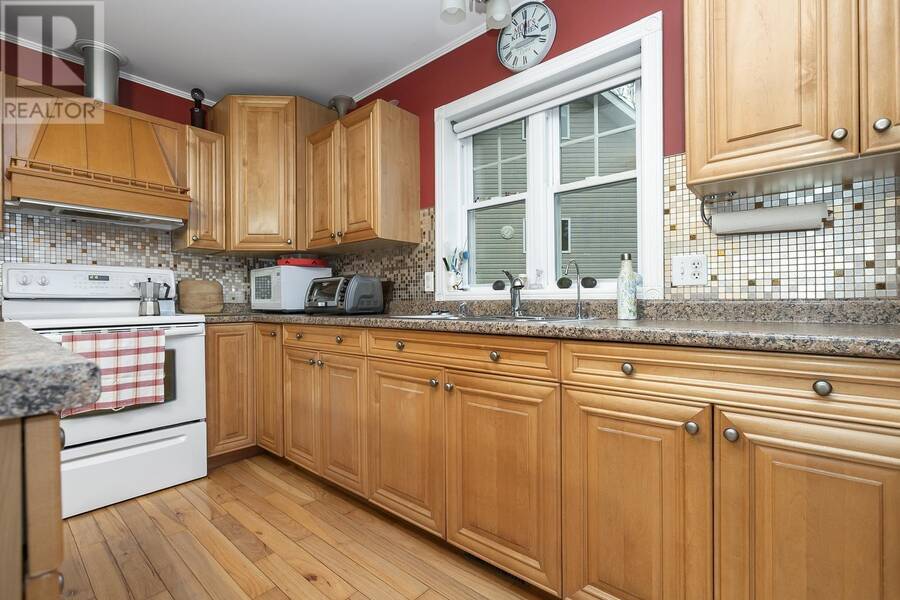
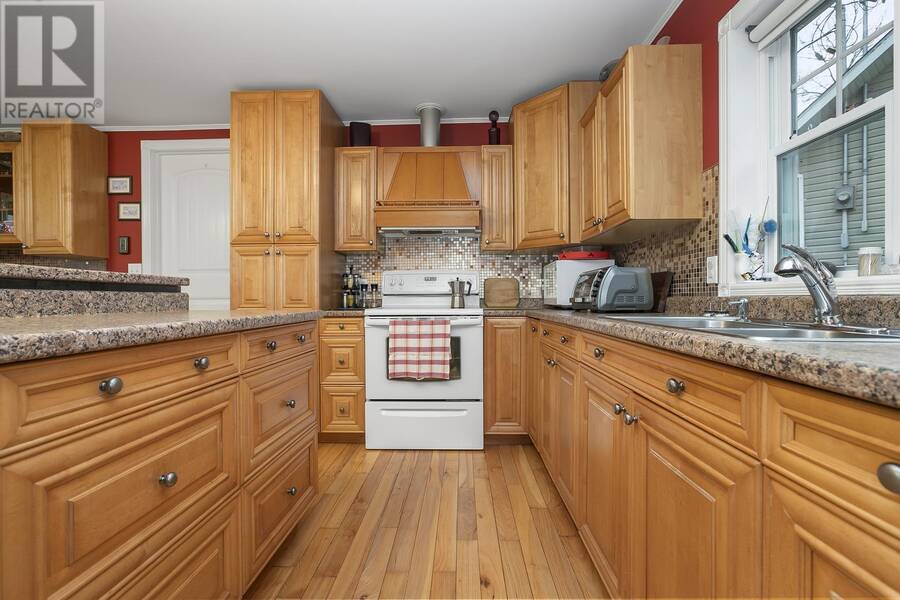
| Kitchen | Main level | 19.1 x 15 |
| Living room | Main level | 14.11 x 19.1 |
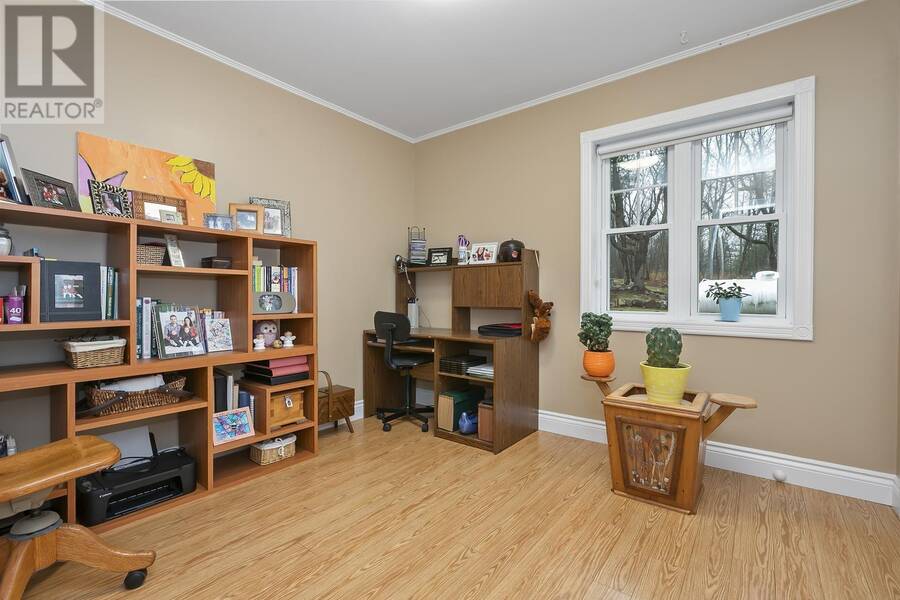
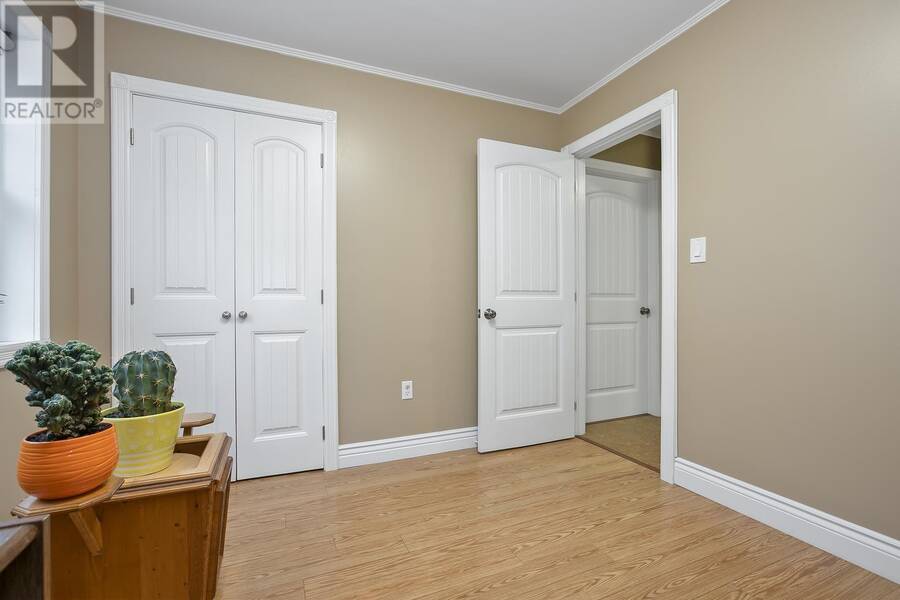
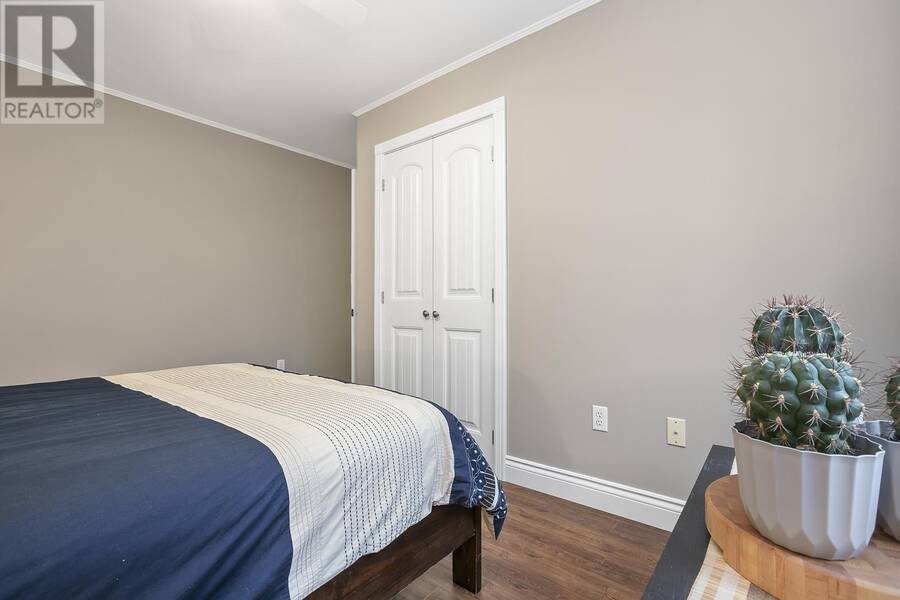
| Bedroom | Main level | 9.4 x 10.1 |
| Bedroom | Main level | 13 x 13 |
| Bedroom | Main level | 12.3 x 15.4 |
| Bathroom | Main level | 14.8 x 5.7 |
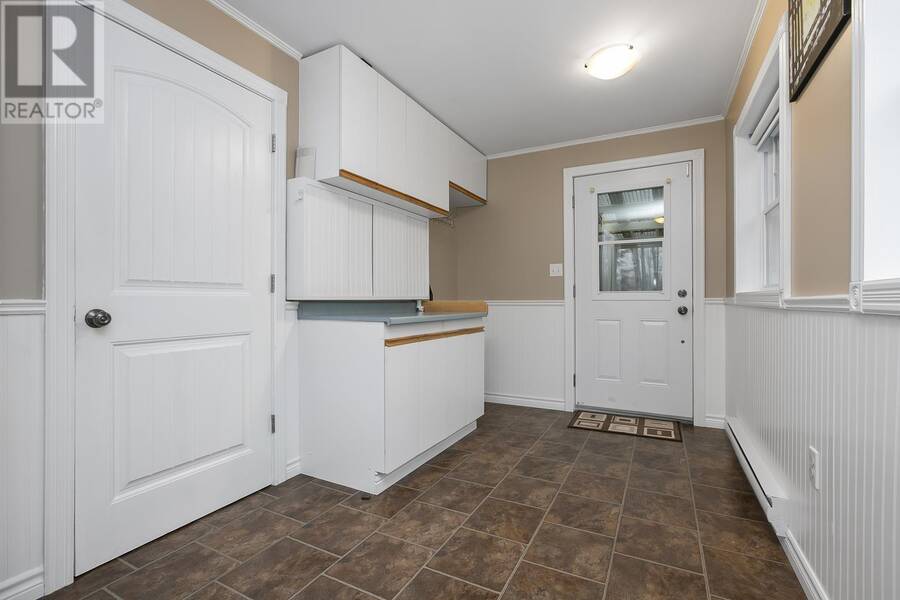
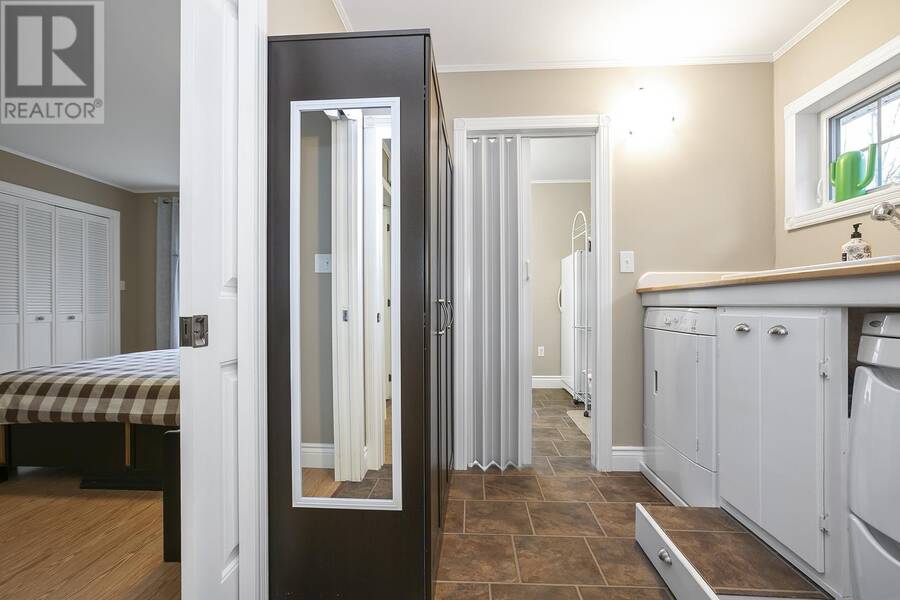
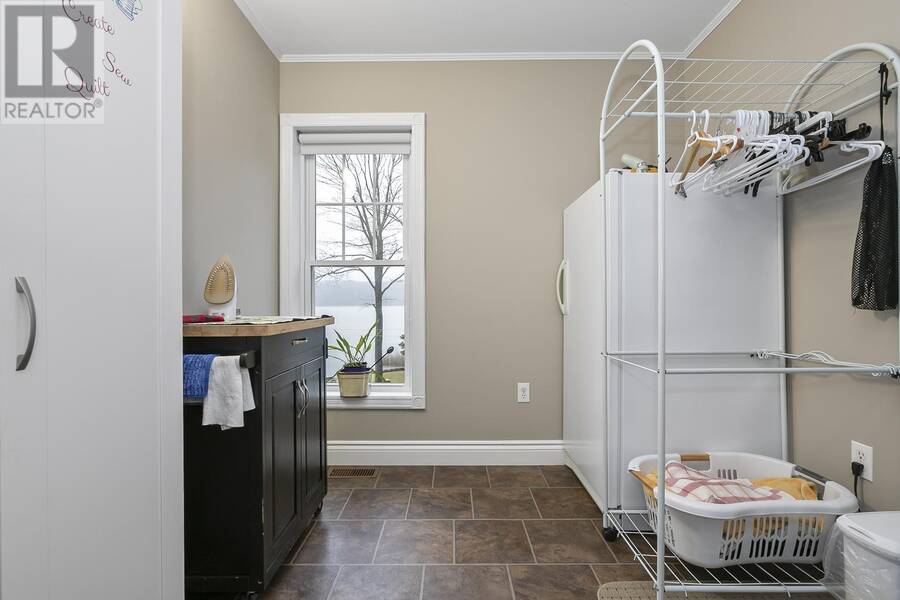
| Laundry room | Main level | 15.6 x 8 |
Book a showing to see this home in Desbarats
This property has so much to offer. Book a private showing now, as you do not want to miss out on 994 Puddingstone RD in Desbarats, Ontario!
Private Showing Request
Send a request to book a private showing for
.
Please Note: Information you supply in the contact form will be kept fully confidential.
Is this waterfront home the right property for you? Start a conversation to find out.
Get Directions to this Property
Not sure where this property is? Get directions to this condo in Desbarats Ontario.


Provided by Royal LePage® Northern Advantage. MLS®, REALTOR®, and the associated logos are trademarks of the Canadian Real Estate Association.

This REALTOR.ca listing content is owned and licensed by REALTOR® members of the Canadian Real Estate Association.
Have questions or need more information about this home? Don't know where to begin? Then, let us connect you with the best real estate agent to guide you.

Inquiries submitted through this website will be responded to by a local sales representative from Royal LePage®.
Start a Conversation by Text
Provide your full name, phone and email to start a conversation by text message.
Please Note: Information you supply in the contact form will be kept fully confidential.
Start a Conversation by Email
Provide your full name and email to start a conversation by email.
Please Note: Information you supply in the contact form will be kept fully confidential.