
24 Birch DR, Desbarats, Ontario P0R 1E0

$639,900.00
- 3 bedrooms
- 3 bathrooms
- 1,293 Square Feet
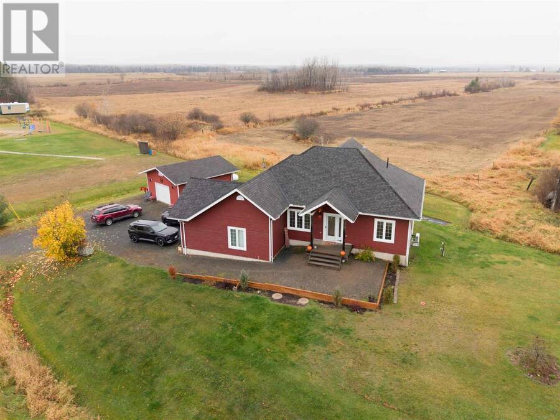
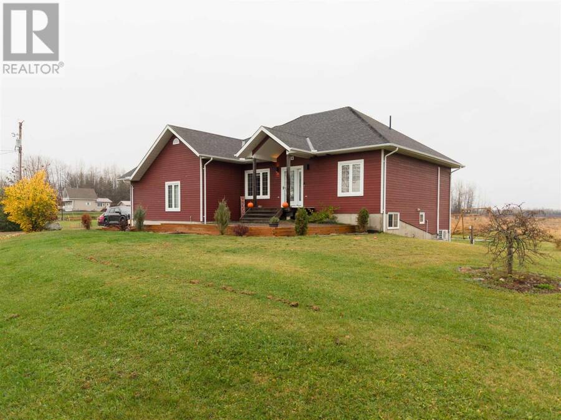
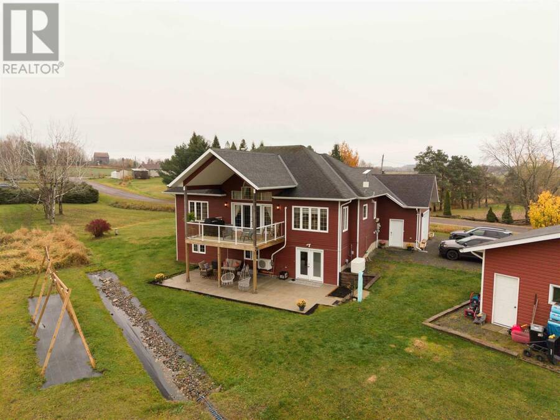
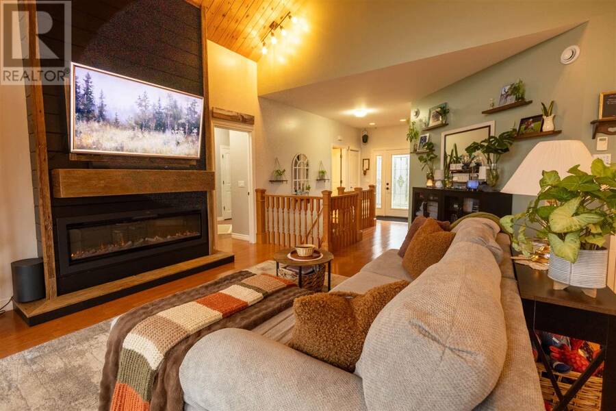
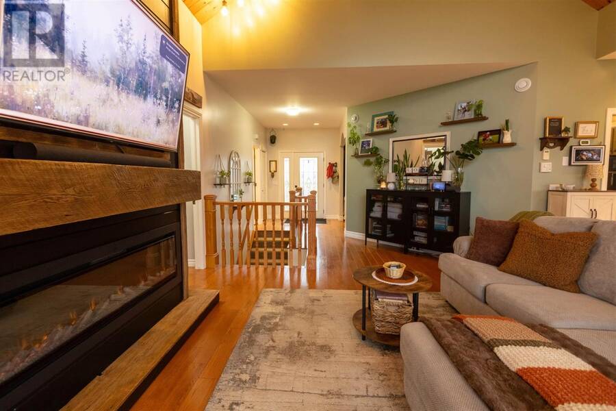
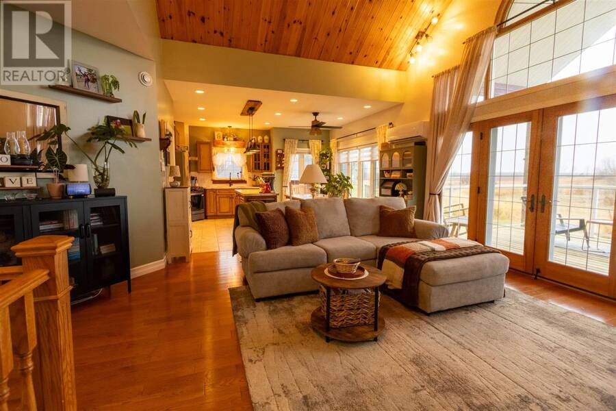
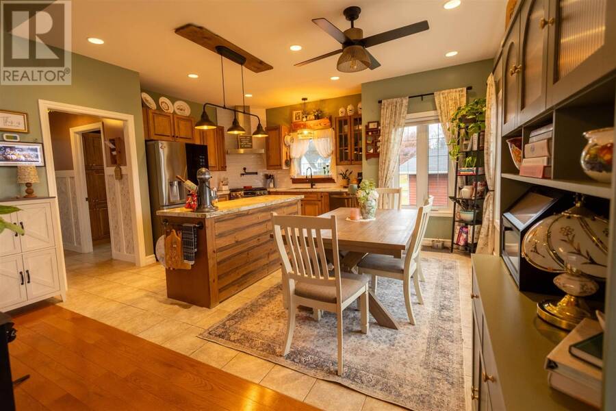
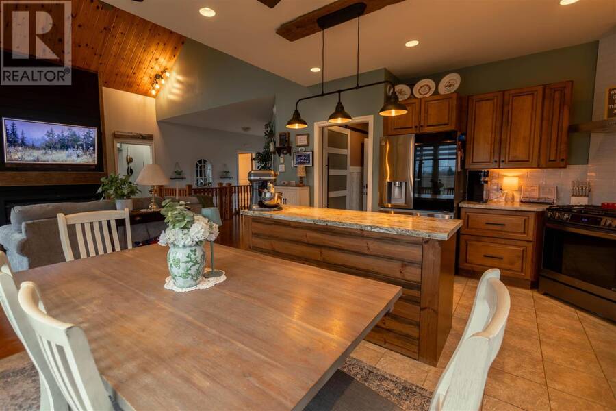
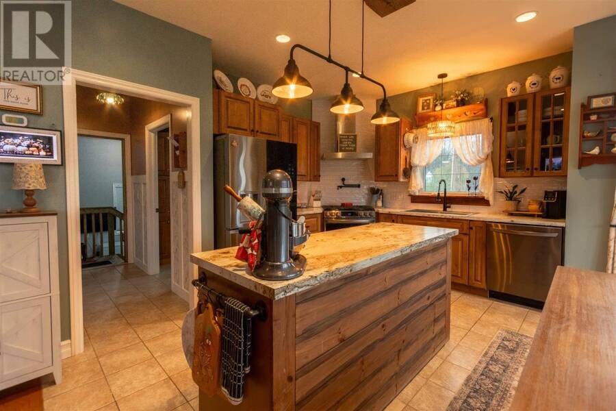
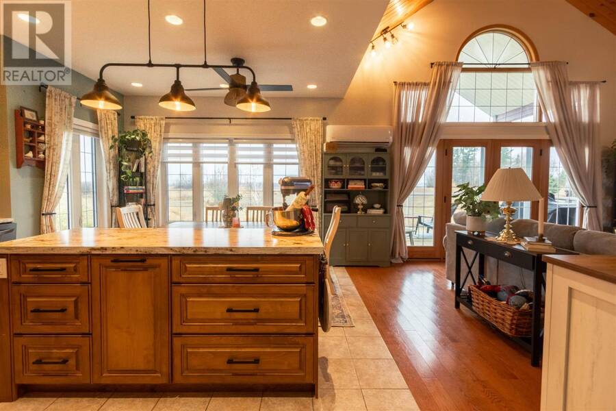
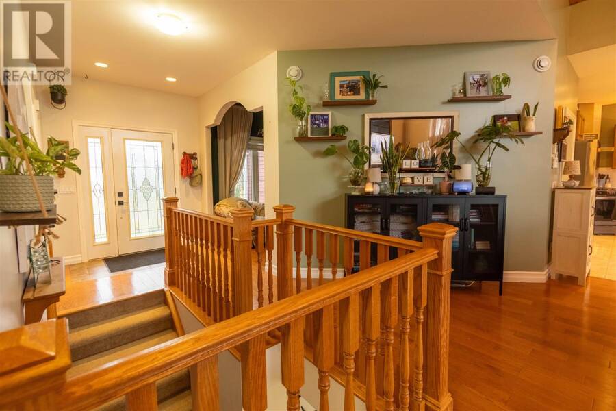
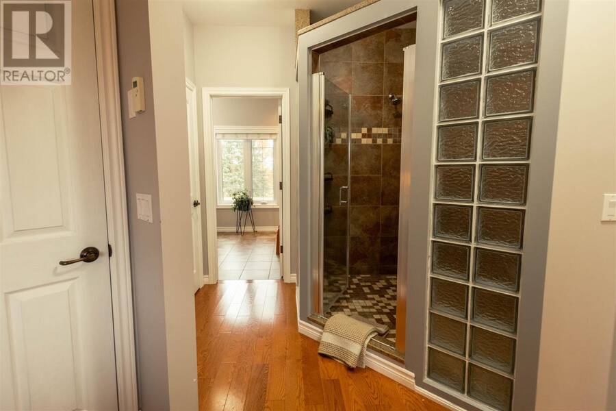
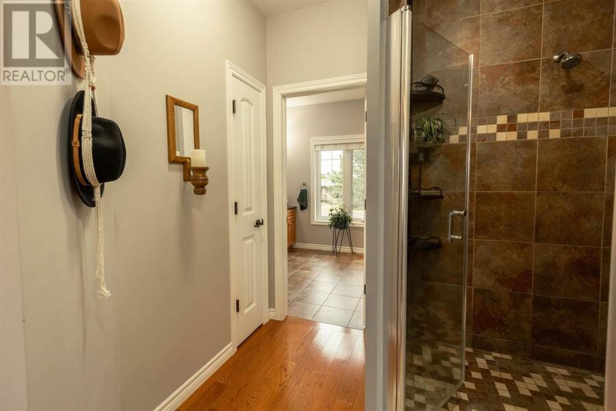
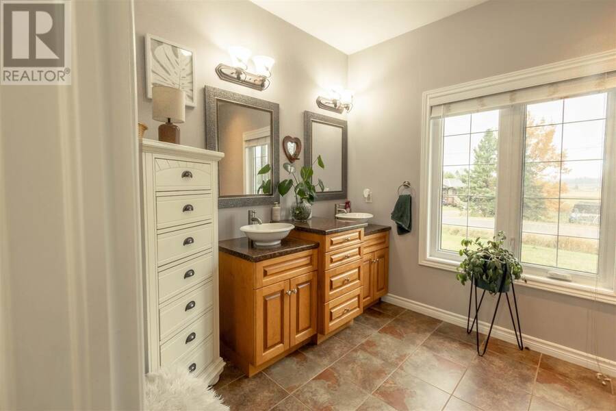
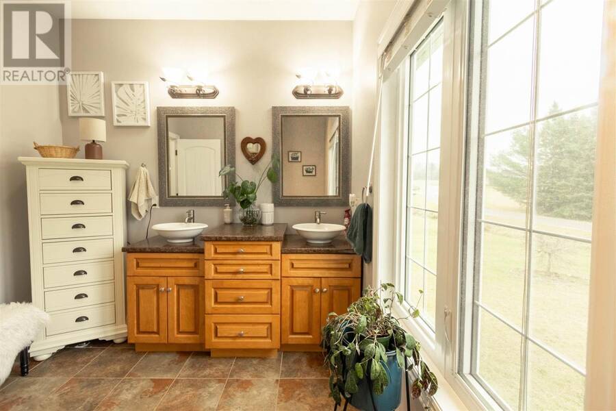
Welcome to 24 Birch Drive, where breathtaking countryside views meet exceptional comfort and functionality! Just 20 minutes from town, this beautifully finished, solidly built 3 bedroom, 2.5 bathroom home offers approximately 2,500 sq.ft. of total living space. Soaring cathedral ceilings, expansive windows, hardwood floors and a stunning new electric fireplace with accent mantle made from 100 year old barn board (2026) create a warm and inviting atmosphere. The bright, open-concept kitchen, dining and living area flows seamlessly onto a covered deck overlooking picturesque farmland. The main floor also features a spacious primary suite with a ... read more
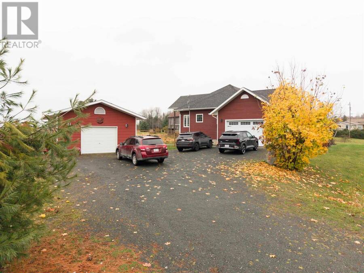
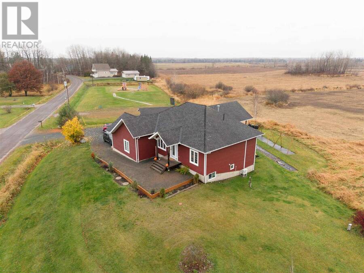
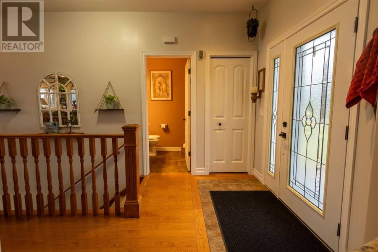
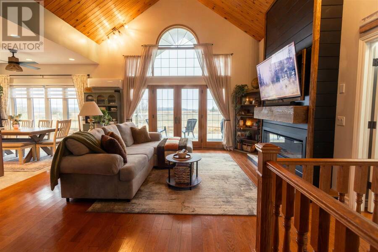
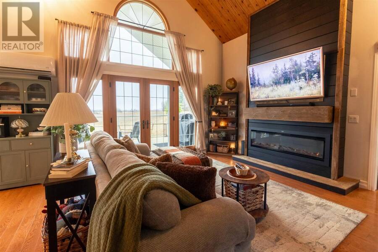
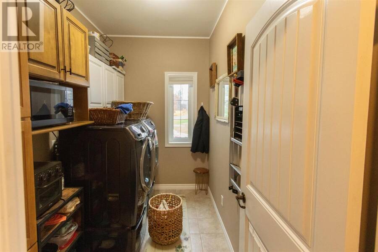
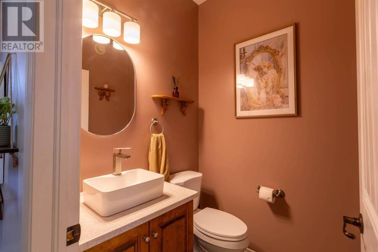
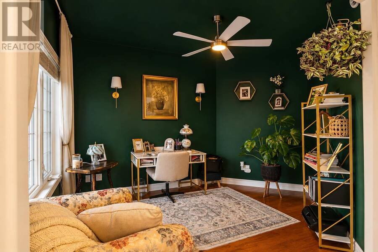
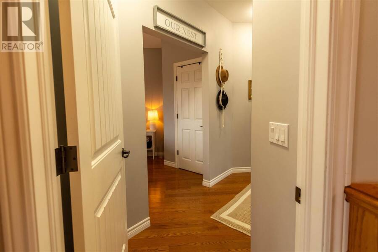
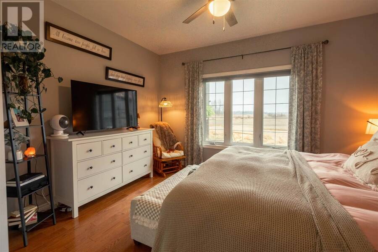
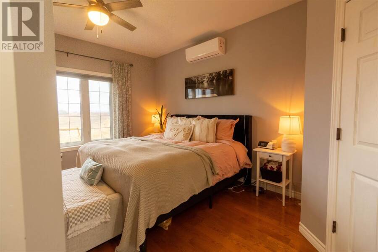
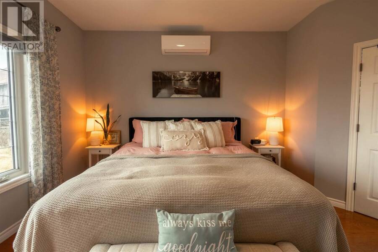
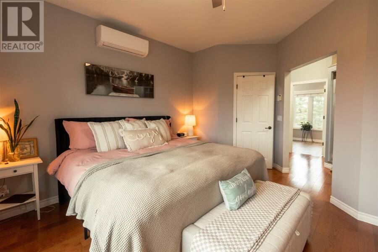
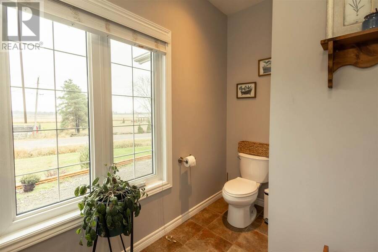
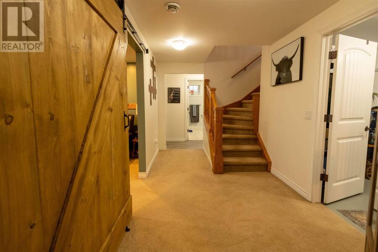
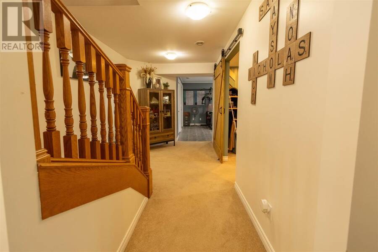
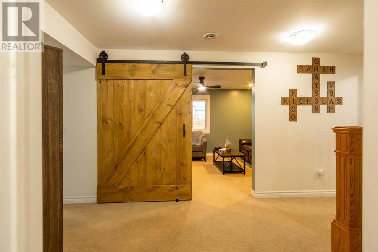
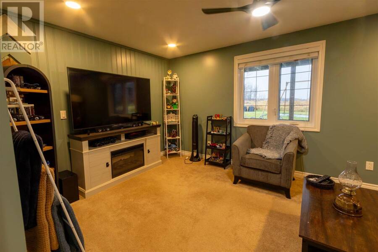
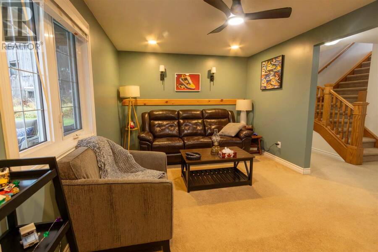
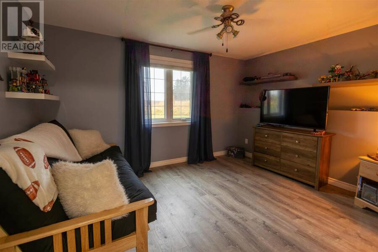
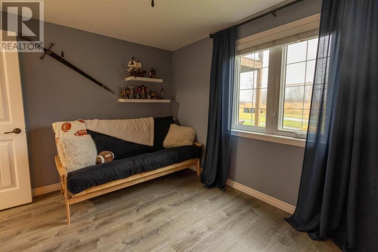
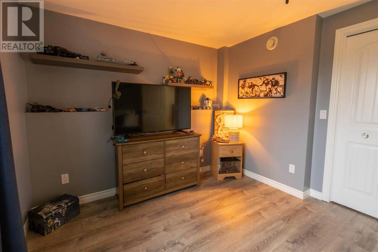
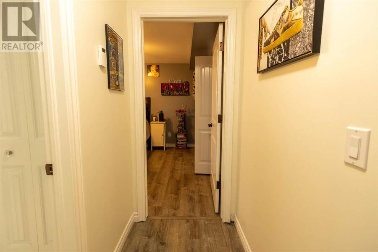
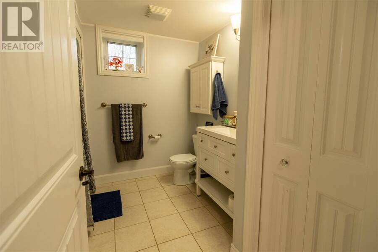
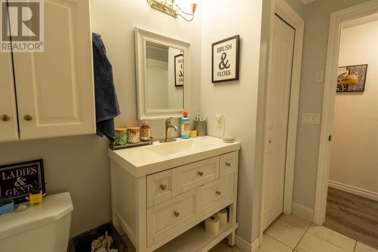
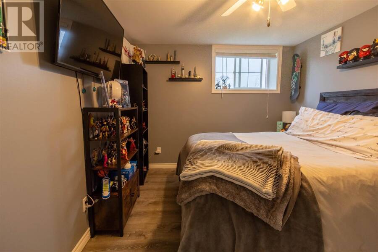
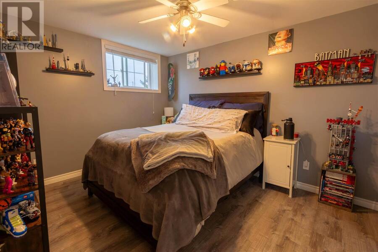
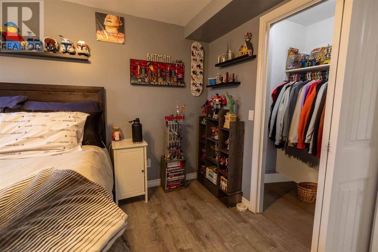
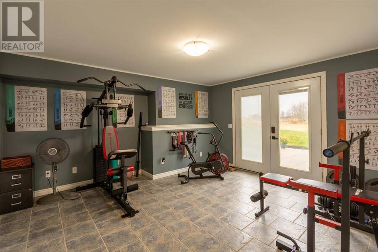
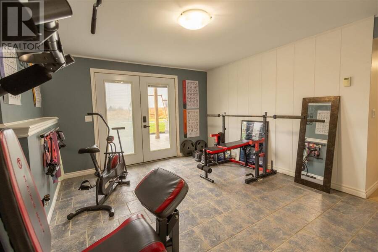
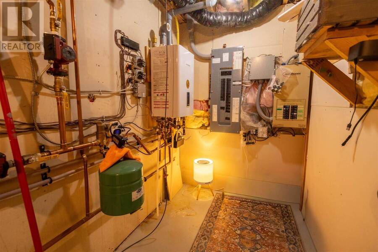
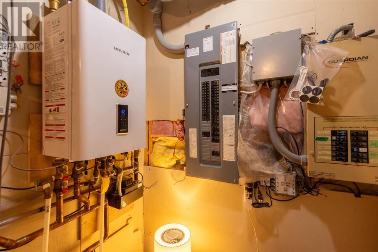
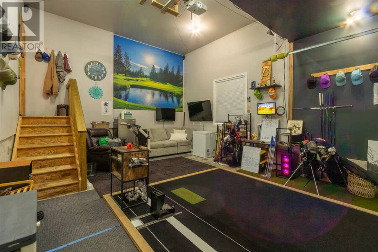
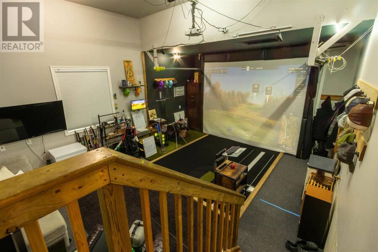
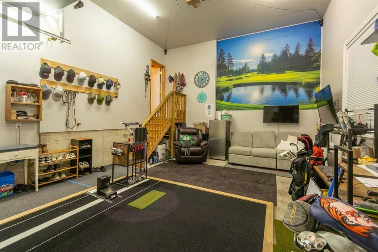
Welcome to 24 Birch Drive, where breathtaking countryside views meet exceptional comfort and functionality! Just 20 minutes from town, this beautifully finished, solidly built 3 bedroom, 2.5 bathroom home offers approximately 2,500 sq.ft. of total living space. Soaring cathedral ceilings, expansive windows, hardwood floors and a stunning new electric fireplace with accent mantle made from 100 year old barn board (2026) create a warm and inviting atmosphere. The bright, open-concept kitchen, dining and living area flows seamlessly onto a covered deck overlooking picturesque farmland. The main floor also features a spacious primary suite with a beautifully appointed master ensuite, a den and convenient laundry. The fully finished walkout lower level offers two additional bedrooms, a full bathroom, ample storage and a generous rec room with access to a covered patio. Enjoy year-round comfort with hydronic in-floor heating on both levels, a Navien combi-boiler, on demand hot water, air conditioning, Generac generator hookup and UV water filtration system. Car enthusiasts and hobbyists will appreciate the attached garage with impressive 13.5-foot ceilings plus a detached 24x24 garage with its own 100-amp service. Families will love the neighbouring park, offering a wonderful place for kids to play and explore just steps from home. Surrounded by beautiful countryside, this property delivers the space, scenery and peaceful lifestyle you've been dreaming of, all within an easy drive to town. Call today before its sold! (id:25417)
- Listing ID: SM263109
- Property Type: Single Family
| Property | |
|---|---|
| Style: | Bungalow |
| Lot Size: | Under 1/2 Acre |
| Parking: | Garage |
| Building | |
|---|---|
| Appliances: | Dryer, Freezer, Refrigerator, Stove, Washer, Water Purifier and Dishwasher |
| HVAC: | Air Conditioned, Air Exchanger, Fireplace, Heat Pump, In Floor Heating and Radiant/Infra-red Heat Propane |
| Exterior: | Siding |
| Basement: | Full (Finished) |
| Utilities: | Cable, Electricity, Telephone, Drilled Well and Septic System |
| Location | |
|---|---|
| Village: | Desbarats |
| Province: | Ontario |
| Rooms | Level | Dimensions |
|---|---|---|
| Bedroom | Basement | 10.4x13.5 |
| Bedroom | Basement | 12.9x9.11 |
| Recreation room | Basement | 10.4x15.10 |
| Utility room | Basement | 13.3x5.2 |
| Utility room | Basement | 10.10x12.1 |
| Bathroom | Basement | 9x9.10 |
| Primary Bedroom | Main level | 30x13.4 |
| Bathroom | Main level | 8.7x11 |
| Kitchen | Main level | 14.6x16.6 |
| Living room | Main level | 17x15 |
| Office | Main level | 9.1x13.6 |
| Foyer | Main level | 7.3x7.3 |
| Bathroom | Main level | 4.11x5.1 |
Book a showing to see this home in Desbarats
This property has so much to offer. Book a private showing now, as you do not want to miss out on 24 Birch DR in Desbarats, Ontario!
Private Showing Request
Send a request to book a private showing for
.
Please Note: Information you supply in the contact form will be kept fully confidential.
Is this home the right property for you? Start a conversation to find out.
Get Directions to this Property
Not sure where this property is? Get directions to this condo in Desbarats Ontario.


Provided by Century 21 Choice Realty Inc.. MLS®, REALTOR®, and the associated logos are trademarks of the Canadian Real Estate Association.

This REALTOR.ca listing content is owned and licensed by REALTOR® members of the Canadian Real Estate Association.
Have questions or need more information about this home? Don't know where to begin? Then, let us connect you with the best real estate agent to guide you.

Inquiries submitted through this website will be responded to by a local sales representative from Royal LePage®.
Start a Conversation by Text
Provide your full name, phone and email to start a conversation by text message.
Please Note: Information you supply in the contact form will be kept fully confidential.
Start a Conversation by Email
Provide your full name and email to start a conversation by email.
Please Note: Information you supply in the contact form will be kept fully confidential.