
48 SOVEREEN Street, Delhi, Ontario N4B 1L6

$384,000.00
- 5 bedrooms
- 1 bathrooms
- 1,690 Square Feet
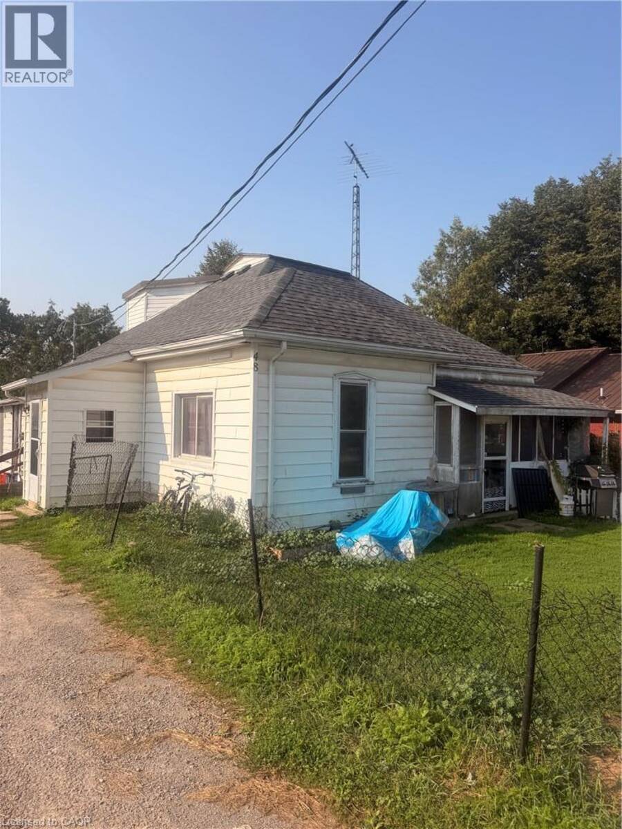
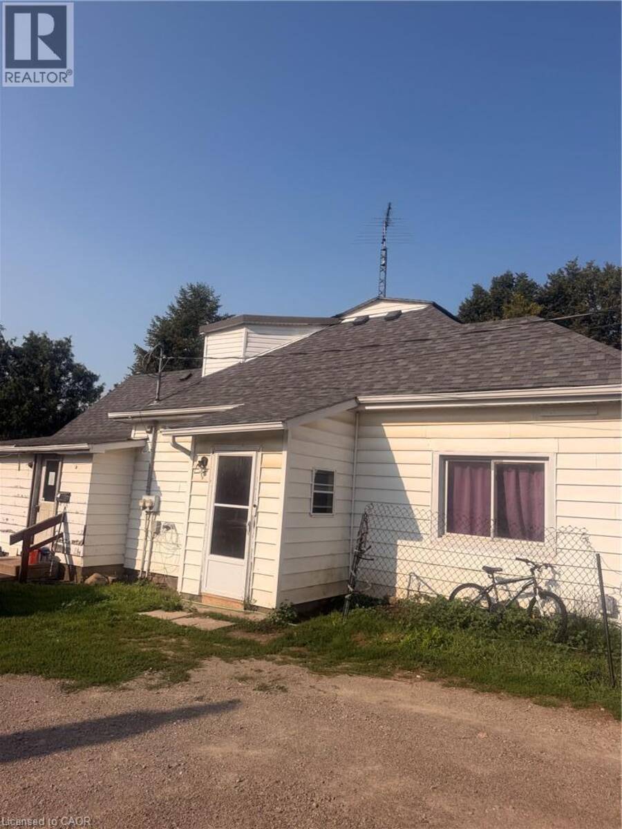
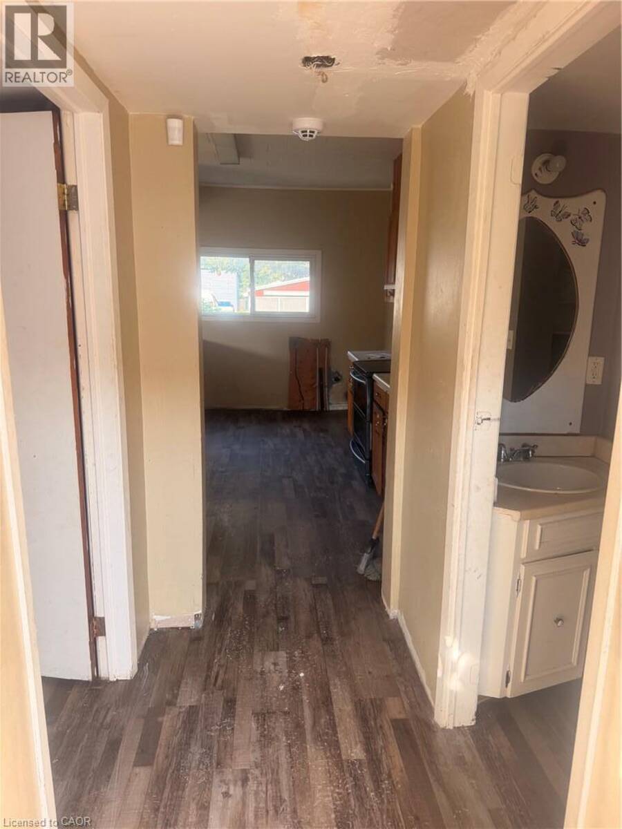
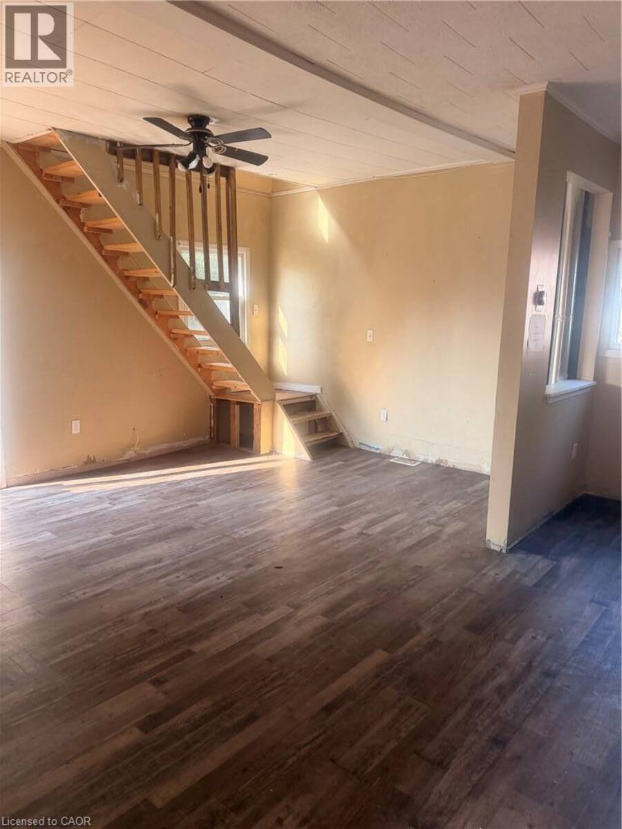
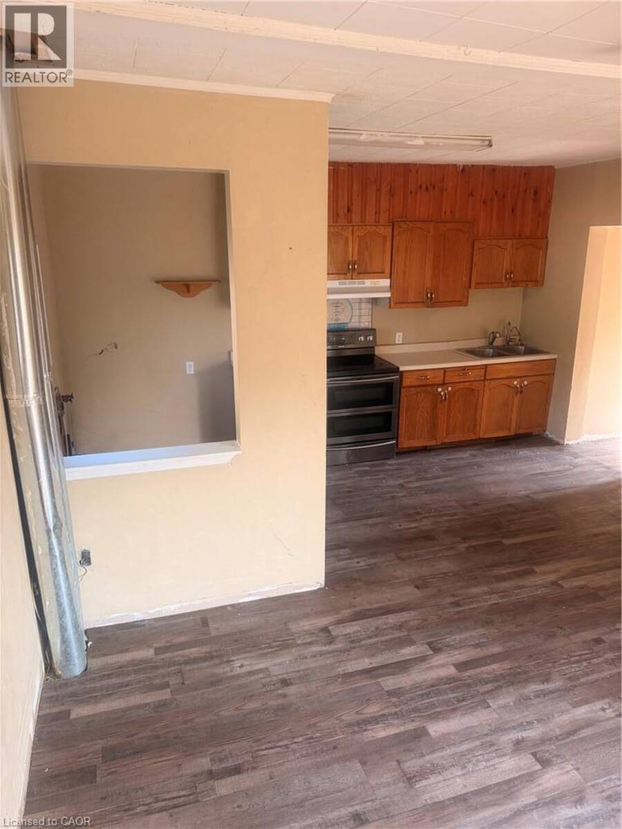
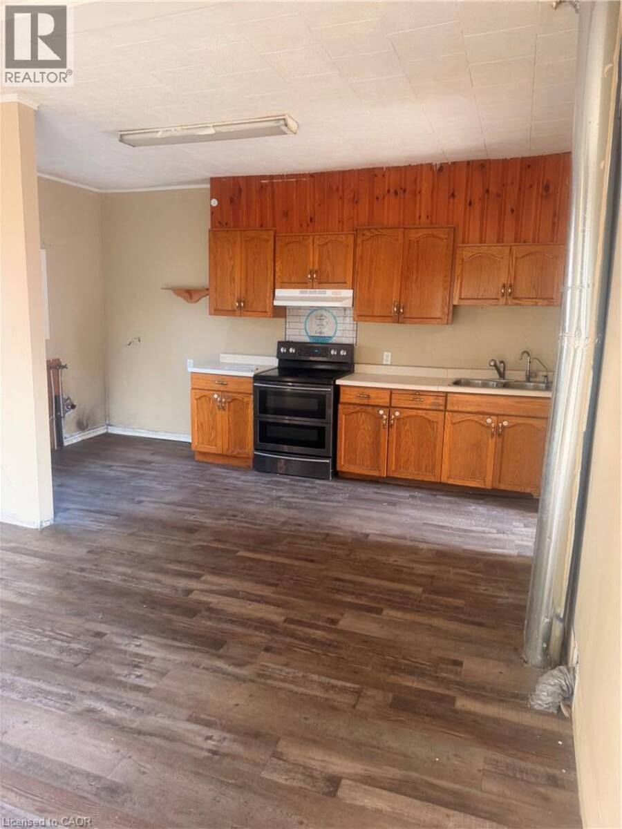
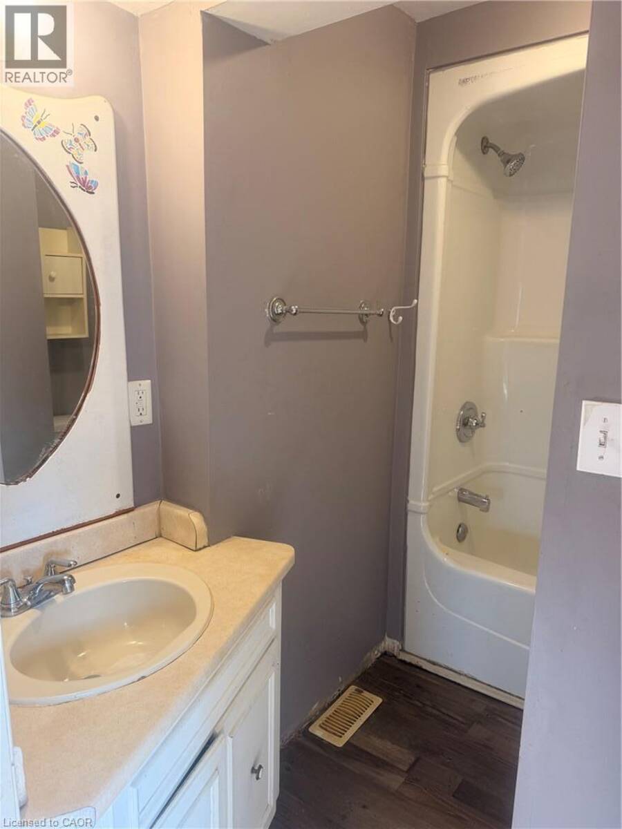
INVESTMENT OPPORTUNITY IN THE HEART OF DELHI! Whether you’re a seasoned investor looking to expand your portfolio or a buyer seeking a property with income potential, this side-by-side duplex is full of possibilities! Offering a total of 5 bedrooms and 2 bathrooms, this property provides flexible living arrangements with the added convenience of separate hydro meters. Each unit offers an opportunity to generate rental income, making this an attractive option for investors or those looking to live in one unit while renting out the other. With a little TLC and your personal touch, this property has the potential to truly shine! Conveniently located in ... read more
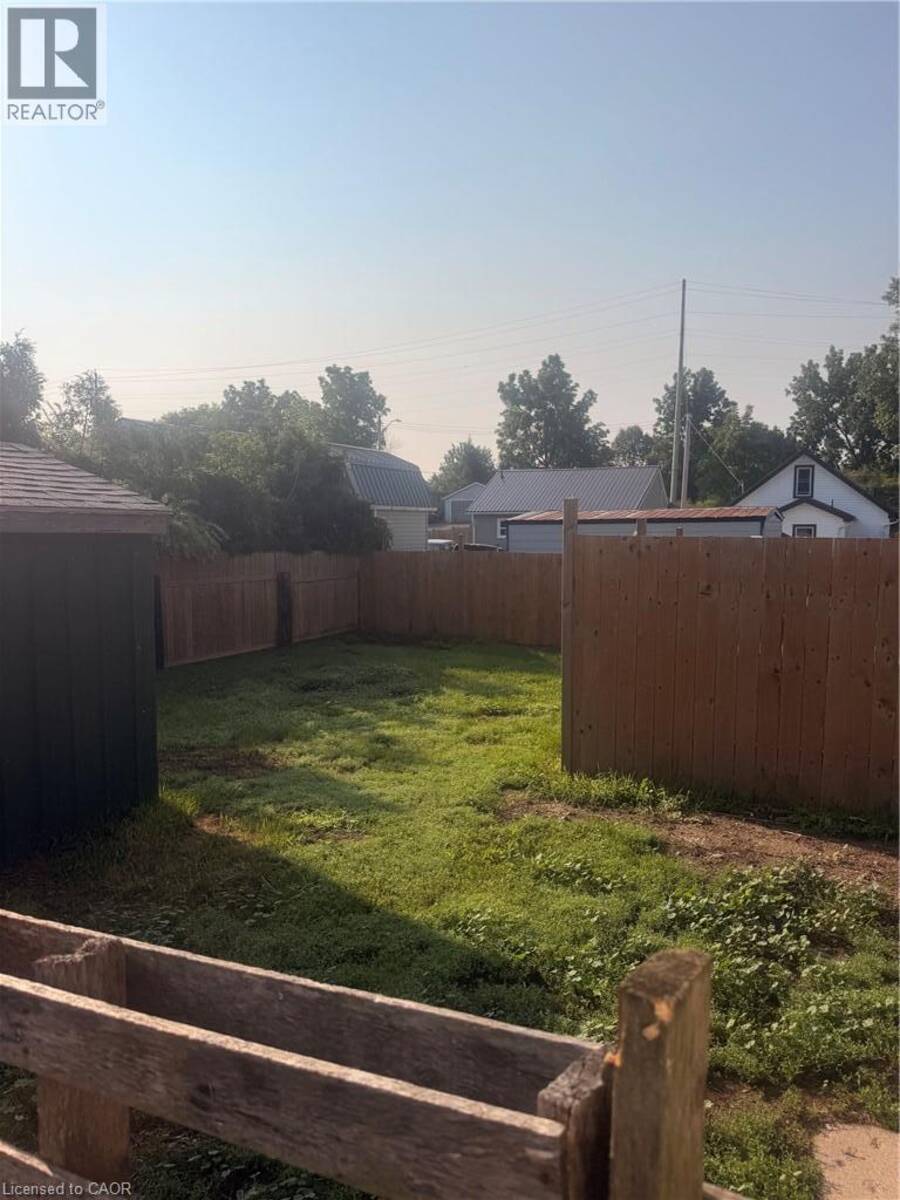
INVESTMENT OPPORTUNITY IN THE HEART OF DELHI! Whether you’re a seasoned investor looking to expand your portfolio or a buyer seeking a property with income potential, this side-by-side duplex is full of possibilities! Offering a total of 5 bedrooms and 2 bathrooms, this property provides flexible living arrangements with the added convenience of separate hydro meters. Each unit offers an opportunity to generate rental income, making this an attractive option for investors or those looking to live in one unit while renting out the other. With a little TLC and your personal touch, this property has the potential to truly shine! Conveniently located in the welcoming community of Delhi, close to local amenities, shopping, schools, and parks. Bring your vision and unlock the possibilities this property has to offer. A fantastic opportunity to build equity and invest in your future! (id:25417)
- Listing ID: 40871038
- Property Type: Single Family
| Property | |
|---|---|
| Style: | Bungalow |
| Ownership: | Freehold |
| Lot Size: | Under 1/2 Acre |
| Parking: | None 2 Spaces |
| Building | |
|---|---|
| Type: | Single Family House |
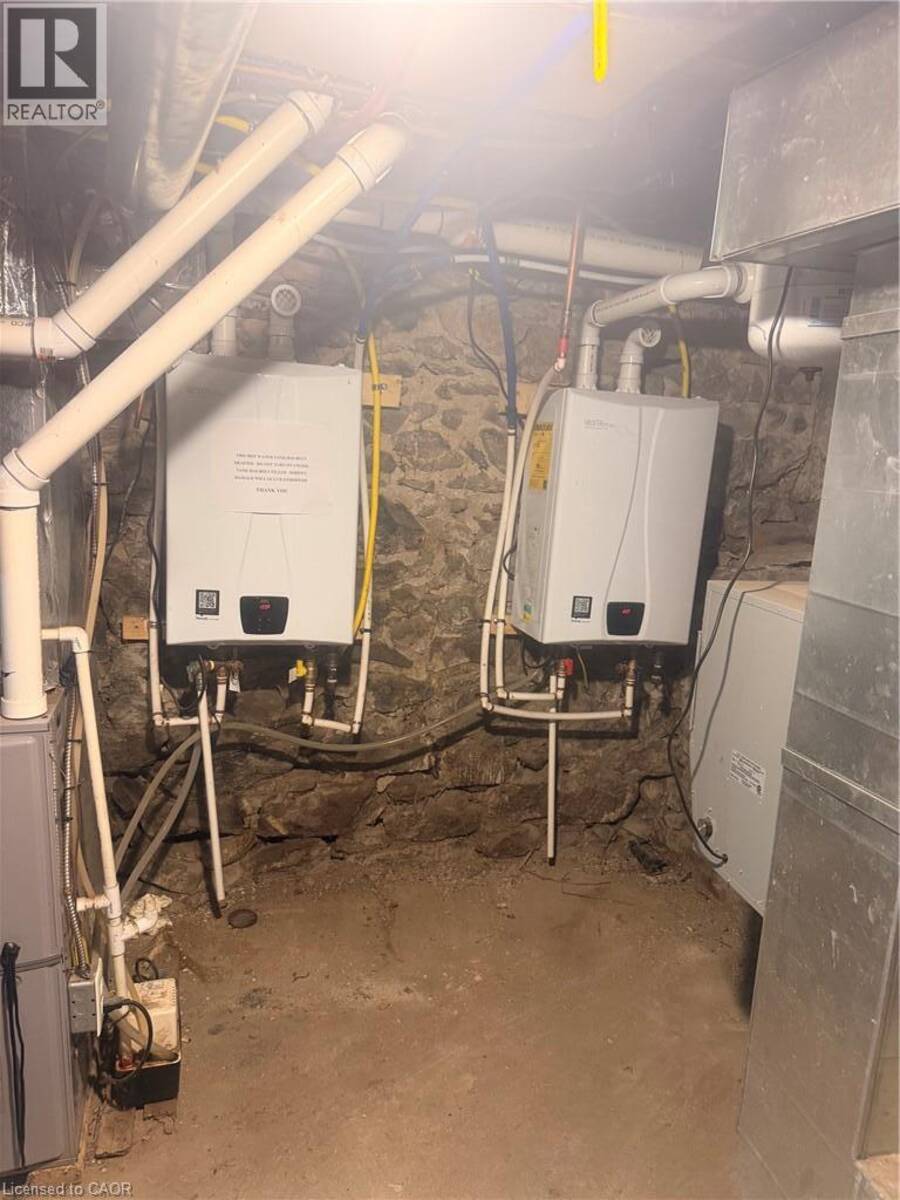
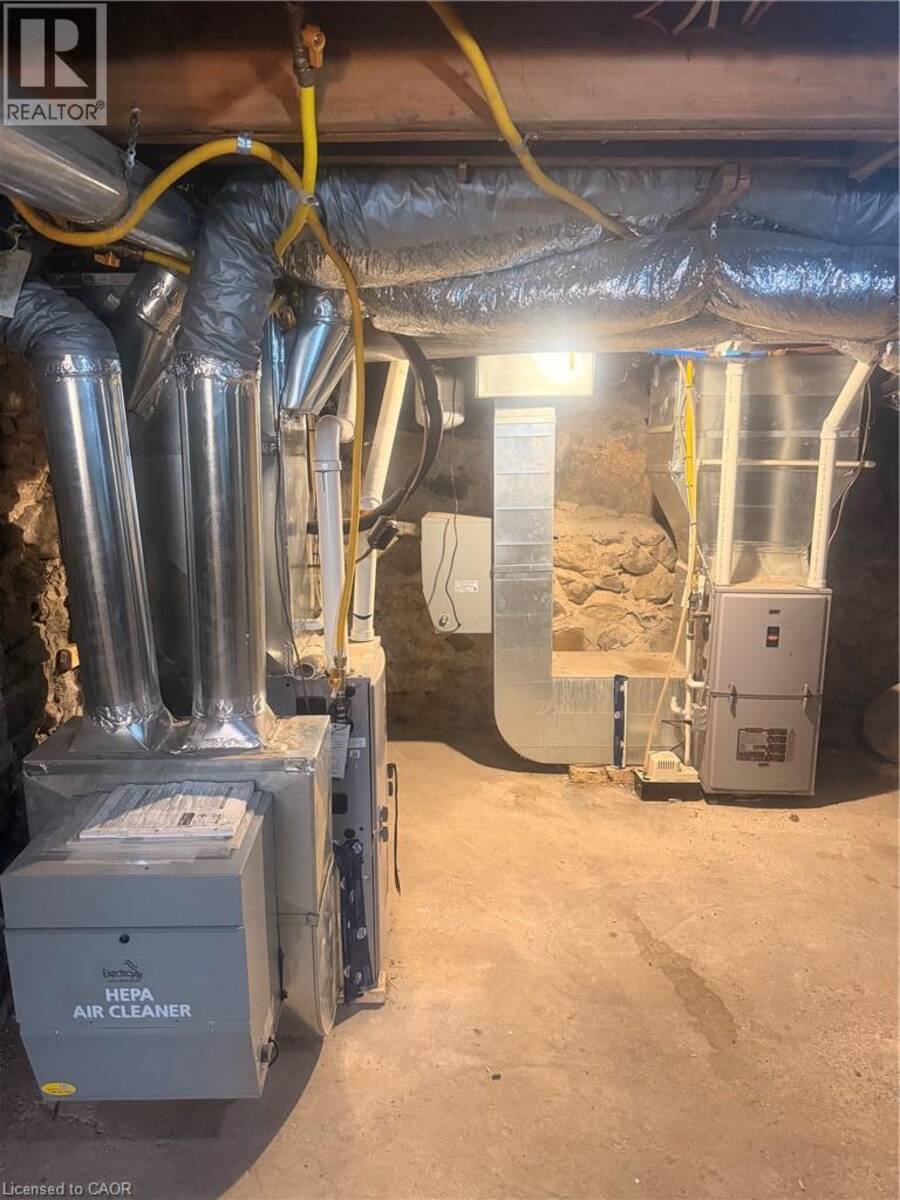
| HVAC: | Fireplace and Forced Air Natural Gas |
| Exterior: | Aluminum Siding, Metal, Vinyl Siding and Wood Wood Frame (Construction Material) |
| Basement: | Partial (Unfinished) |
| Utilities: | Municipal Sewage System |
| Location | |
|---|---|
| Town: | Delhi |
| Province: | Ontario |
| Rooms | Level | Dimensions |
|---|---|---|
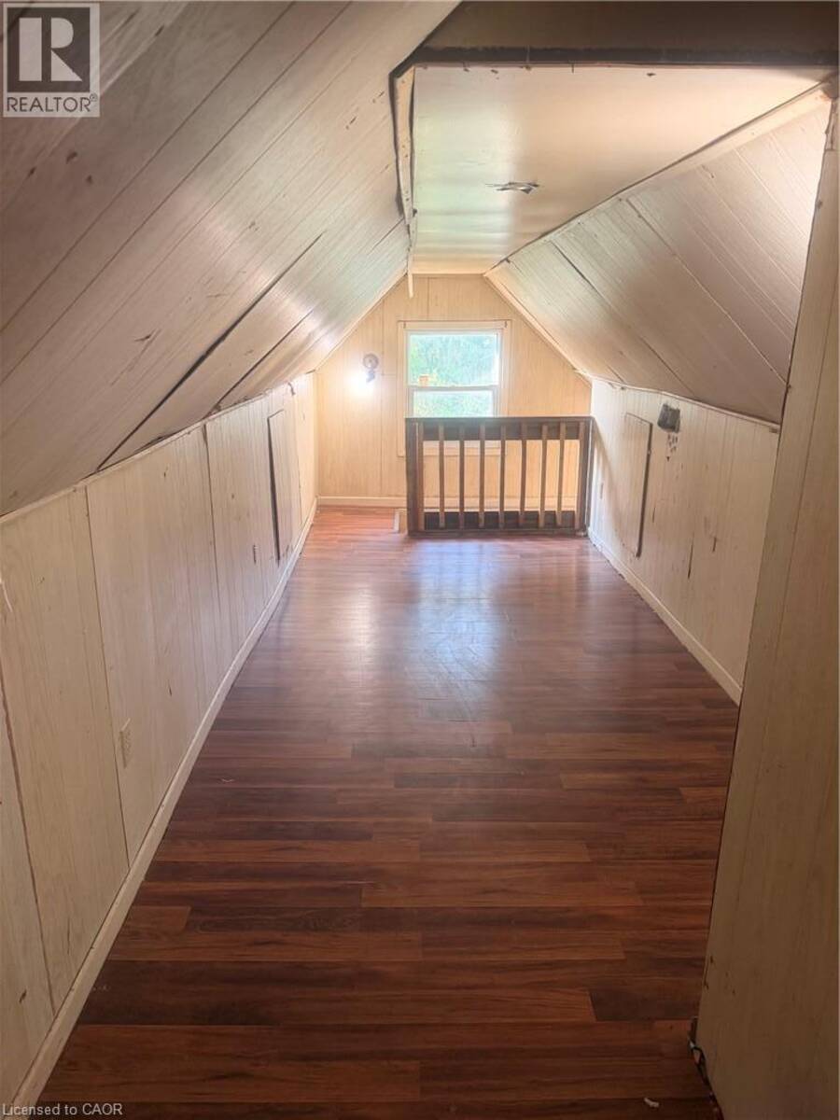
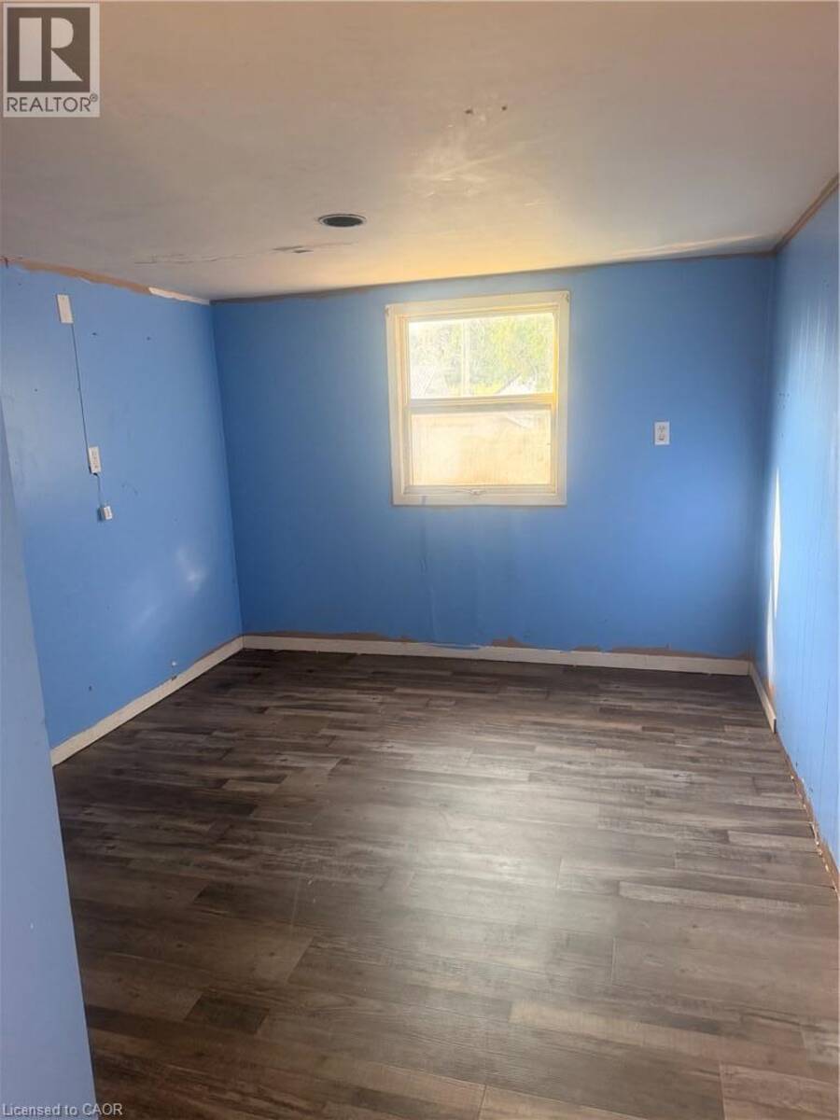
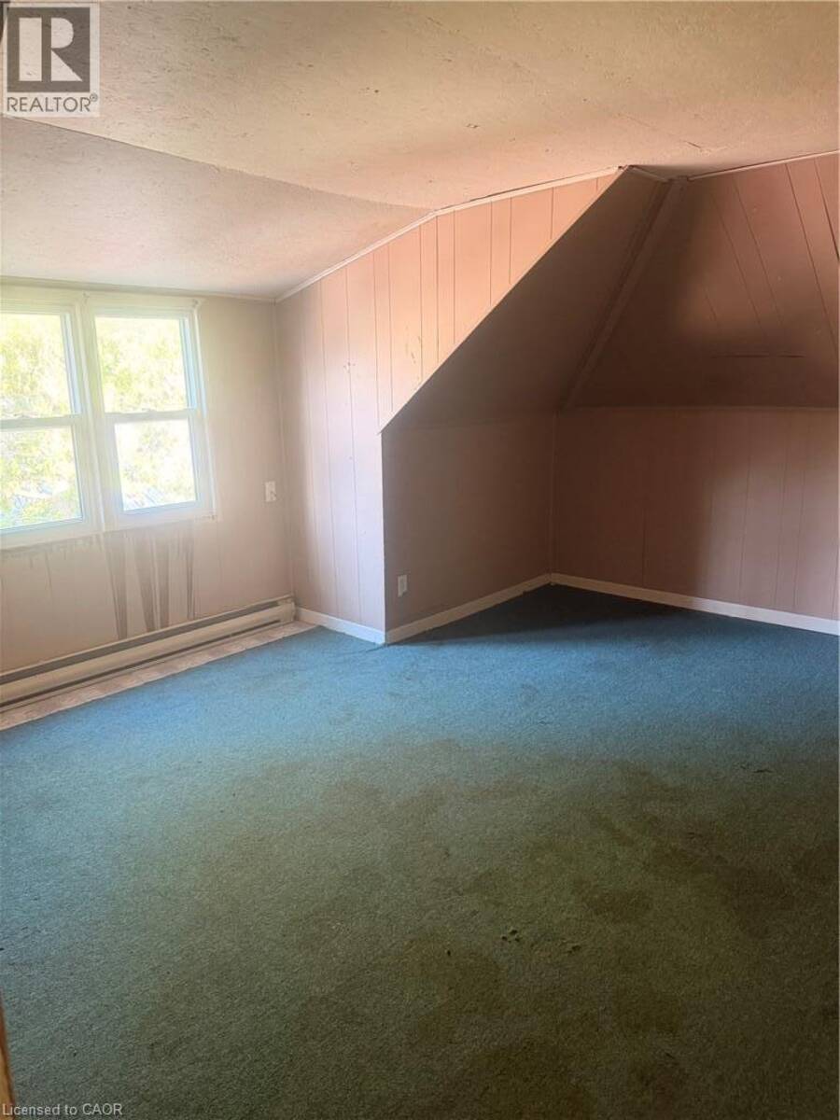
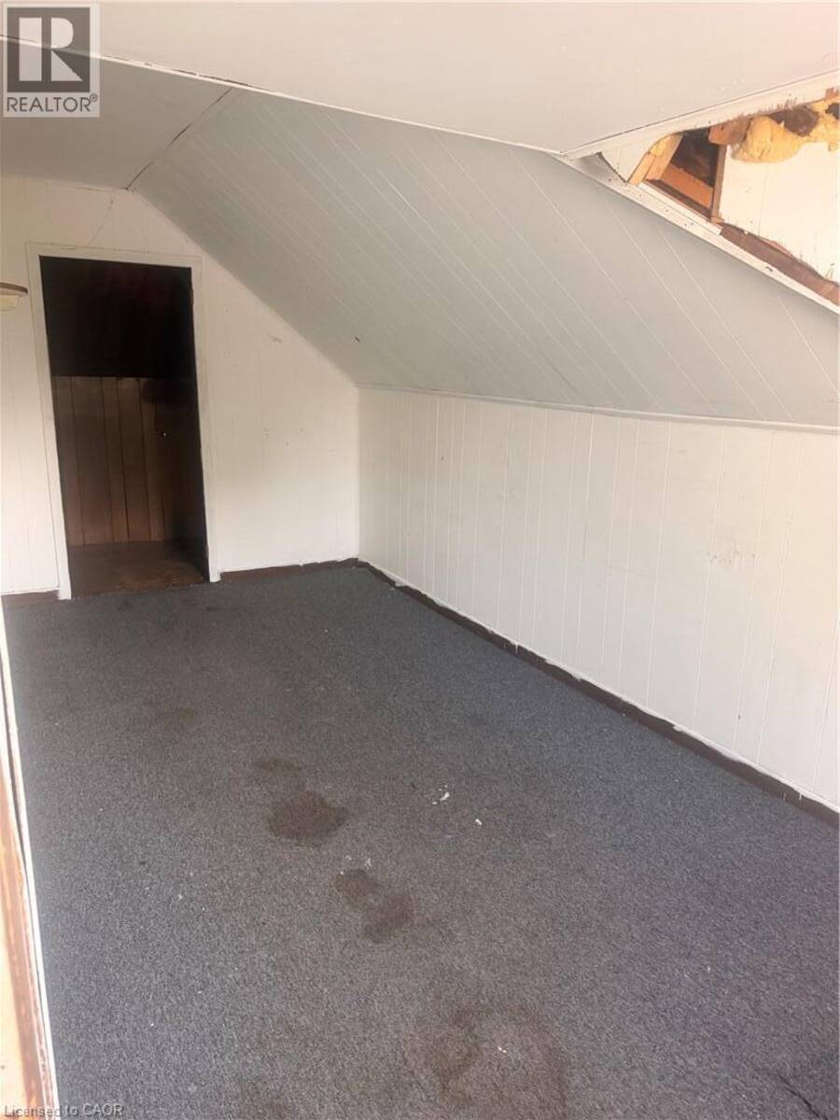
| Bedroom | Second level | 17'3'' x 7'0'' |
| Bedroom | Main level | 7'0'' x 8'0'' |
| 4pc Bathroom | Main level | Measurements not available |
| Bedroom | Main level | 10'4'' x 9'0'' |
| Bedroom | Main level | 10'6'' x 8'4'' |
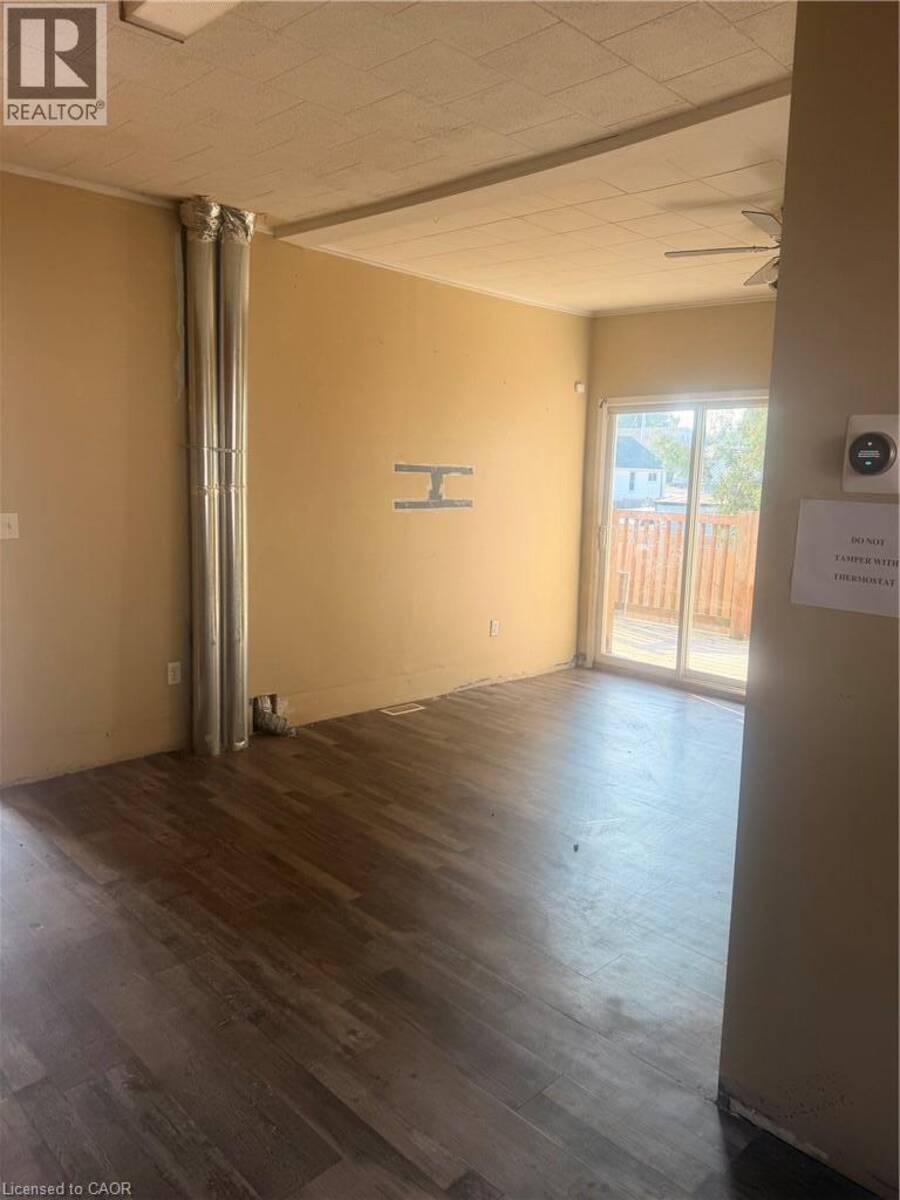
| Living room | Main level | 12'5'' x 12'0'' |
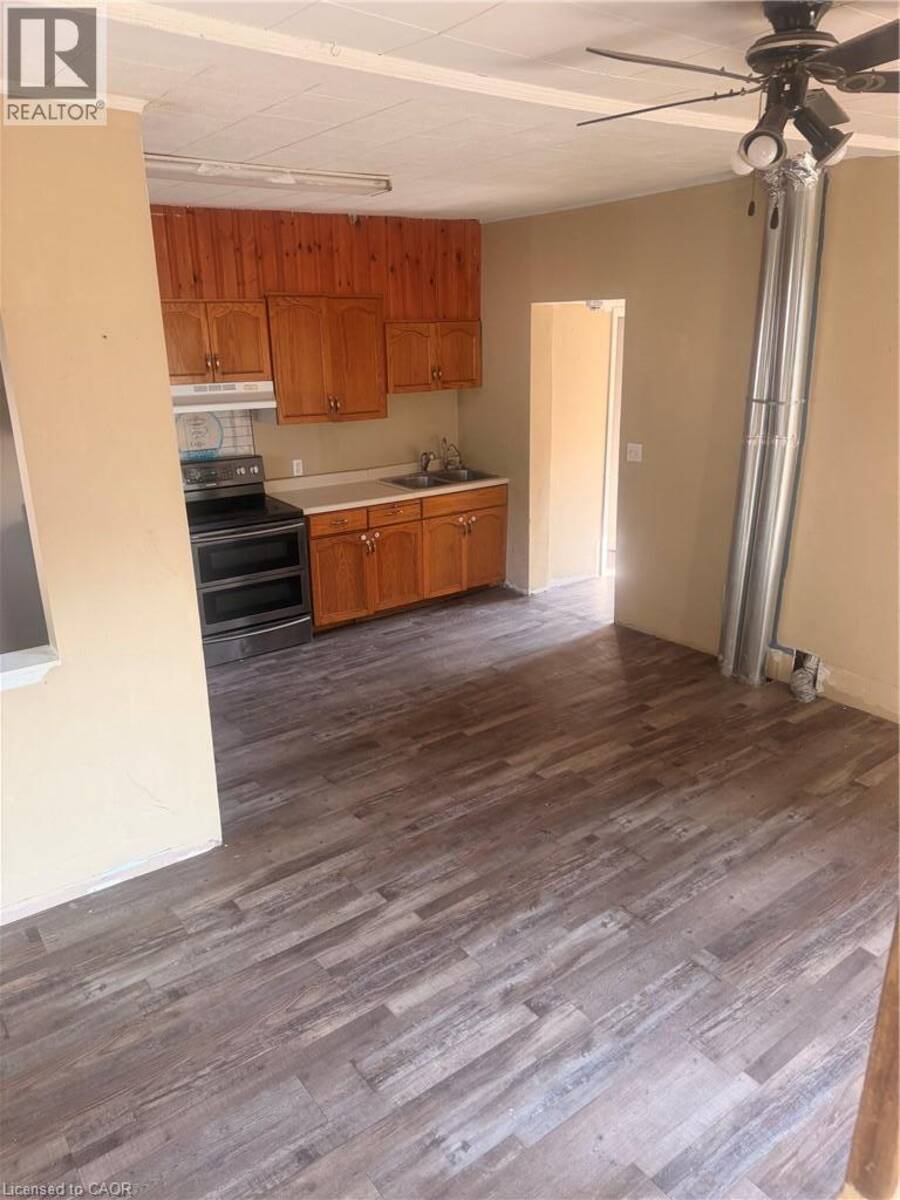
| Kitchen | Main level | 17'7'' x 16'4'' |
| Living room | Main level | 15'2'' x 11'0'' |
| Kitchen | Main level | 15'2'' x 8'0'' |
| Bedroom | Main level | 9'7'' x 12'6'' |
Book a showing to see this SOVEREEN Street Home in Delhi
This property has so much to offer. Book a private showing now, as you do not want to miss out on 48 SOVEREEN Street in Delhi, Ontario!
Private Showing Request
Send a request to book a private showing for
.
Please Note: Information you supply in the contact form will be kept fully confidential.
Is this home the right property for you? Start a conversation to find out.
Get Directions to this Property
Not sure where this property is? Get directions to this SOVEREEN Street Home in Delhi.


Provided by Royal LePage Trius Realty Brokerage. MLS®, REALTOR®, and the associated logos are trademarks of the Canadian Real Estate Association.

This REALTOR.ca listing content is owned and licensed by REALTOR® members of the Canadian Real Estate Association.
Have questions or need more information about this home? Don't know where to begin? Then, let us connect you with the best real estate agent to guide you.

Inquiries submitted through this website will be responded to by a local sales representative from Royal LePage®.
Start a Conversation by Text
Provide your full name, phone and email to start a conversation by text message.
Please Note: Information you supply in the contact form will be kept fully confidential.
Start a Conversation by Email
Provide your full name and email to start a conversation by email.
Please Note: Information you supply in the contact form will be kept fully confidential.