
471 LYNEDOCH Road, Delhi, Ontario N4B 2W4

$969,000.00
- 4 bedrooms
- 1 bathrooms
- 2,000 Square Feet
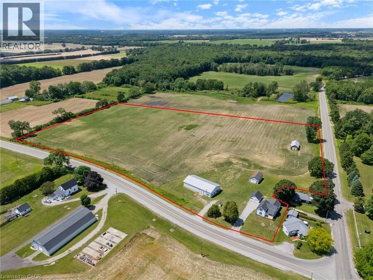
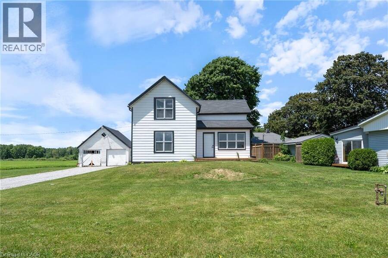
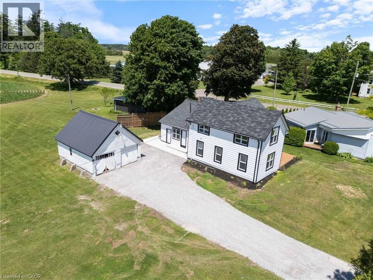
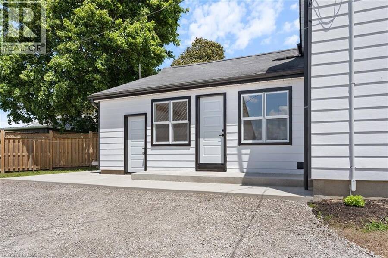
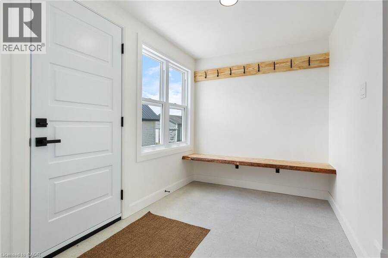
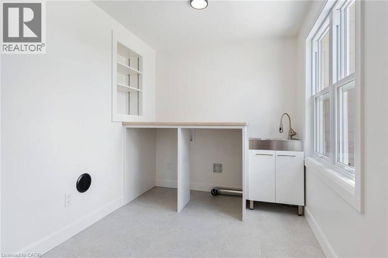
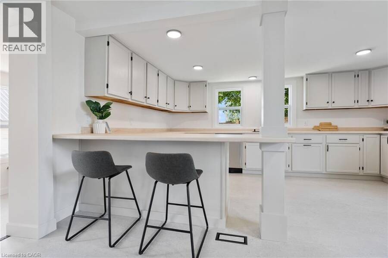
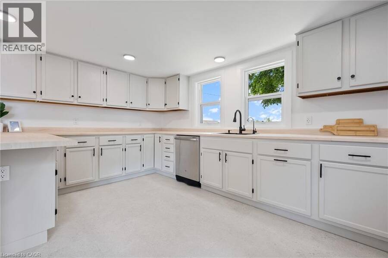
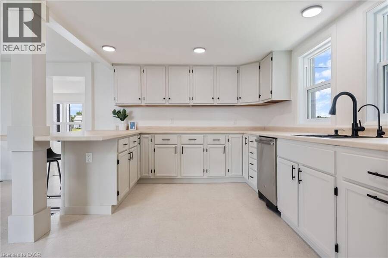
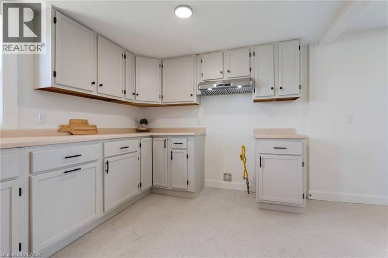
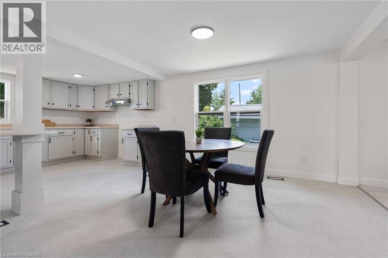
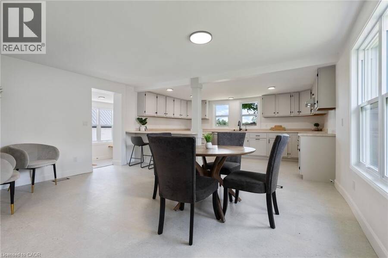
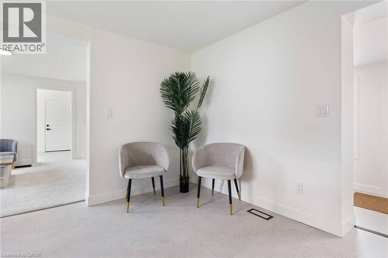
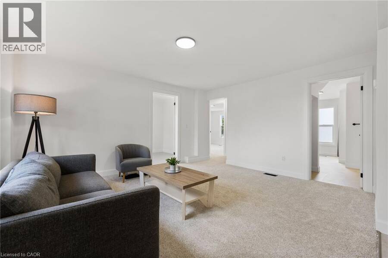
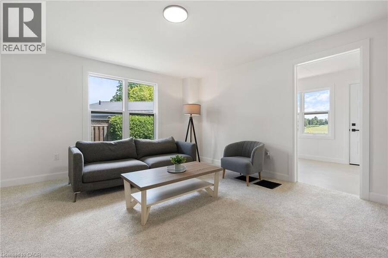
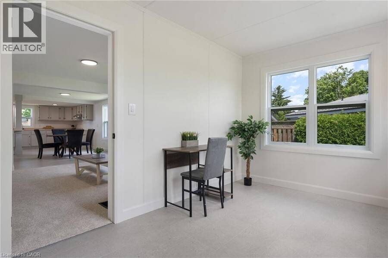
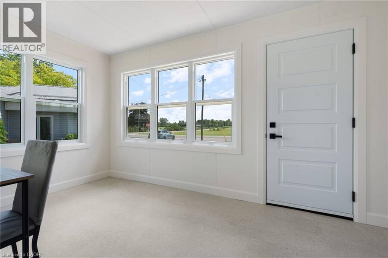
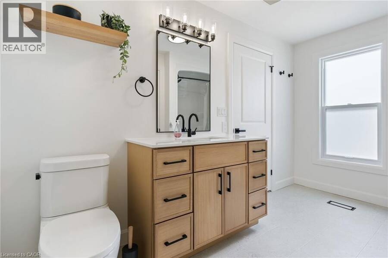
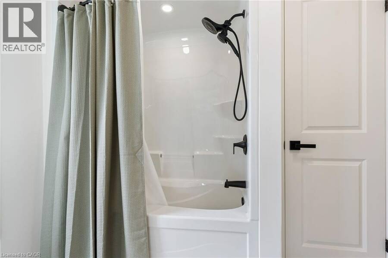
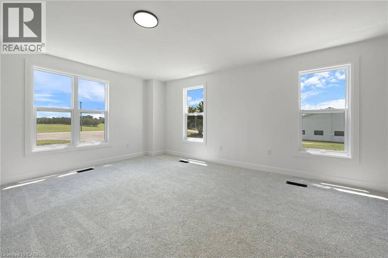
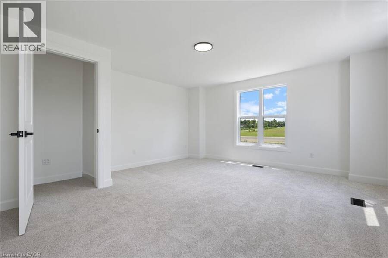
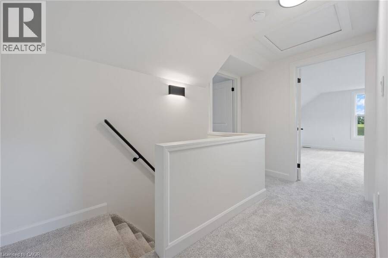
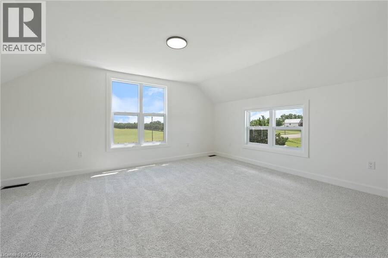
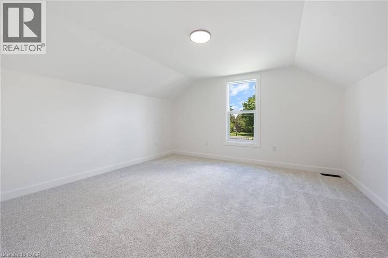
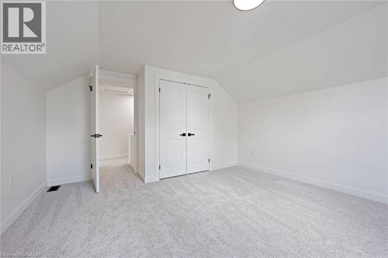
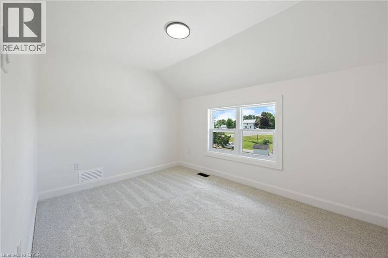
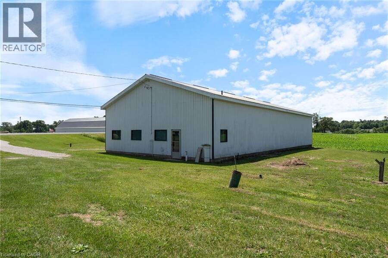
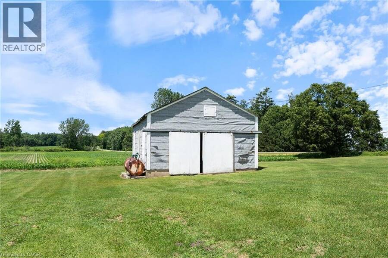
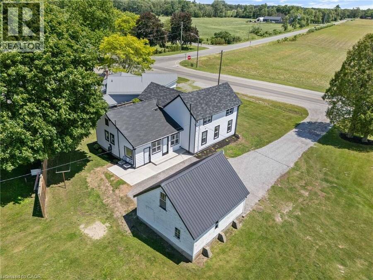
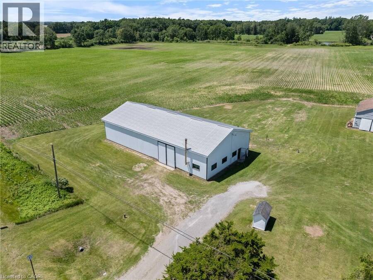
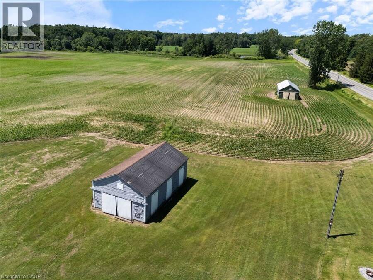
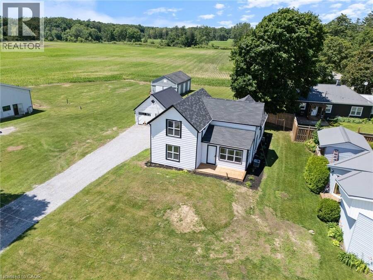
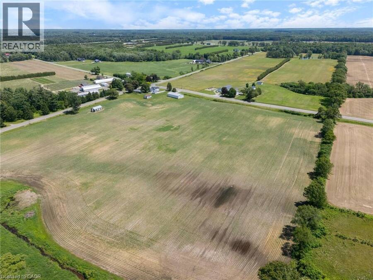
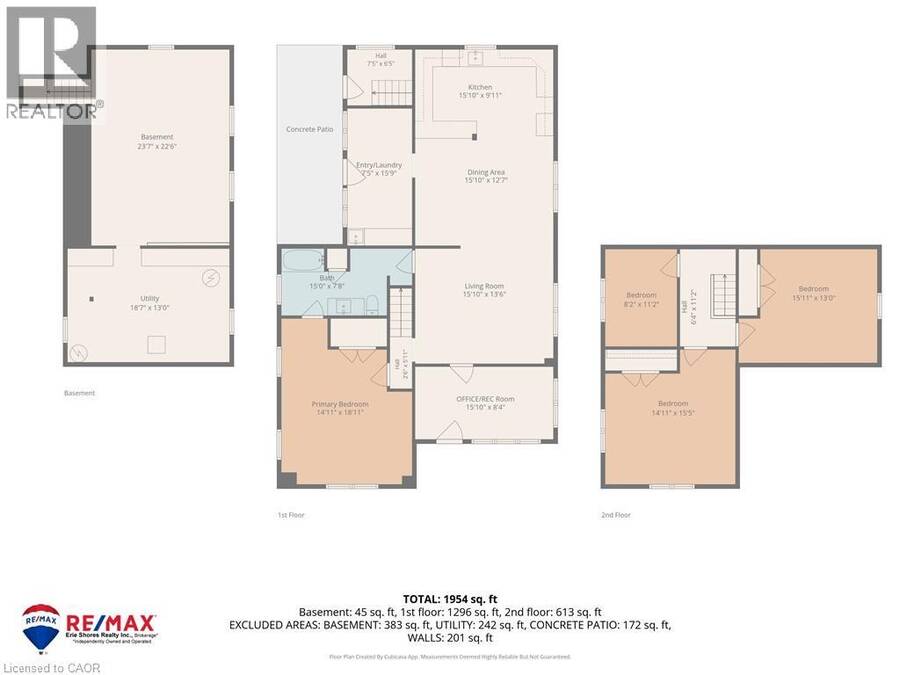
Desirable 14-acre property with a newly renovated farmhouse and shop just minutes away from Delhi. This 2-storey, 2,000sqft home offers 4 beds / 1 bath and is move-in ready – including all new windows & doors, flooring, and has updated plumbing, electrical & HVAC. Open-concept main level showcases a bright, oversized kitchen flowing into the dining & living space – perfect for entertaining. Main floor primary bedroom & updated 4pc bath complete the level, with 3 additional bedrooms upstairs. Outside enjoy a landscaped yard overlooking the farm. Just over 12 workable acres currently rented out for added income. The 40'x80' pack barn includes a ... read more
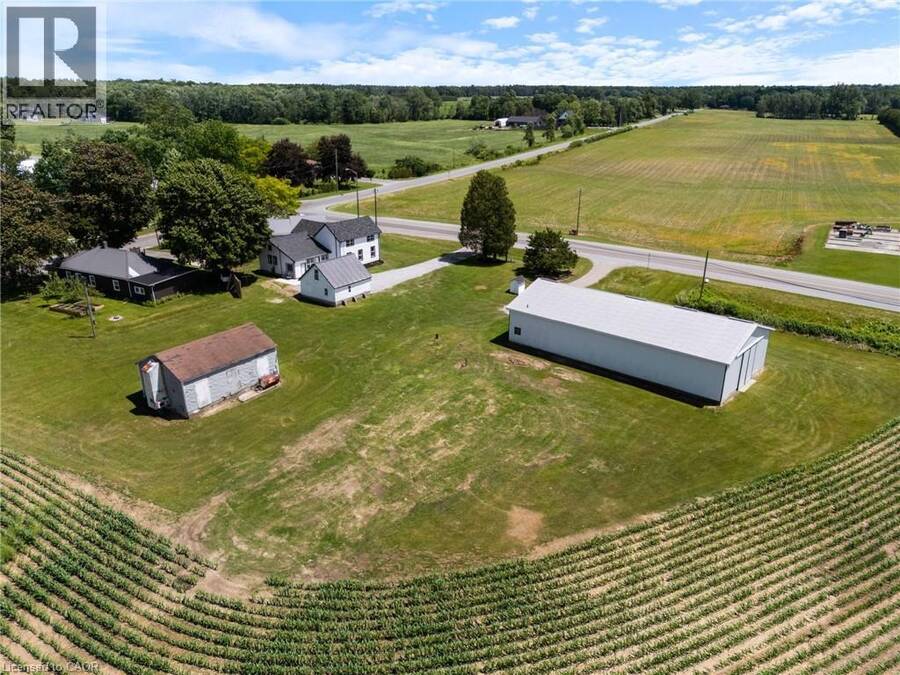
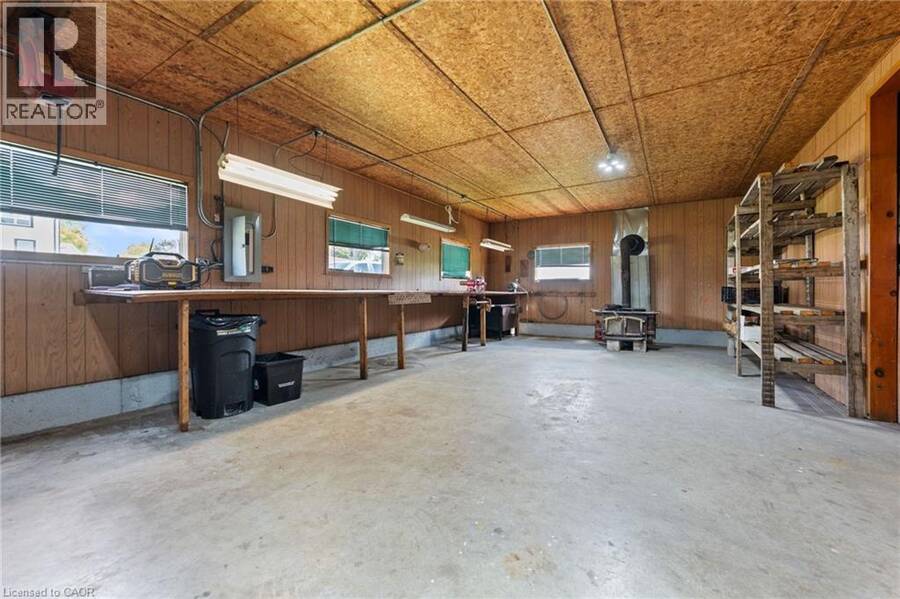
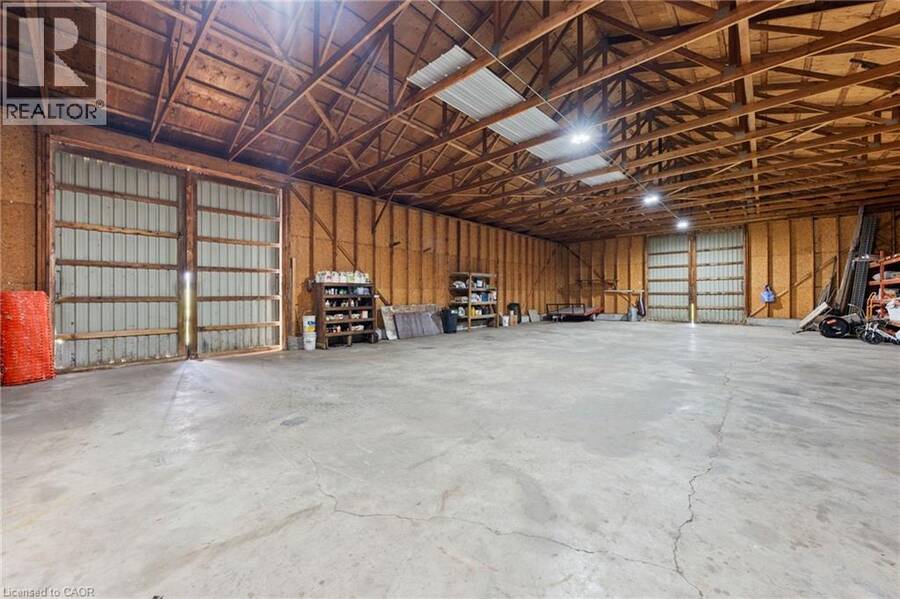
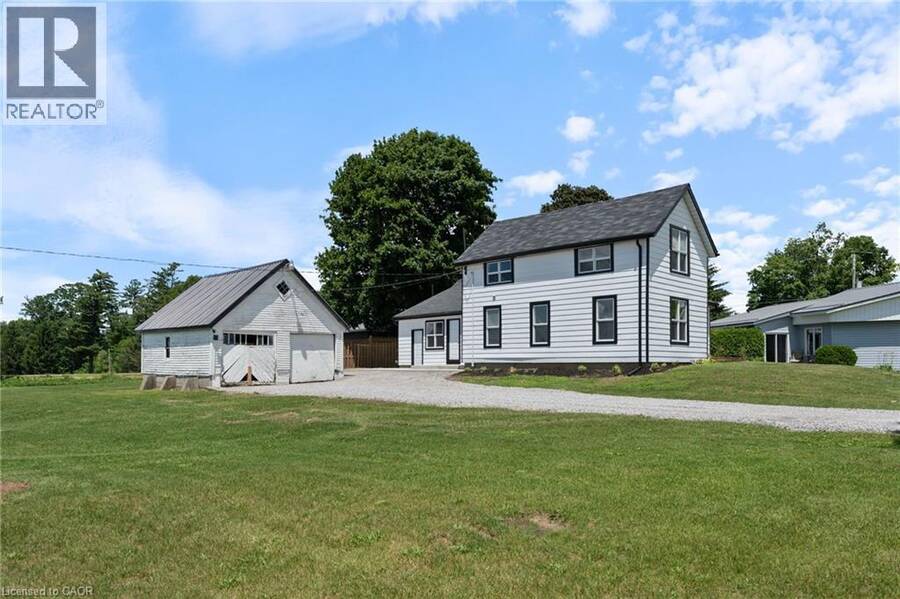
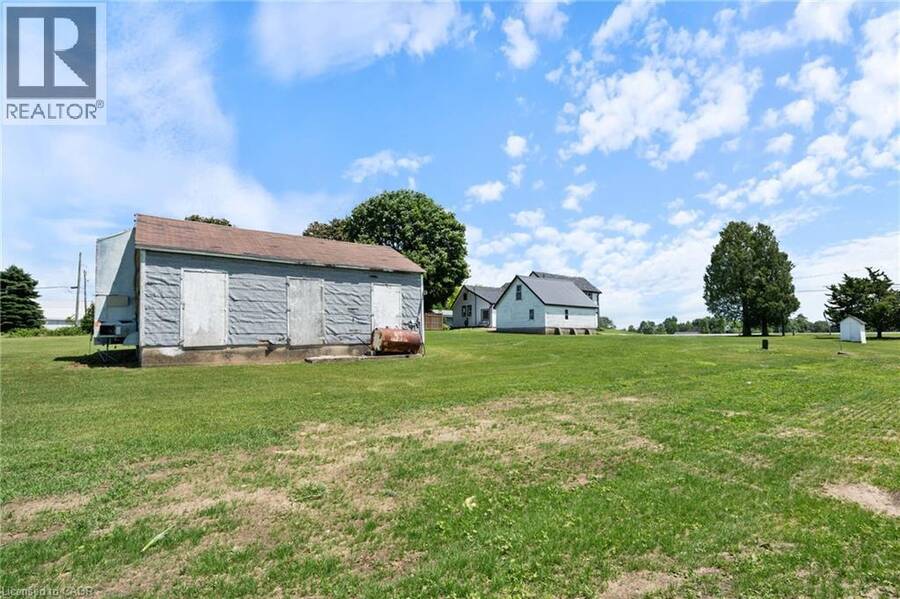
Desirable 14-acre property with a newly renovated farmhouse and shop just minutes away from Delhi. This 2-storey, 2,000sqft home offers 4 beds / 1 bath and is move-in ready – including all new windows & doors, flooring, and has updated plumbing, electrical & HVAC. Open-concept main level showcases a bright, oversized kitchen flowing into the dining & living space – perfect for entertaining. Main floor primary bedroom & updated 4pc bath complete the level, with 3 additional bedrooms upstairs. Outside enjoy a landscaped yard overlooking the farm. Just over 12 workable acres currently rented out for added income. The 40'x80' pack barn includes a heated area with a washroom – a shop for many uses. Additional outbuildings offer flexibility for storage, hobby farm use, or future livestock/equestrian potential. Convenient location 20 mins to Tillsonburg, Simcoe or the beach. Don't delay – book your private viewing today! (id:25417)
Open House this Saturday, October 3rd, from 1:00 PM to 3:00 PM.
- Listing ID: 40863647
- Property Type: Agriculture
| Property | |
|---|---|
| Style: | Other |
| Ownership: | Freehold |
| Land Size: | 14.3 Ac (10 - 24.99 Acres) |
| Parking: | Detached Garage 8 Spaces |
| Building | |
|---|---|
| Appliances: | Hood Fan and Dishwasher |
| HVAC: | Central Air Conditioning, Fireplace and Forced Air Natural Gas |
| Exterior: | Aluminum Siding |
| Basement: | Partial (Unfinished) |
| Utilities: | Septic System |
| Location | |
|---|---|
| Town: | Delhi |
| Province: | Ontario |
| Rooms | Level | Dimensions |
|---|---|---|
| Bedroom | Second level | 8'2'' x 11'2'' |
| Bedroom | Second level | 15'11'' x 13'0'' |
| Bedroom | Second level | 14'11'' x 15'5'' |
| 3pc Bathroom | Main level | Measurements not available |
| Primary Bedroom | Main level | 14'11'' x 18'11'' |
| Eat in kitchen | Main level | Measurements not available |
Book a showing to see this LYNEDOCH Road Farm in Delhi
This property has so much to offer. Book a private showing now, as you do not want to miss out on 471 LYNEDOCH Road in Delhi, Ontario!
Private Showing Request
Send a request to book a private showing for
.
Please Note: Information you supply in the contact form will be kept fully confidential.
Is this farm the right property for you? Start a conversation to find out.
Get Directions to this Property
Not sure where this property is? Get directions to this LYNEDOCH Road Farm in Delhi.


Provided by RE/MAX Erie Shores Realty Inc. Brokerage. MLS®, REALTOR®, and the associated logos are trademarks of the Canadian Real Estate Association.

This REALTOR.ca listing content is owned and licensed by REALTOR® members of the Canadian Real Estate Association.
Have questions or need more information about this farm? Don't know where to begin? Then, let us connect you with the best real estate agent to guide you.

Inquiries submitted through this website will be responded to by a local sales representative from Royal LePage®.
Start a Conversation by Text
Provide your full name, phone and email to start a conversation by text message.
Please Note: Information you supply in the contact form will be kept fully confidential.
Start a Conversation by Email
Provide your full name and email to start a conversation by email.
Please Note: Information you supply in the contact form will be kept fully confidential.