
471 CHURCH Street E, Delhi, Ontario N4B 1V2

$559,900.00
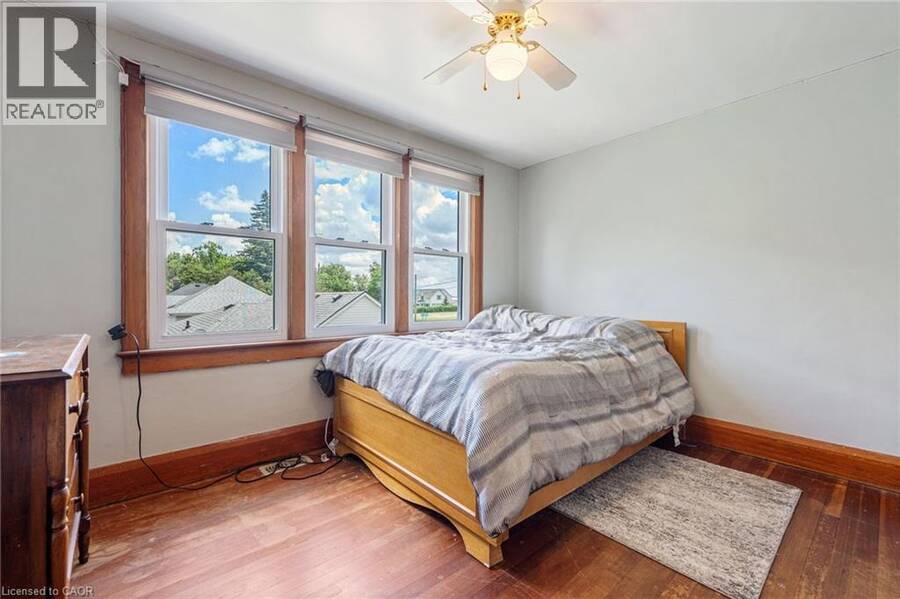
- 3 bedrooms
- 2 bathrooms
- 1,630 Square Feet
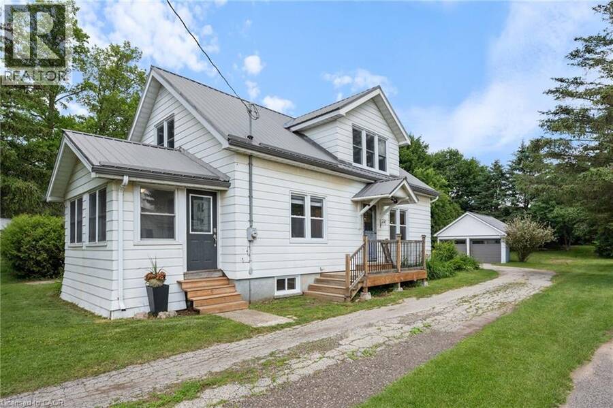
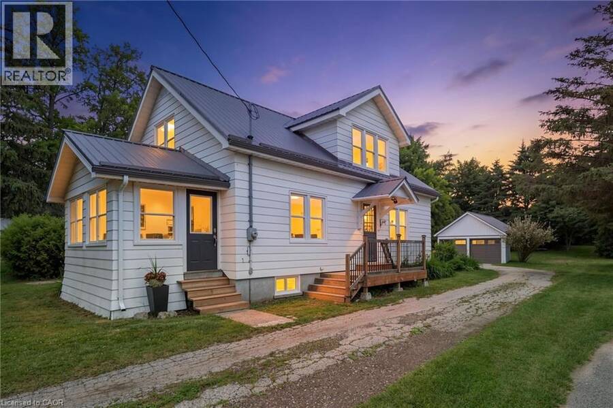
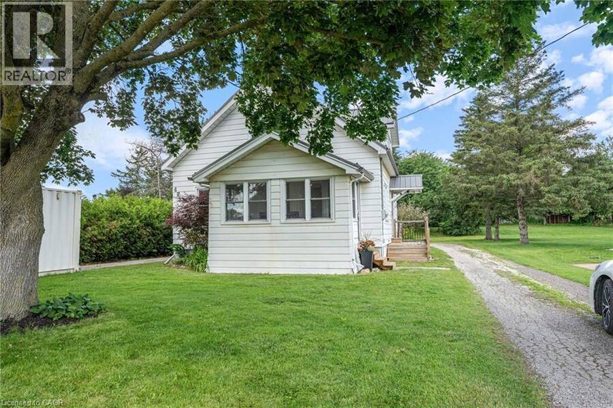
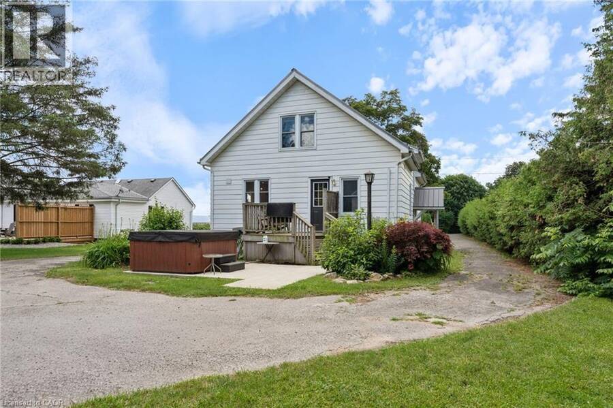
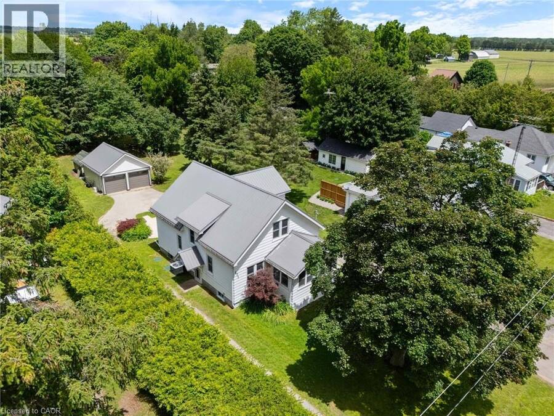
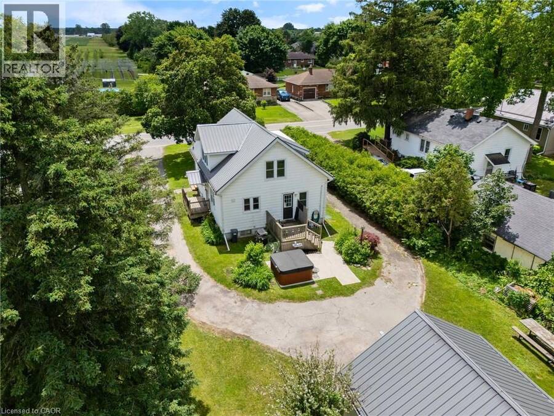
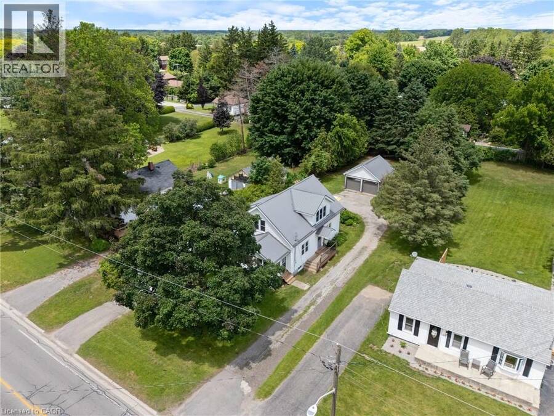
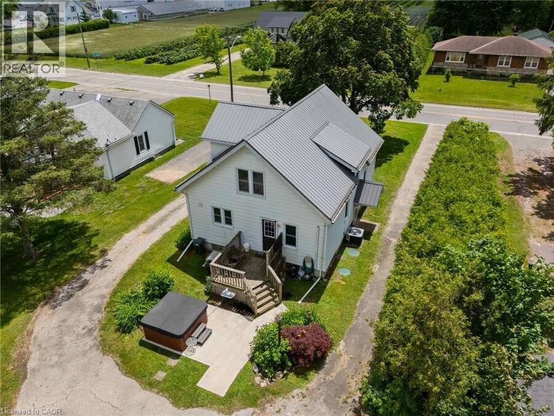
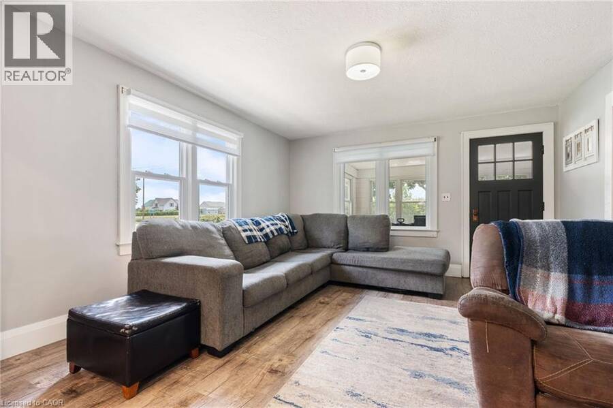
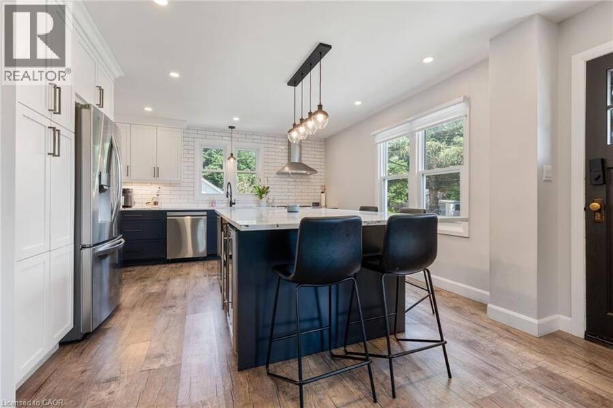
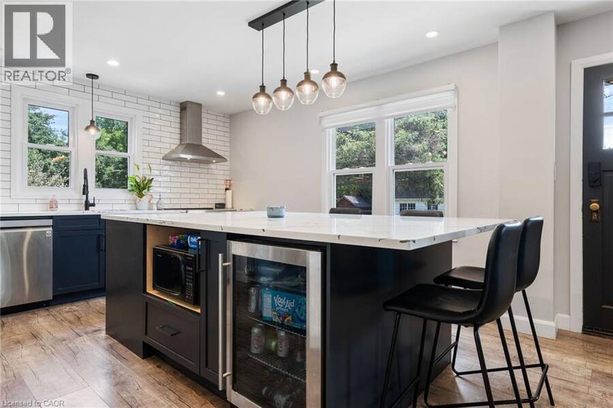
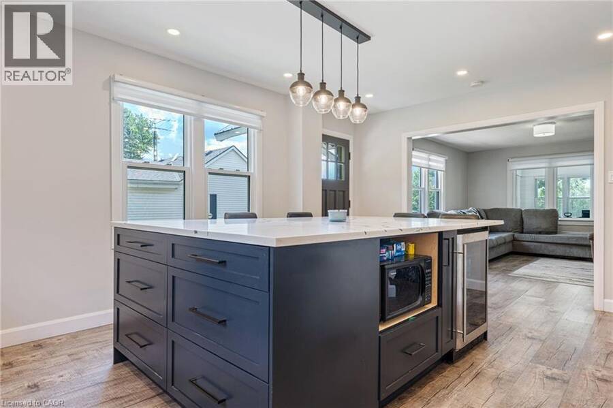
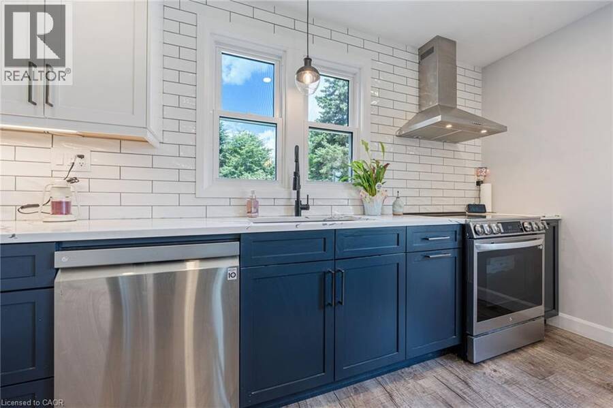
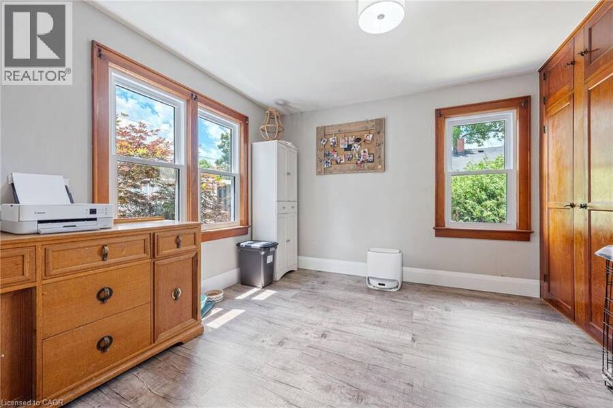
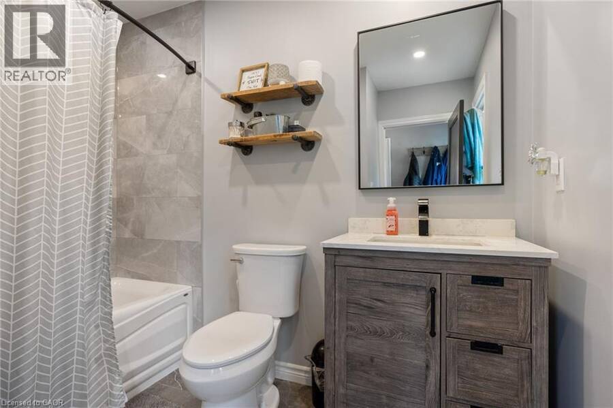
Welcome to this charming 1.5-storey family home situated on a beautiful deep lot in the heart of Delhi, just minutes from schools, parks, shopping, and all amenities. Offering 3 bedrooms, 2 bathrooms, and a home office or possible 4th bedroom, this property provides plenty of space for growing families and those working from home. The heart of the home is the stunning updated kitchen featuring an oversized island with seating for the whole family, perfect for everyday living and entertaining. The main bathroom has been tastefully renovated, while the partially finished basement offers a recreation room for additional living space, family ... read more
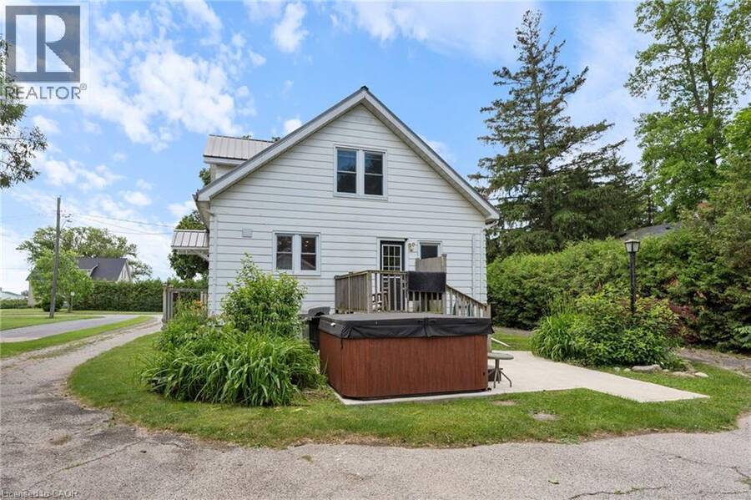
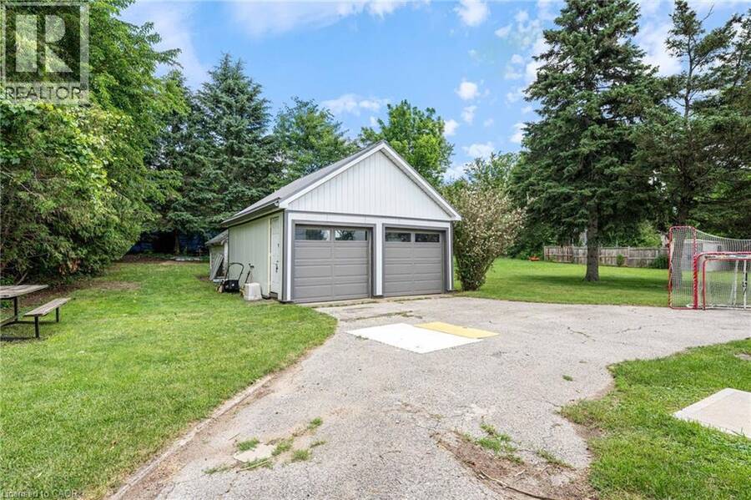
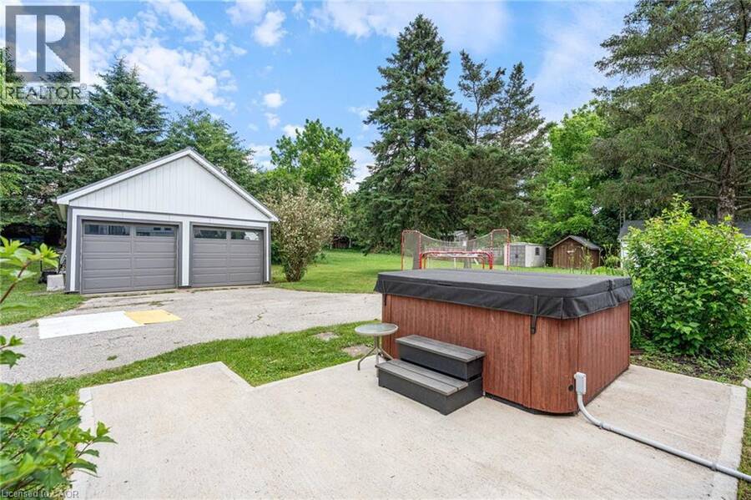
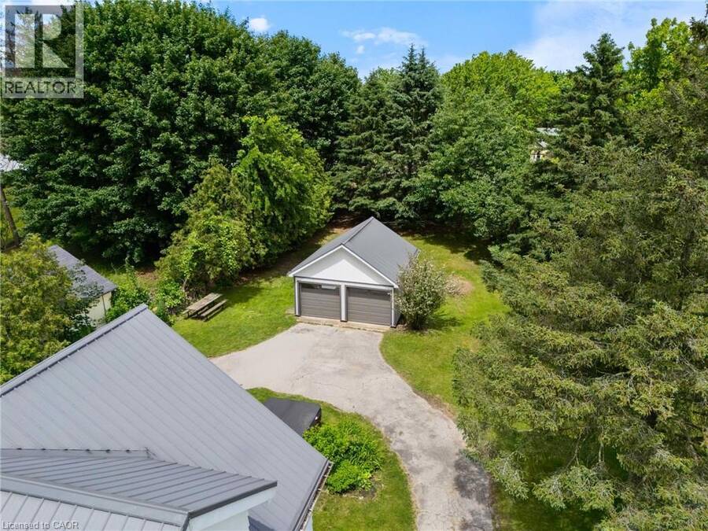
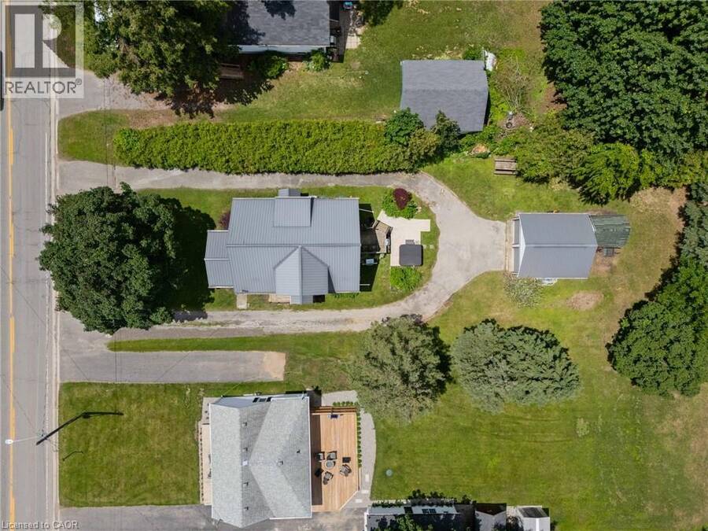
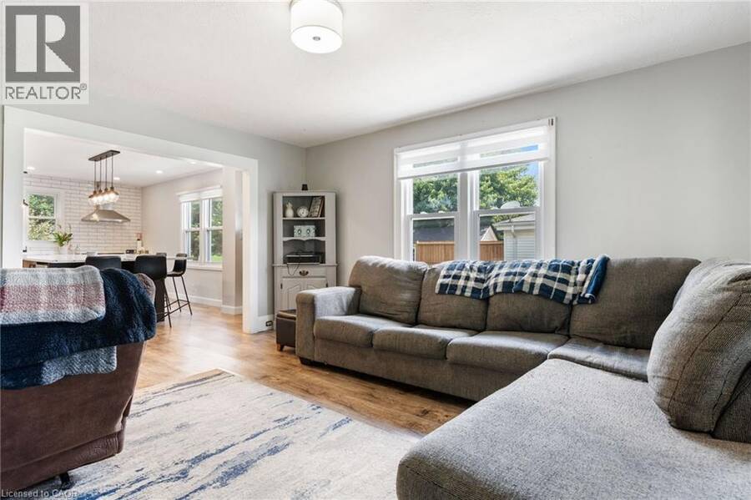
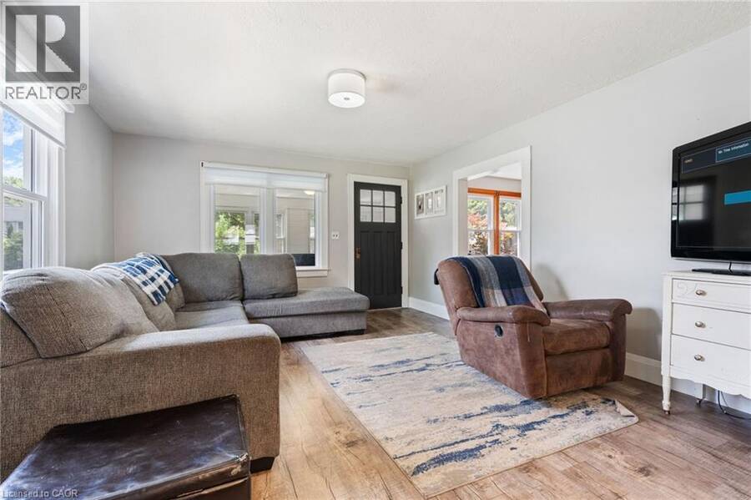
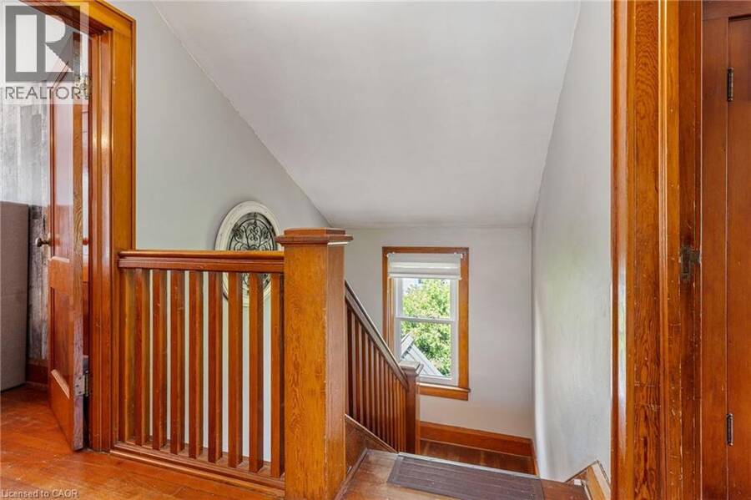
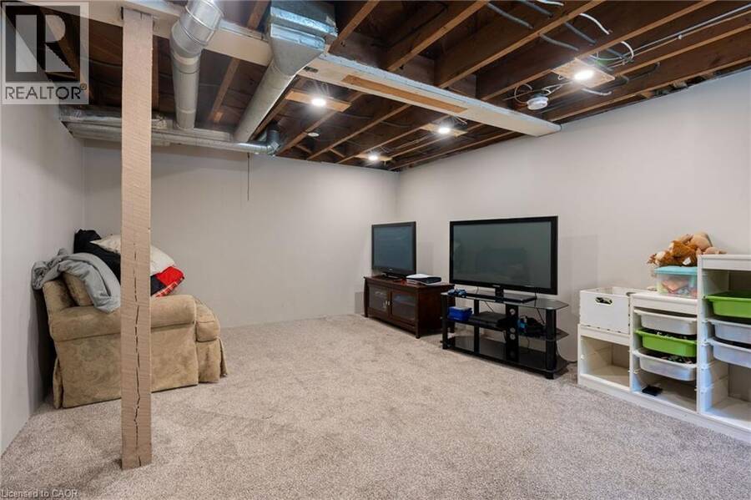
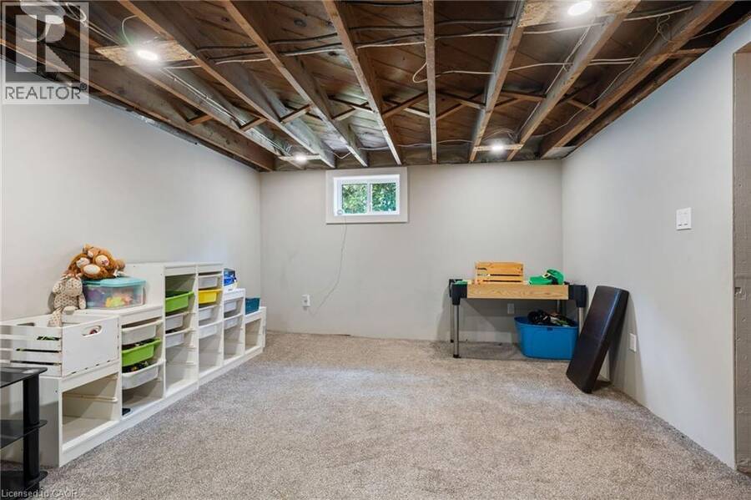
Welcome to this charming 1.5-storey family home situated on a beautiful deep lot in the heart of Delhi, just minutes from schools, parks, shopping, and all amenities. Offering 3 bedrooms, 2 bathrooms, and a home office or possible 4th bedroom, this property provides plenty of space for growing families and those working from home. The heart of the home is the stunning updated kitchen featuring an oversized island with seating for the whole family, perfect for everyday living and entertaining. The main bathroom has been tastefully renovated, while the partially finished basement offers a recreation room for additional living space, family gatherings, hobbies, or a play area. Numerous updates provide peace of mind, including windows, metal roof, eaves, some updated flooring, and more. Outside, you'll appreciate the detached two-car garage complete with updated siding, doors and a metal roof offering excellent storage and workspace options. This move-in ready home combines character, functionality, and modern updates on a generous lot in a convenient location. Best of all....there are no water and sewer charges! This urban home has a sandpoint well and septic (recently pumped) A fantastic opportunity to own a well-maintained family home in a desirable Delhi neighbourhood. (id:25417)
- Listing ID: 40841664
- Property Type: Single Family
- Year Built: 1938
| Property | |
|---|---|
| Style: | Cape Cod |
| Ownership: | Freehold |
| Lot Size: | 0.32 Ac (Under 1/2 Acre) |
| Parking: | Detached Garage 10 Spaces |
| Building | |
|---|---|
| Type: | Single Family House |
| Appliances: | Dryer, Garage Door Opener, Hot Tub, Refrigerator, Stove, Washer, Window Coverings and Dishwasher |
| HVAC: | Central Air Conditioning, Fireplace and Forced Air Natural Gas |
| Exterior: | Aluminum Siding |
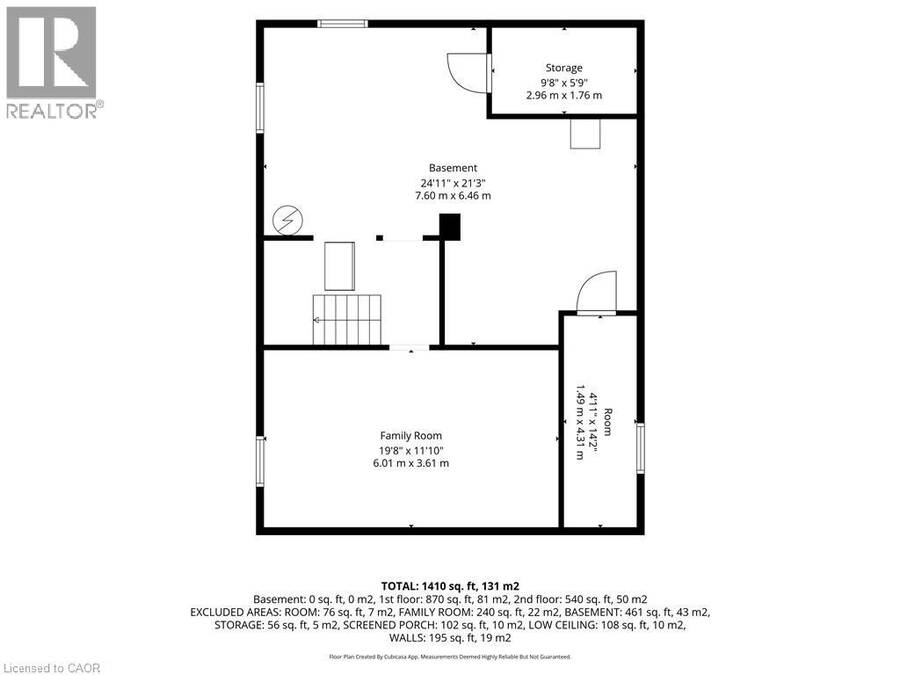
| Basement: | Full (Partially Finished) |
| Utilities: | Electricity, Natural Gas and Septic System |
| Location | |
|---|---|
| Town: | Delhi |
| Province: | Ontario |
| Nearby Amenities: | Park, Place Of Worship, Playground, Schools and Shopping |
| Community Features: | School Bus |
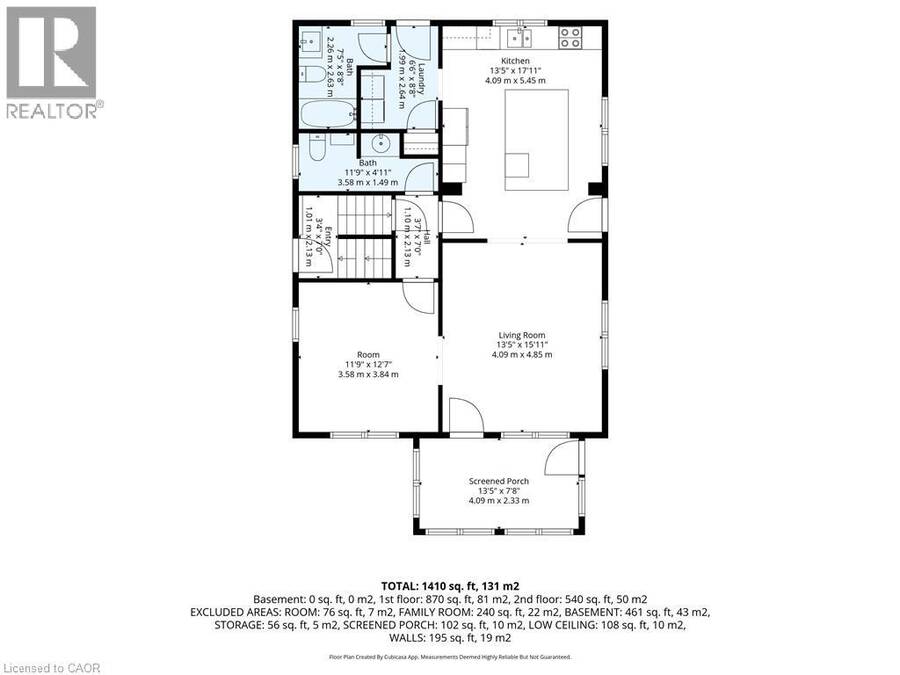
| Rooms | Level | Dimensions |
|---|---|---|

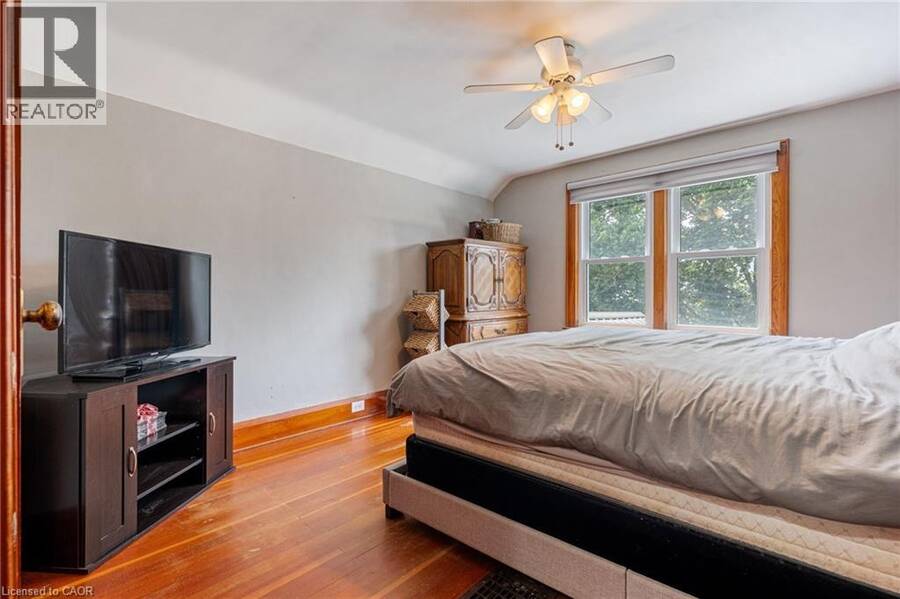
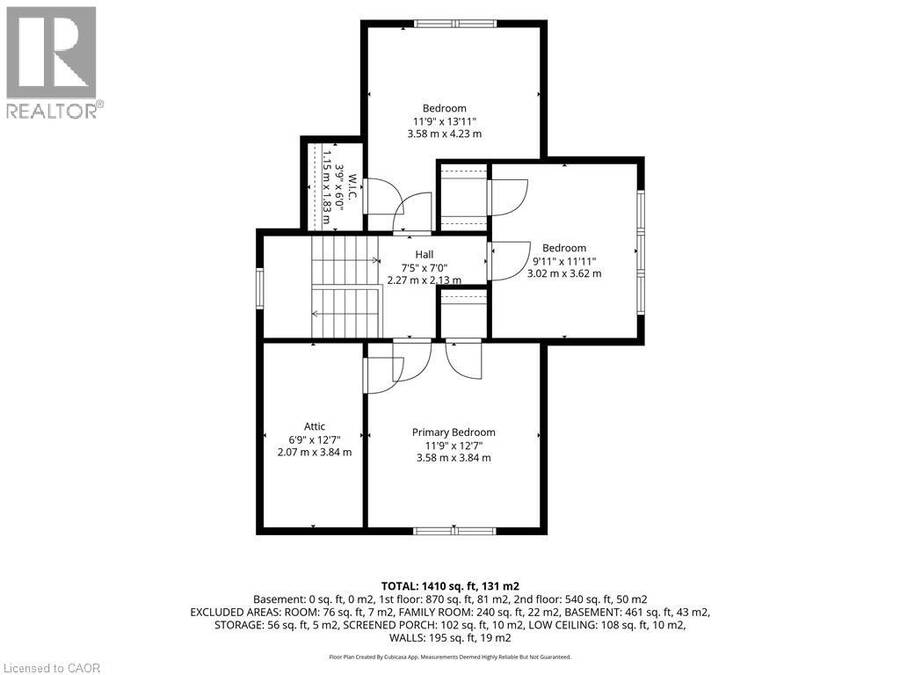
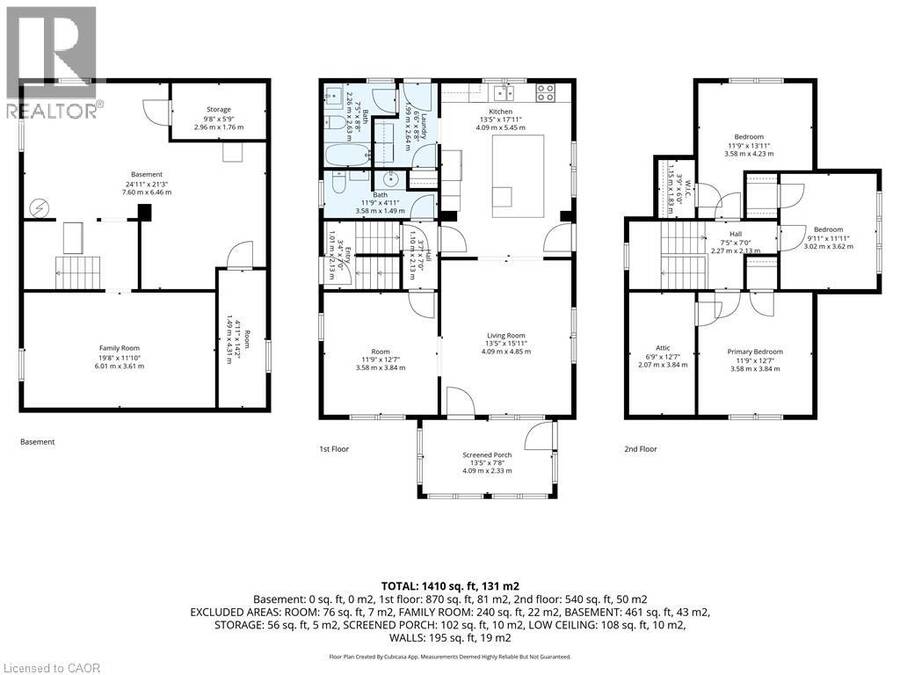
| Bedroom | Second level | 13'11'' x 11'9'' |
| Bedroom | Second level | 11'11'' x 9'11'' |
| Primary Bedroom | Second level | 12'7'' x 11'9'' |
| Recreation room | Basement | 19'8'' x 11'10'' |
| 4pc Bathroom | Main level | Measurements not available |
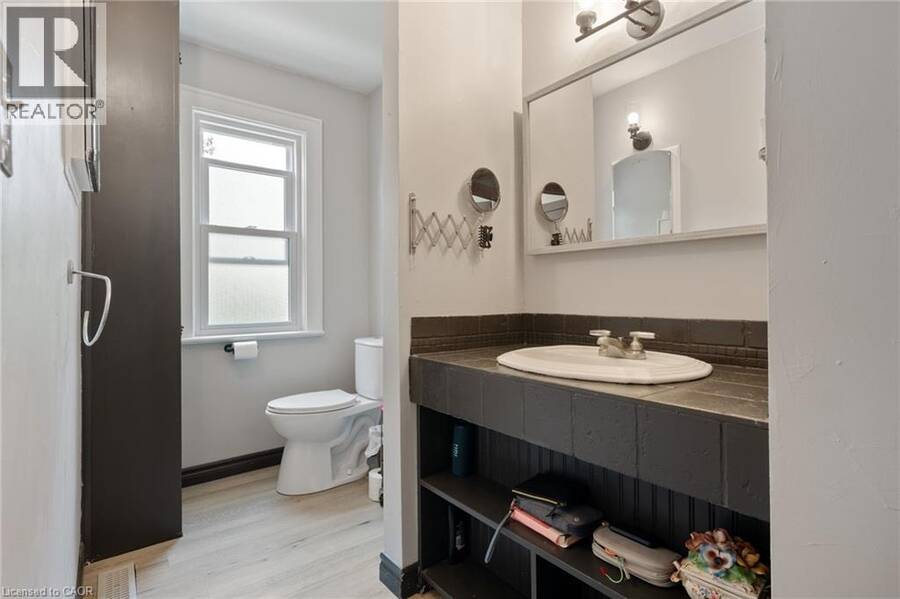
| 2pc Bathroom | Main level | Measurements not available |
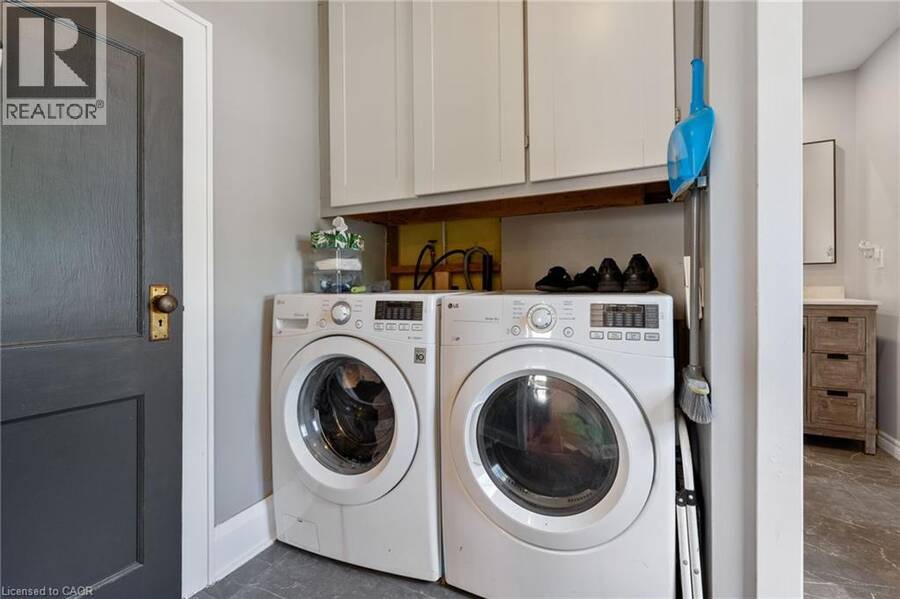
| Laundry room | Main level | 8'8'' x 6'6'' |
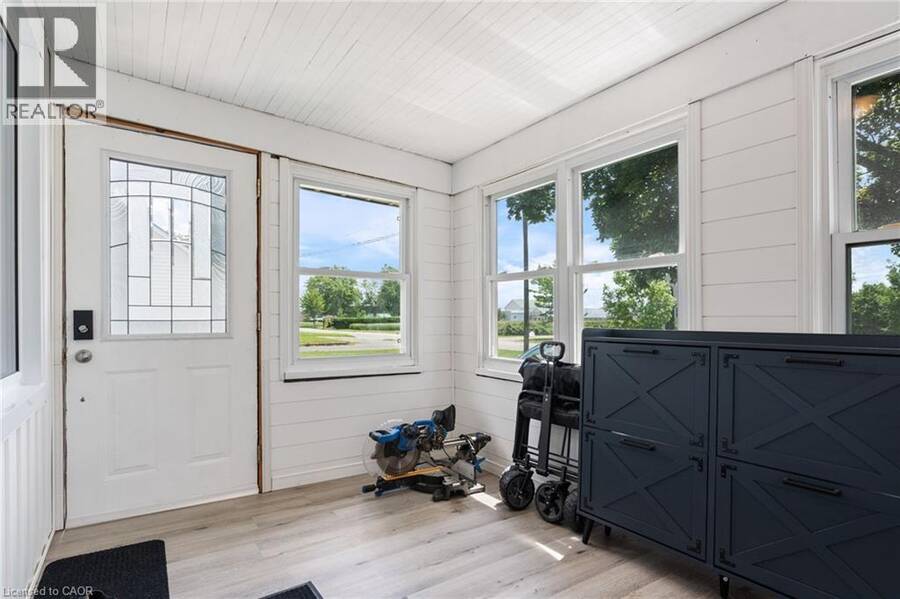
| Sunroom | Main level | 13'5'' x 7'8'' |
| Office | Main level | 12'7'' x 11'9'' |
| Living room | Main level | 15'11'' x 13'5'' |
| Eat in kitchen | Main level | 17'11'' x 13'5'' |
Book a showing to see this CHURCH Street East Home in Delhi
This property has so much to offer. Book a private showing now, as you do not want to miss out on 471 CHURCH Street E in Delhi, Ontario!
Private Showing Request
Send a request to book a private showing for
.
Please Note: Information you supply in the contact form will be kept fully confidential.
Is this home the right property for you? Start a conversation to find out.
Get Directions to this Property
Not sure where this property is? Get directions to this CHURCH Street East Home in Delhi.


Provided by RE/MAX Erie Shores Realty Inc. Brokerage. MLS®, REALTOR®, and the associated logos are trademarks of the Canadian Real Estate Association.

This REALTOR.ca listing content is owned and licensed by REALTOR® members of the Canadian Real Estate Association.
Have questions or need more information about this home? Don't know where to begin? Then, let us connect you with the best real estate agent to guide you.

Inquiries submitted through this website will be responded to by a local sales representative from Royal LePage®.
Start a Conversation by Text
Provide your full name, phone and email to start a conversation by text message.
Please Note: Information you supply in the contact form will be kept fully confidential.
Start a Conversation by Email
Provide your full name and email to start a conversation by email.
Please Note: Information you supply in the contact form will be kept fully confidential.