
446 EAST Street, Delhi, Ontario N4B 2J3

$470,000.00
- 2 bedrooms
- 1 bathrooms
- 1,465 Square Feet
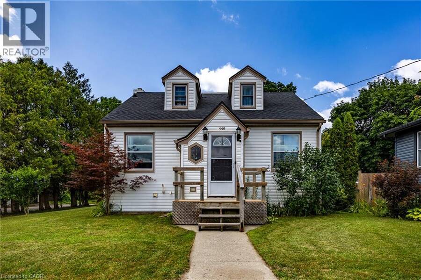
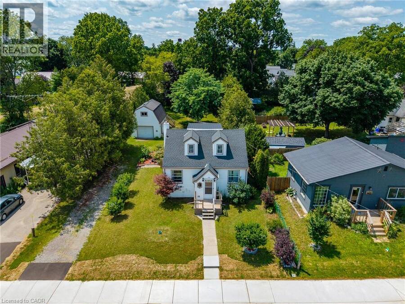
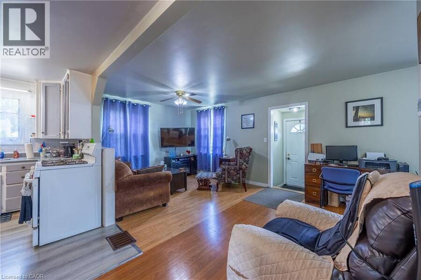
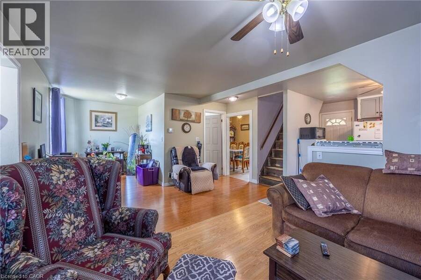
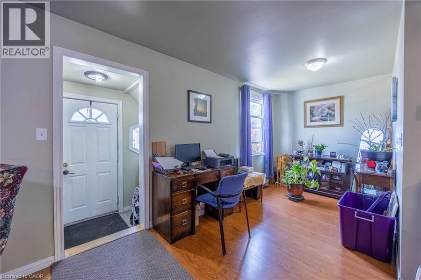
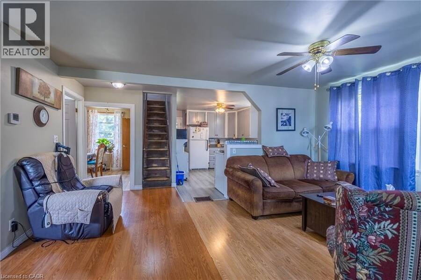
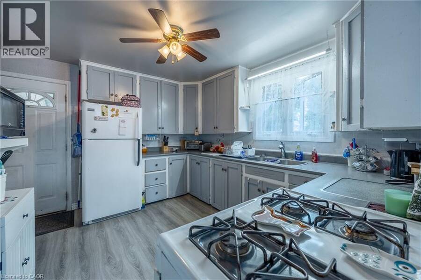
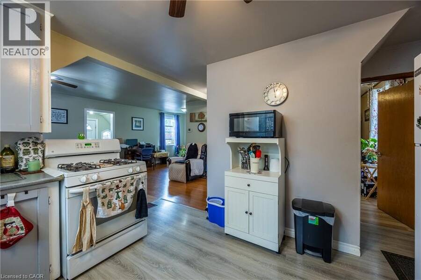
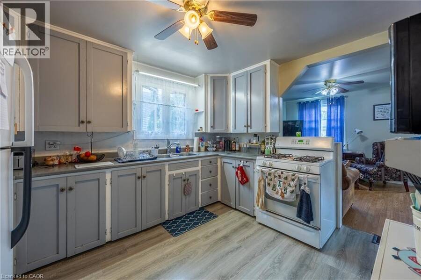
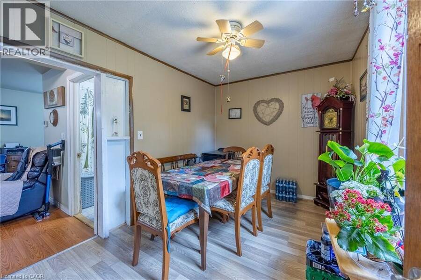
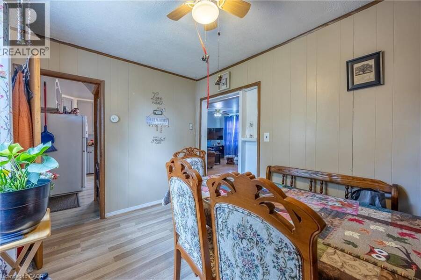
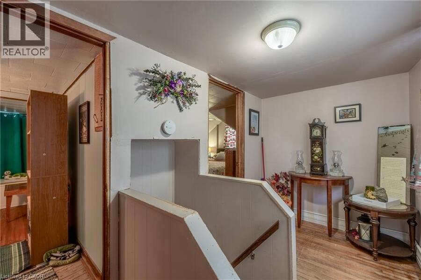
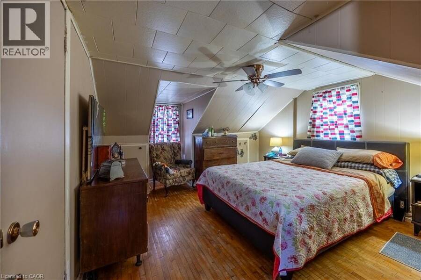
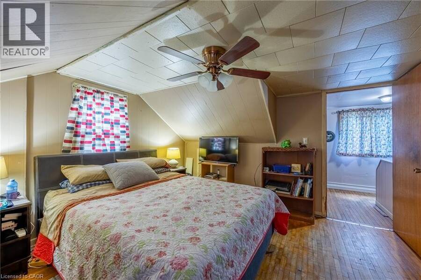
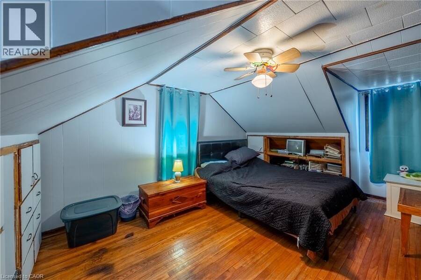
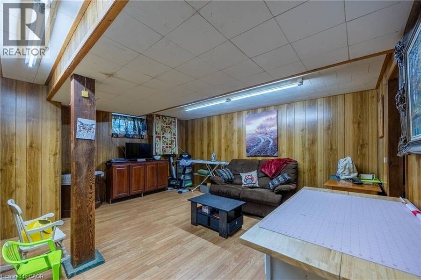
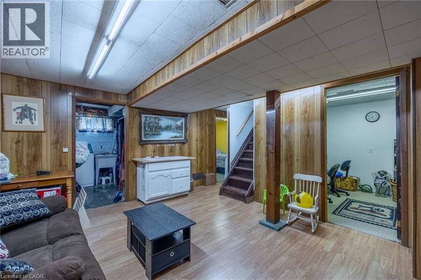
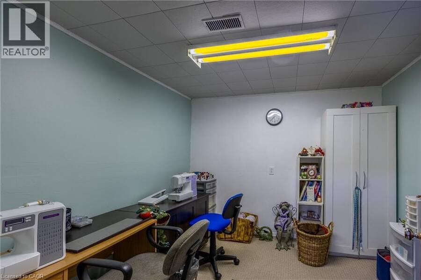
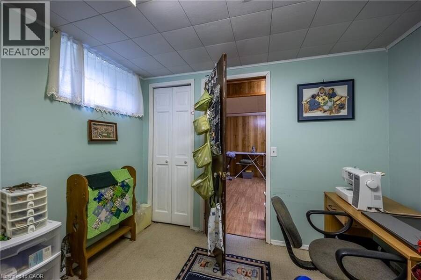
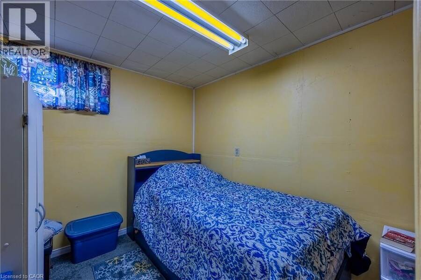
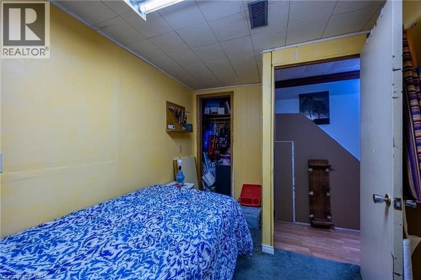
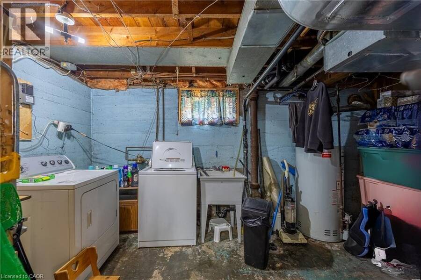
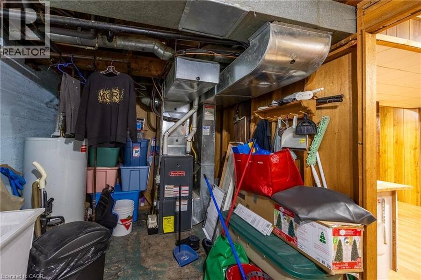
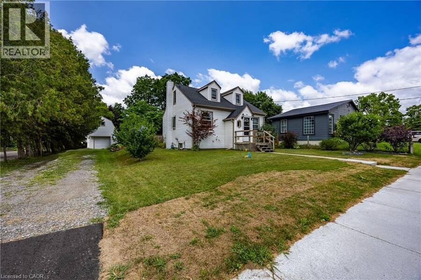
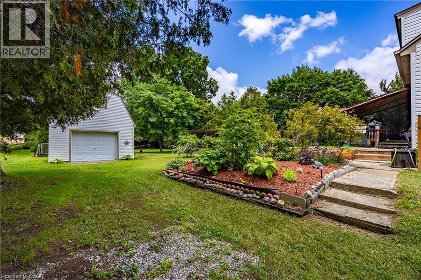
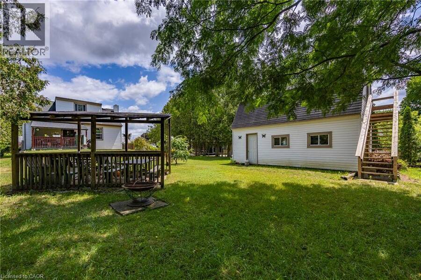
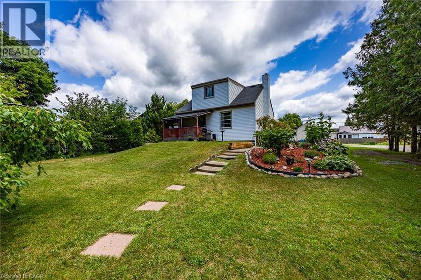
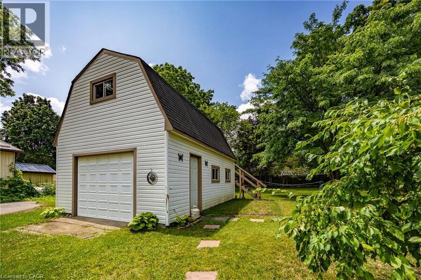
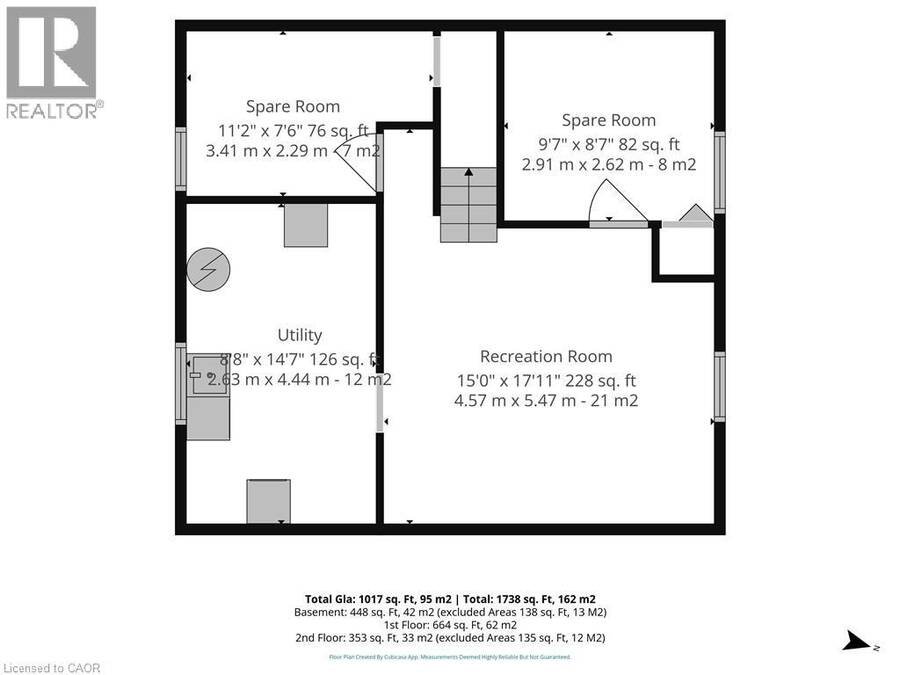
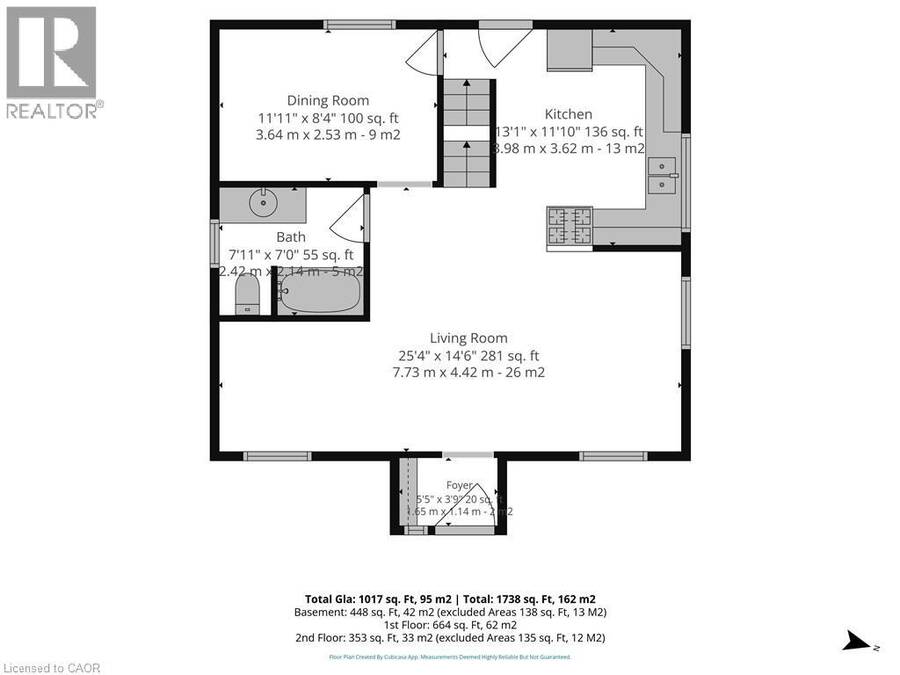
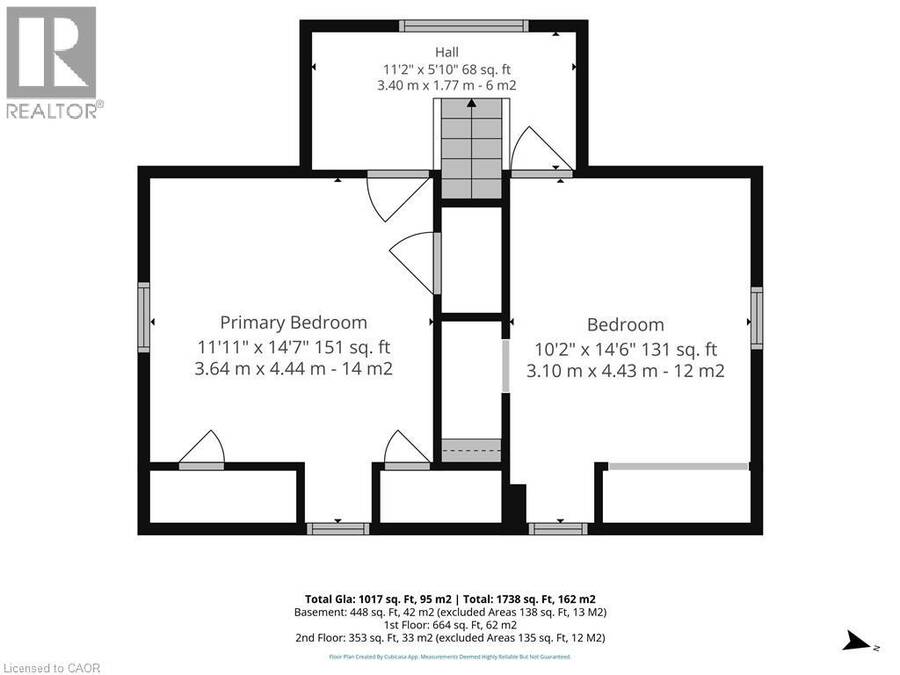
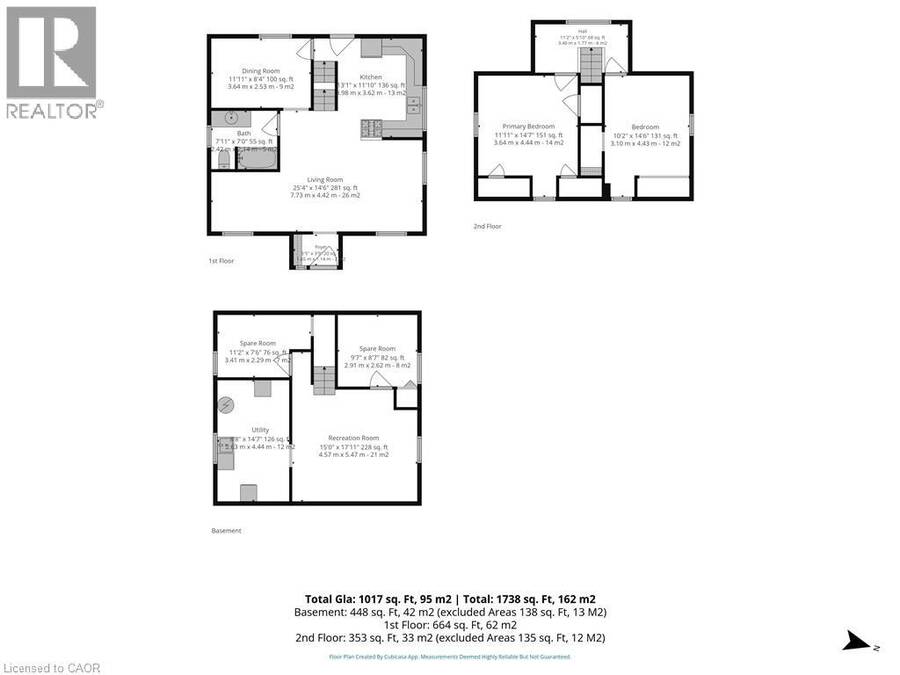
Welcome to this charming 2-bedroom, 1-bath home located in a quiet, family-friendly neighborhood just minutes from the amenities of Delhi. Whether you're a first-time home buyer, downsizing for retirement, or looking to expand your investment portfolio, this property offers exceptional value and versatility. The main floor features a bright living room, a functional kitchen, and a dedicated dining room, creating a welcoming layout for everyday living. Upstairs you will find 2 bedrooms. Downstairs, you'll find three finished rooms in the basement that can be used as a home office, recreation room, hobby space, gym, or additional storage to suit your ... read more
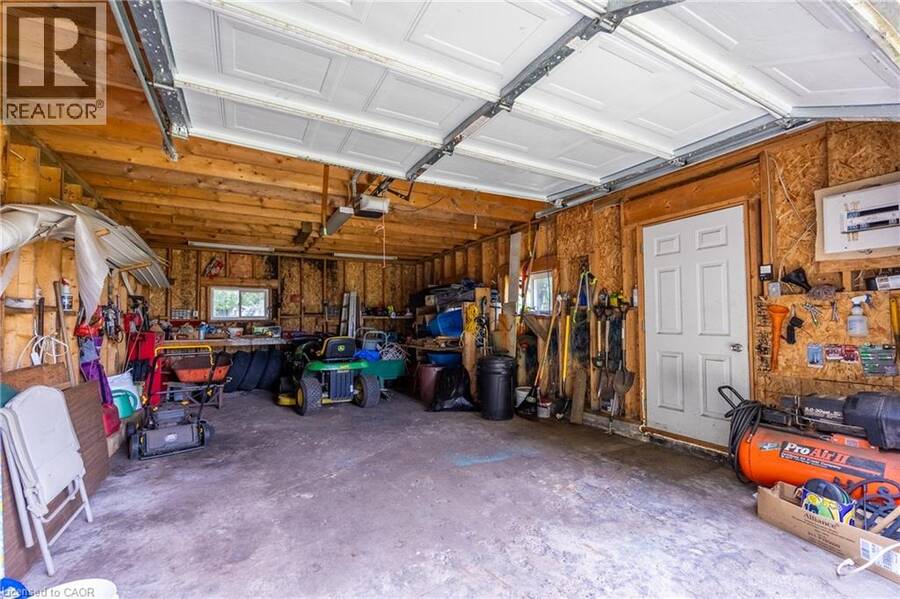
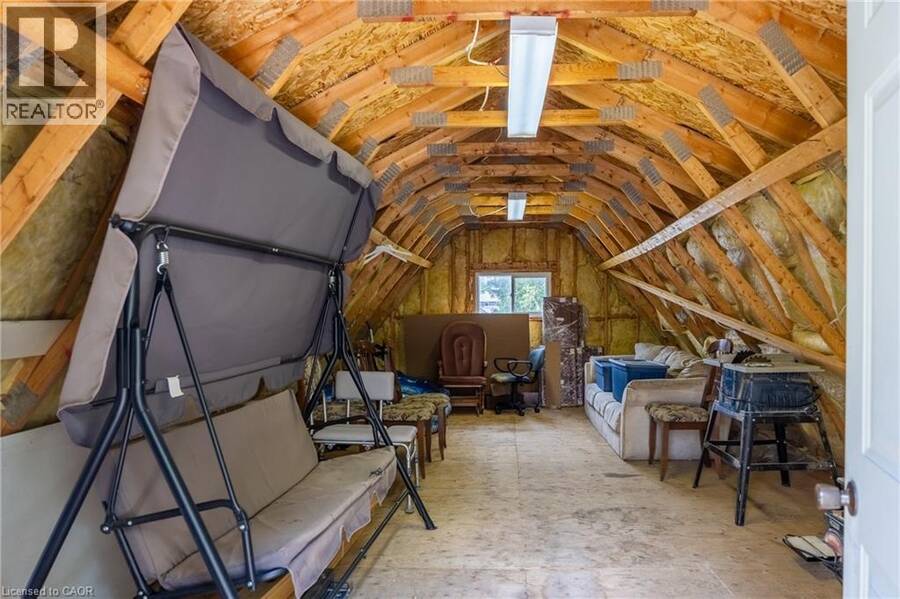
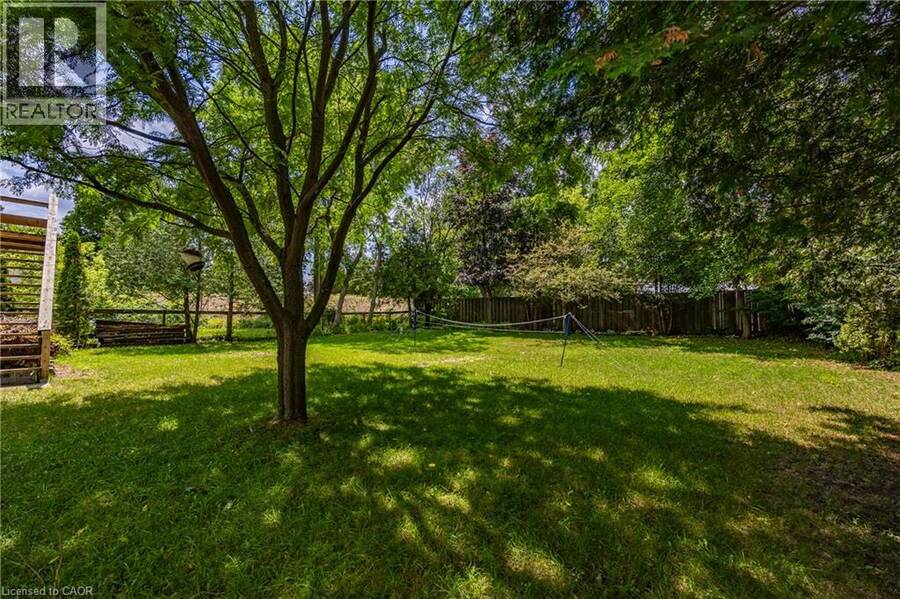
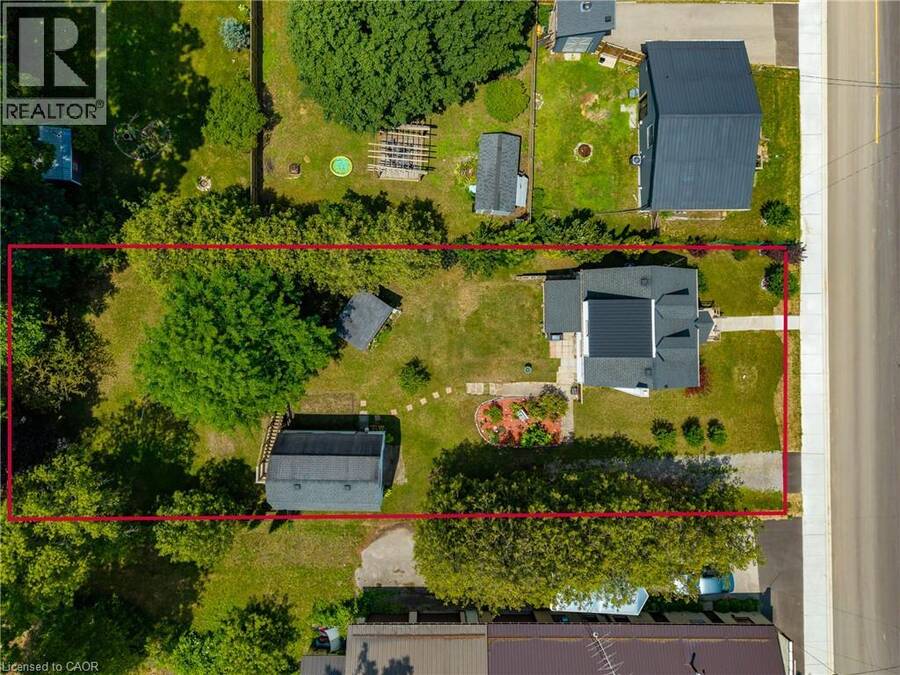
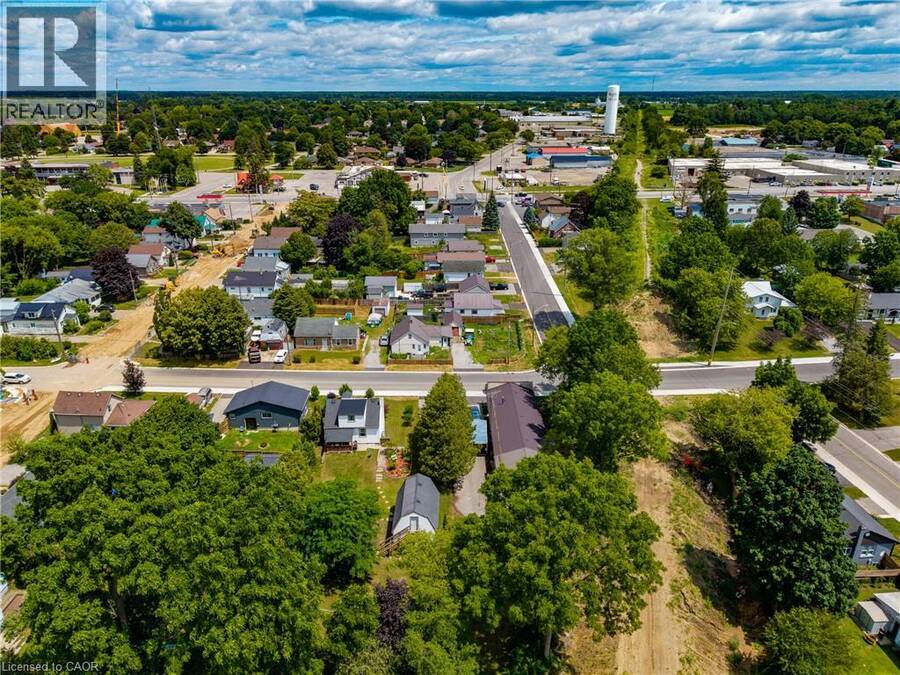
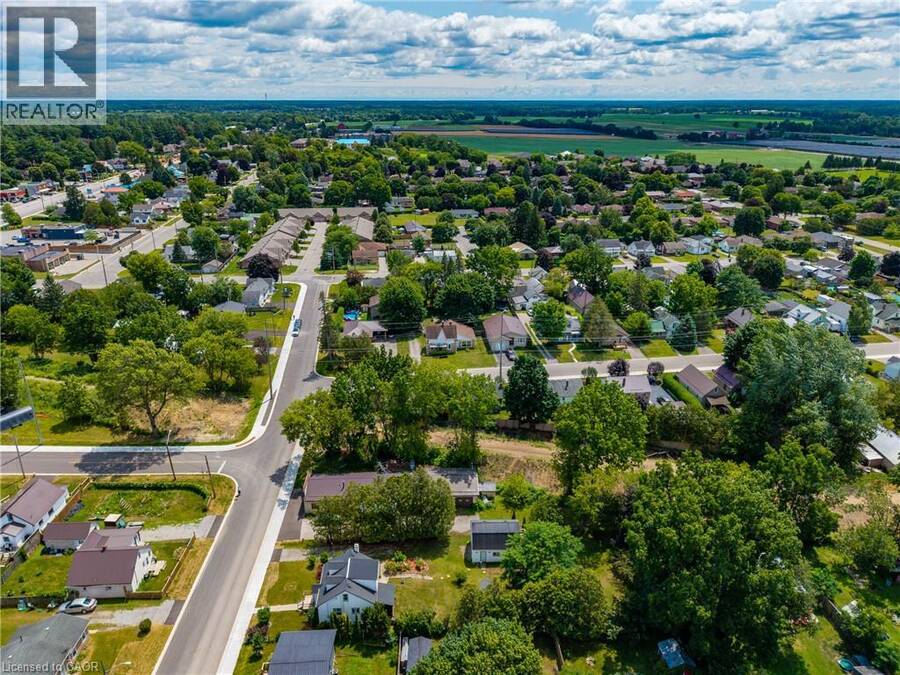
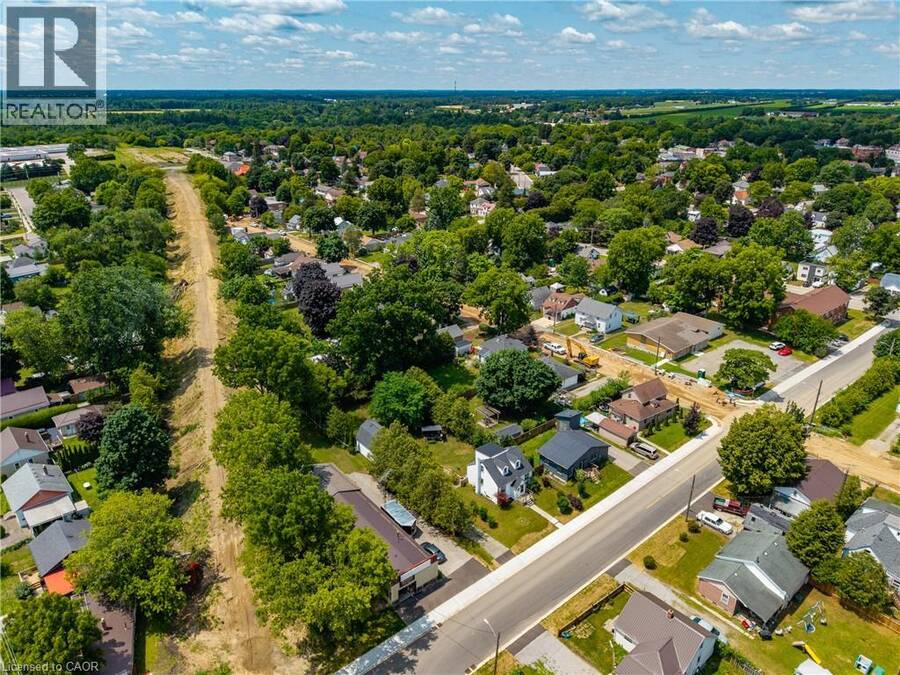
Welcome to this charming 2-bedroom, 1-bath home located in a quiet, family-friendly neighborhood just minutes from the amenities of Delhi. Whether you're a first-time home buyer, downsizing for retirement, or looking to expand your investment portfolio, this property offers exceptional value and versatility. The main floor features a bright living room, a functional kitchen, and a dedicated dining room, creating a welcoming layout for everyday living. Upstairs you will find 2 bedrooms. Downstairs, you'll find three finished rooms in the basement that can be used as a home office, recreation room, hobby space, gym, or additional storage to suit your needs. Step outside and enjoy the covered rear porch overlooking the large backyard—perfect for entertaining, gardening, or relaxing. The detached garage includes a separate loft, offering endless possibilities for a workshop, studio, storage, or future creative space. Conveniently located close to schools, parks, shopping, and all the amenities Delhi has to offer, this property combines comfort, convenience, and opportunity. Don't miss your chance to own this well-maintained home in a desirable location. (id:25417)
- Listing ID: 40852883
- Property Type: Single Family
- Year Built: 1946
| Property | |
|---|---|
| Style: | Bungalow |
| Ownership: | Freehold |
| Lot Size: | 0.321 Ac (Under 1/2 Acre) |
| Parking: | Detached Garage 5 Spaces |
| Building | |
|---|---|
| Type: | Single Family House |
| Appliances: | Garage Door Opener, Refrigerator, Stove, Washer and Dryer |
| HVAC: | Central Air Conditioning, Fireplace and Forced Air Natural Gas |
| Exterior: | Wood Wood Frame (Construction Material) |
| Basement: | Full (Partially Finished) |
| Utilities: | Municipal Sewage System |
| Location | |
|---|---|
| Town: | Delhi |
| Province: | Ontario |
| Nearby Amenities: | Place Of Worship, Schools and Shopping |
| Rooms | Level | Dimensions |
|---|---|---|
| Bedroom | Second level | 14'6'' x 10'2'' |
| Primary Bedroom | Second level | 14'7'' x 11'11'' |
| Utility room | Basement | 14'7'' x 11'8'' |
| Other | Basement | 9'7'' x 8'7'' |
| Other | Basement | 11'2'' x 7'6'' |
| Recreation room | Basement | 17'11'' x 15'0'' |
| Living room | Main level | 25'4'' x 14'6'' |
| Dining room | Main level | 11'11'' x 8'4'' |
| Kitchen | Main level | 13'1'' x 11'10'' |
| 3pc Bathroom | Main level | 7'11'' x 7'0'' |
Book a showing to see this EAST Street Home in Delhi
This property has so much to offer. Book a private showing now, as you do not want to miss out on 446 EAST Street in Delhi, Ontario!
Private Showing Request
Send a request to book a private showing for
.
Please Note: Information you supply in the contact form will be kept fully confidential.
Is this home the right property for you? Start a conversation to find out.
Get Directions to this Property
Not sure where this property is? Get directions to this EAST Street Home in Delhi.


Provided by Peak Peninsula Realty Brokerage Inc.. MLS®, REALTOR®, and the associated logos are trademarks of the Canadian Real Estate Association.

This REALTOR.ca listing content is owned and licensed by REALTOR® members of the Canadian Real Estate Association.
Have questions or need more information about this home? Don't know where to begin? Then, let us connect you with the best real estate agent to guide you.

Inquiries submitted through this website will be responded to by a local sales representative from Royal LePage®.
Start a Conversation by Text
Provide your full name, phone and email to start a conversation by text message.
Please Note: Information you supply in the contact form will be kept fully confidential.
Start a Conversation by Email
Provide your full name and email to start a conversation by email.
Please Note: Information you supply in the contact form will be kept fully confidential.