
42 DUCHESS Drive, Delhi, Ontario N4B 0B3

$938,400.00
- 4 bedrooms
- 3 bathrooms
- 2,447 Square Feet
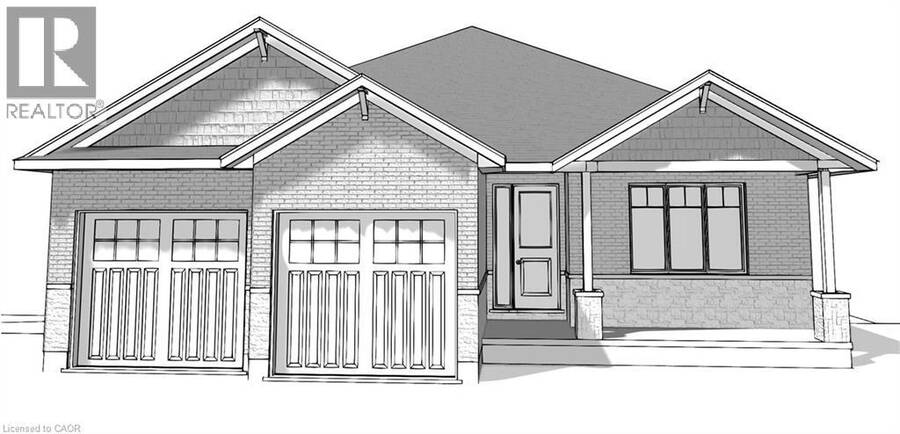
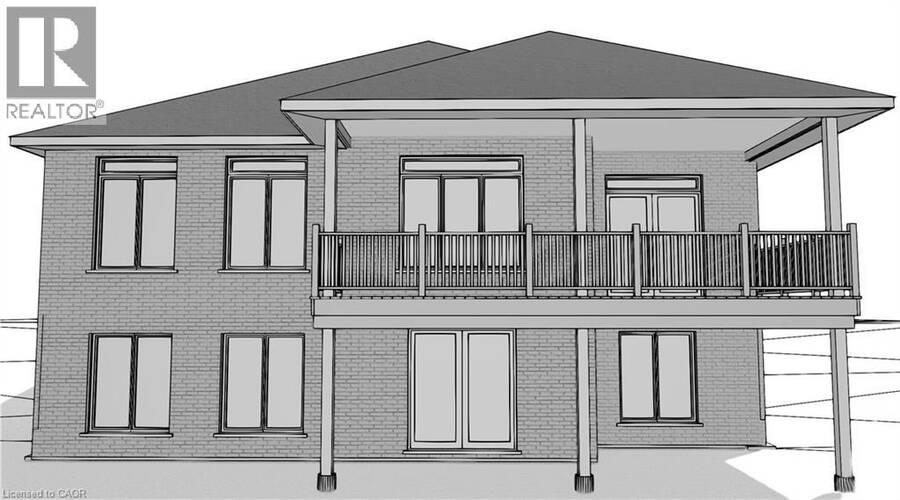
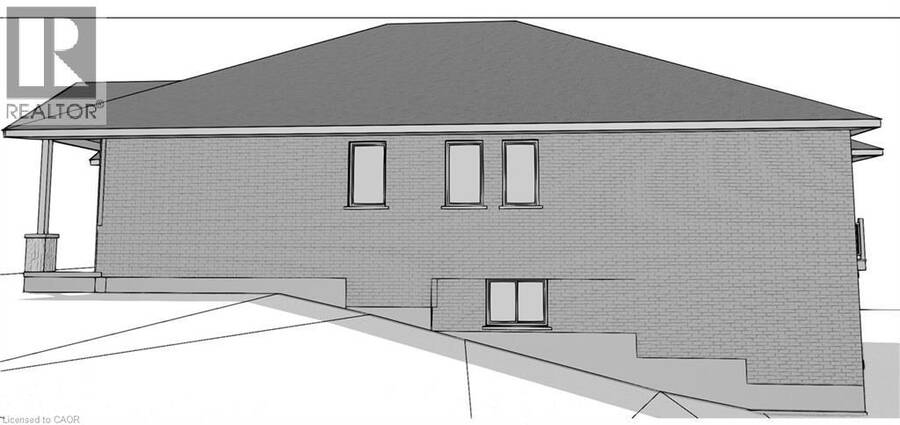
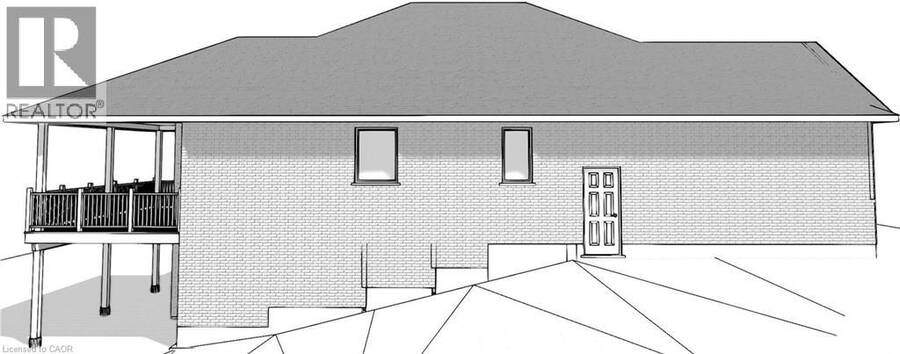
Welcome to 42 Duchess Drive in Delhi, a thoughtfully designed bungalow, offering exceptional craftsmanship, modern functionality, and future flexibility. Set on a premium lot in Bluegrass Estates, currently under construction, this home blends timeless exterior finishes with a layout tailored for today’s lifestyles. The main level features approximately 1,697 sq. ft. of bright, open-concept living, highlighted by a spacious great room with tray ceiling and large windows, a well-appointed kitchen with custom cabinetry and a 7-foot island with seating. A dining area with patio doors leading to a covered rear deck. Three generously sized bedrooms are ... read more
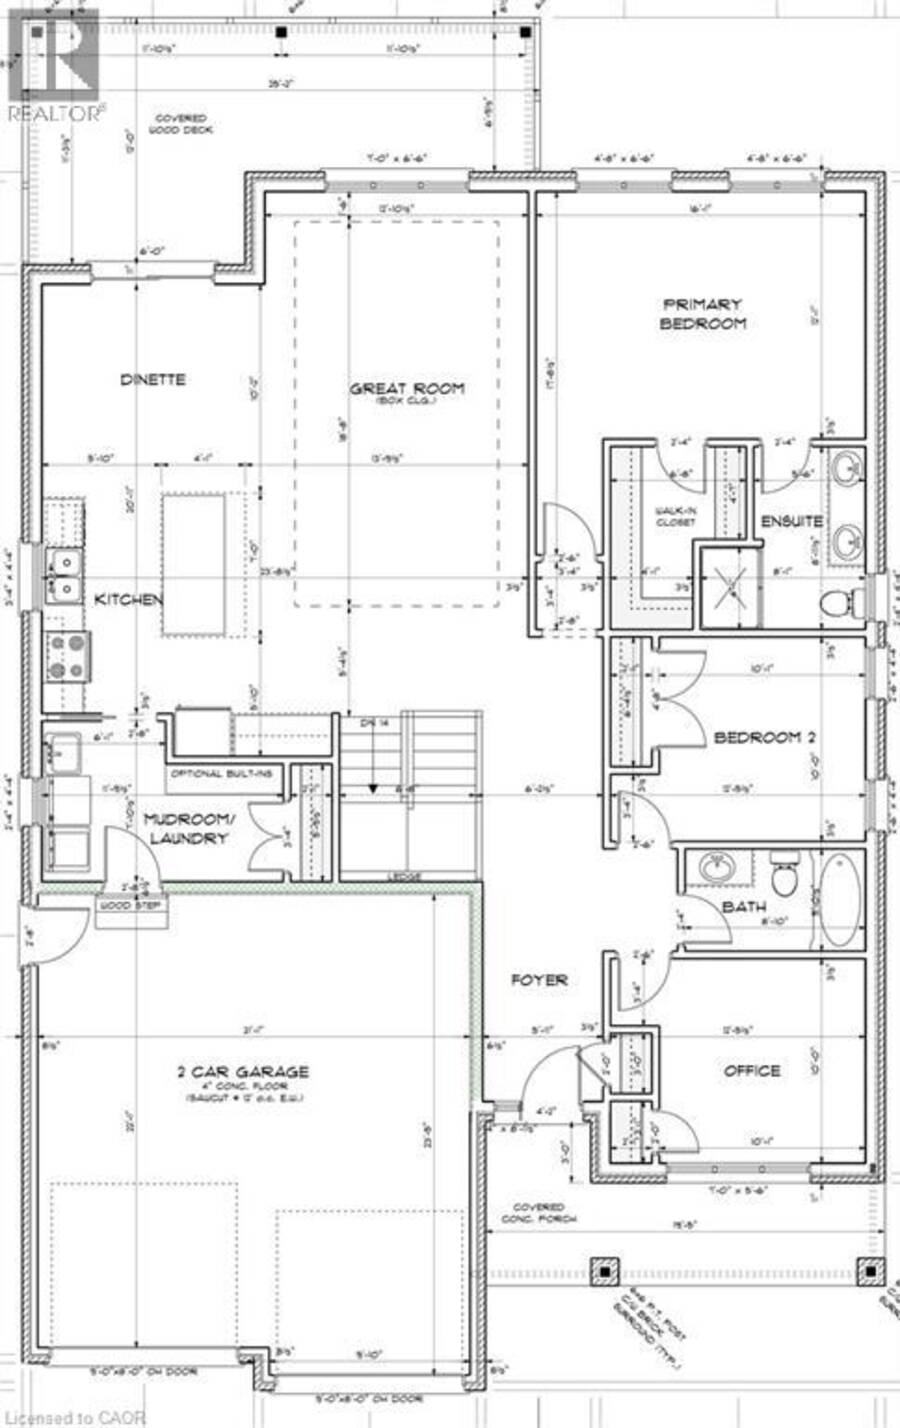
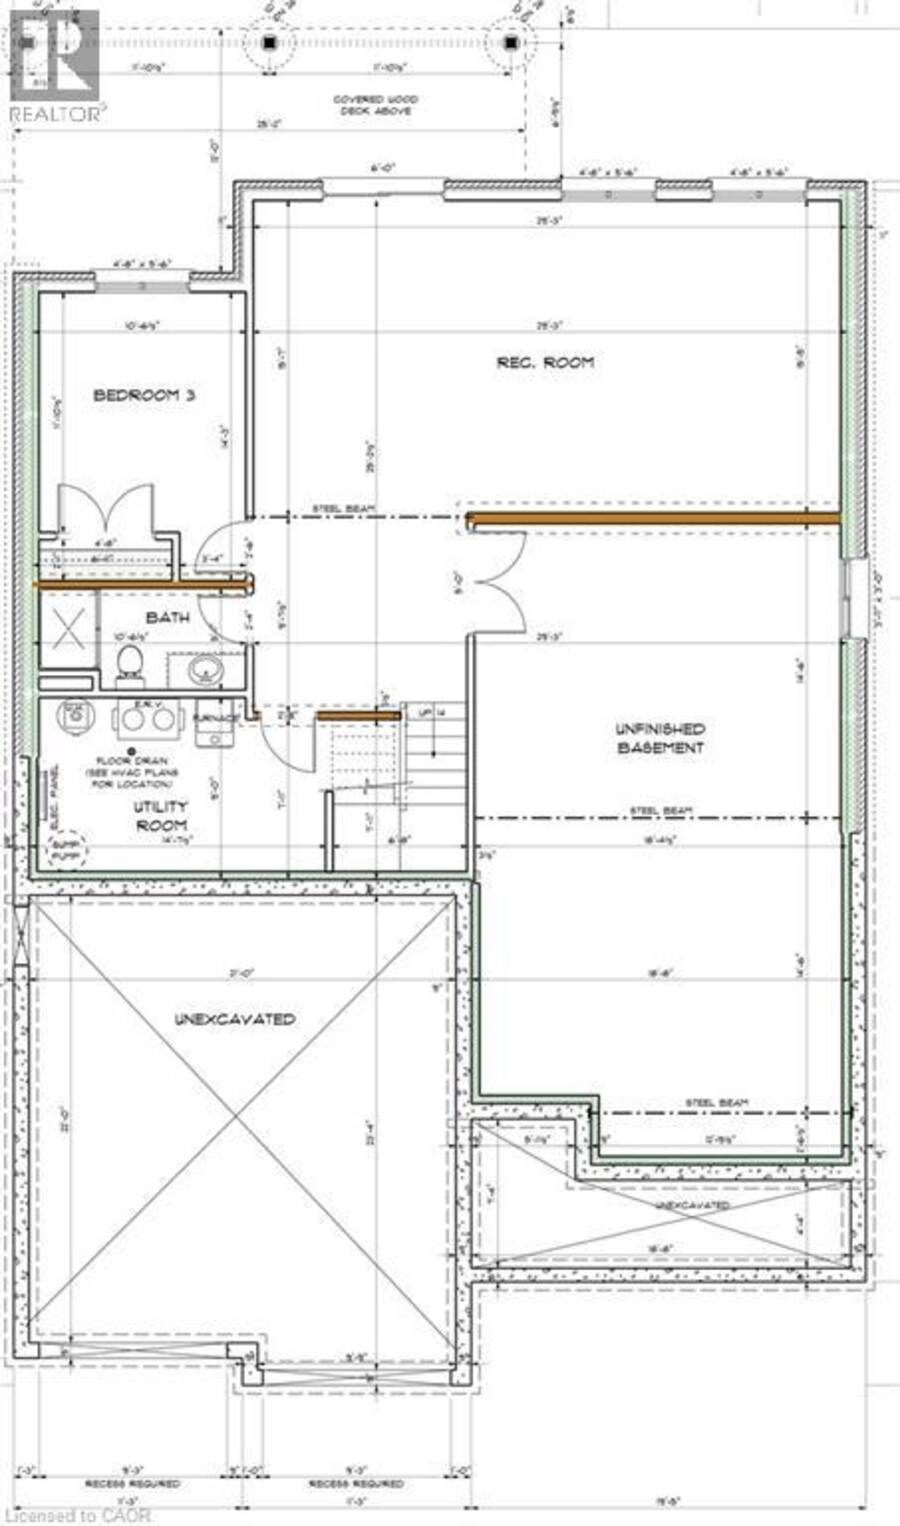
Welcome to 42 Duchess Drive in Delhi, a thoughtfully designed bungalow, offering exceptional craftsmanship, modern functionality, and future flexibility. Set on a premium lot in Bluegrass Estates, currently under construction, this home blends timeless exterior finishes with a layout tailored for today’s lifestyles. The main level features approximately 1,697 sq. ft. of bright, open-concept living, highlighted by a spacious great room with tray ceiling and large windows, a well-appointed kitchen with custom cabinetry and a 7-foot island with seating. A dining area with patio doors leading to a covered rear deck. Three generously sized bedrooms are located on the main floor, including a private primary suite complete with walk-in closet and ensuite featuring double sinks. Main-floor laundry doubles as a functional mudroom with sink and storage. The walk-out lower level adds approximately 750 sq. ft. of finished space, including a large recreation room with direct backyard access, a fourth bedroom, and a full three-piece bathroom. An additional expansive area remains unfinished, offering excellent potential for future development, multi-generational living, or in-law capability. Exterior finishes include brick, stone, and stucco accents, a poured concrete foundation, attached double garage, and a double-wide private driveway. Municipal services, natural gas heating, central air, HRV/ERV system, and high-speed internet are all included. Ideally located close to schools, parks, recreation facilities, shopping, and community amenities, this property offers the opportunity to secure a brand-new home in one of Delhi’s most desirable residential areas. There is still time to customize this home for your personal use. Taxes not yet assessed. (id:25417)
- Listing ID: 40840455
- Property Type: Single Family
| Property | |
|---|---|
| Style: | Bungalow |
| Ownership: | Freehold |
| Lot Size: | Under 1/2 Acre |
| Parking: | Attached Garage 6 Spaces |
| Building | |
|---|---|
| Type: | Single Family House |
| Appliances: | Garage Door Opener and Water Meter |
| HVAC: | Central Air Conditioning, Fireplace and Forced Air Natural Gas |
| Exterior: | Brick Veneer, Stone and Stucco |
| Basement: | Full (Partially Finished) |
| Utilities: | Electricity, Natural Gas, Municipal Water, Municipal Sewage System and Sanitary Sewer |
| Location | |
|---|---|
| Town: | Delhi |
| Province: | Ontario |
| Nearby Amenities: | Community Centre, Place Of Worship, Playground, Quiet Area, School Bus, Schools and Shopping |
| Rooms | Level | Dimensions |
|---|---|---|
| Other | Lower level | 29'0'' x 18'8'' |
| Utility room | Lower level | 9'0'' x 14'7'' |
| 3pc Bathroom | Lower level | Measurements not available |
| Recreation room | Lower level | 15'5'' x 29'3'' |
| Bedroom | Lower level | 14'3'' x 10'6'' |
| 4pc Ensuite bath | Main level | Measurements not available |
| 4pc Bathroom | Main level | Measurements not available |
| Laundry room | Main level | 11'9'' x 7'10'' |
| Bedroom | Main level | 10'0'' x 10'1'' |
| Bedroom | Main level | 10'0'' x 10'1'' |
| Primary Bedroom | Main level | 16'1'' x 12'1'' |
| Dinette | Main level | 10'2'' x 9'11'' |
| Kitchen | Main level | 10'9'' x 9'11'' |
| Great room | Main level | 18'8'' x 13'9'' |
Book a showing to see this DUCHESS Drive Home in Delhi
This property has so much to offer. Book a private showing now, as you do not want to miss out on 42 DUCHESS Drive in Delhi, Ontario!
Private Showing Request
Send a request to book a private showing for
.
Please Note: Information you supply in the contact form will be kept fully confidential.
Is this home the right property for you? Start a conversation to find out.
Get Directions to this Property
Not sure where this property is? Get directions to this DUCHESS Drive Home in Delhi.


Provided by COLDWELL BANKER BIG CREEK REALTY LTD. BROKERAGE. MLS®, REALTOR®, and the associated logos are trademarks of the Canadian Real Estate Association.

This REALTOR.ca listing content is owned and licensed by REALTOR® members of the Canadian Real Estate Association.
Have questions or need more information about this home? Don't know where to begin? Then, let us connect you with the best real estate agent to guide you.

Inquiries submitted through this website will be responded to by a local sales representative from Royal LePage®.
Start a Conversation by Text
Provide your full name, phone and email to start a conversation by text message.
Please Note: Information you supply in the contact form will be kept fully confidential.
Start a Conversation by Email
Provide your full name and email to start a conversation by email.
Please Note: Information you supply in the contact form will be kept fully confidential.