
4 ROSEMARIE Boulevard, Delhi, Ontario N4B 2W4

$824,000.00
- 3 bedrooms
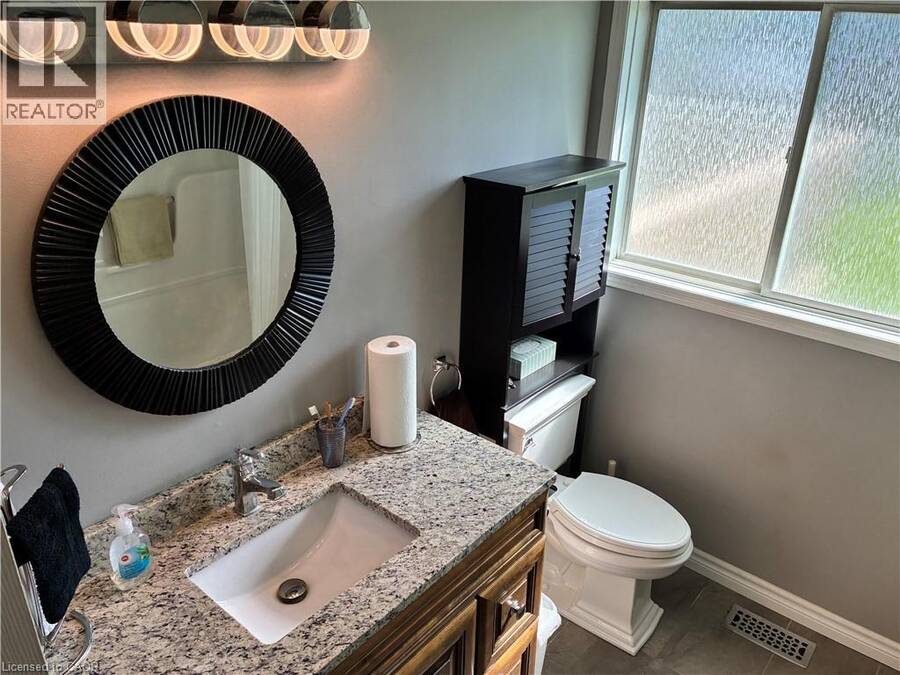
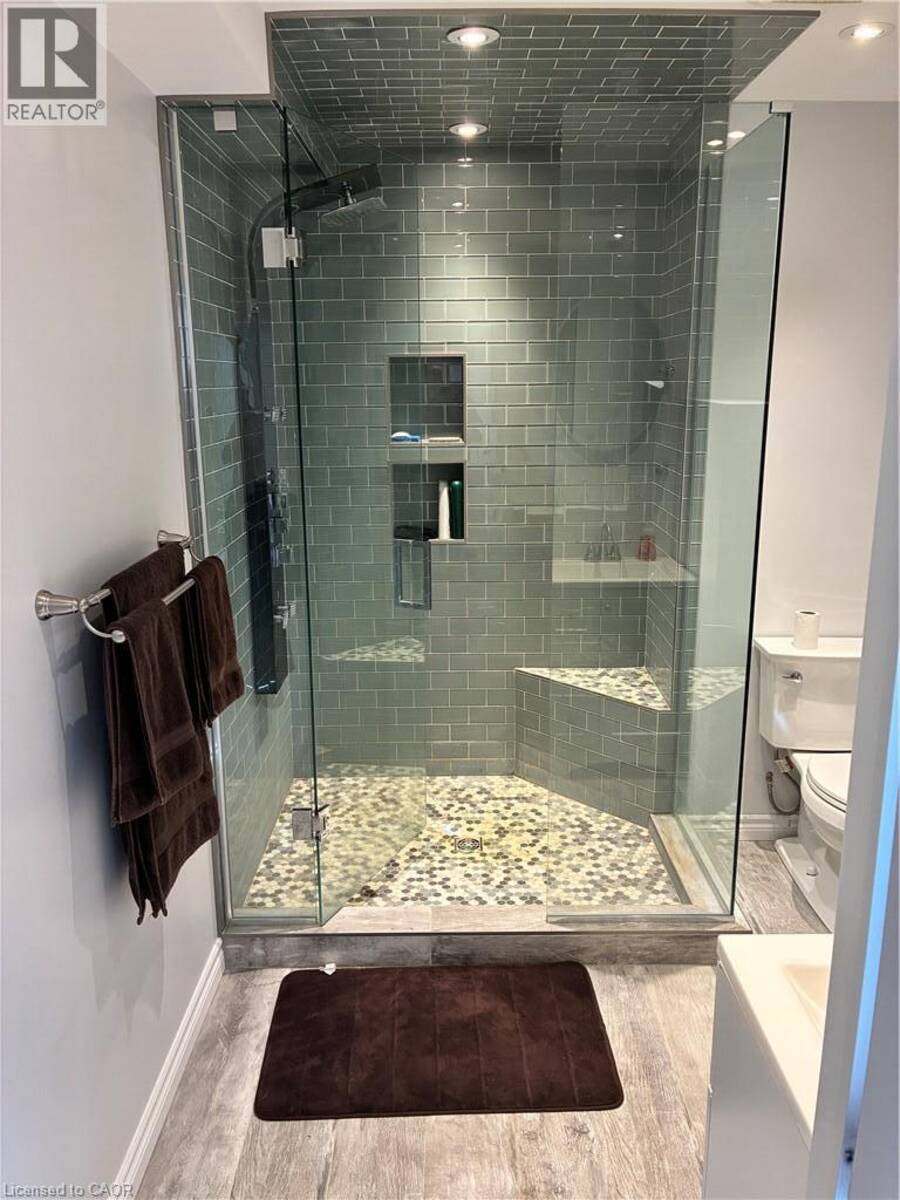
- 1 bathrooms
- 1,778 Square Feet
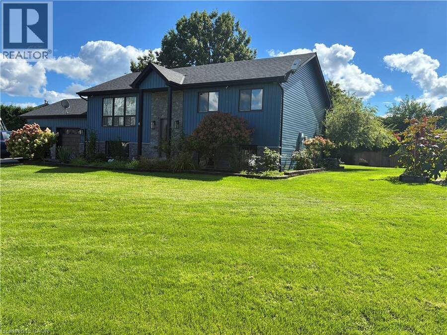
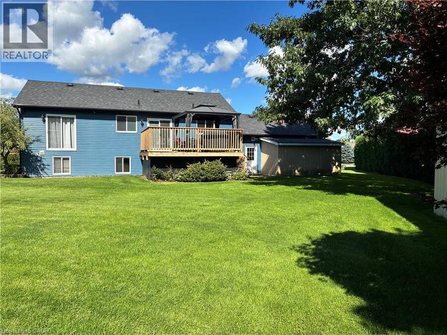
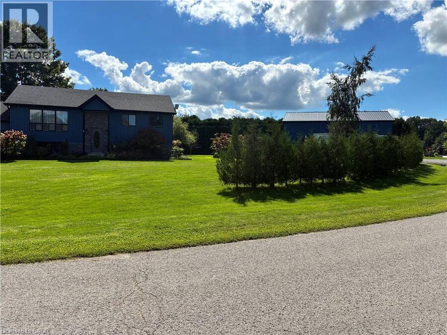
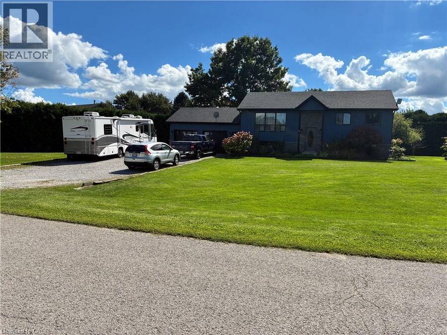
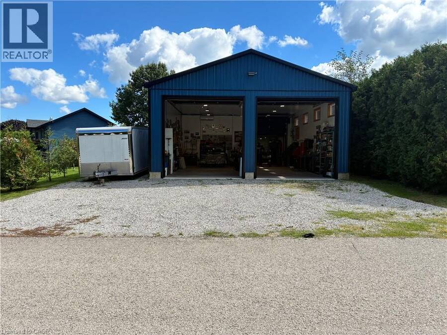
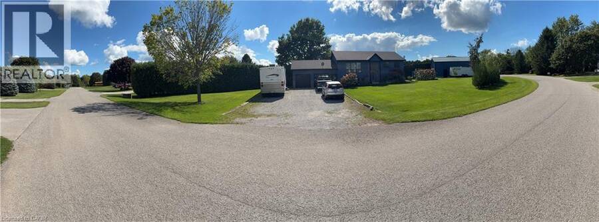
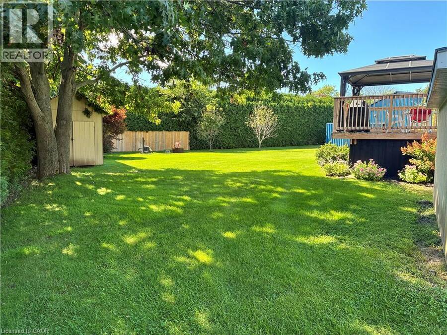
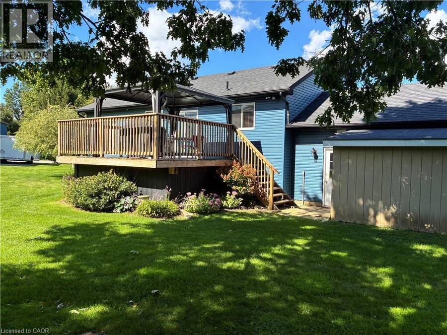
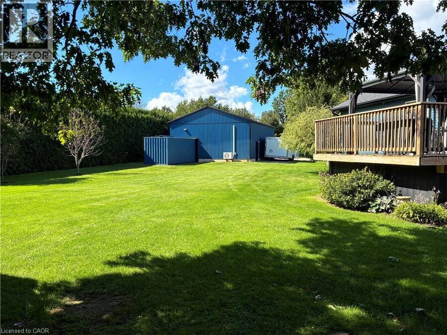
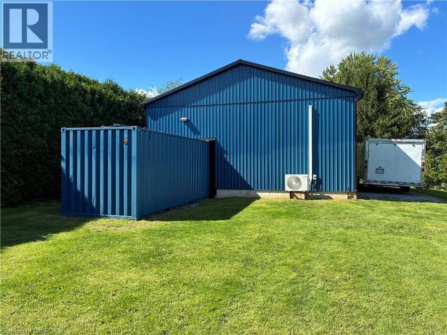
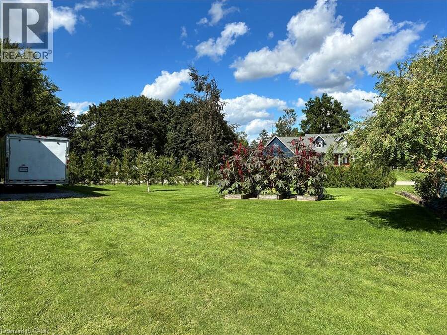
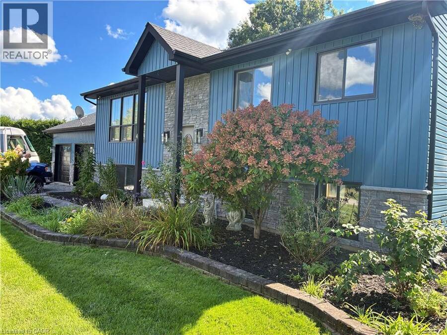
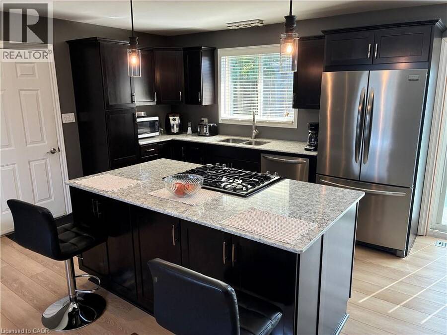
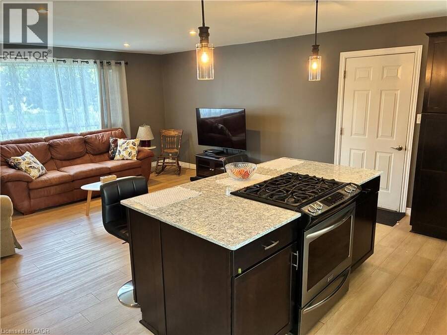
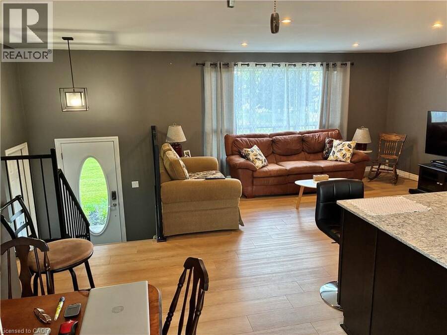
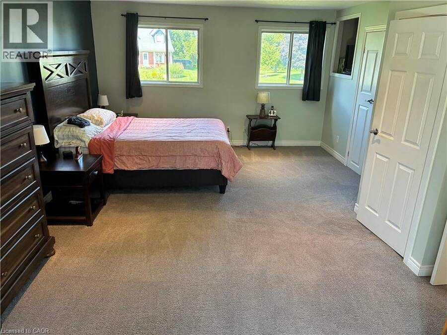
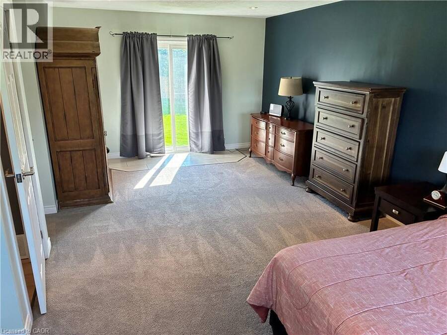
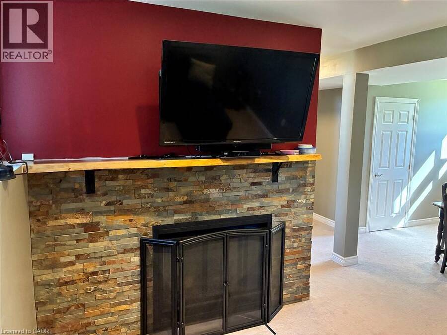
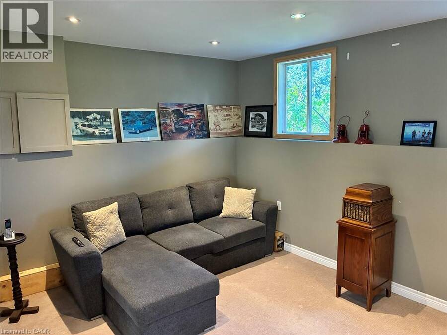
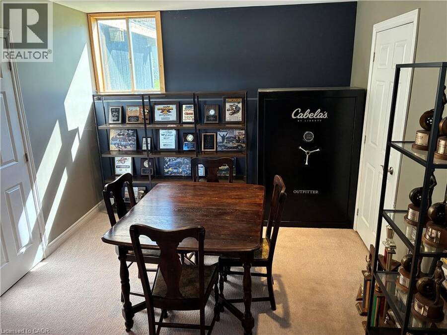
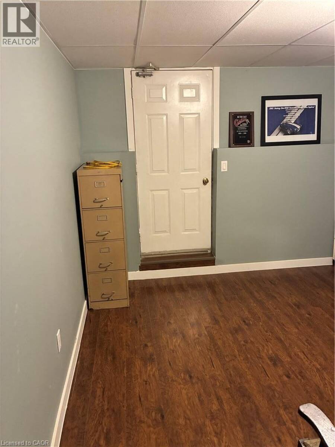
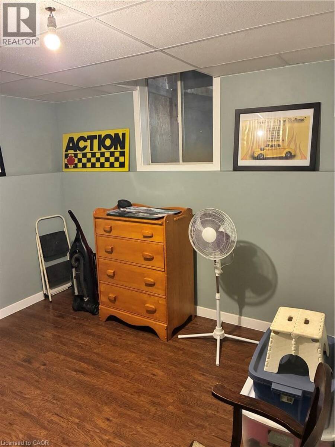
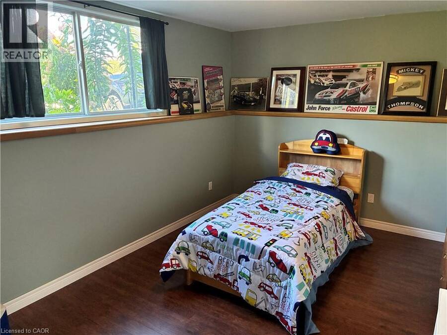
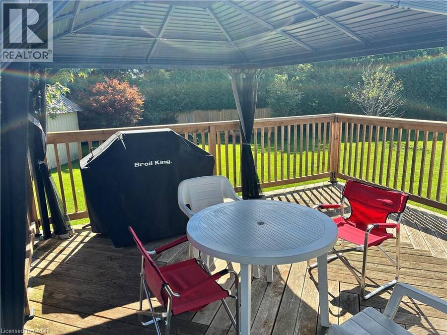
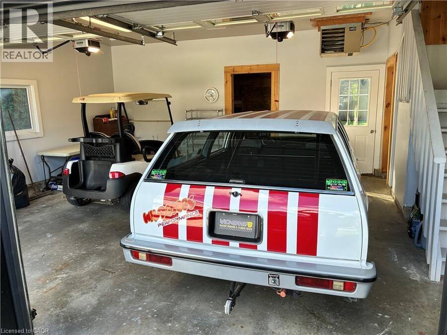
3 bedroom home with a shop. Located on a quiet boulevard in farm country. This home has had multiple updates completed in recent years. Some features and date of upgrades: 2 sand point wells. Central AC 2021. Kitchen 2015. Main floor flooring 2024. Furnace & fireplace 2016. Water lines & electrical upgrades 2017. Shingles & insulation 2018. Exterior & siding 2019. Deck 2020. Sandpoint pump 2025. Gas heater in garage. Sprinkler system. Over sized main floor bedroom. Walkout to garage from main floor and basement level. Shop was built in 2023. Shop is well serviced. 100A. Gas line. Compressor lines. Radiant floor heating. Wall AC unit. LED lighting. ... read more
3 bedroom home with a shop. Located on a quiet boulevard in farm country. This home has had multiple updates completed in recent years. Some features and date of upgrades: 2 sand point wells. Central AC 2021. Kitchen 2015. Main floor flooring 2024. Furnace & fireplace 2016. Water lines & electrical upgrades 2017. Shingles & insulation 2018. Exterior & siding 2019. Deck 2020. Sandpoint pump 2025. Gas heater in garage. Sprinkler system. Over sized main floor bedroom. Walkout to garage from main floor and basement level. Shop was built in 2023. Shop is well serviced. 100A. Gas line. Compressor lines. Radiant floor heating. Wall AC unit. LED lighting. Insulated. Ceiling fans. Metal roof. It provides multiple options of use. Measurements: Shop: H 13'03 x W 28'08 x L 38'06 Container: H 7'10 x W 7'08 x L 20'01 (id:25417)
Price reduced $15,000 (1.79%) from the list price.
- Listing ID: 40865046
- Property Type: Single Family
| Property | |
|---|---|
| Style: | Raised Bungalow |
| Ownership: | Freehold |
| Lot Size: | 1/2 - 1.99 Acres Lawn sprinkler |
| Parking: | Attached Garage 13 Spaces |
| Building | |
|---|---|
| Type: | Single Family House |
| Appliances: | Dryer, Gas Stove(s), Hood Fan, Refrigerator, Washer and Dishwasher |
| HVAC: | Central Air Conditioning, Fireplace, Forced Air and In Floor Heating |
| Exterior: | Concrete, Vinyl Siding and Shingles |
| Basement: | Full (Finished) |
| Utilities: | Electricity, Natural Gas, Telephone and Septic System |
| Location | |
|---|---|
| Town: | Delhi |
| Province: | Ontario |
| Community Features: | Quiet Area |
| Rooms | Level | Dimensions |
|---|---|---|
| Bedroom | Basement | 10'11'' x 10'6'' |
| Bedroom | Basement | 10'11'' x 10'5'' |
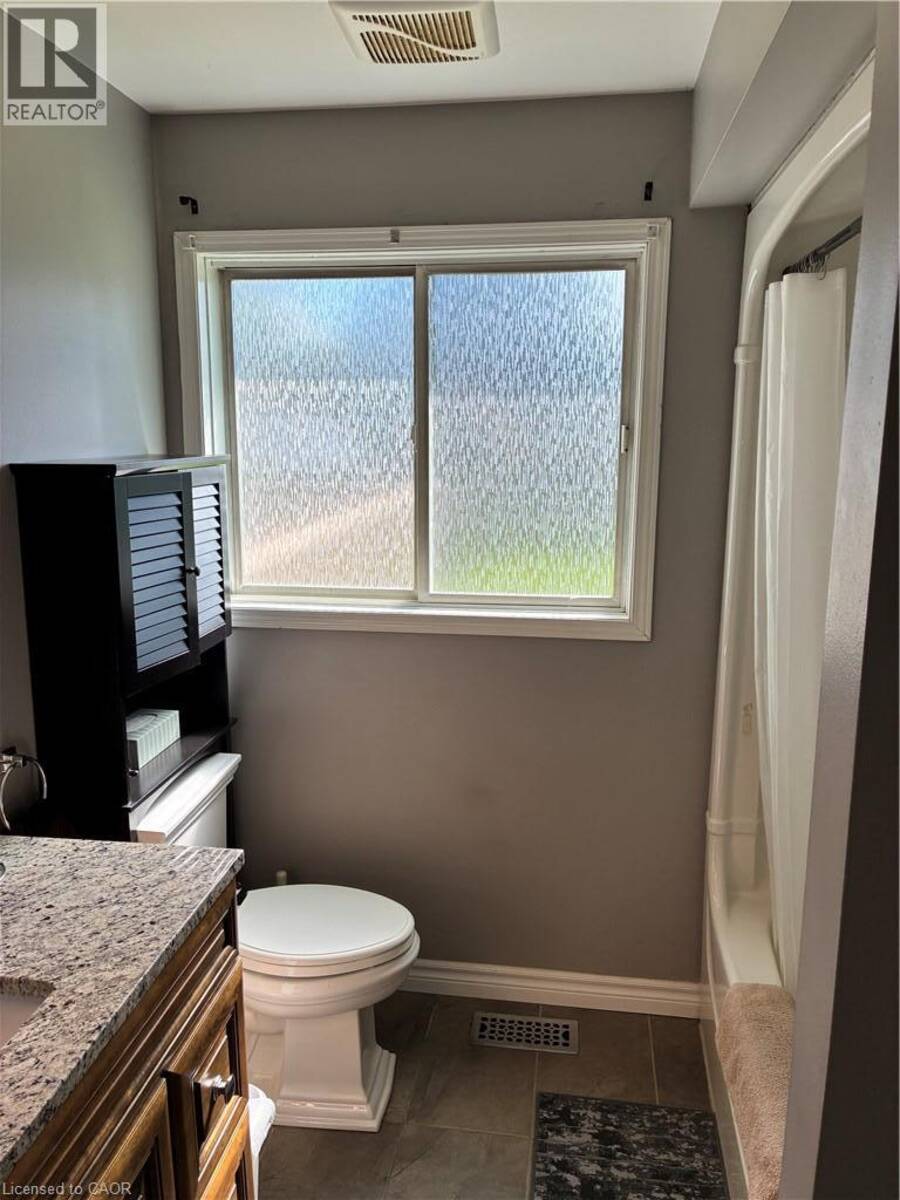
| 4pc Bathroom | Main level | Measurements not available |
| Primary Bedroom | Main level | 22'11'' x 13'8'' |
| Kitchen | Main level | 22'11'' x 18'9'' |
Book a showing to see this ROSEMARIE Boulevard Home in Delhi
This property has so much to offer. Book a private showing now, as you do not want to miss out on 4 ROSEMARIE Boulevard in Delhi, Ontario!
Private Showing Request
Send a request to book a private showing for
.
Please Note: Information you supply in the contact form will be kept fully confidential.
Is this home the right property for you? Start a conversation to find out.
Get Directions to this Property
Not sure where this property is? Get directions to this ROSEMARIE Boulevard Home in Delhi.


Provided by Royal LePage State Realty Inc.. MLS®, REALTOR®, and the associated logos are trademarks of the Canadian Real Estate Association.

This REALTOR.ca listing content is owned and licensed by REALTOR® members of the Canadian Real Estate Association.
Have questions or need more information about this home? Don't know where to begin? Then, let us connect you with the best real estate agent to guide you.

Inquiries submitted through this website will be responded to by a local sales representative from Royal LePage®.
Start a Conversation by Text
Provide your full name, phone and email to start a conversation by text message.
Please Note: Information you supply in the contact form will be kept fully confidential.
Start a Conversation by Email
Provide your full name and email to start a conversation by email.
Please Note: Information you supply in the contact form will be kept fully confidential.