
351 TALBOT Road, Delhi, Ontario N4B 2A1

$619,900.00
- 3 bedrooms
- 2 bathrooms
- 1,450 Square Feet
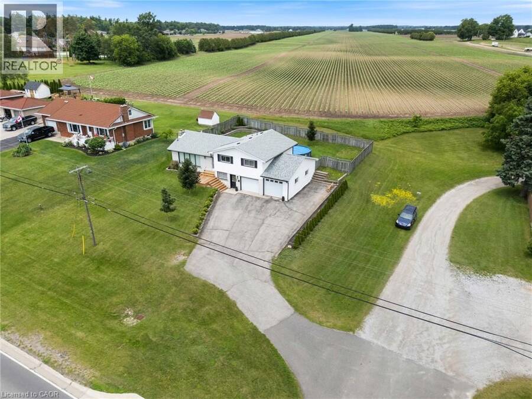
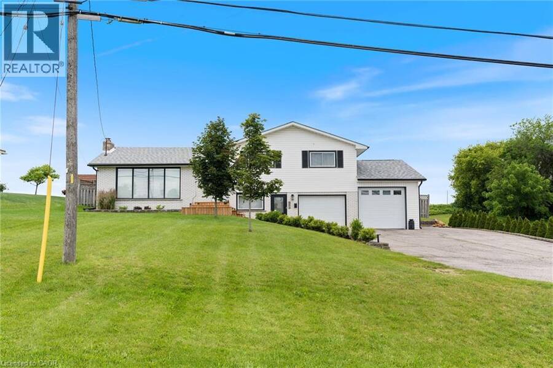
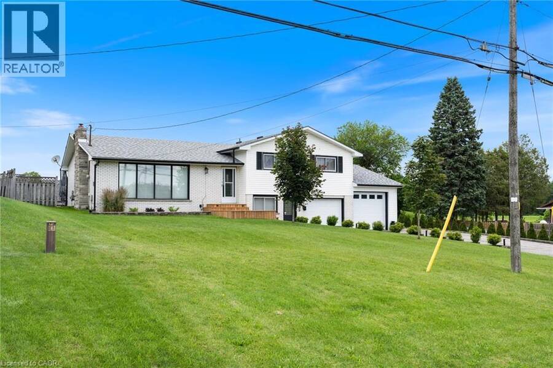
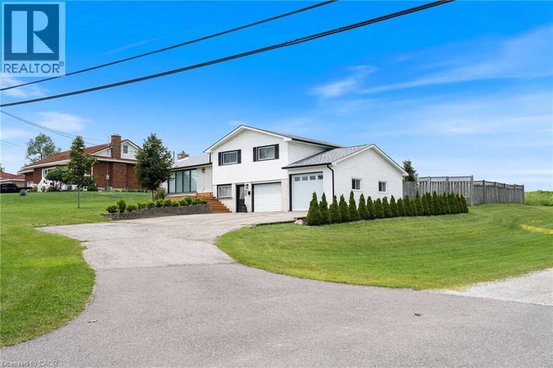
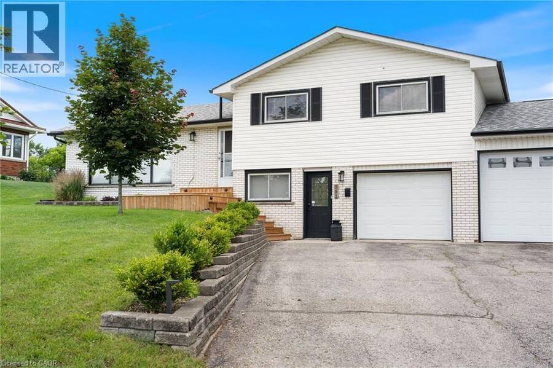
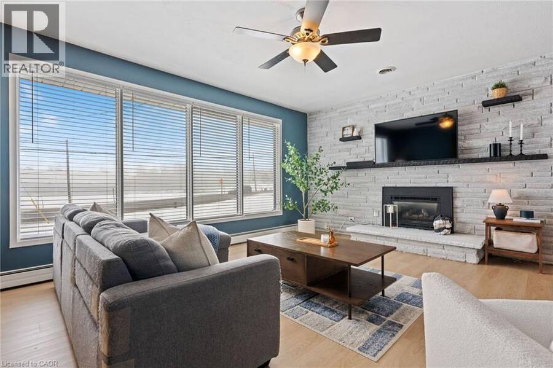
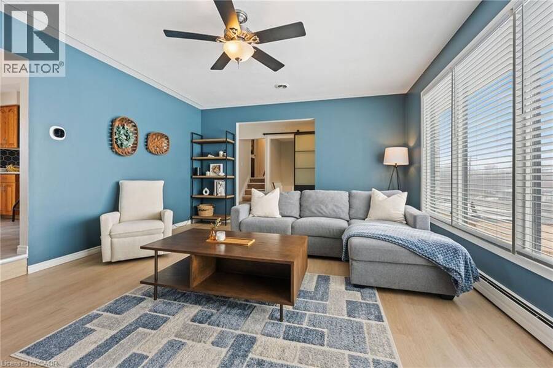
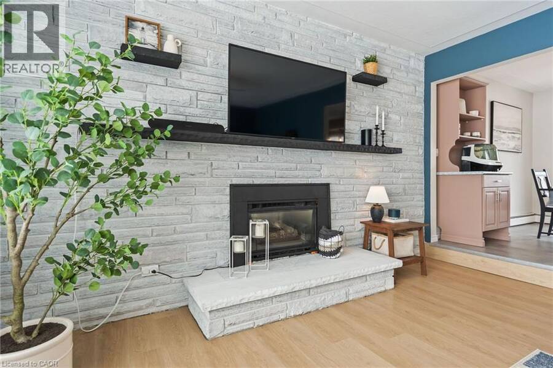
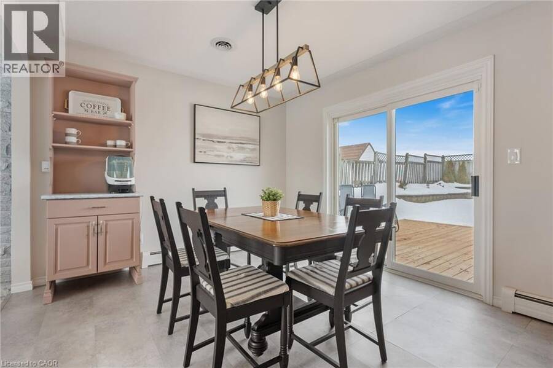
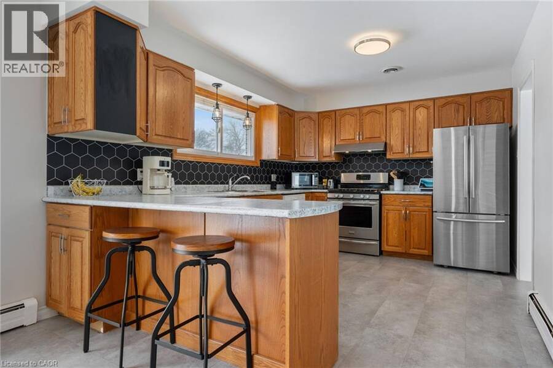
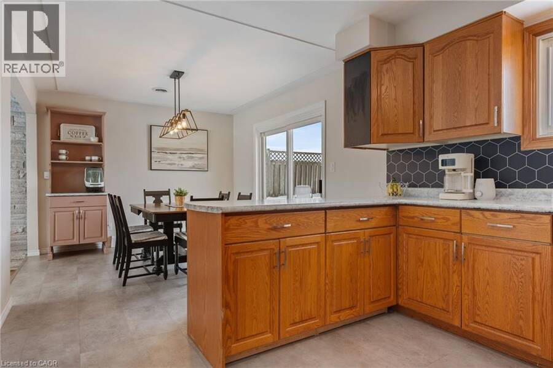
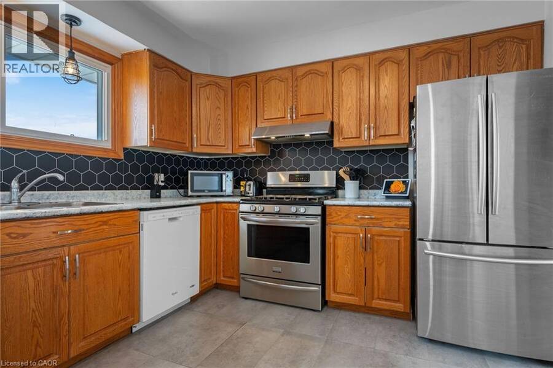
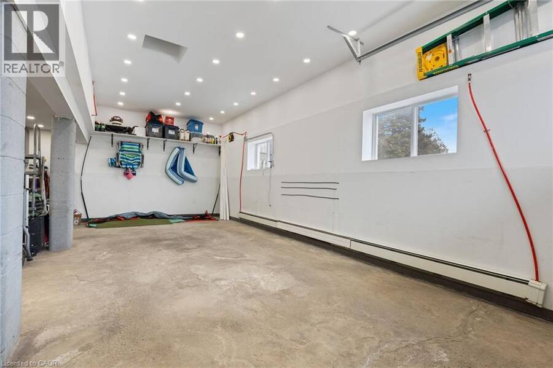
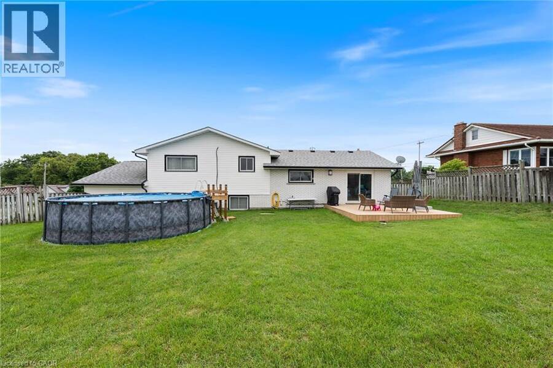
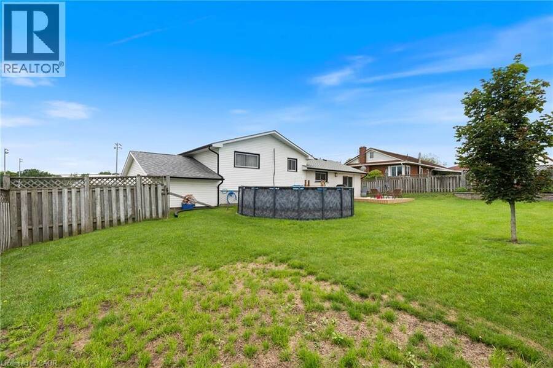
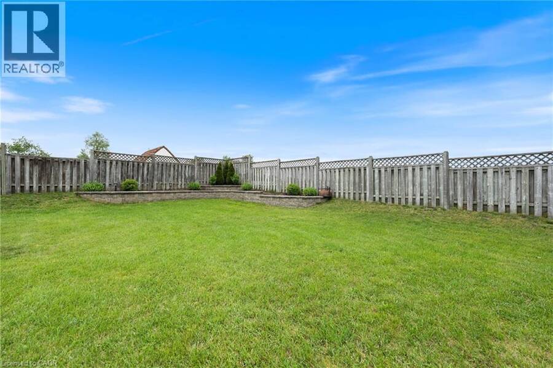
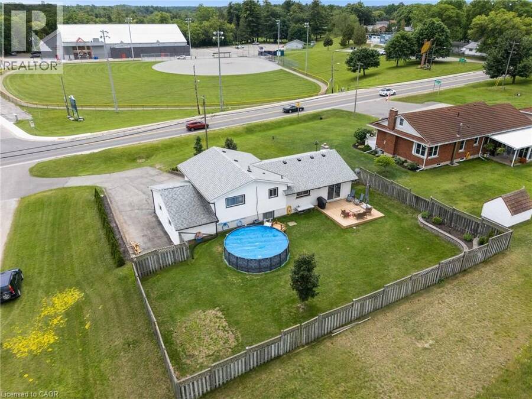
Welcome to 351 Talbot Road in Delhi — a spacious, beautifully updated family home in a prime location. This 3-bedroom, 2-bathroom home offers generous living space and an unbeatable setting directly across from the Delhi Community Centre, arena, pool, and splash pad — perfect for active families who value convenience and community. Step inside to a bright, inviting living room filled with natural light and a cozy gas fireplace. The large kitchen and dining area provide plenty of room for everyday living and entertaining, with sliding doors leading to a brand new deck and fully fenced backyard. Just off the oversized heated garage (complete with ... read more
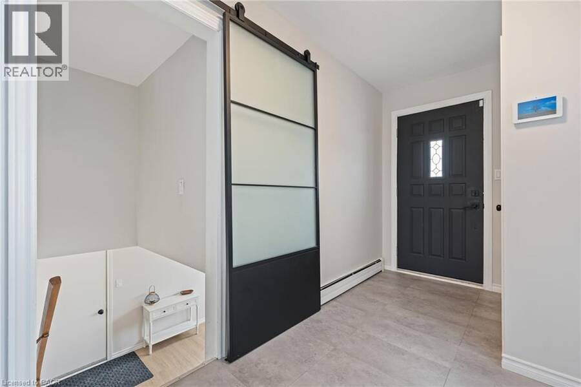
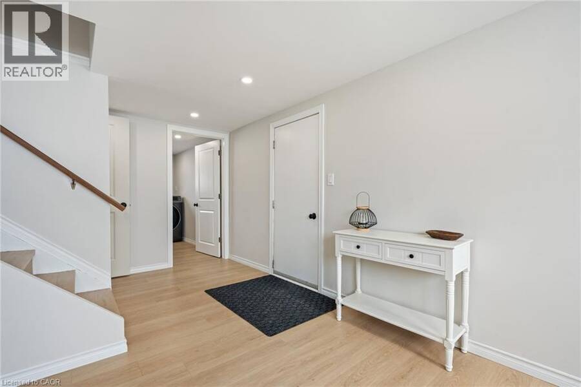
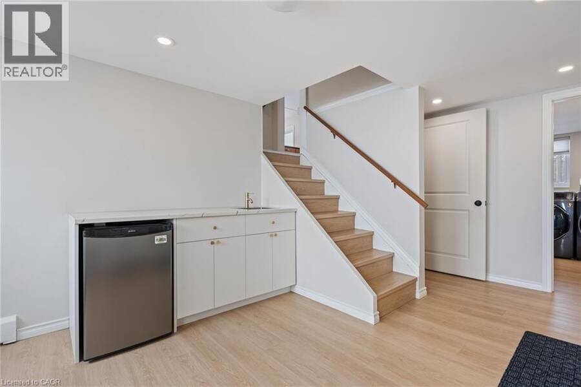
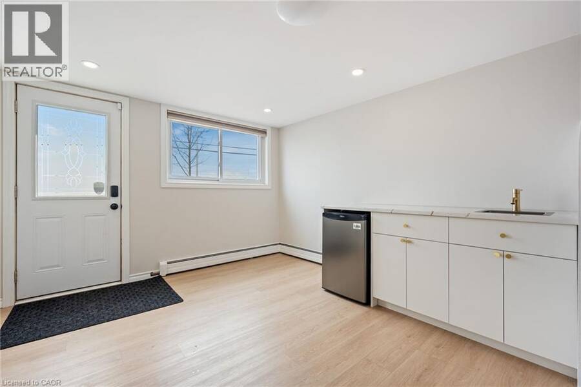
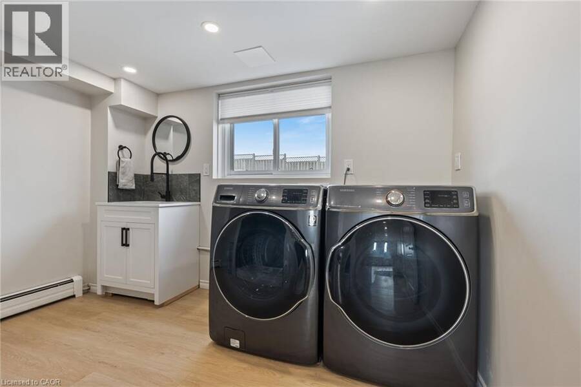
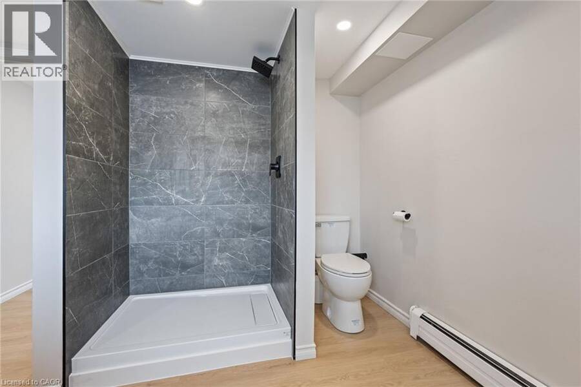
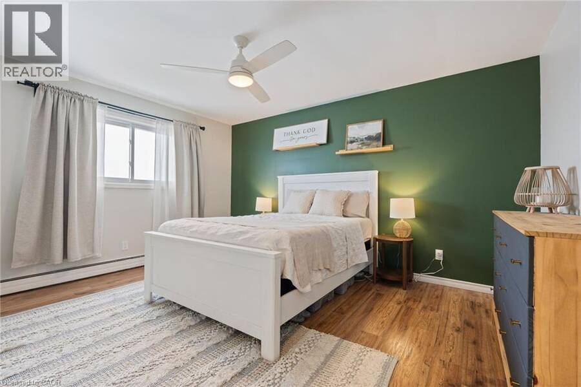
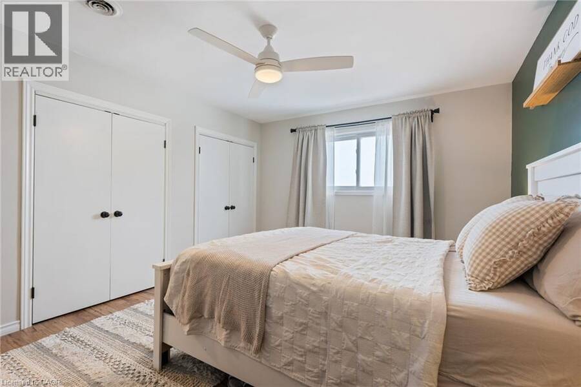
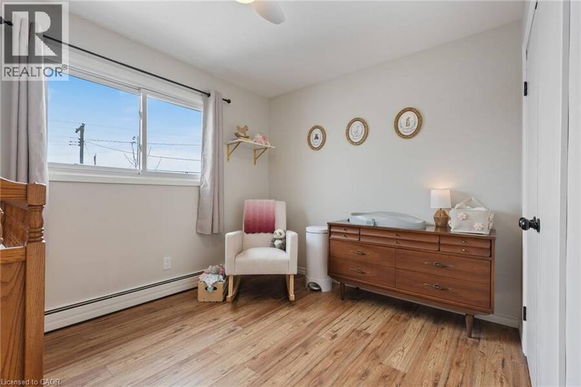
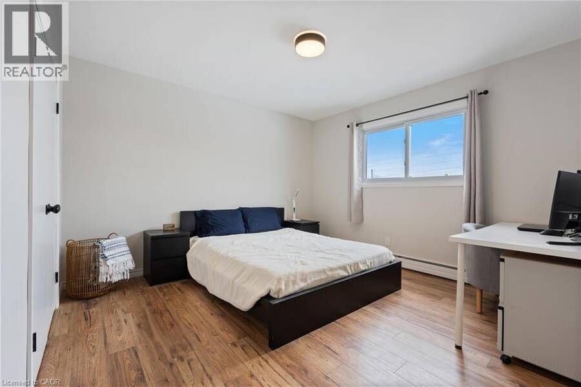
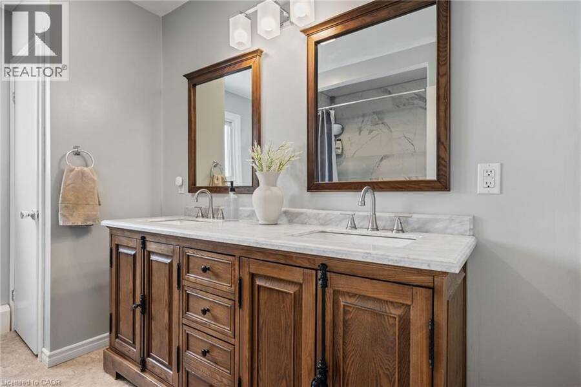
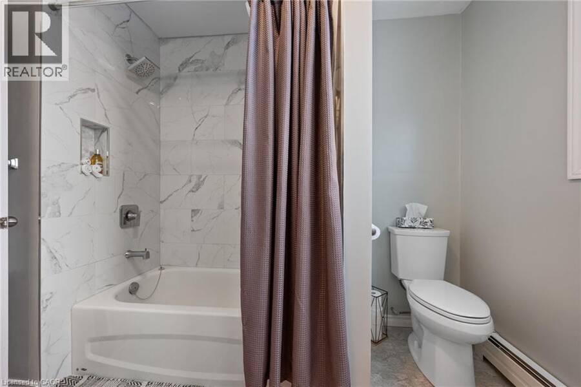
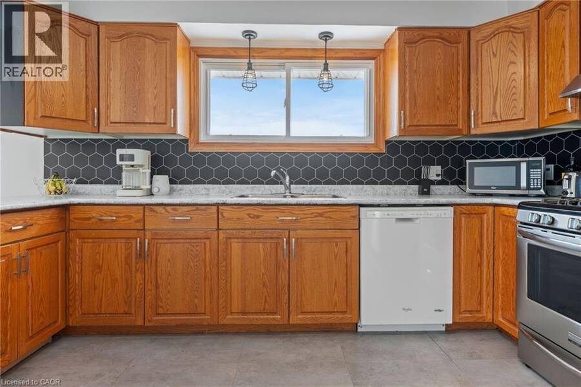
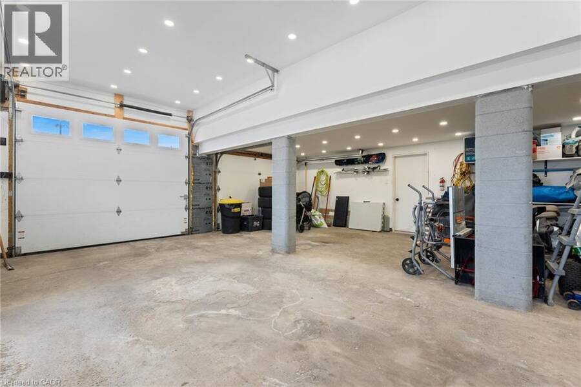
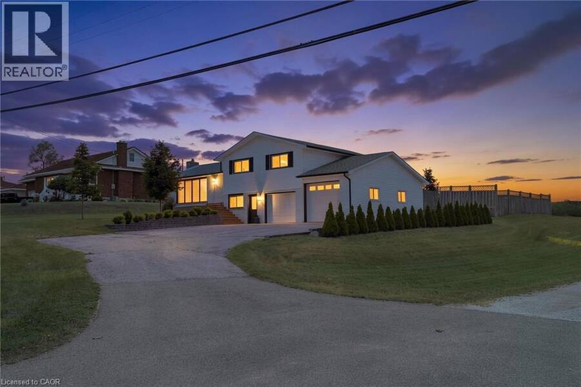
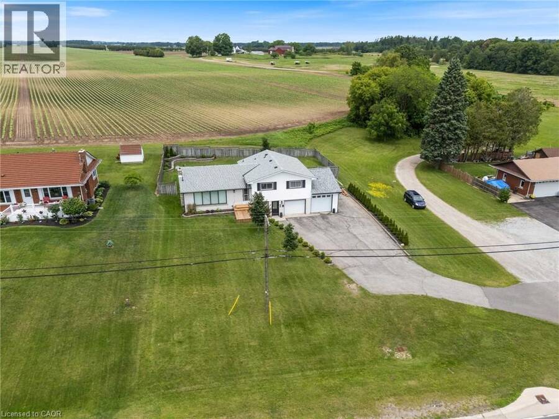
Welcome to 351 Talbot Road in Delhi — a spacious, beautifully updated family home in a prime location. This 3-bedroom, 2-bathroom home offers generous living space and an unbeatable setting directly across from the Delhi Community Centre, arena, pool, and splash pad — perfect for active families who value convenience and community. Step inside to a bright, inviting living room filled with natural light and a cozy gas fireplace. The large kitchen and dining area provide plenty of room for everyday living and entertaining, with sliding doors leading to a brand new deck and fully fenced backyard. Just off the oversized heated garage (complete with new doors), you’ll find a spacious mudroom featuring a convenient kitchenette area and a brand new 3-piece bathroom and laundry — a practical, functional space designed for busy households. Upstairs offers three generous bedrooms with new flooring throughout, along with an updated main bathroom featuring a modern double-sink vanity. With thoughtful updates, spacious rooms, and a fantastic location on the outskirts of town and close to recreation amenities, this home delivers comfort, functionality, and lifestyle all in one. (id:25417)
- Listing ID: 40848823
- Property Type: Single Family
- Year Built: 1968
| Property | |
|---|---|
| Style: | Multi-level |
| Ownership: | Freehold |
| Lot Size: | Under 1/2 Acre |
| Parking: | Detached Garage 8 Spaces |
| Building | |
|---|---|
| Type: | Single Family House |
| Appliances: | Refrigerator, Stove and Dishwasher |
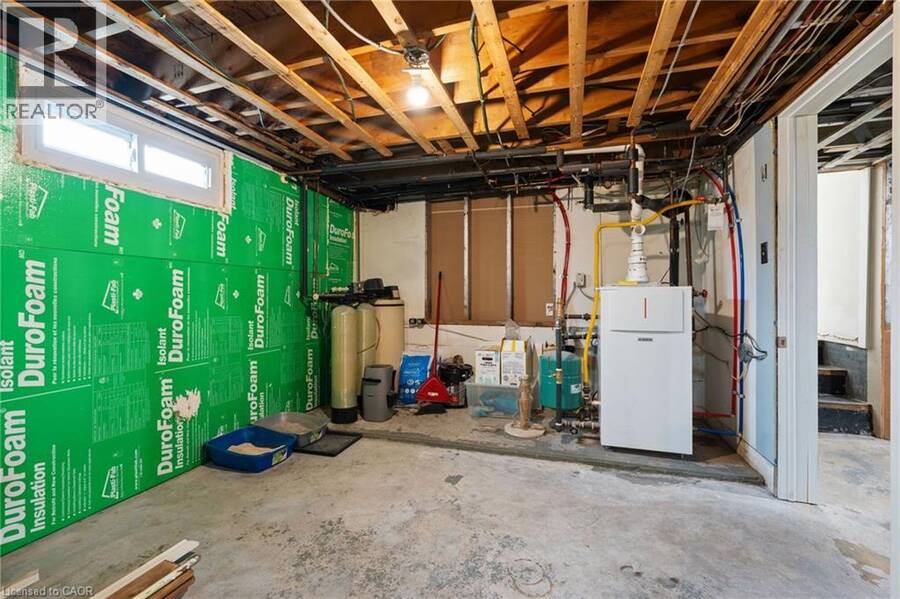
| HVAC: | Central Air Conditioning, Fireplace and Radiant Heat |
| Exterior: | Brick and Vinyl Siding |
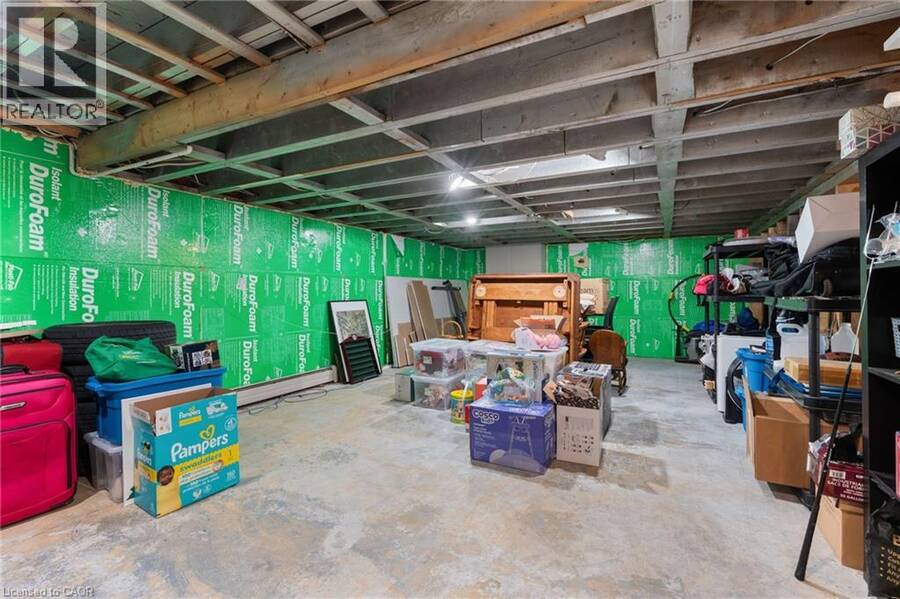
| Basement: | Full (Unfinished) |
| Utilities: | Septic System |
| Location | |
|---|---|
| Town: | Delhi |
| Province: | Ontario |
| Community Features: | Community Centre |
| Rooms | Level | Dimensions |
|---|---|---|
| Bedroom | Second level | 11'0'' x 9'0'' |
| Bedroom | Second level | 11'10'' x 11'10'' |
| Primary Bedroom | Second level | 14'6'' x 11'6'' |
| 5pc Bathroom | Second level | Measurements not available |
| 3pc Bathroom | Lower level | Measurements not available |
| Mud room | Lower level | 17'4'' x 10'6'' |
| Kitchen | Main level | 13'2'' x 10'2'' |
| Dining room | Main level | 10'2'' x 11'9'' |
| Living room | Main level | 16'7'' x 14'2'' |
Book a showing to see this TALBOT Road Home in Delhi
This property has so much to offer. Book a private showing now, as you do not want to miss out on 351 TALBOT Road in Delhi, Ontario!
Private Showing Request
Send a request to book a private showing for
.
Please Note: Information you supply in the contact form will be kept fully confidential.
Is this home the right property for you? Start a conversation to find out.
Get Directions to this Property
Not sure where this property is? Get directions to this TALBOT Road Home in Delhi.


Provided by RE/MAX Erie Shores Realty Inc. Brokerage. MLS®, REALTOR®, and the associated logos are trademarks of the Canadian Real Estate Association.

This REALTOR.ca listing content is owned and licensed by REALTOR® members of the Canadian Real Estate Association.
Have questions or need more information about this home? Don't know where to begin? Then, let us connect you with the best real estate agent to guide you.

Inquiries submitted through this website will be responded to by a local sales representative from Royal LePage®.
Start a Conversation by Text
Provide your full name, phone and email to start a conversation by text message.
Please Note: Information you supply in the contact form will be kept fully confidential.
Start a Conversation by Email
Provide your full name and email to start a conversation by email.
Please Note: Information you supply in the contact form will be kept fully confidential.