
259 WESTERN Avenue, Delhi, Ontario N4B 1R9

$1,149,000.00
- 4 bedrooms
- 2 bathrooms
- 3,217 Square Feet
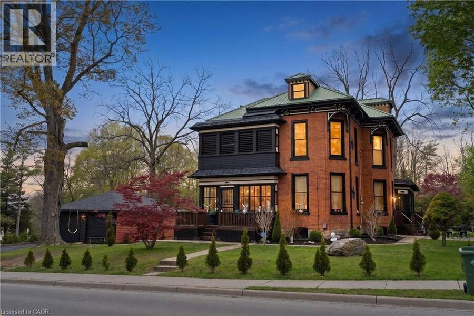
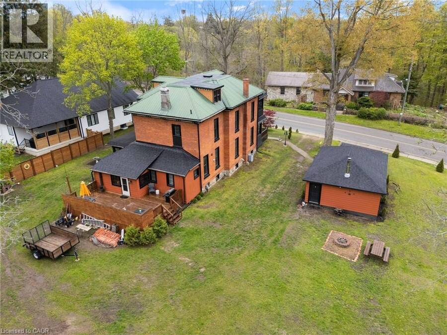
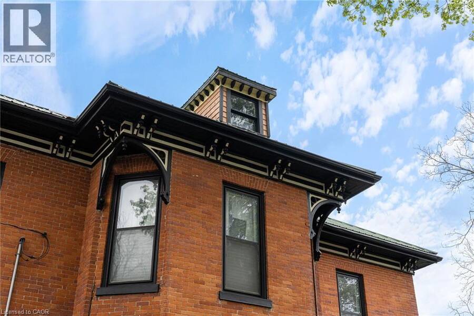
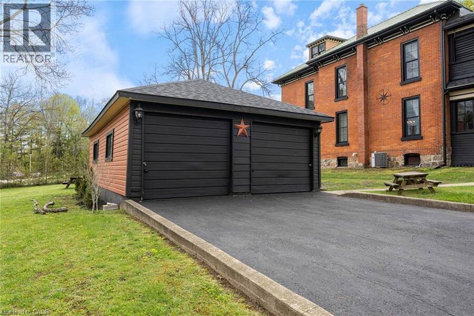
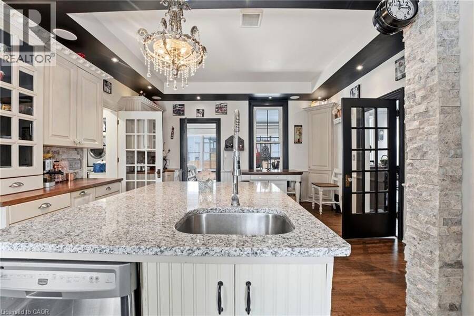
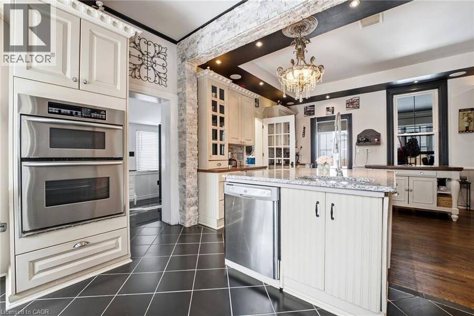
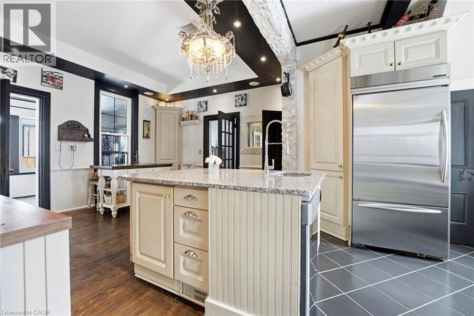
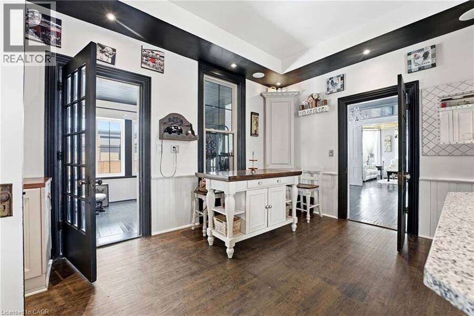
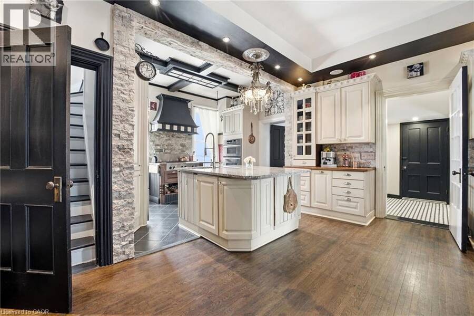
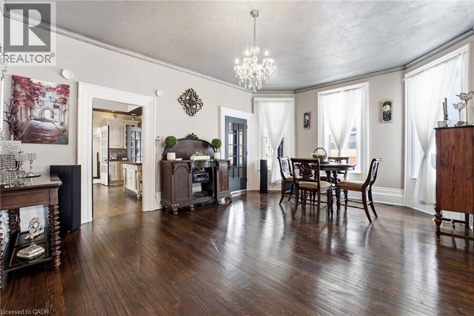
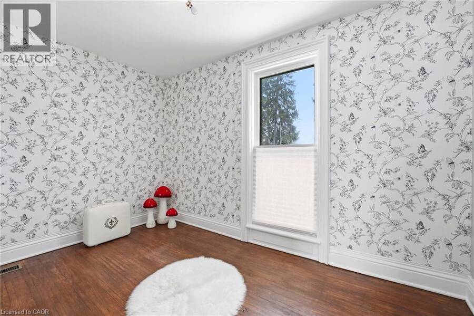
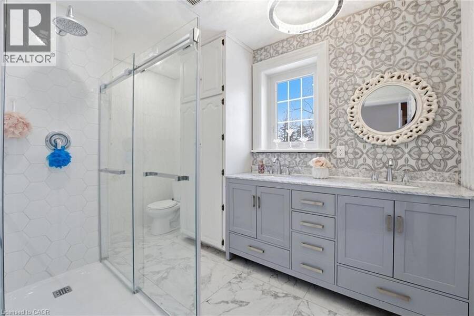
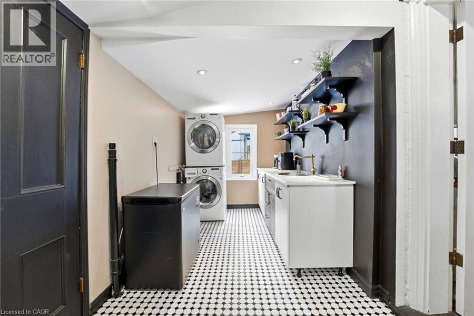
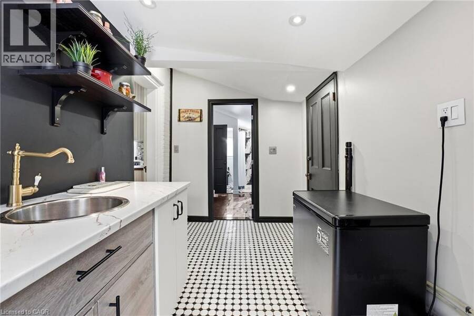
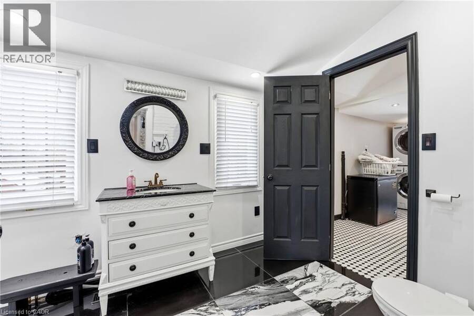
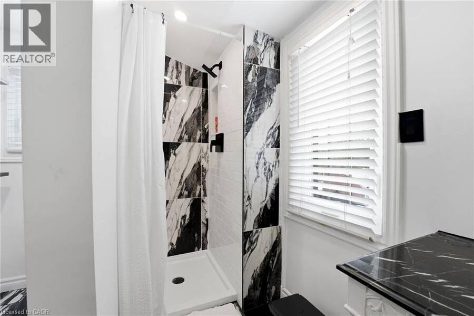
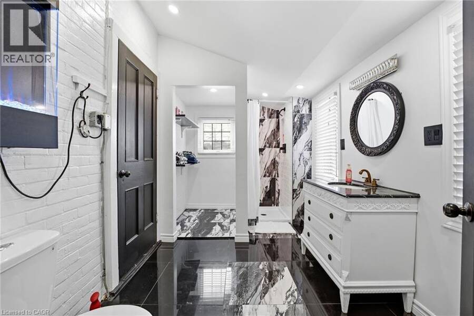
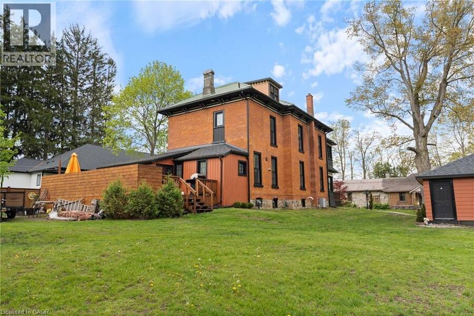
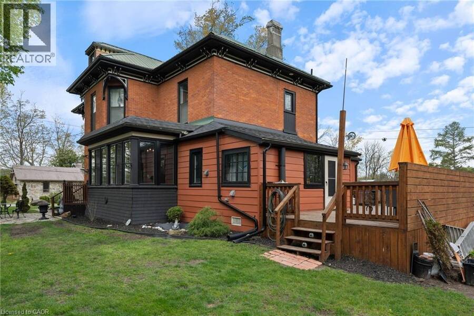
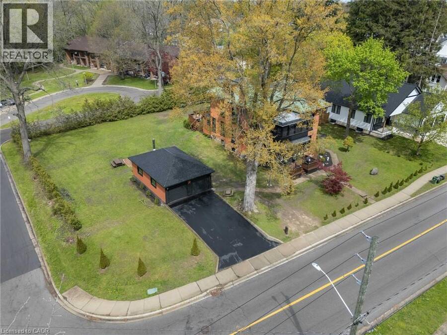
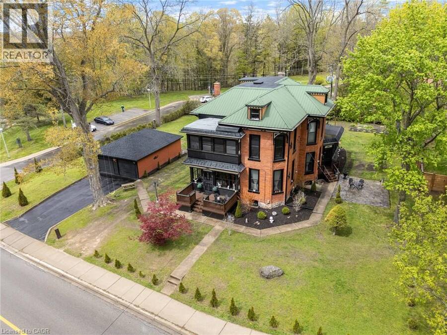
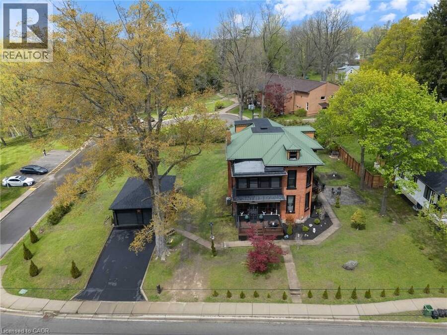
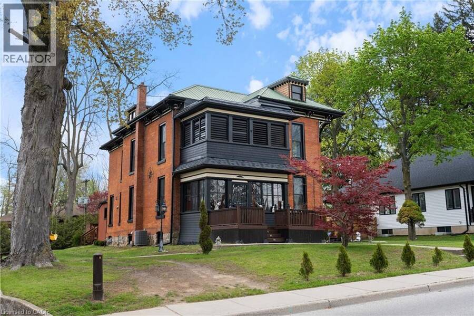
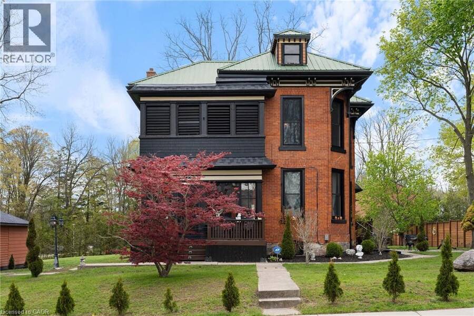
Welcome to the iconic Quance House — a celebrated landmark in Delhi, originally built in 1896 and steeped in local heritage. Once the residence of the prominent Quance family, owners of one of the last operating mills along Big Creek in Norfolk County, this grand 2.5-storey brick home is a timeless showcase of historic craftsmanship and enduring character. Set proudly on a rare half-acre corner lot spanning two streets, this stately property offers 4 spacious bedrooms plus a main floor office, 2 beautifully updated bathrooms, convenient main floor laundry, and a refreshed kitchen that blends modern function with classic style. Inside, the home’s ... read more
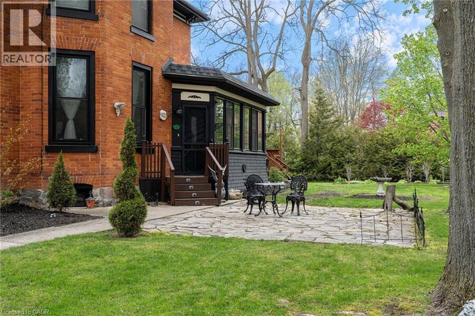
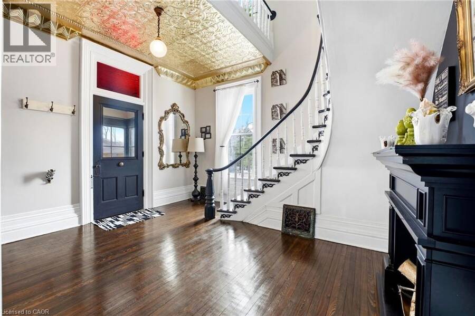
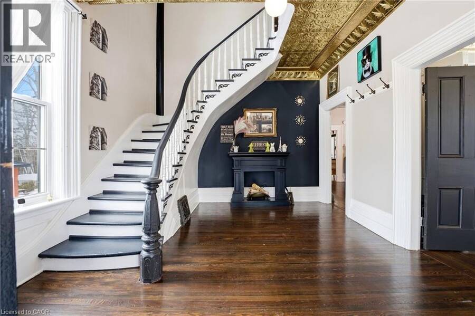
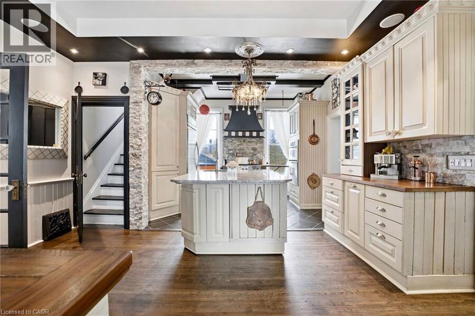
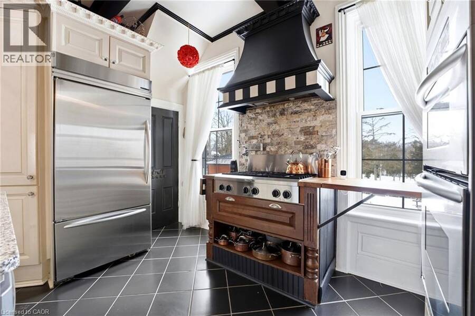
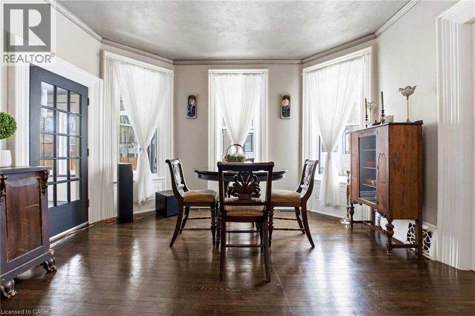
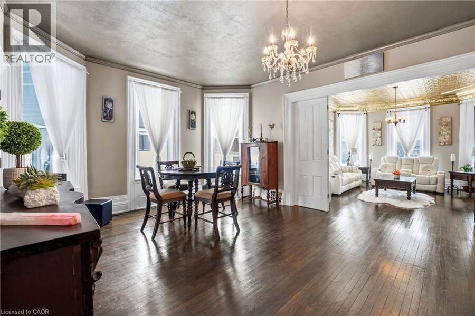
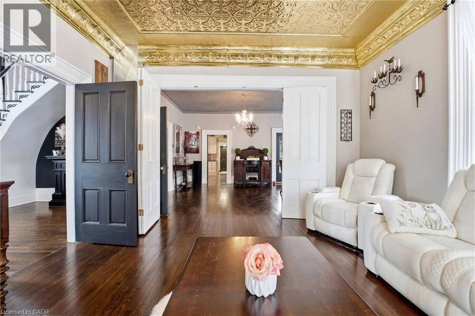
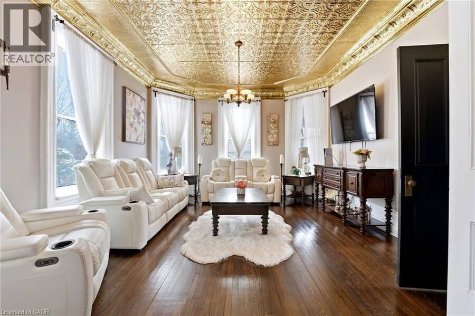
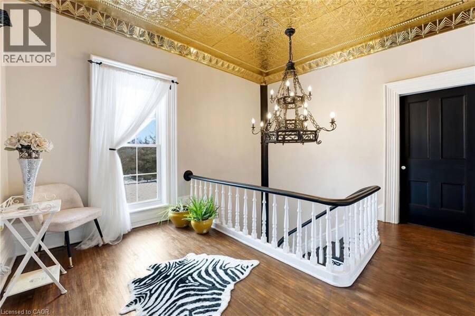
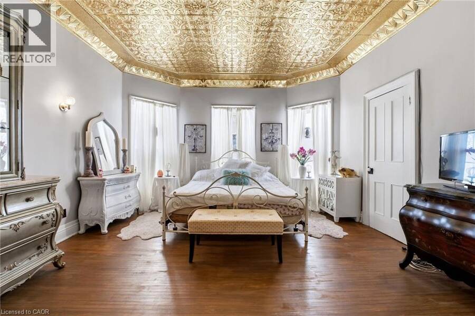
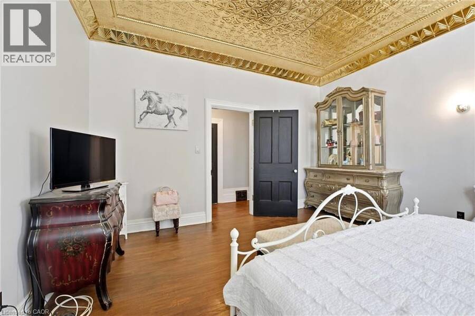
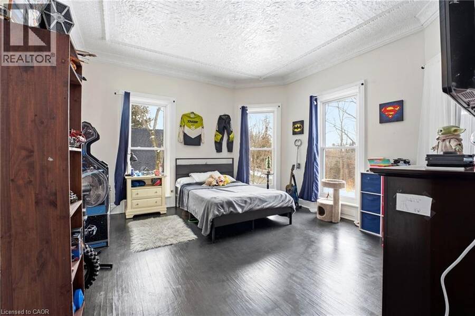
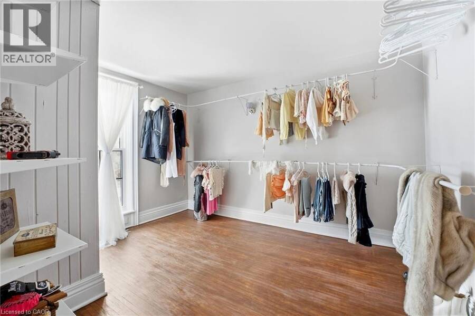
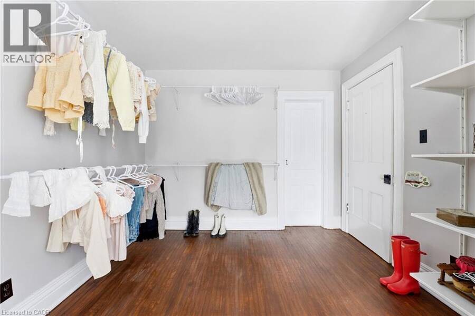
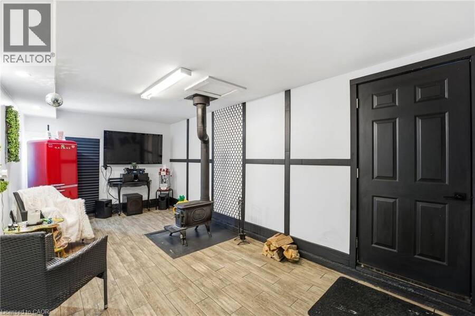
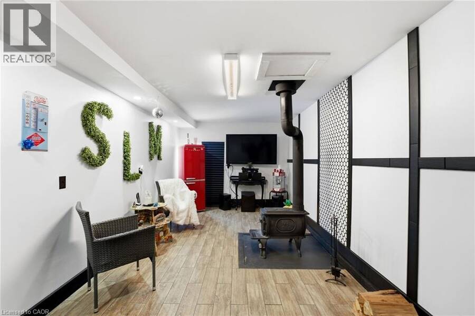
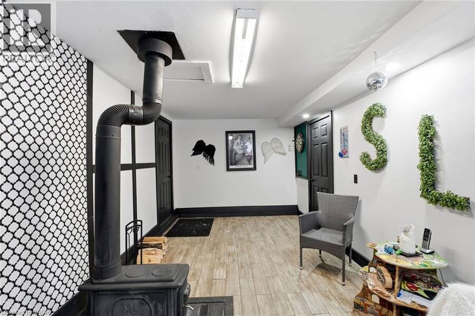
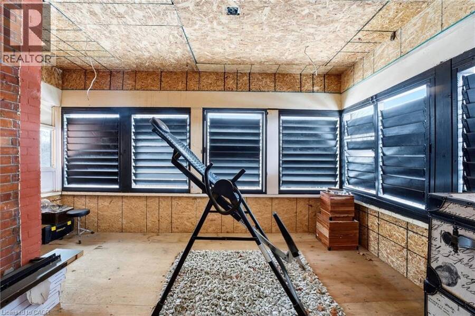
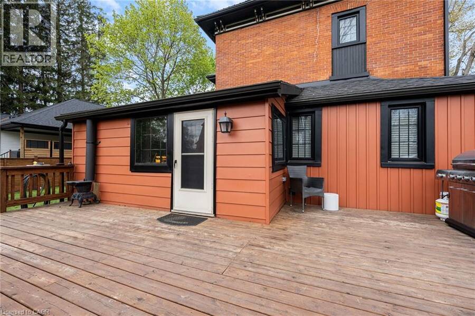
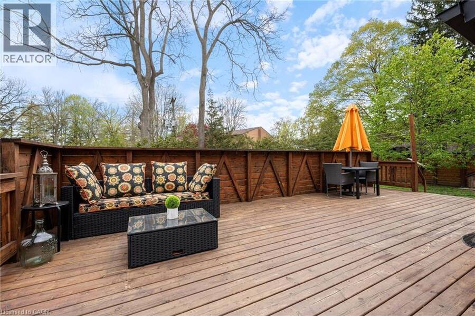
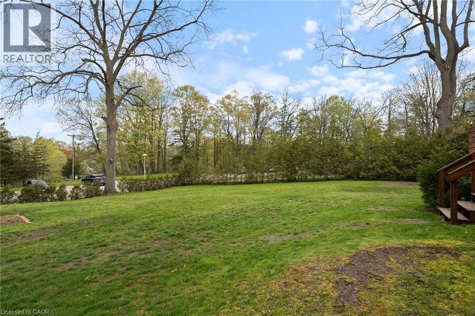
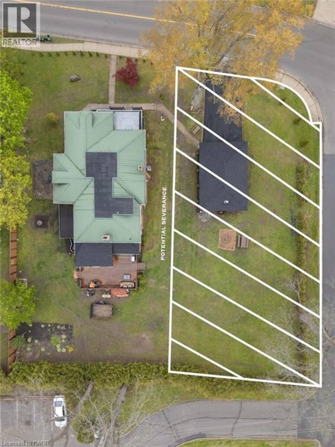
Welcome to the iconic Quance House — a celebrated landmark in Delhi, originally built in 1896 and steeped in local heritage. Once the residence of the prominent Quance family, owners of one of the last operating mills along Big Creek in Norfolk County, this grand 2.5-storey brick home is a timeless showcase of historic craftsmanship and enduring character. Set proudly on a rare half-acre corner lot spanning two streets, this stately property offers 4 spacious bedrooms plus a main floor office, 2 beautifully updated bathrooms, convenient main floor laundry, and a refreshed kitchen that blends modern function with classic style. Inside, the home’s rich history is on full display. Soaring tin ceilings, refinished hardwood floors, original trim, and intricate architectural details create a warm and elegant atmosphere reminiscent of a bygone era. The formal dining room and expansive living room provide refined spaces for hosting gatherings or enjoying peaceful evenings at home. Thoughtfully maintained and updated, the home features newer windows, a durable steel roof, a double furnace system for efficient comfort, an owned hot water tank, and a Culligan water softener system. The full walk-through basement offers excellent storage and usability, complete with new awning-style windows that bring in natural light. Outdoors, the detached double-car garage includes an attached heated man cave — perfect for hobbies, a workshop, or entertaining on game day. The expansive backyard offers ample space to relax, garden, or explore the exciting potential for future lot severance. Located just steps from Quance Park, scenic walking trails, and the natural beauty of Big Creek, this is a rare opportunity to own one of Delhi’s most treasured historic homes. Historic charm. Modern comfort. Endless potential. (id:25417)
- Listing ID: 40840141
- Property Type: Single Family
- Year Built: 1896
| Property | |
|---|---|
| Ownership: | Freehold |
| Lot Size: | Under 1/2 Acre |
| Parking: | Detached Garage 6 Spaces |
| Building | |
|---|---|
| Type: | Single Family House |
| Appliances: | Dryer, Refrigerator, Stove, Washer, Window Coverings and Dishwasher |
| HVAC: | Central Air Conditioning, Fireplace and Forced Air Natural Gas |
| Exterior: | Brick |
| Basement: | Full (Unfinished) |
| Utilities: | Cable, Electricity, Natural Gas and Municipal Sewage System |
| Location | |
|---|---|
| Town: | Delhi |
| Province: | Ontario |
| Nearby Amenities: | Community Centre, Park, Place Of Worship, Playground, Quiet Area, School Bus, Schools and Shopping |
| Rooms | Level | Dimensions |
|---|---|---|
| 4pc Bathroom | Second level | Measurements not available |
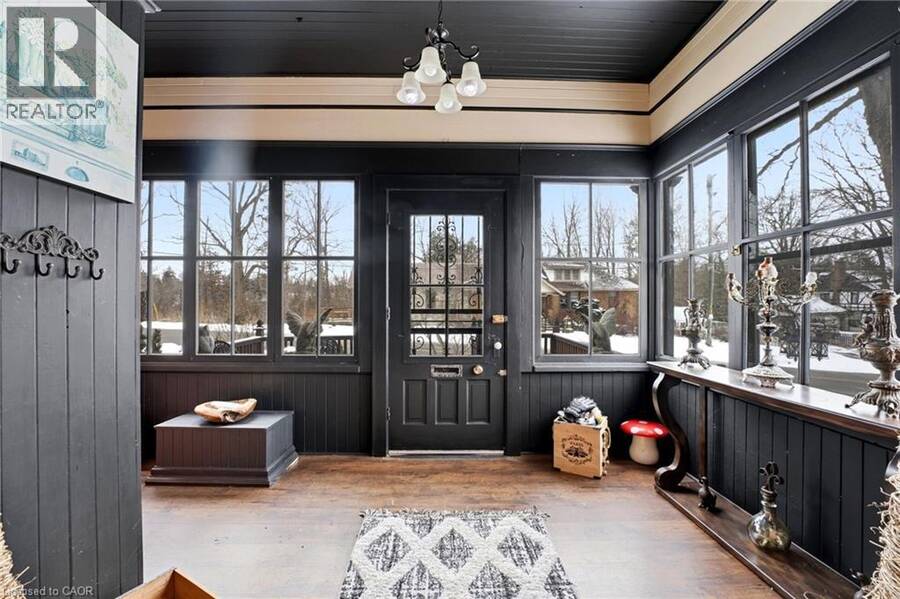
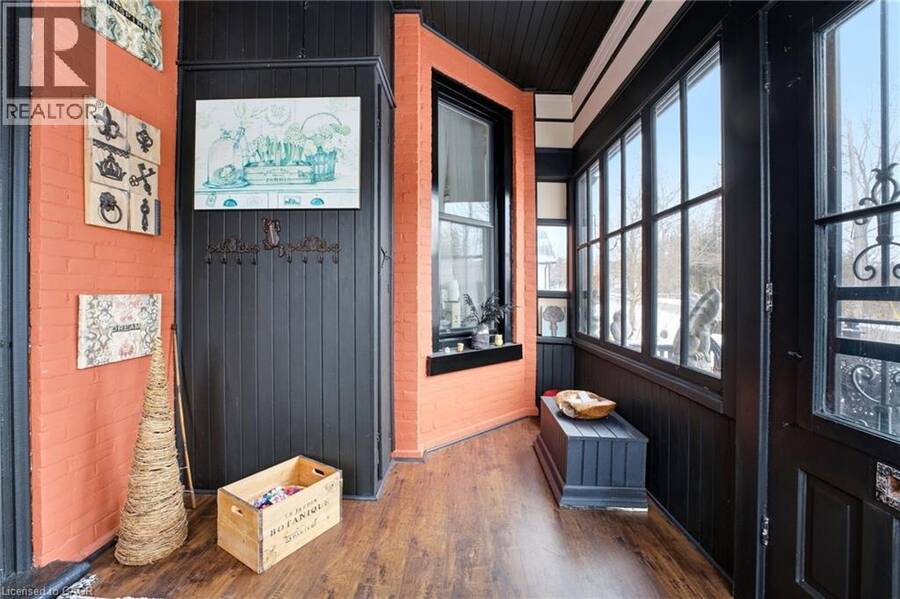
| Porch | Second level | 15'6'' x 8'8'' |
| Foyer | Second level | 15'5'' x 12'0'' |
| Bedroom | Second level | 12'2'' x 7'5'' |
| Bedroom | Second level | 12'0'' x 9'7'' |
| Bedroom | Second level | 14'10'' x 13'9'' |
| Primary Bedroom | Second level | 15'10'' x 14'4'' |
| 3pc Bathroom | Main level | Measurements not available |
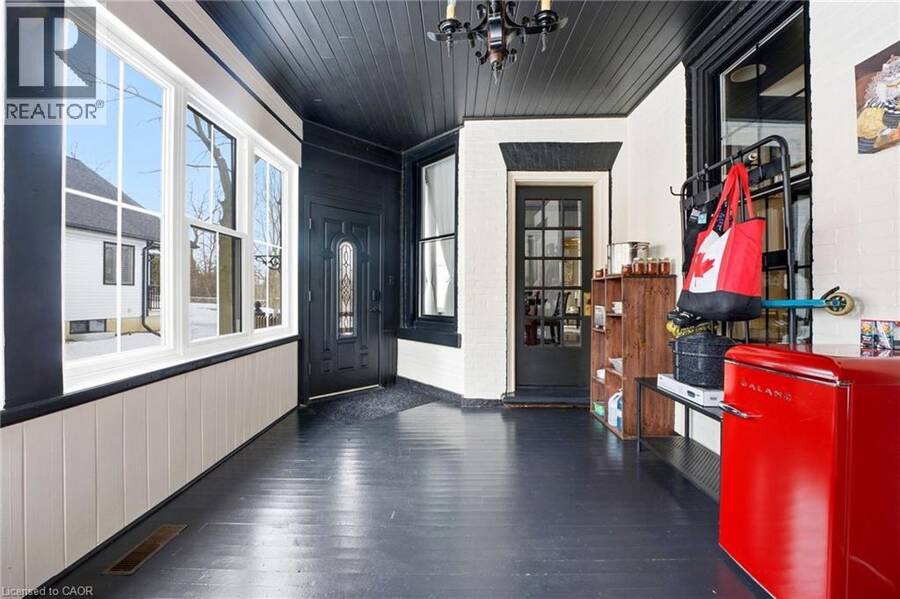
| Porch | Main level | 16'0'' x 5'11'' |
| Porch | Main level | 18'9'' x 11'5'' |
| Porch | Main level | 15'9'' x 8'1'' |
| Laundry room | Main level | 14'3'' x 7'10'' |
| Office | Main level | 12'10'' x 9'7'' |
| Eat in kitchen | Main level | 22'4'' x 15'9'' |
| Dining room | Main level | 18'6'' x 15'6'' |
| Living room | Main level | 18'10'' x 15'6'' |
| Foyer | Main level | 14'9'' x 12'10'' |
Book a showing to see this WESTERN Avenue Home in Delhi
This property has so much to offer. Book a private showing now, as you do not want to miss out on 259 WESTERN Avenue in Delhi, Ontario!
Private Showing Request
Send a request to book a private showing for
.
Please Note: Information you supply in the contact form will be kept fully confidential.
Is this home the right property for you? Start a conversation to find out.
Get Directions to this Property
Not sure where this property is? Get directions to this WESTERN Avenue Home in Delhi.


Provided by Real Broker Ontario Ltd.. MLS®, REALTOR®, and the associated logos are trademarks of the Canadian Real Estate Association.

This REALTOR.ca listing content is owned and licensed by REALTOR® members of the Canadian Real Estate Association.
Have questions or need more information about this home? Don't know where to begin? Then, let us connect you with the best real estate agent to guide you.

Inquiries submitted through this website will be responded to by a local sales representative from Royal LePage®.
Start a Conversation by Text
Provide your full name, phone and email to start a conversation by text message.
Please Note: Information you supply in the contact form will be kept fully confidential.
Start a Conversation by Email
Provide your full name and email to start a conversation by email.
Please Note: Information you supply in the contact form will be kept fully confidential.