
10 OLD CHURCH Road, Delhi, Ontario N4B 2W4

$599,900.00
- 2 bedrooms
- 2 bathrooms
- 1,510 Square Feet
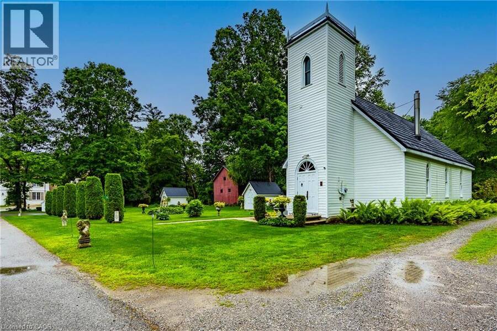
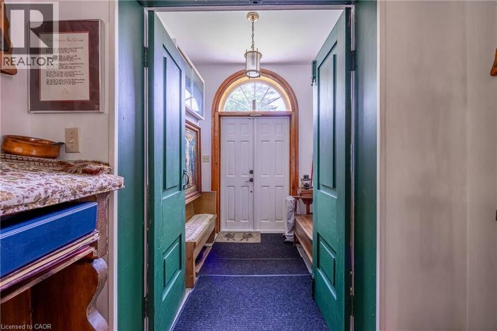
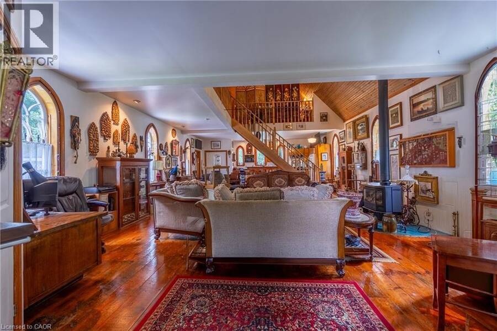
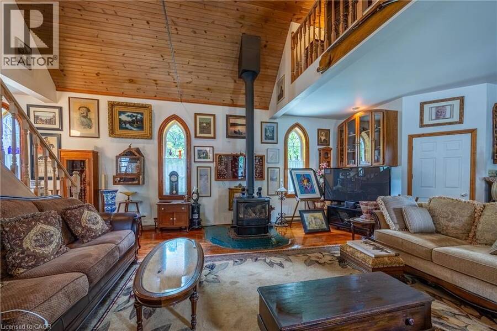
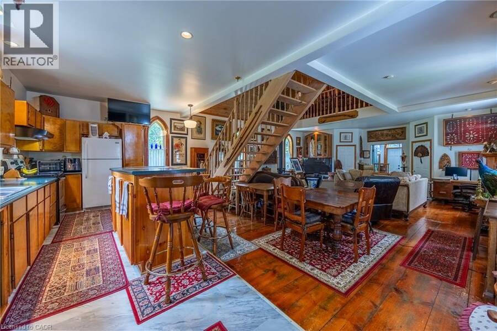
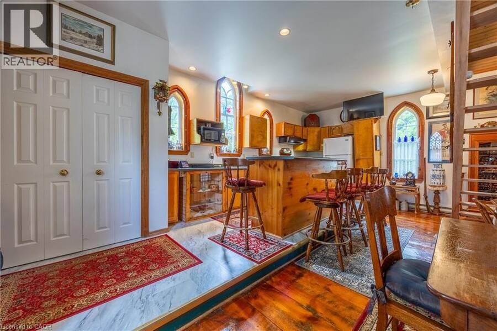
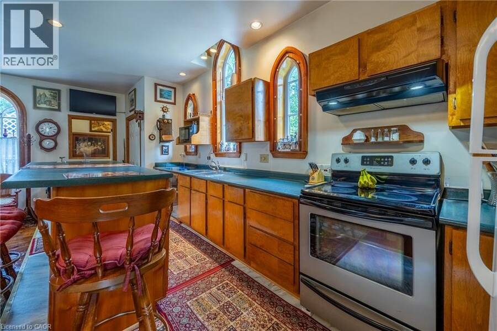
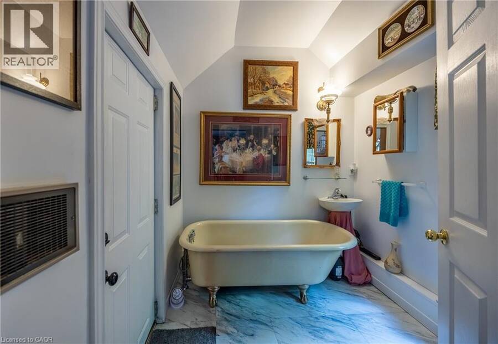
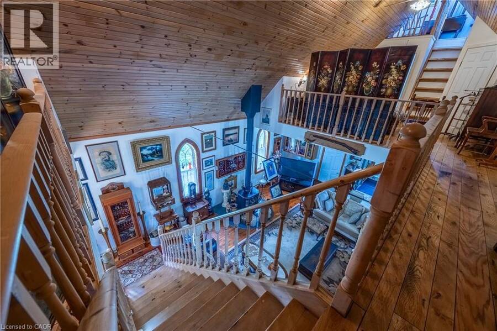
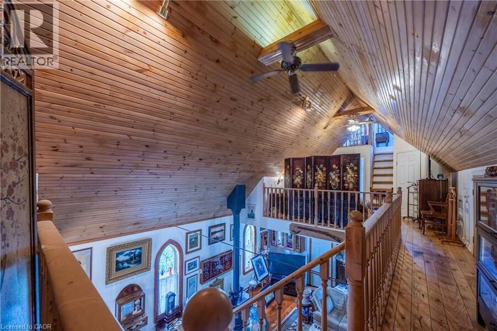
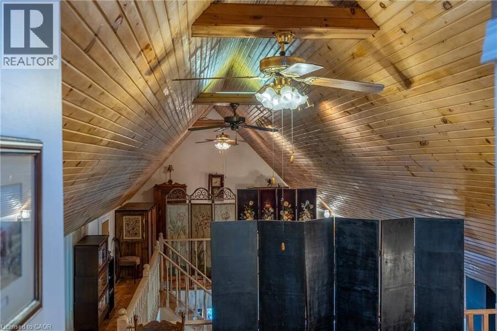
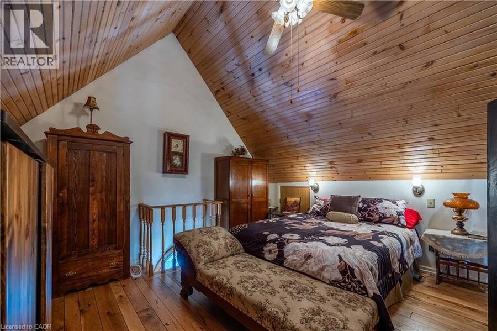
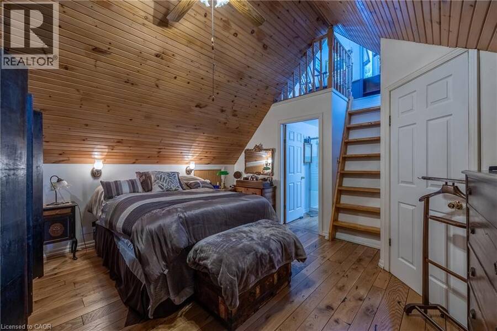
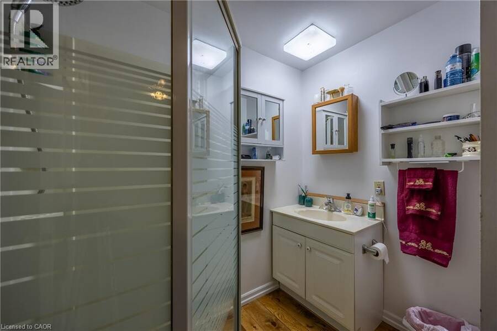
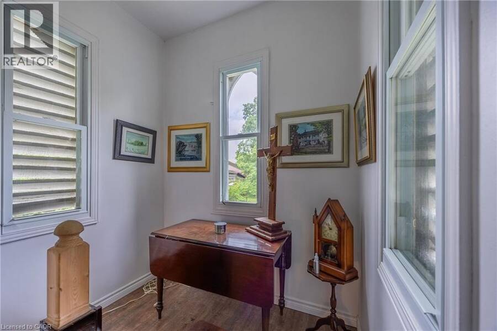
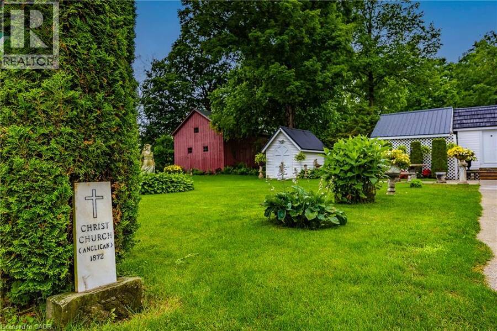
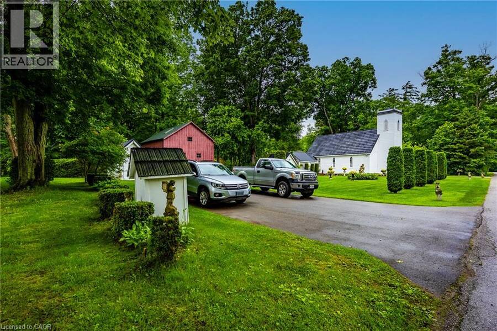
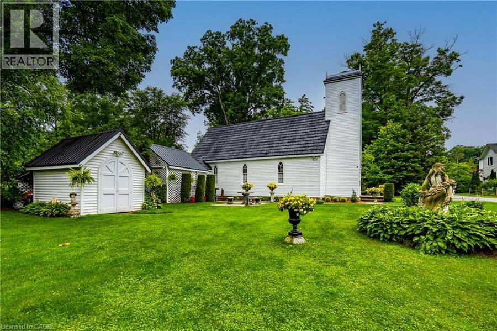
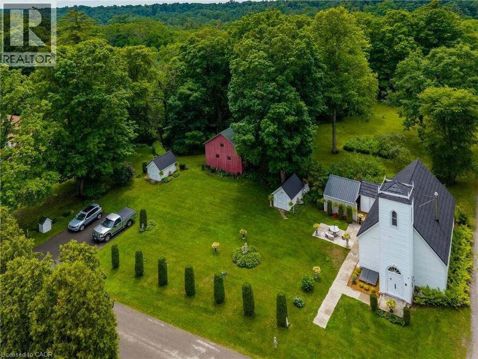
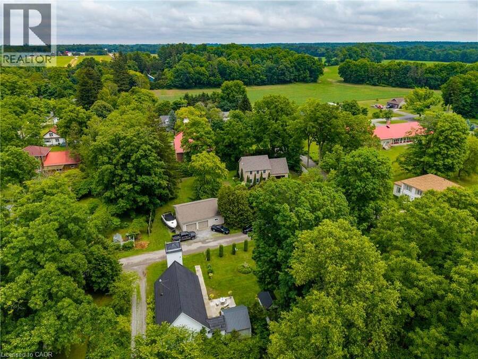
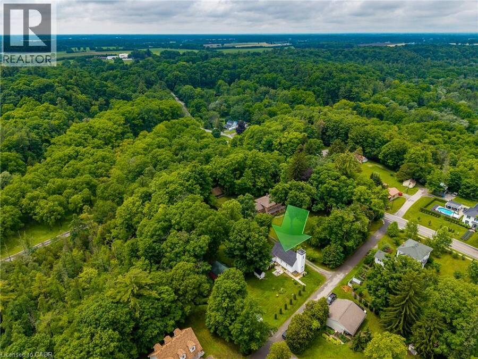
Own a piece of Norfolk County history. Originally built in 1872 as Christ Church Anglican and converted to a private residence in the 1980s, this one-of-a-kind Gothic Revival home is located in the quiet hamlet of Lynedoch. Soaring wood-clad ceilings, Gothic-style arched windows, warm wood finishes and an open loft preserve the character of the original church. The main level offers an open-concept kitchen, dining and spacious great room centred around a gas fireplace. Upstairs you'll find 2 bedrooms and a 3-piece bath overlooking the living space below, plus a unique 7' x 7' third-level room tucked inside the original bell tower. A second 3-piece ... read more
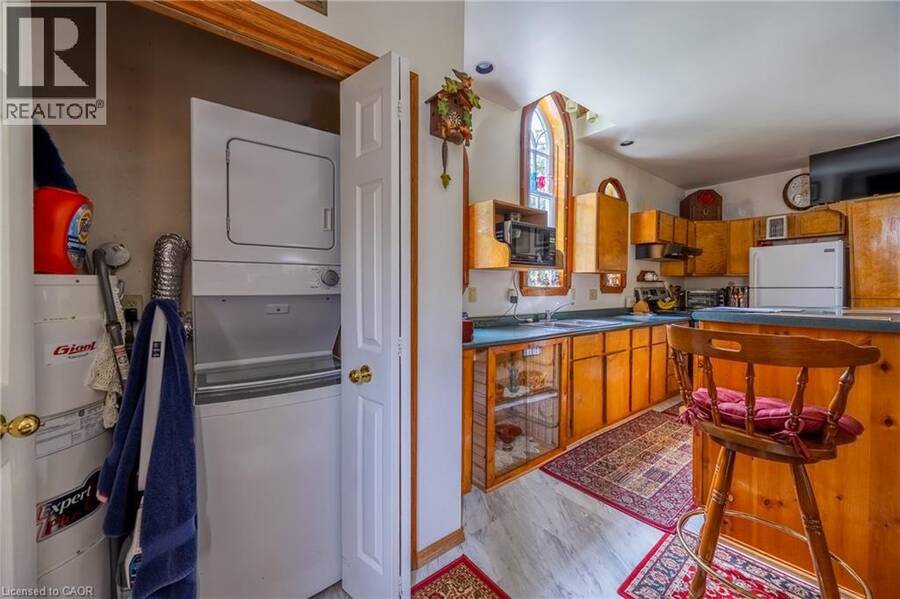
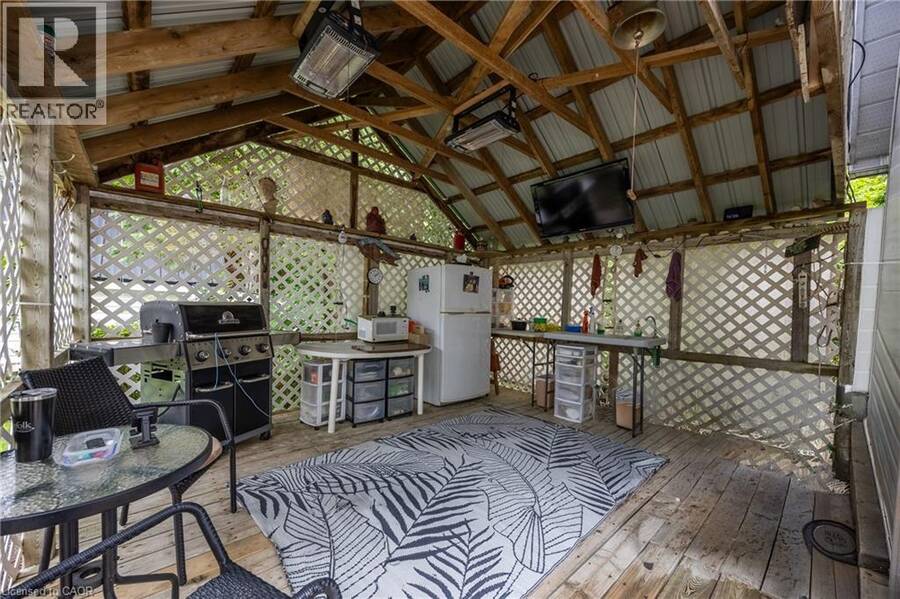
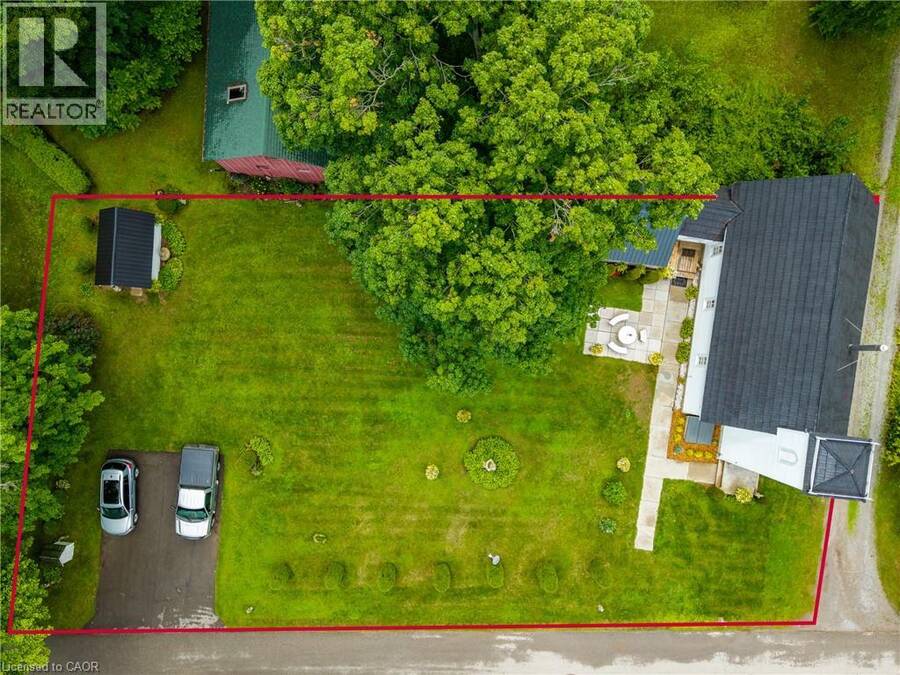
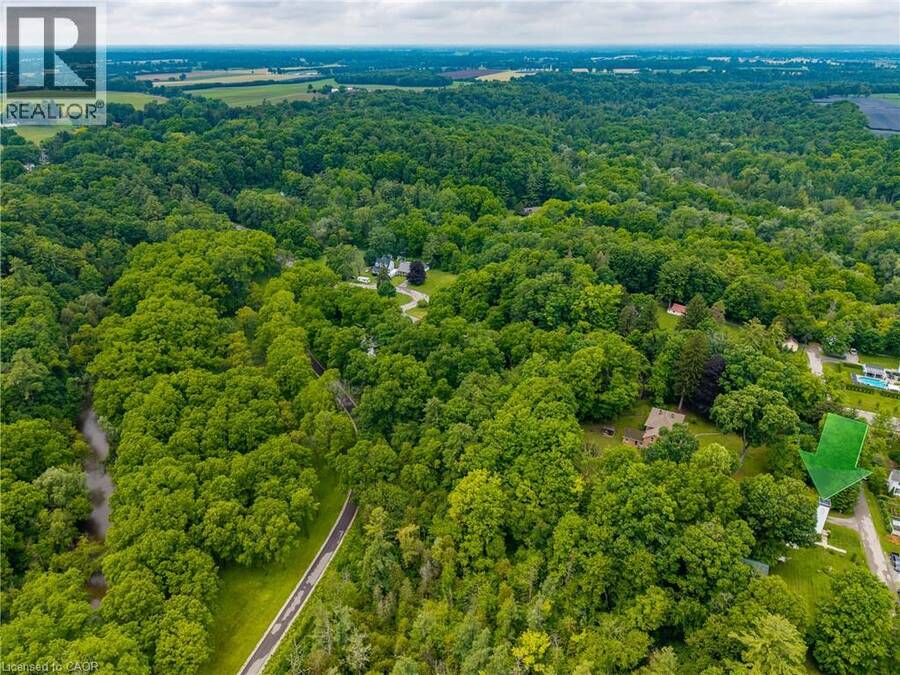
Own a piece of Norfolk County history. Originally built in 1872 as Christ Church Anglican and converted to a private residence in the 1980s, this one-of-a-kind Gothic Revival home is located in the quiet hamlet of Lynedoch. Soaring wood-clad ceilings, Gothic-style arched windows, warm wood finishes and an open loft preserve the character of the original church. The main level offers an open-concept kitchen, dining and spacious great room centred around a gas fireplace. Upstairs you'll find 2 bedrooms and a 3-piece bath overlooking the living space below, plus a unique 7' x 7' third-level room tucked inside the original bell tower. A second 3-piece bath and main-floor laundry add everyday convenience. Set on approximately 0.25 acre with mature landscaping, a covered rear porch and ravine backdrop. A rare opportunity to own a truly distinctive home where history, architecture and everyday living come together. (id:25417)
- Listing ID: 40869269
- Property Type: Single Family
- Year Built: 1872
| Property | |
|---|---|
| Style: | Other |
| Ownership: | Freehold |
| Lot Size: | 0.25 Ac (Under 1/2 Acre) Landscaped |
| Parking: | 2 Spaces |
| Building | |
|---|---|
| Type: | Single Family House |
| Appliances: | Dishwasher, Dryer, Refrigerator, Stove, Washer and Central Vacuum |
| HVAC: | Baseboard Heaters and Fireplace Electric |
| Exterior: | Vinyl Siding |
| Basement: | None |
| Utilities: | Septic System |
| Location | |
|---|---|
| Town: | Delhi |
| Province: | Ontario |
| Community Features: | Quiet Area and School Bus |
| Rooms | Level | Dimensions |
|---|---|---|
| 3pc Ensuite bath | Second level | Measurements not available |
| Primary Bedroom | Second level | 14'4'' x 13'4'' |
| Bedroom | Second level | 14'11'' x 11'3'' |
| Other | Third level | 6'9'' x 6'9'' |
| Storage | Main level | 7'8'' x 4'6'' |
| Storage | Main level | 7'8'' x 4'6'' |
| 3pc Bathroom | Main level | Measurements not available |
| Kitchen | Main level | 23'0'' x 11'4'' |
| Great room | Main level | 23'1'' x 29'3'' |
| Foyer | Main level | 6'9'' x 6'9'' |
Book a showing to see this OLD CHURCH Road Home in Delhi
This property has so much to offer. Book a private showing now, as you do not want to miss out on 10 OLD CHURCH Road in Delhi, Ontario!
Private Showing Request
Send a request to book a private showing for
.
Please Note: Information you supply in the contact form will be kept fully confidential.
Is this home the right property for you? Start a conversation to find out.
Get Directions to this Property
Not sure where this property is? Get directions to this OLD CHURCH Road Home in Delhi.


Provided by RE/MAX Erie Shores Realty Inc. Brokerage. MLS®, REALTOR®, and the associated logos are trademarks of the Canadian Real Estate Association.

This REALTOR.ca listing content is owned and licensed by REALTOR® members of the Canadian Real Estate Association.
Have questions or need more information about this home? Don't know where to begin? Then, let us connect you with the best real estate agent to guide you.

Inquiries submitted through this website will be responded to by a local sales representative from Royal LePage®.
Start a Conversation by Text
Provide your full name, phone and email to start a conversation by text message.
Please Note: Information you supply in the contact form will be kept fully confidential.
Start a Conversation by Email
Provide your full name and email to start a conversation by email.
Please Note: Information you supply in the contact form will be kept fully confidential.