
37 NELSON STREET, Creemore, Ontario L0M 1G0

$1,099,000.00
- 4 bedrooms
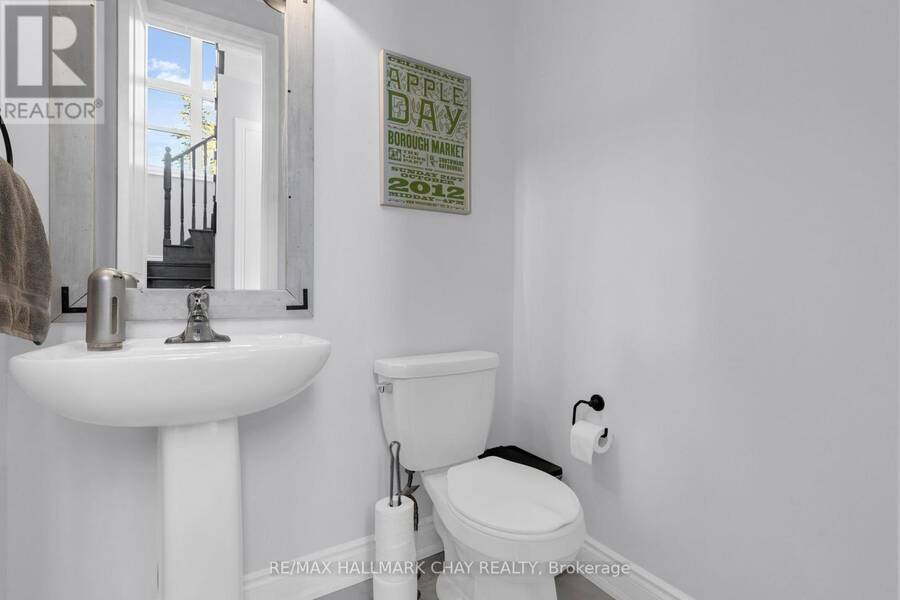
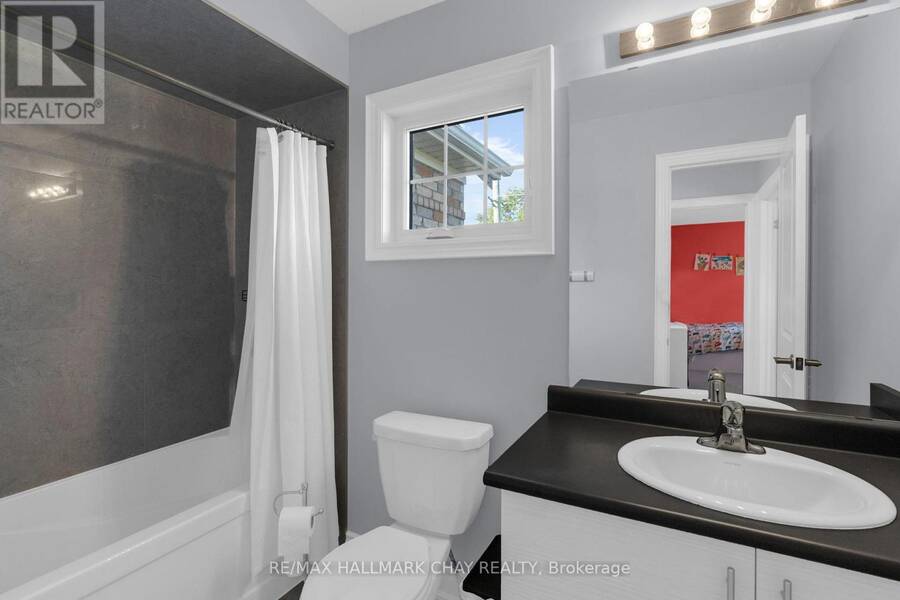
- 3 bathrooms
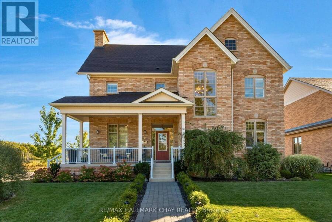
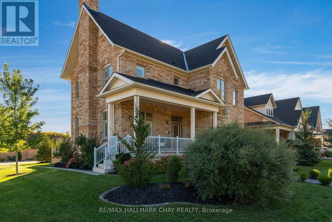
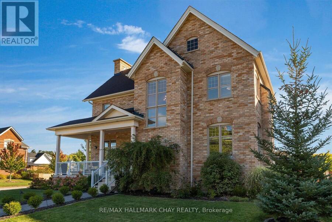
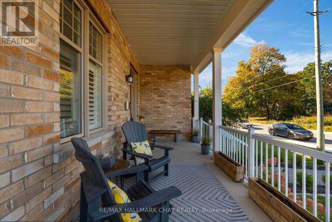
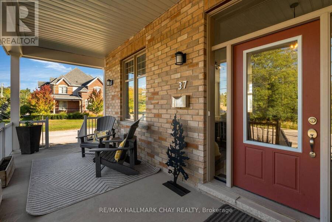
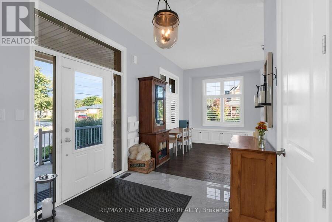
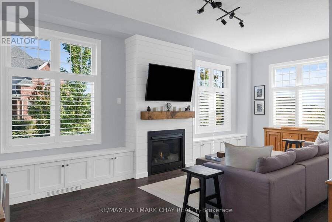
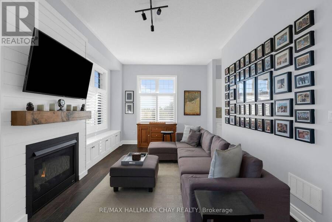
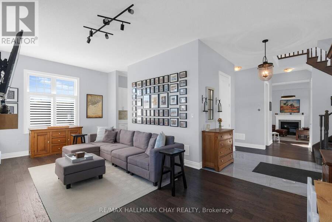
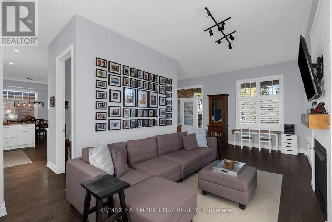
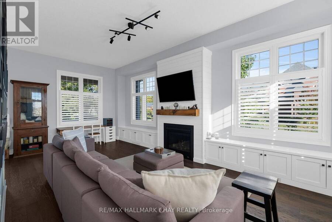
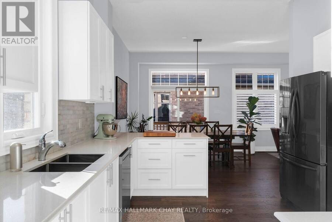
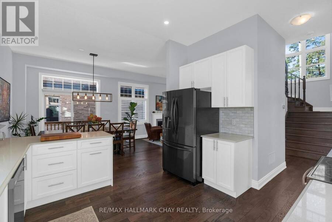
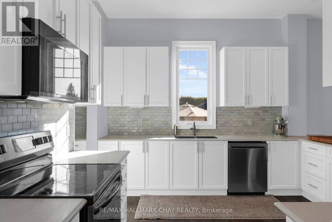
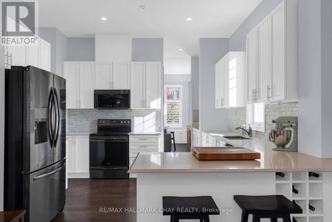
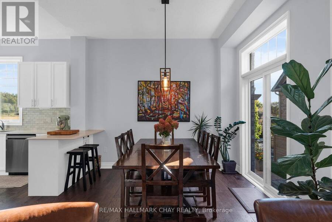
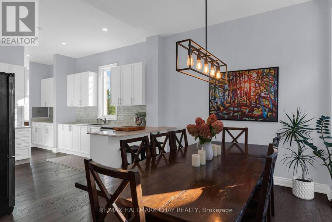
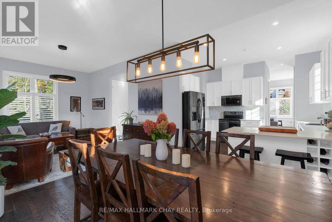
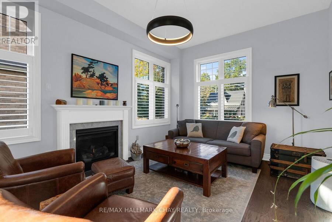
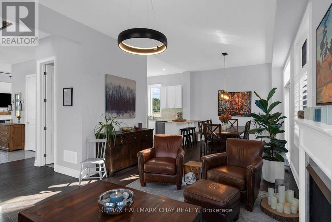
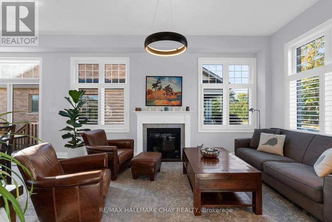
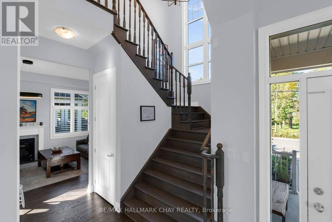
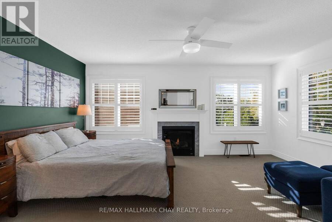
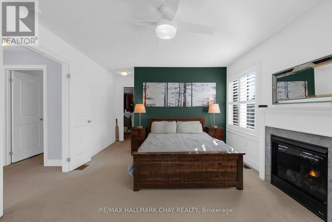
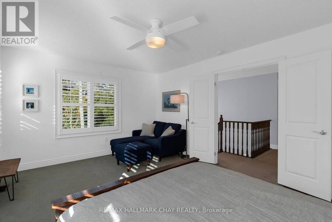
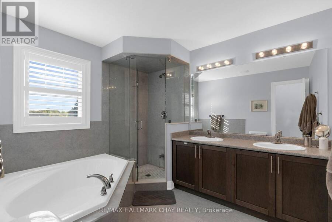
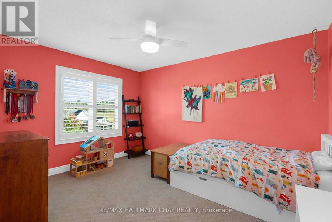
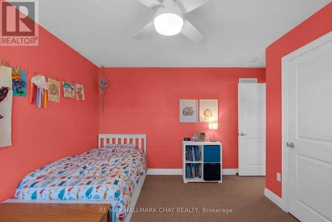
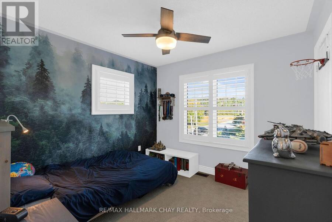
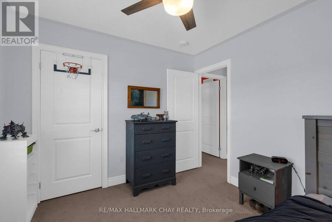
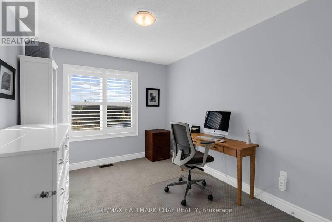
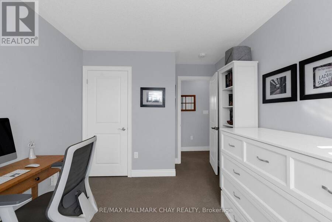
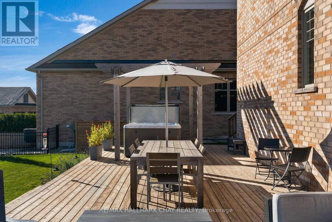
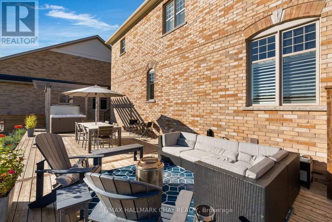
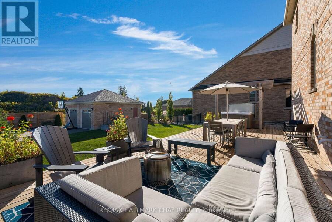
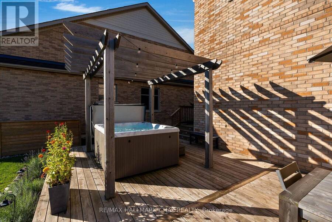
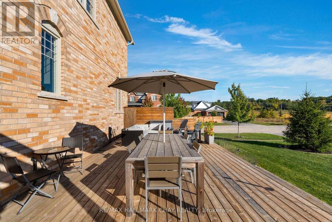
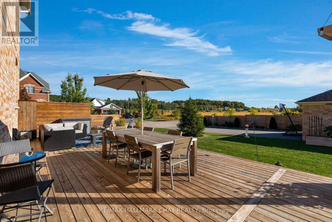
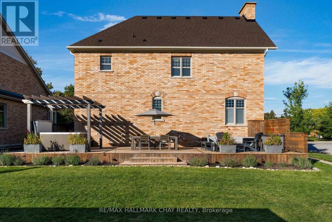
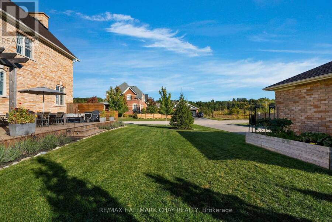
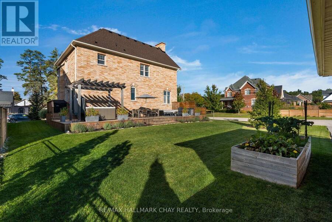
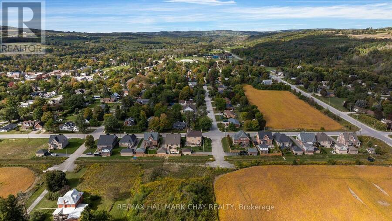
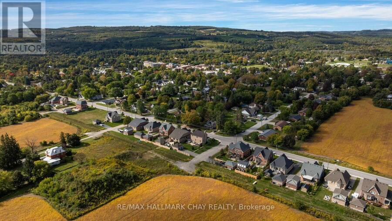
The best of Creemore is just a short walk from your front door at 37 Nelson Street. This beautifully updated 4-bedroom, 3-bathroom home offers the perfect balance of modern living, thoughtful upgrades and exceptional outdoor space. At the heart of the home is a stunning kitchen renovation completed in 2024, featuring beautiful new hardwood flooring, while the inviting family room showcases a fireplace framed by custom built-ins. California shutters throughout, an upgraded walk-in closet and thoughtful finishes add to the home's appeal. Outside, the beautifully landscaped property offers an incredible space for entertaining and relaxing, complete with ... read more
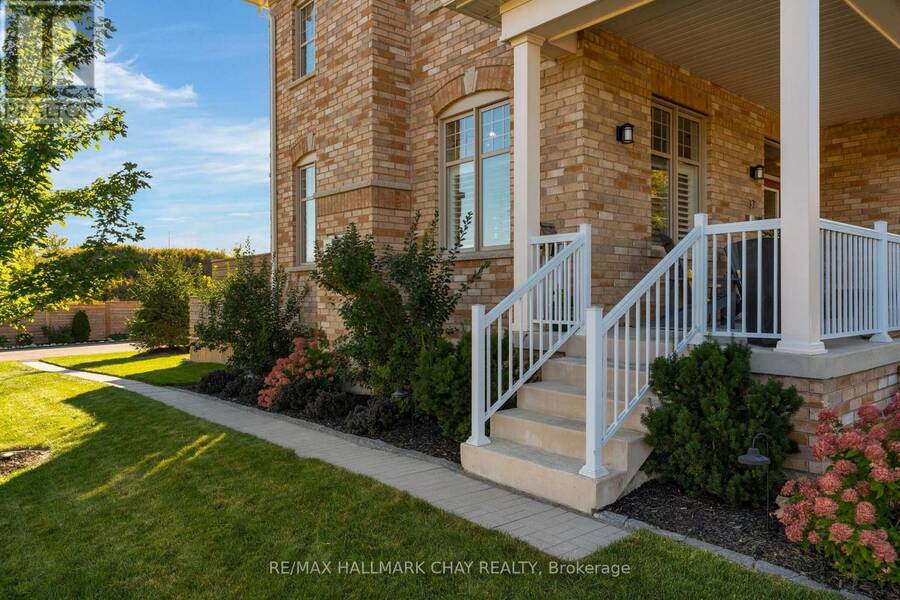
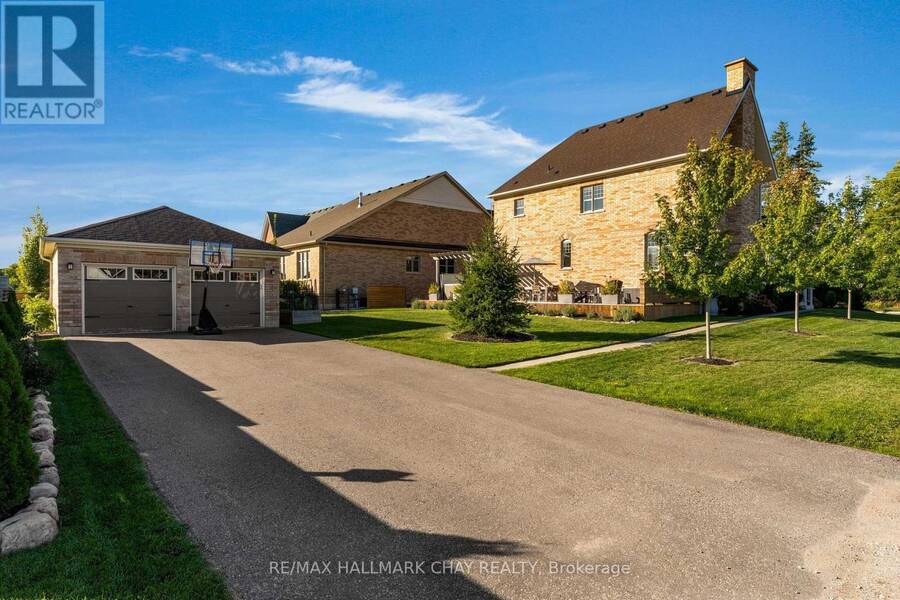
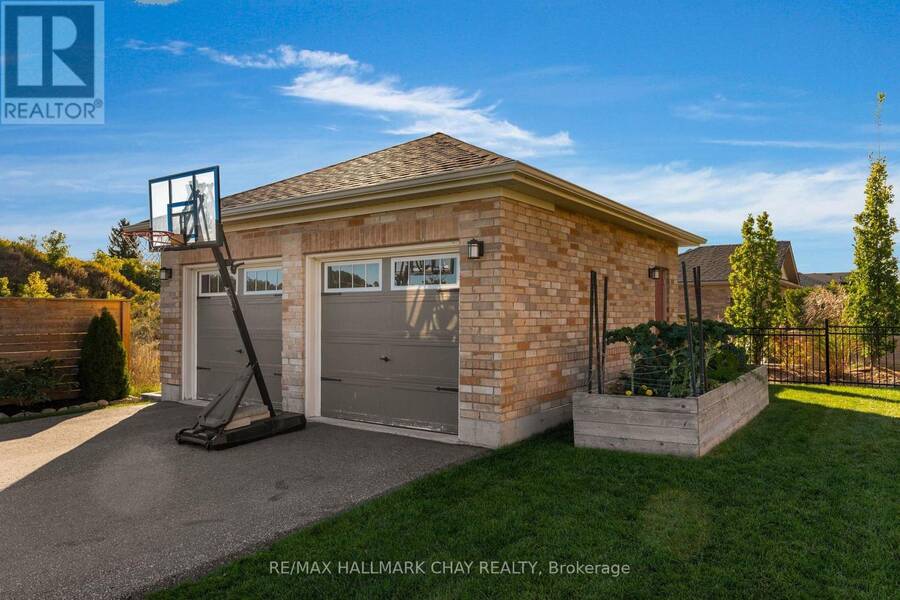
The best of Creemore is just a short walk from your front door at 37 Nelson Street. This beautifully updated 4-bedroom, 3-bathroom home offers the perfect balance of modern living, thoughtful upgrades and exceptional outdoor space. At the heart of the home is a stunning kitchen renovation completed in 2024, featuring beautiful new hardwood flooring, while the inviting family room showcases a fireplace framed by custom built-ins. California shutters throughout, an upgraded walk-in closet and thoughtful finishes add to the home's appeal. Outside, the beautifully landscaped property offers an incredible space for entertaining and relaxing, complete with an expansive deck, pergola, hot tub, stone walkway and mature and newly planted trees. A detached double garage with automatic openers adds everyday convenience. With extensive updates inside and out, and Creemore's charming shops, restaurants and amenities just steps away, this is a wonderful opportunity to enjoy village living in one of Ontario's most sought-after communities. (id:25417)
Open House this Saturday, October 3rd, from 10:00 AM to 12:00 PM.
- Listing ID: S13823642
- Property Type: Single Family
| Property | |
|---|---|
| Ownership: | Freehold |
| Lot Size: | 76.3 by 131.3 FT Landscaped |
| Parking: | Detached Garage 6 Spaces |
| Building | |
|---|---|
| Type: | Single Family House |
| Appliances: | Dishwasher, Dryer, Garage Door Opener Remote(s), Microwave, Refrigerator, Stove, Washer, Water Heater - Tankless, Window Coverings and Hot Tub |
| HVAC: | Central Air Conditioning, Fireplace and Forced Air Natural Gas |
| Exterior: | Brick |
| Basement: | Crawl Space |
| Utilities: | Sanitary Sewer |
| Location | |
|---|---|
| Village: | Creemore |
| Province: | Ontario |
| Nearby Amenities: | Golf Nearby, Park, Schools and Ski Area |
| Rooms | Level | Dimensions |
|---|---|---|
| Laundry room | Second level | 1.5 m x 2.4 m |
| Primary Bedroom | Second level | 3.6 m x 6.2 m |
| Bedroom 2 | Second level | 4 m x 3.8 m |
| Bedroom 3 | Second level | 2.8 m x 4.4 m |
| Bedroom 4 | Second level | 3 m x 3.1 m |
| Foyer | Main level | 4.9 m x 2.9 m |
| Living room | Main level | 3.6 m x 4.5 m |
| Dining room | Main level | 3.6 m x 3.7 m |
| Family room | Main level | 3.6 m x 7 m |
| Kitchen | Main level | 3.3 m x 3.7 m |
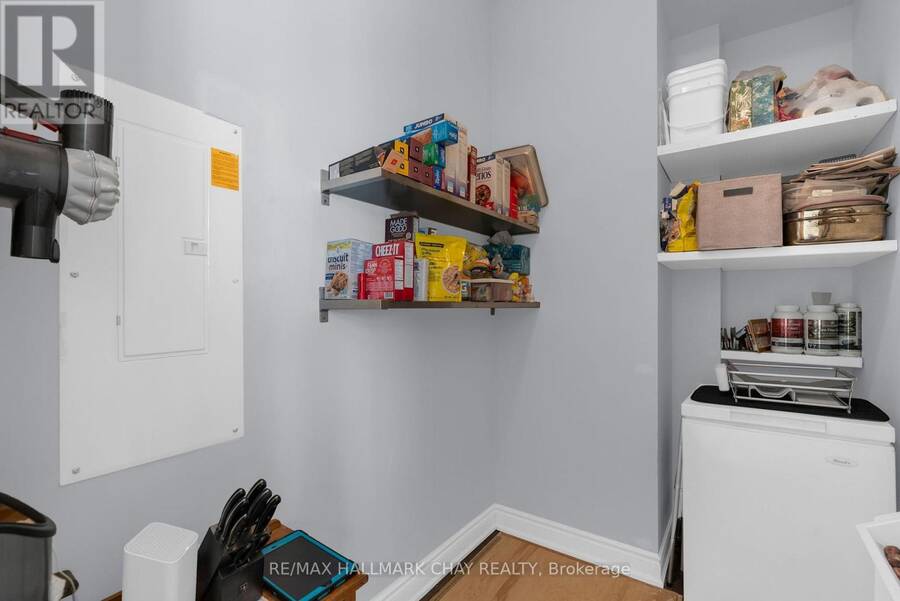
| Pantry | Main level | 1.5 m x 2.8 m |
Book a showing to see this Nelson Street Home in Creemore
This property has so much to offer. Book a private showing now, as you do not want to miss out on 37 NELSON STREET in Creemore, Ontario!
Private Showing Request
Send a request to book a private showing for
.
Please Note: Information you supply in the contact form will be kept fully confidential.
Is this home the right property for you? Start a conversation to find out.
Get Directions to this Property
Not sure where this property is? Get directions to this Nelson Street Home in Creemore.


Provided by RE/MAX HALLMARK CHAY REALTY. MLS®, REALTOR®, and the associated logos are trademarks of the Canadian Real Estate Association.

This REALTOR.ca listing content is owned and licensed by REALTOR® members of the Canadian Real Estate Association.
Have questions or need more information about this home? Don't know where to begin? Then, let us connect you with the best real estate agent to guide you.

Inquiries submitted through this website will be responded to by a local sales representative from Royal LePage®.
Start a Conversation by Text
Provide your full name, phone and email to start a conversation by text message.
Please Note: Information you supply in the contact form will be kept fully confidential.
Start a Conversation by Email
Provide your full name and email to start a conversation by email.
Please Note: Information you supply in the contact form will be kept fully confidential.