
213 MARY STREET, Creemore, Ontario L0M 1G0

$799,000.00
- 3 bedrooms
- 2 bathrooms
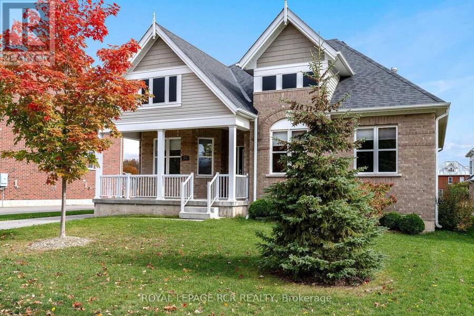
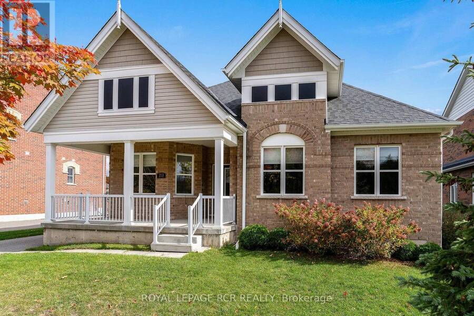
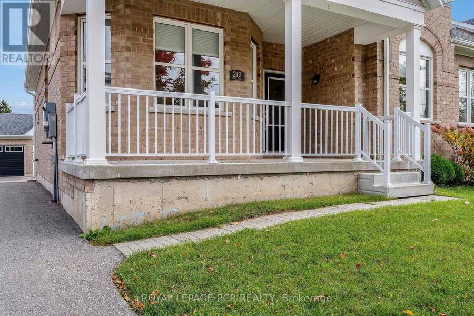
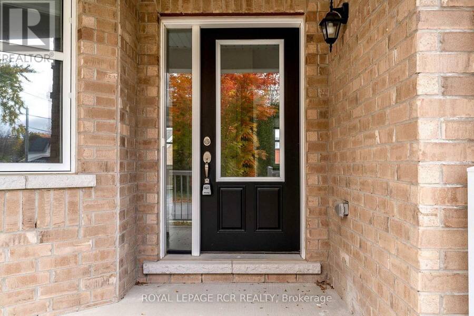
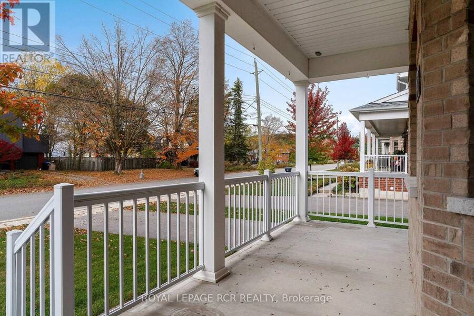
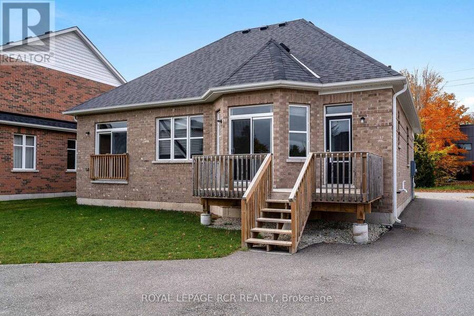
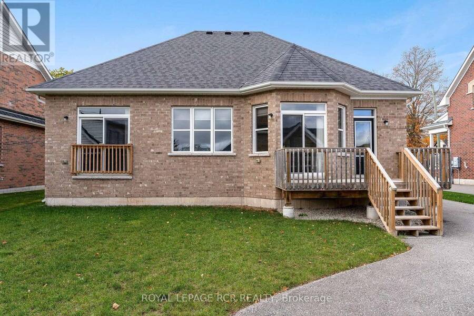
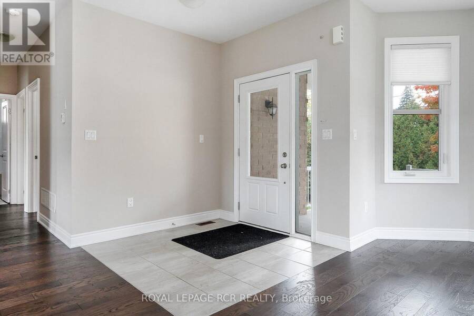
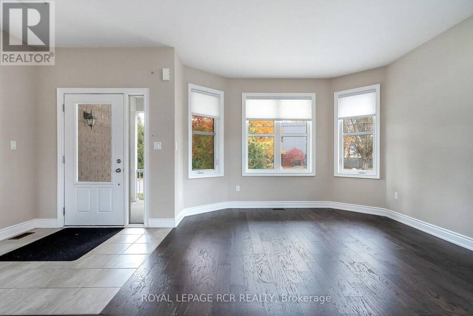
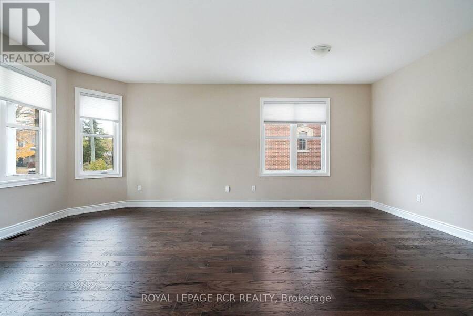
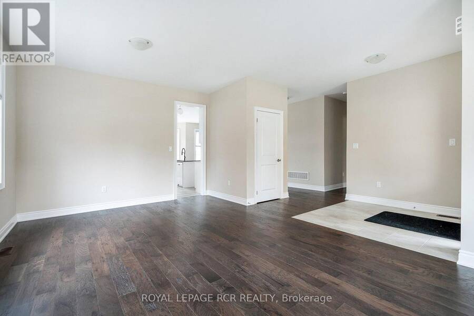
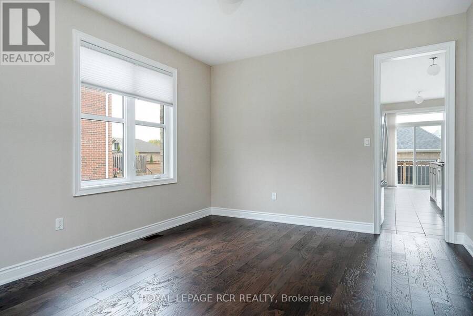
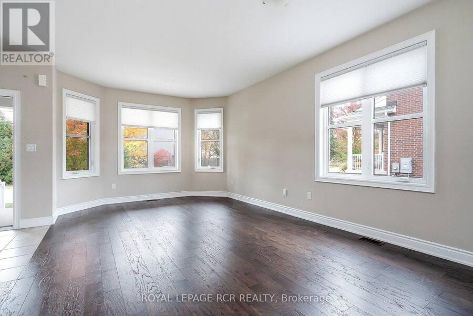
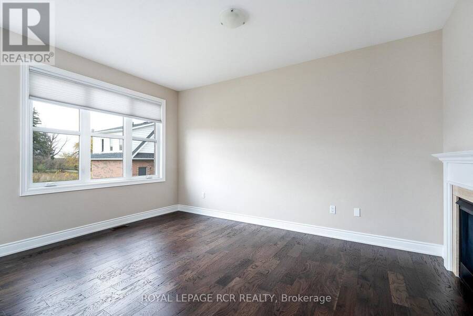
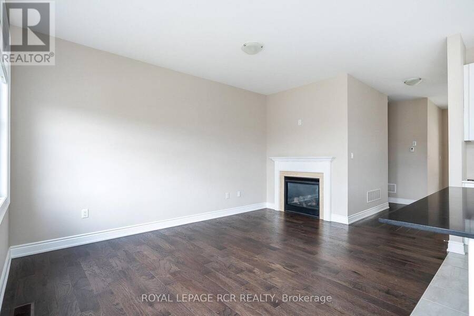
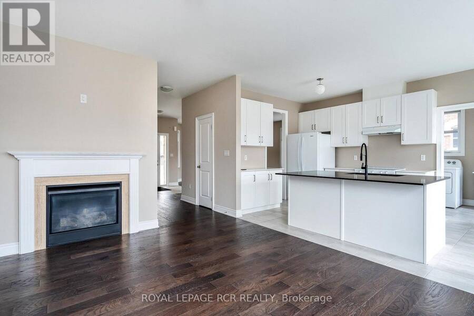
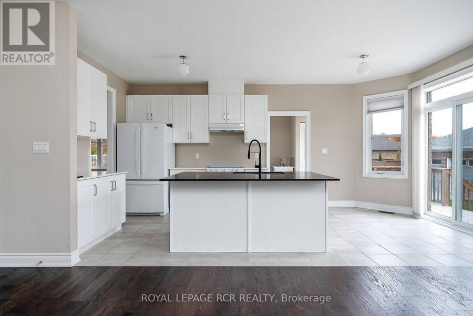
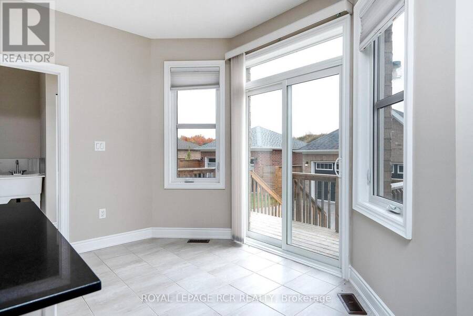
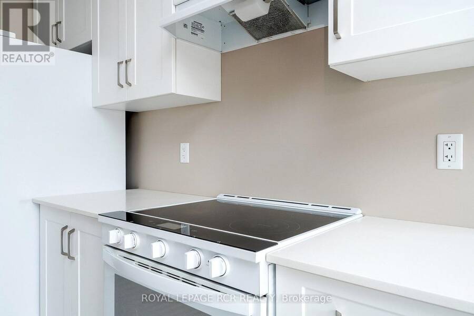
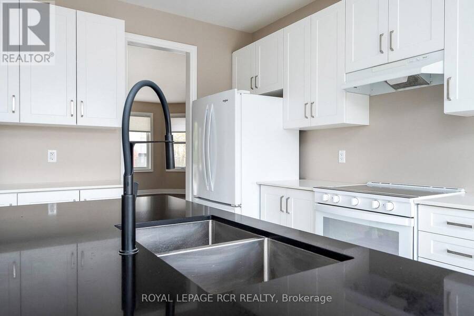
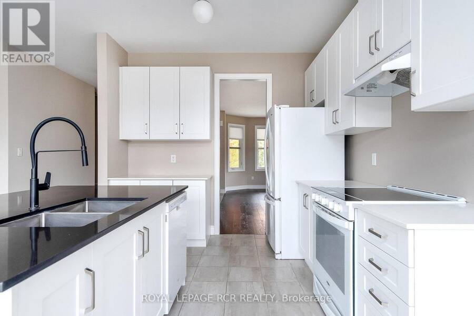
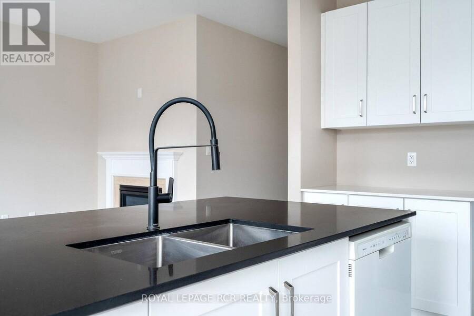
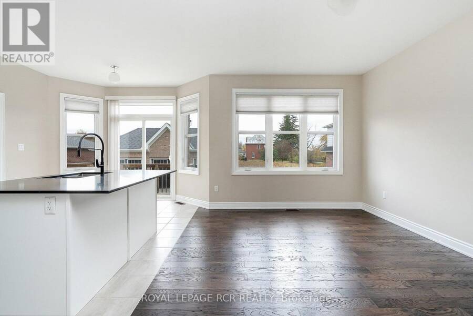
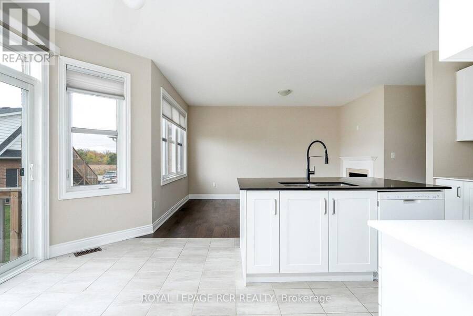
Welcome to easy, low-maintenance, one-floor living in the heart of Creemore. Built in 2020, this immaculate brick bungalow offers approx. 1,578 sq ft of bright, open living space on a 60 x 131 ft lot, just a short walk to Mill Street's shops, restaurants and community events. A covered front porch is the perfect spot for morning coffee. Inside, rich wood-tone floors flow through an open-concept layout. The living room is anchored by a natural gas fireplace, and the kitchen features crisp white cabinetry, a large centre island and a sunny dining area with bay windows and a walkout to the east facing back deck. The primary bedroom offers a walk-in ... read more
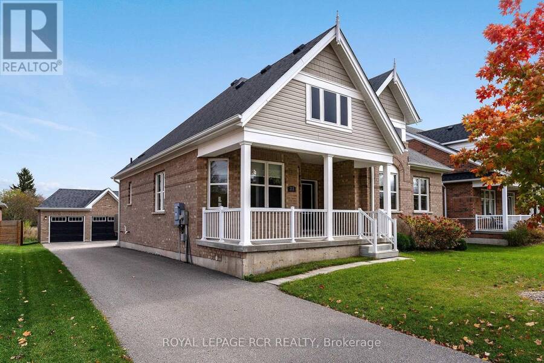
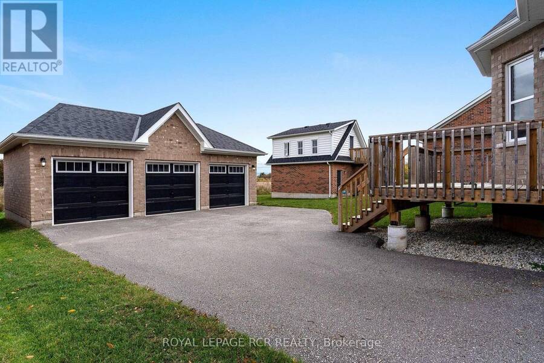
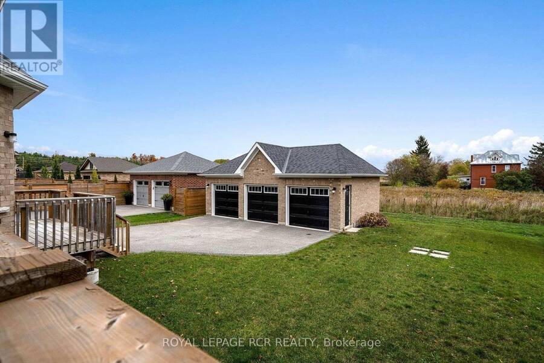
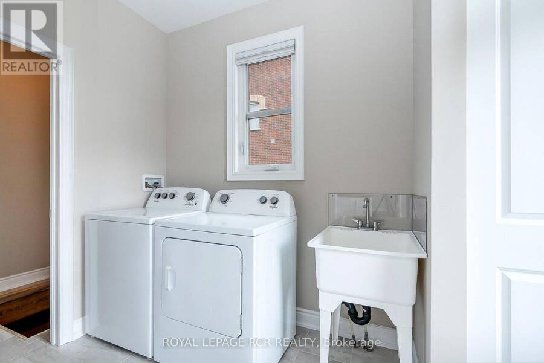
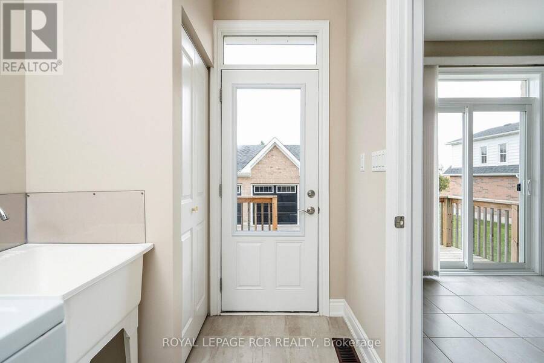
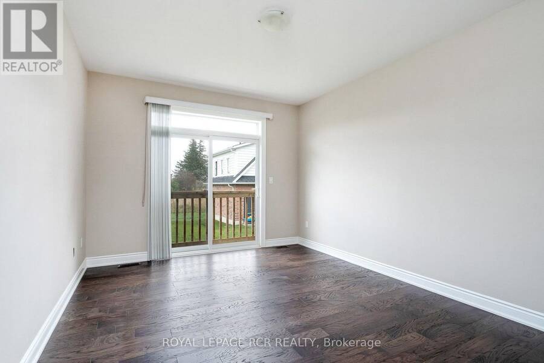
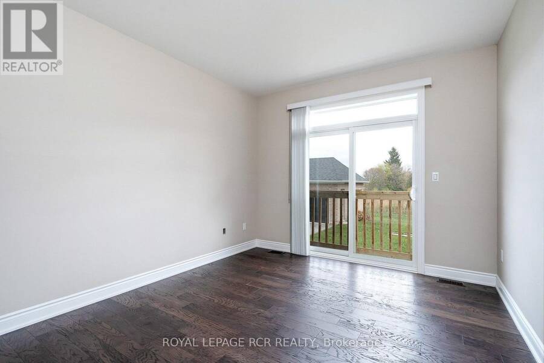
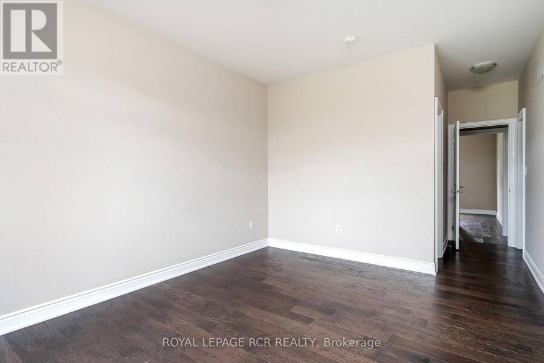
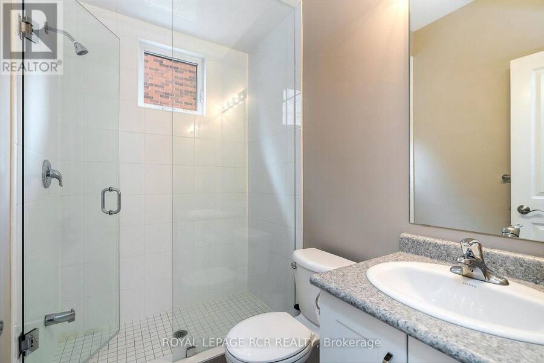
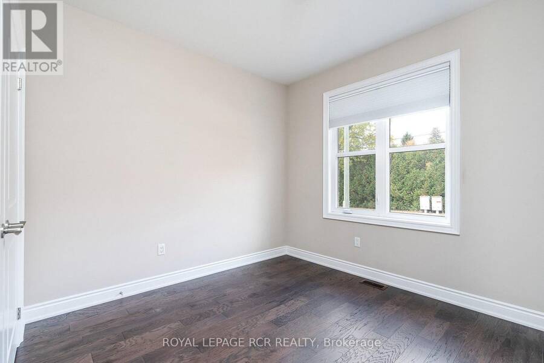
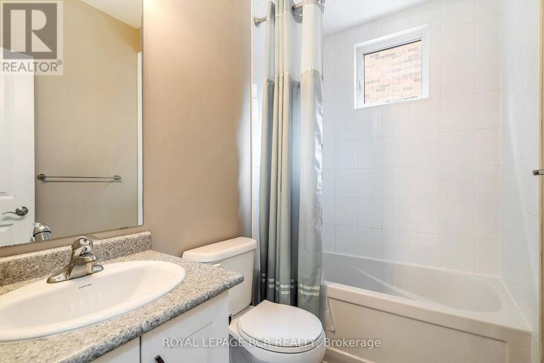
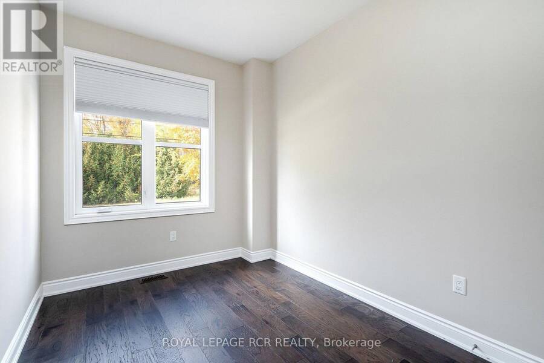
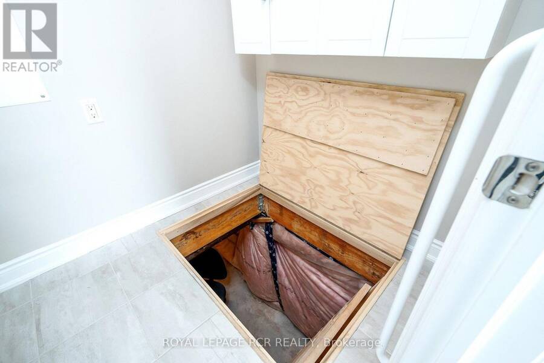
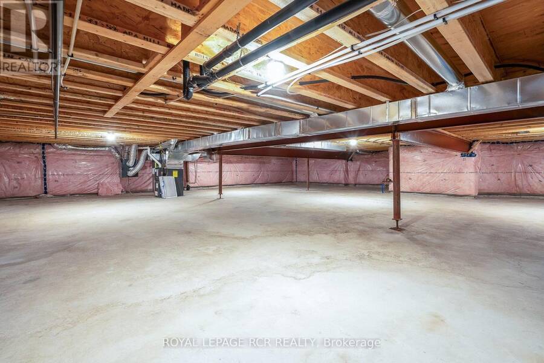
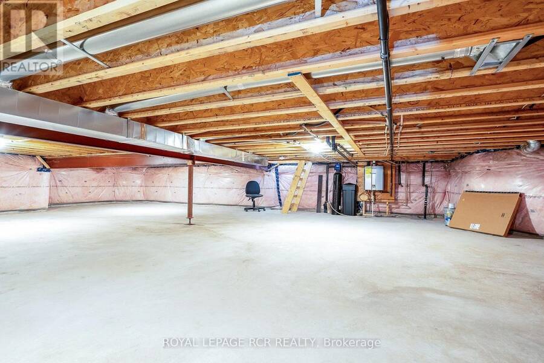
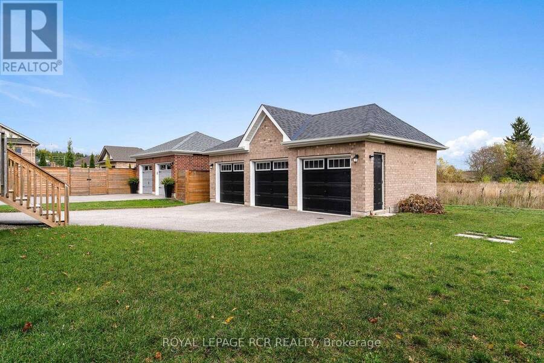
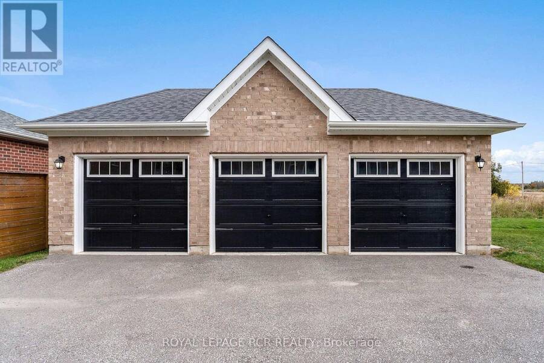
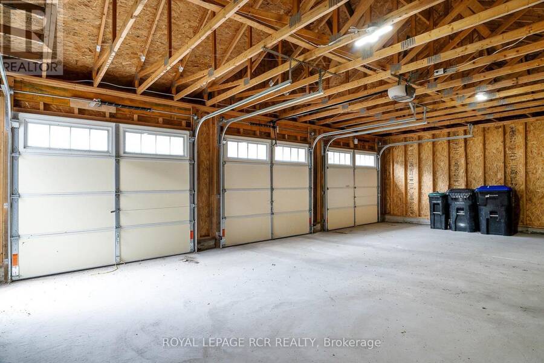
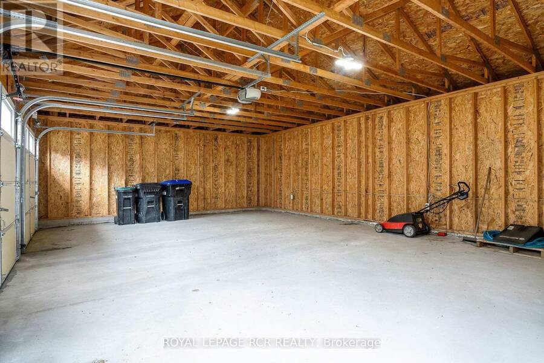
Welcome to easy, low-maintenance, one-floor living in the heart of Creemore. Built in 2020, this immaculate brick bungalow offers approx. 1,578 sq ft of bright, open living space on a 60 x 131 ft lot, just a short walk to Mill Street's shops, restaurants and community events. A covered front porch is the perfect spot for morning coffee. Inside, rich wood-tone floors flow through an open-concept layout. The living room is anchored by a natural gas fireplace, and the kitchen features crisp white cabinetry, a large centre island and a sunny dining area with bay windows and a walkout to the east facing back deck. The primary bedroom offers a walk-in closet, a 3-pc ensuite and its own walkout. Two more bedrooms, a second 3-pc bath and a laundry room with tub complete the main level. Out back, a full grass yard and a detached 3-car garage with automatic openers give you room for vehicles, a workshop and garden gear, with parking for 9 in total. Gas forced-air heat, central air, municipal water and sewer, and a 4-ft crawl space that's great for storage. Move in and enjoy everything Creemore has to offer. (id:25417)
- Listing ID: S14085782
- Property Type: Single Family
| Property | |
|---|---|
| Style: | Bungalow |
| Ownership: | Freehold |
| Lot Size: | 60 by 131.3 FT Landscaped |
| Parking: | Detached Garage 9 Spaces |
| Building | |
|---|---|
| Type: | Single Family House |
| Appliances: | Dishwasher, Dryer, Refrigerator, Stove, Washer, Water Softener, Window Coverings and Garage Door Opener Remote(s) |
| HVAC: | Central Air Conditioning, Fireplace and Forced Air Natural Gas |
| Exterior: | Brick and Aluminum Siding |
| Basement: | Crawl Space |
| Utilities: | Sanitary Sewer |
| Location | |
|---|---|
| Village: | Creemore |
| Province: | Ontario |
| Rooms | Level | Dimensions |
|---|---|---|
| Foyer | Main level | 2.06 m x 3.1 m |
| Kitchen | Main level | 2.95 m x 5.8 m |
| Living room | Main level | 3.4 m x 4.47 m |
| Primary Bedroom | Main level | 3.28 m x 4.3 m |
| Bedroom 2 | Main level | 2.97 m x 3.25 m |
| Bedroom 3 | Main level | 2.36 m x 3.28 m |
| Other | Main level | 1.45 m x 1.75 m |
Book a showing to see this Mary Street Home in Creemore
This property has so much to offer. Book a private showing now, as you do not want to miss out on 213 MARY STREET in Creemore, Ontario!
Private Showing Request
Send a request to book a private showing for
.
Please Note: Information you supply in the contact form will be kept fully confidential.
Is this home the right property for you? Start a conversation to find out.
Get Directions to this Property
Not sure where this property is? Get directions to this Mary Street Home in Creemore.


Provided by ROYAL LEPAGE RCR REALTY. MLS®, REALTOR®, and the associated logos are trademarks of the Canadian Real Estate Association.

This REALTOR.ca listing content is owned and licensed by REALTOR® members of the Canadian Real Estate Association.
Have questions or need more information about this home? Don't know where to begin? Then, let us connect you with the best real estate agent to guide you.

Inquiries submitted through this website will be responded to by a local sales representative from Royal LePage®.
Start a Conversation by Text
Provide your full name, phone and email to start a conversation by text message.
Please Note: Information you supply in the contact form will be kept fully confidential.
Start a Conversation by Email
Provide your full name and email to start a conversation by email.
Please Note: Information you supply in the contact form will be kept fully confidential.