
32 ST LADISLAUS Street, Courtland, Ontario N0J 1E0

$784,000.00
- 4 bedrooms
- 3 bathrooms
- 1,920 Square Feet
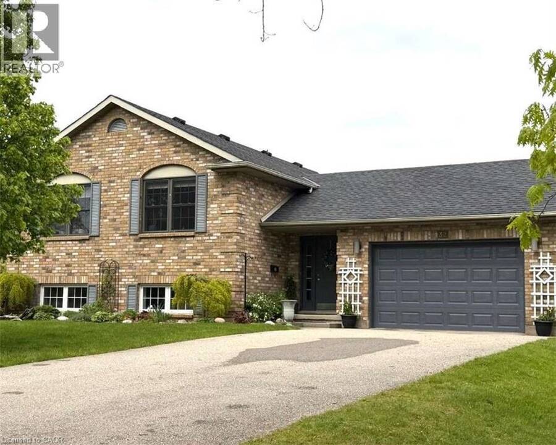
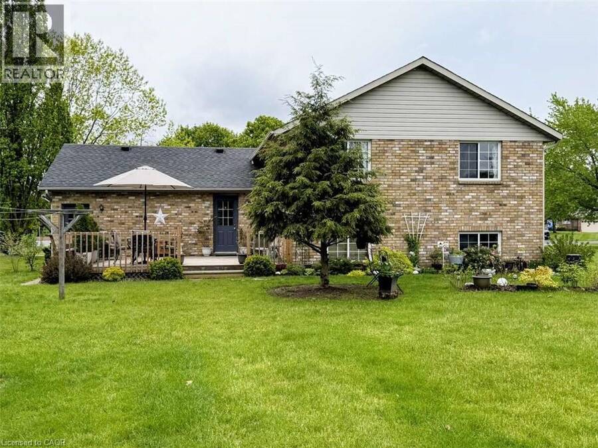
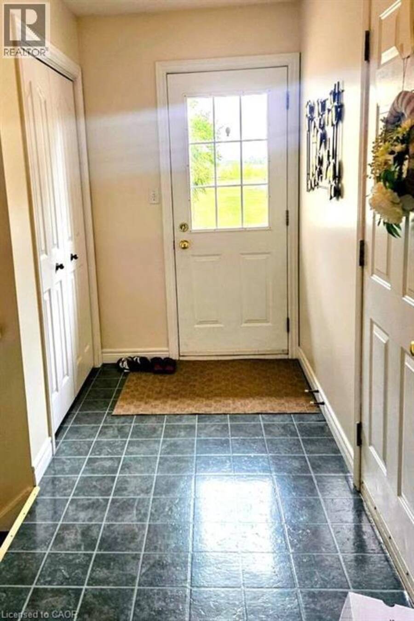
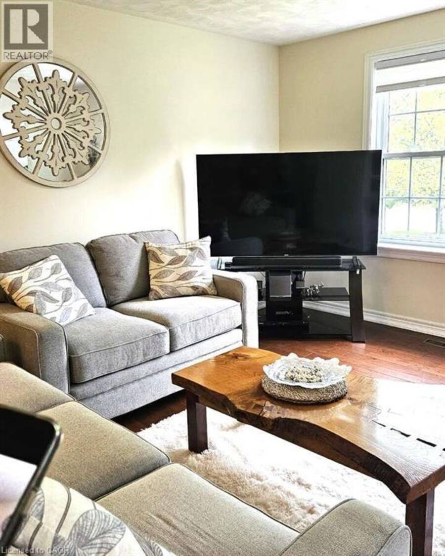
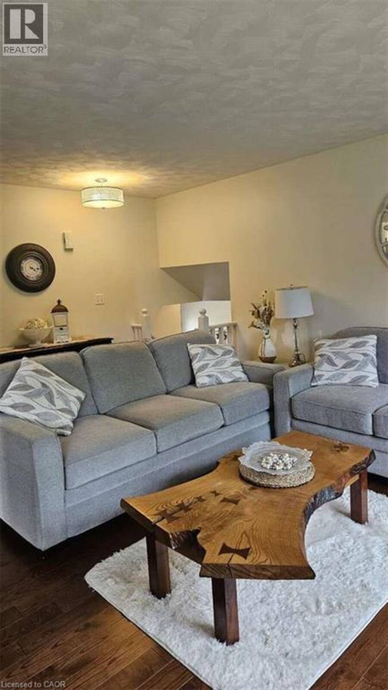
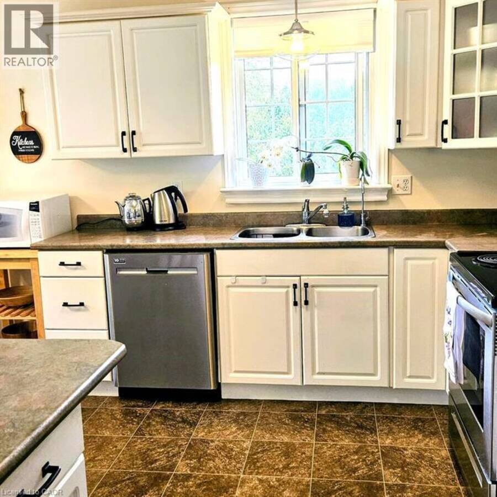
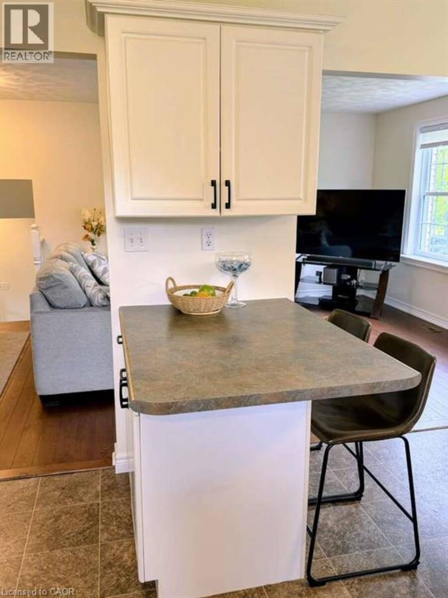
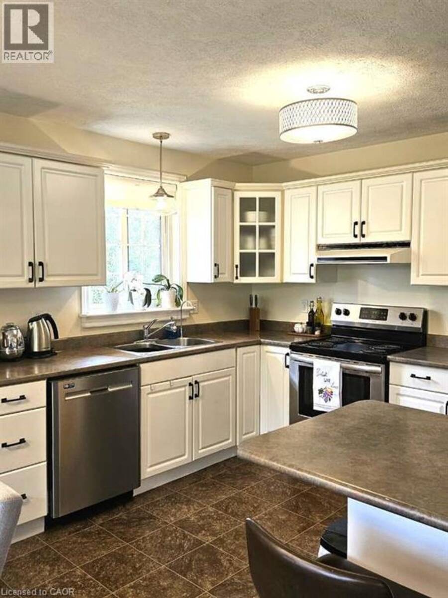
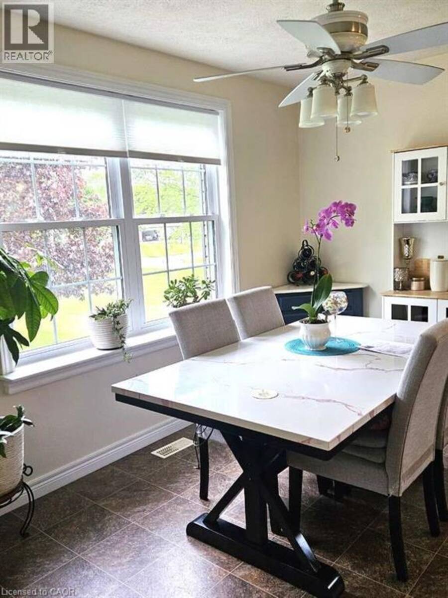
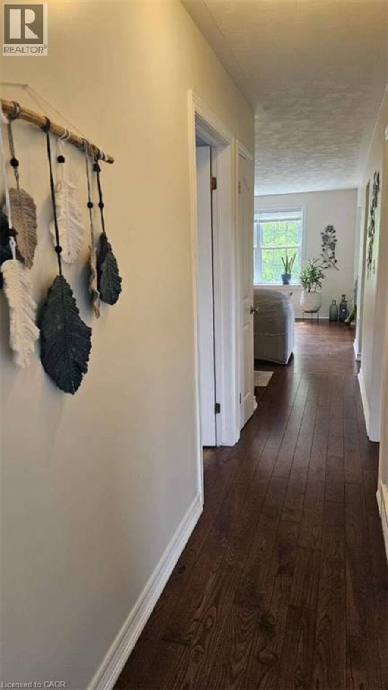
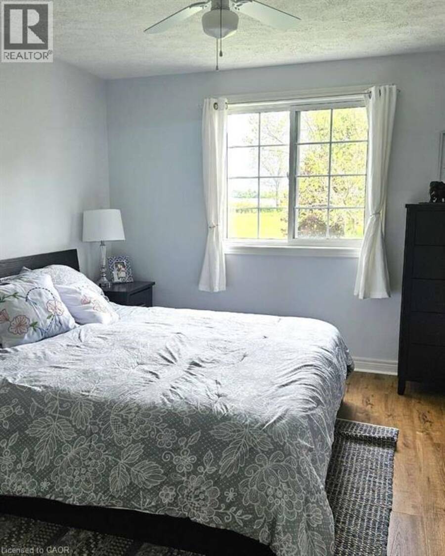
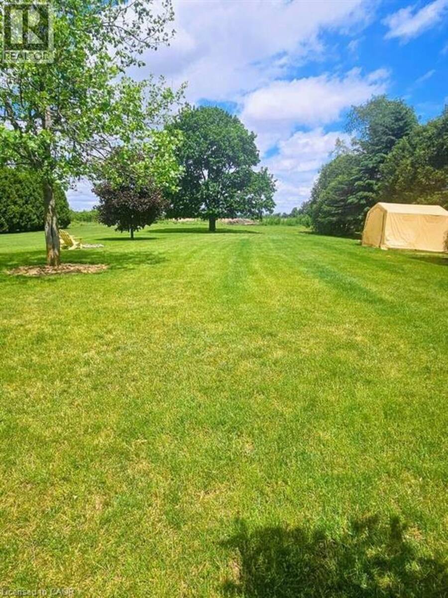
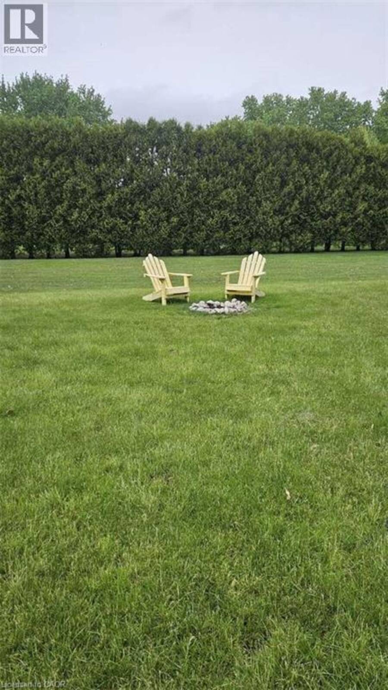
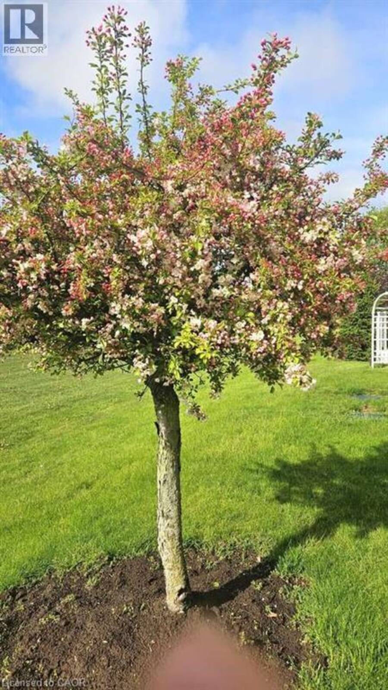
For more info on this property, please click the Brochure button. Welcome to 32 St. Ladislaus Street, in the town of Courtland. This solid home is a raised ranch on a dead-end street, that sits on ¾ acres of matures trees and manicure gardens, with no back neighbors. Upon entry there is large mudroom with access to the attached car garage with work bench and peg board, also access to the large back deck and back yard. Upstairs has 3 bedrooms, beautiful white kitchen cabinets, with a breakfast bar and dining area. The living room with hard wood flooring with bright large windows for natural lighting. Entire house is freshly painted in neutral ... read more
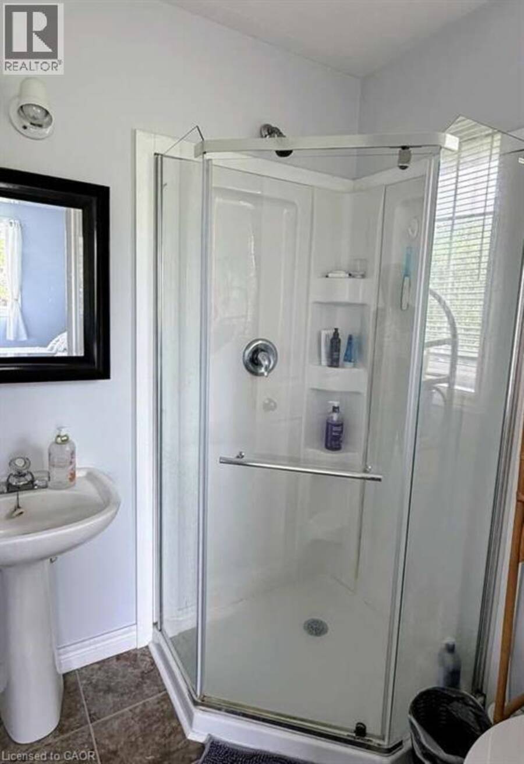
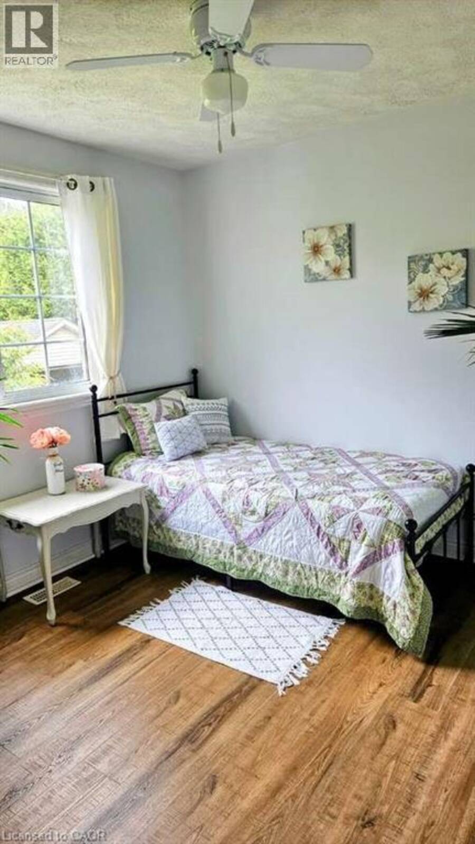
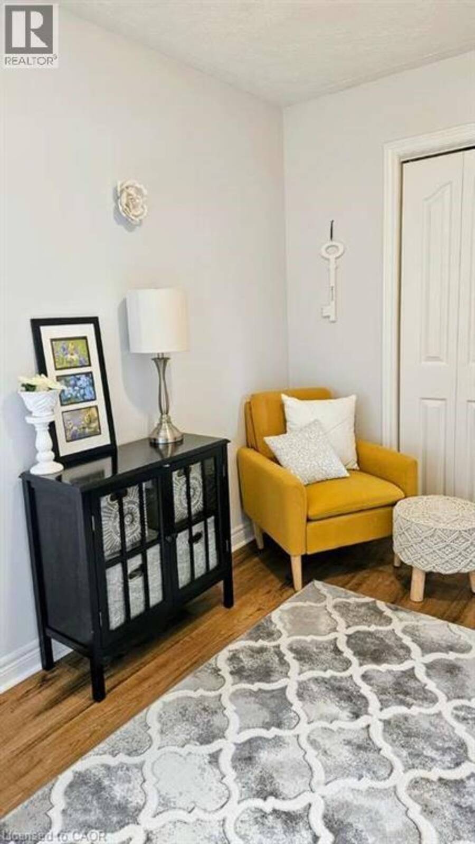
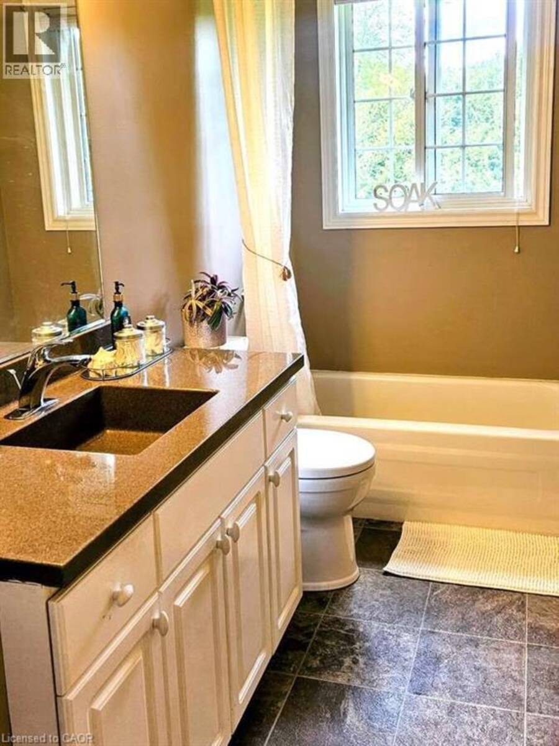
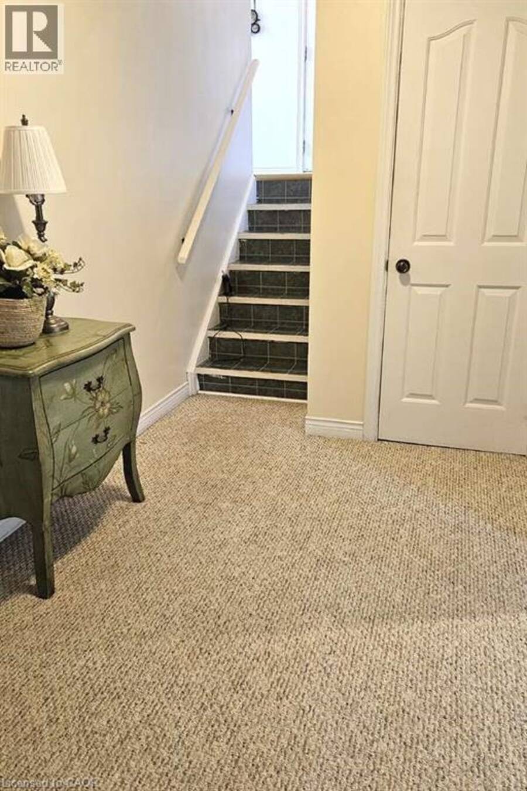
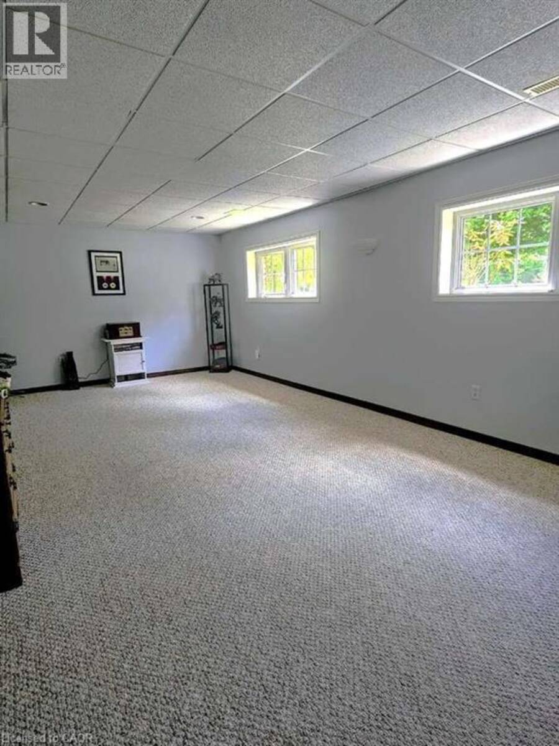
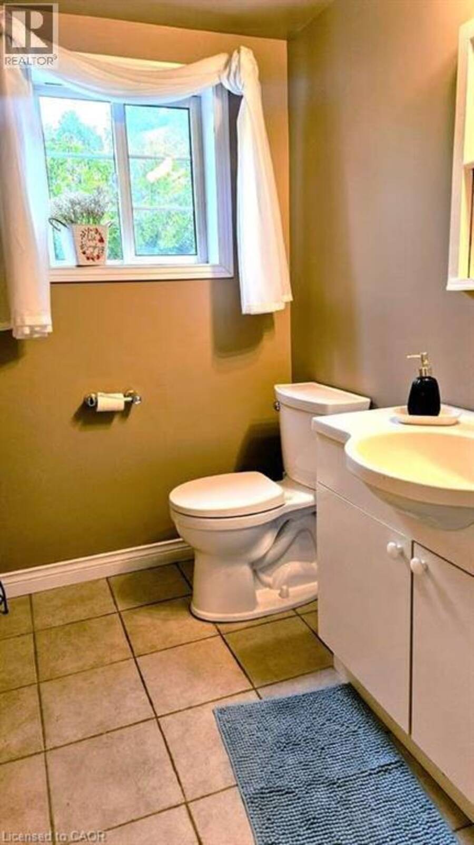
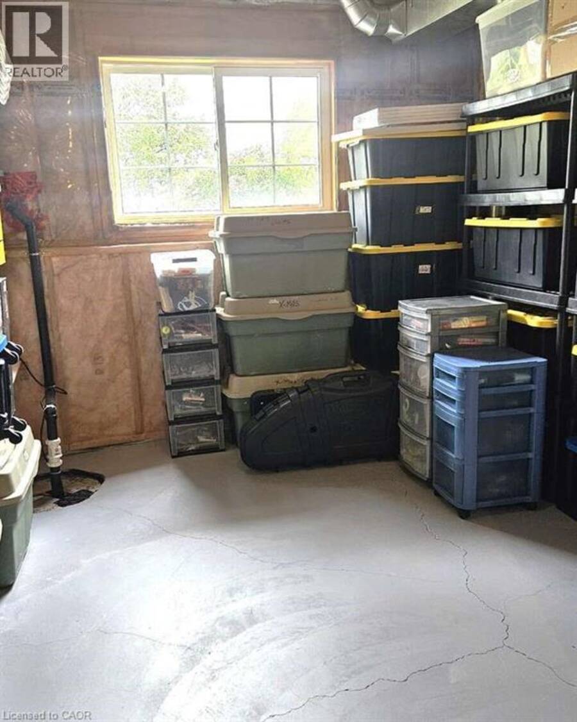
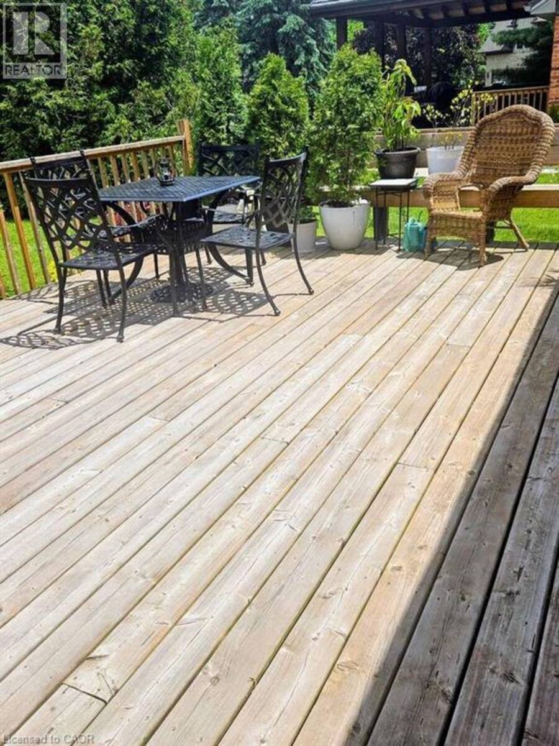
For more info on this property, please click the Brochure button. Welcome to 32 St. Ladislaus Street, in the town of Courtland. This solid home is a raised ranch on a dead-end street, that sits on ¾ acres of matures trees and manicure gardens, with no back neighbors. Upon entry there is large mudroom with access to the attached car garage with work bench and peg board, also access to the large back deck and back yard. Upstairs has 3 bedrooms, beautiful white kitchen cabinets, with a breakfast bar and dining area. The living room with hard wood flooring with bright large windows for natural lighting. Entire house is freshly painted in neutral colors and is carpet free. (upstairs). Master bedroom can fit a king size bed and features 3-piece ensuite, with a walk-in closet. Two other bedrooms has double closet (one currently being used as an office) is warm and spacious. There is another full-size bathroom with a soaker tub to enjoy some relaxations time in the quiet area. And an extra linen closet in the hall-way. Only 6 stairs to the basement, the sitting room is bright with large windows, spacious and freshly painted. There is a large bedroom that is sound proof cozy and warm. The basement also has 2piece washroom and a shower located in the big laundry/ utility room. There is ample storage with big window for natural lighting. All appliances are included, new water softener system, sprinkler system (both front and partial at the back), air exchanger system, remote garage door opener, sump pump, owned water heater, central air and forced air/gas, raised septic system. There is a long-paved drive way that can accommodate 10 cars, large deck at the back for your entrainment, manicure gardens, line and a 12x 16 workshop. (id:25417)
Price reduced $15,000 (1.88%) from the list price.
- Listing ID: 40837520
- Property Type: Single Family
- Year Built: 1995
| Property | |
|---|---|
| Ownership: | Freehold |
| Lot Size: | 0.68 Ac (1/2 - 1.99 Acres) Lawn sprinkler |
| Parking: | Attached Garage 12 Spaces |
| Building | |
|---|---|
| Type: | Single Family House |
| Appliances: | Dishwasher, Dryer, Garage Door Opener, Hood Fan, Microwave, Refrigerator, Satellite Dish, Stove, Washer, Water Softener, Window Coverings and Central Vacuum |
| HVAC: | Central Air Conditioning, Fireplace and Forced Air Natural Gas |
| Exterior: | Brick, Concrete, Vinyl Siding and Shingles |
| Basement: | Full (Partially Finished) |
| Utilities: | Cable, Electricity, Natural Gas, Municipal Water and Septic System |
| Location | |
|---|---|
| Village: | Courtland |
| Province: | Ontario |
| Community Features: | Quiet Area and School Bus |
| Rooms | Level | Dimensions |
|---|---|---|
| Storage | Basement | 23'0'' x 10'6'' |
| Bedroom | Basement | 19'0'' x 17'0'' |
| 2pc Bathroom | Basement | 15'0'' x 7'0'' |
| Other | Basement | 15'0'' x 7'0'' |
| Recreation room | Basement | 22'9'' x 12'6'' |
| Mud room | Basement | 16'0'' x 7'0'' |
| Other | Main level | 14'0'' x 3'0'' |
| Bedroom | Main level | 13'6'' x 8'6'' |
| Bedroom | Main level | 12'0'' x 9'0'' |
| 3pc Bathroom | Main level | 11'0'' x 5'0'' |
| 3pc Ensuite bath | Main level | 6'0'' x 5'8'' |
| Other | Main level | 12'0'' x 11'0'' |
| Kitchen/Dining room | Main level | 17'6'' x 11'6'' |
| Family room | Main level | 17'0'' x 12'0'' |
| Primary Bedroom | Main level | 12'0'' x 11'0'' |
Book a showing to see this ST LADISLAUS Street Home in Courtland
This property has so much to offer. Book a private showing now, as you do not want to miss out on 32 ST LADISLAUS Street in Courtland, Ontario!
Private Showing Request
Send a request to book a private showing for
.
Please Note: Information you supply in the contact form will be kept fully confidential.
Is this home the right property for you? Start a conversation to find out.
Get Directions to this Property
Not sure where this property is? Get directions to this ST LADISLAUS Street Home in Courtland.


Provided by Easy List Realty Ltd.. MLS®, REALTOR®, and the associated logos are trademarks of the Canadian Real Estate Association.

This REALTOR.ca listing content is owned and licensed by REALTOR® members of the Canadian Real Estate Association.
Have questions or need more information about this home? Don't know where to begin? Then, let us connect you with the best real estate agent to guide you.

Inquiries submitted through this website will be responded to by a local sales representative from Royal LePage®.
Start a Conversation by Text
Provide your full name, phone and email to start a conversation by text message.
Please Note: Information you supply in the contact form will be kept fully confidential.
Start a Conversation by Email
Provide your full name and email to start a conversation by email.
Please Note: Information you supply in the contact form will be kept fully confidential.