
1640 OXBRIDGE DRIVE, Cornwall, Ontario K6J 0B8


$799,000.00
- 4 bedrooms
- 3 bathrooms
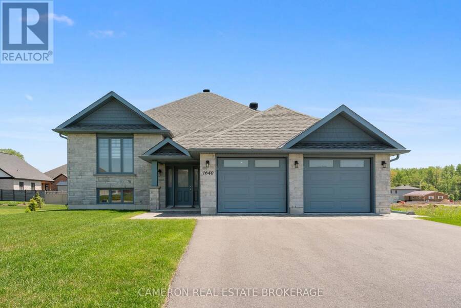
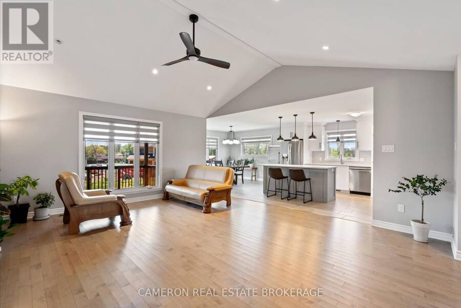
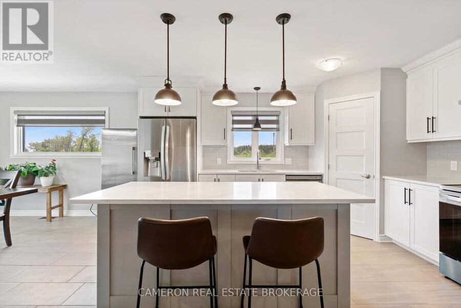
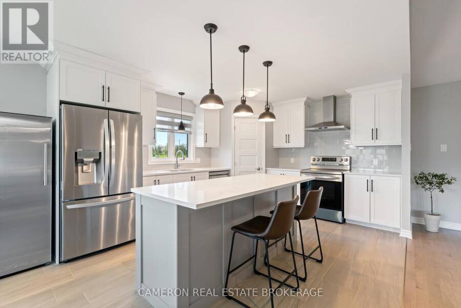
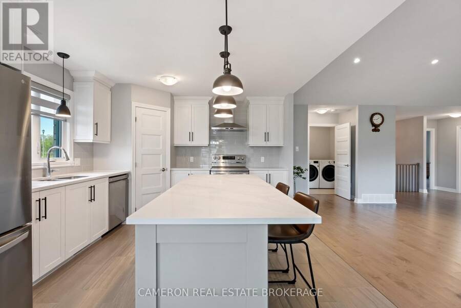
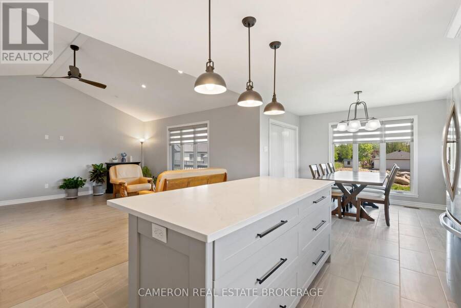
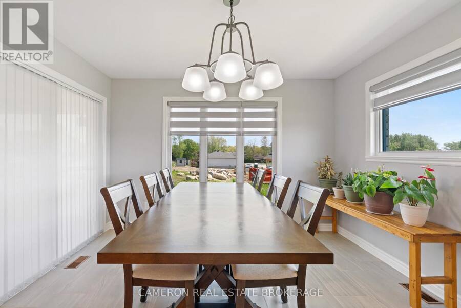
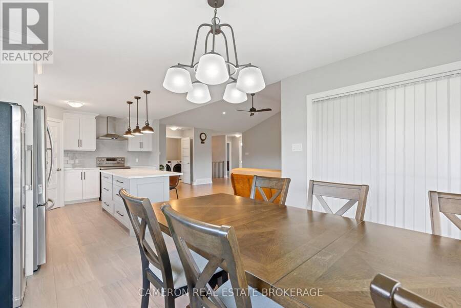
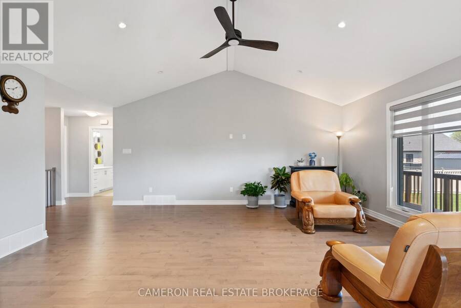
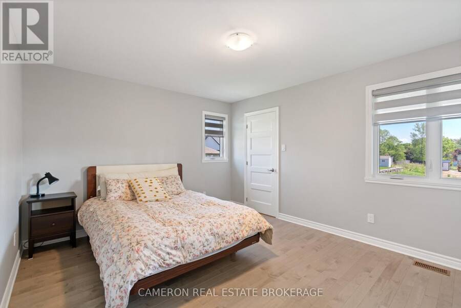
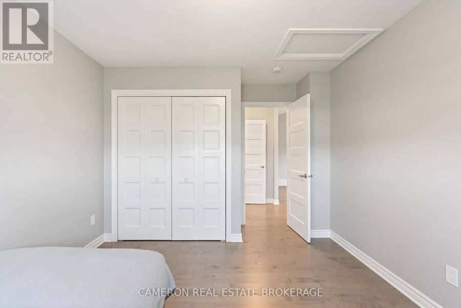
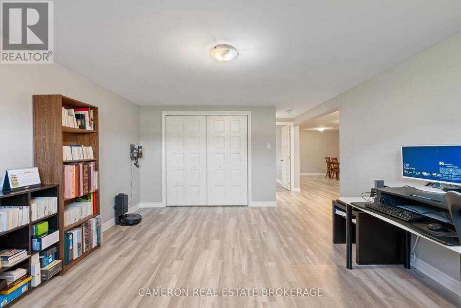
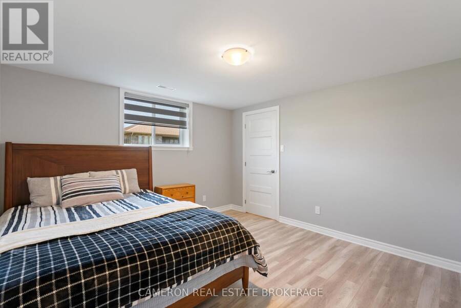
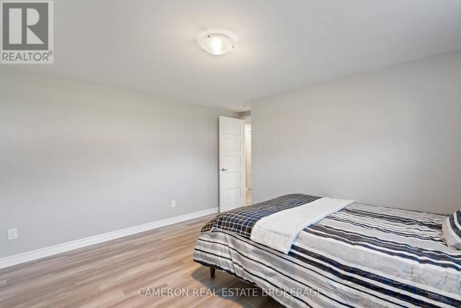
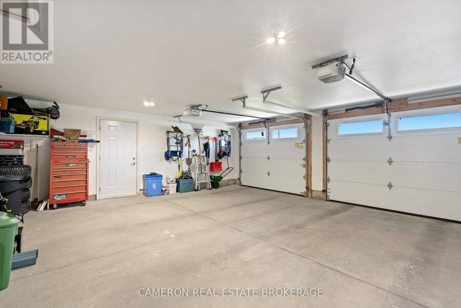
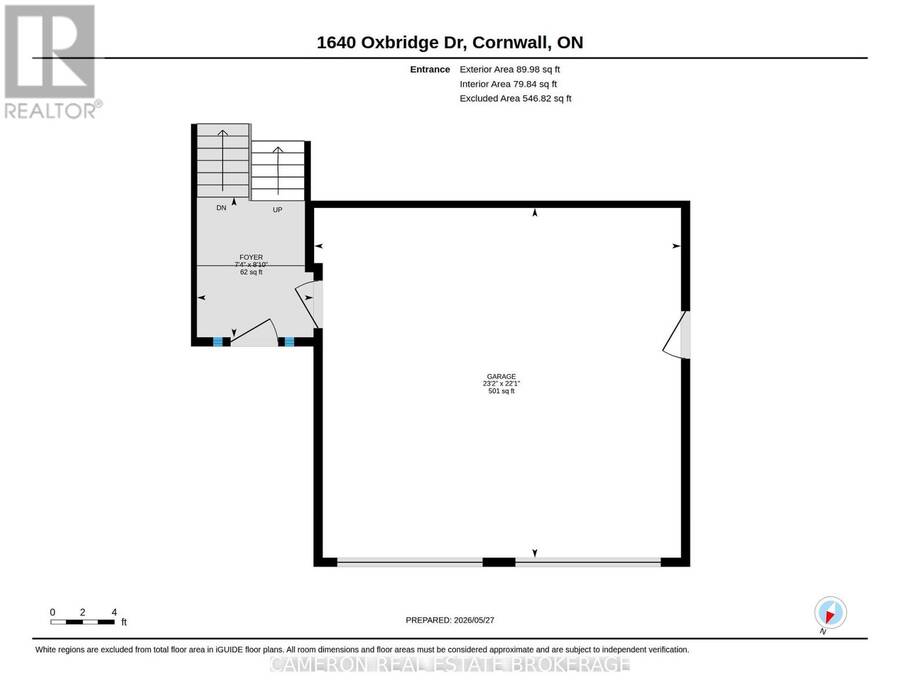
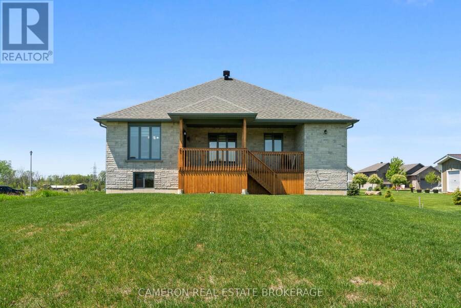
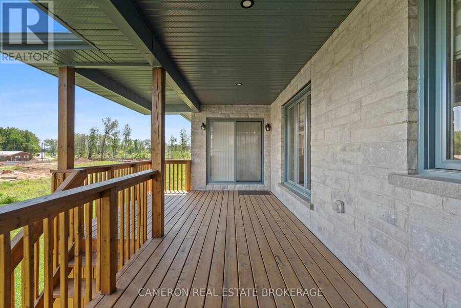
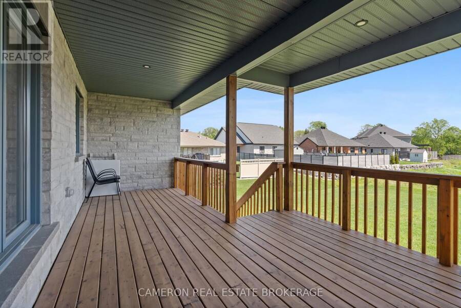
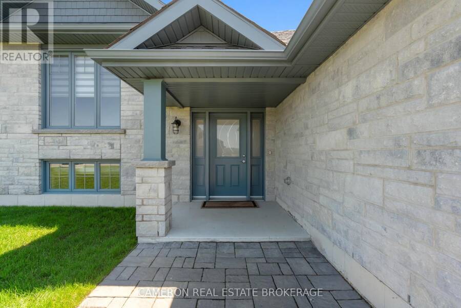
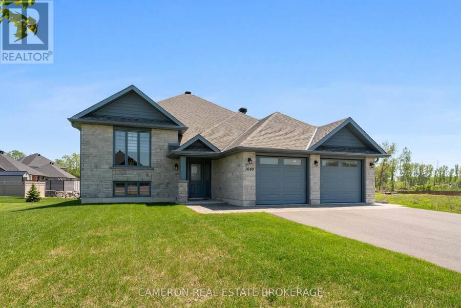
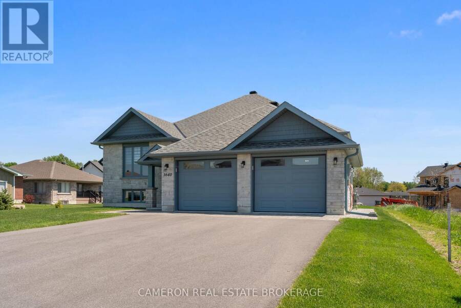
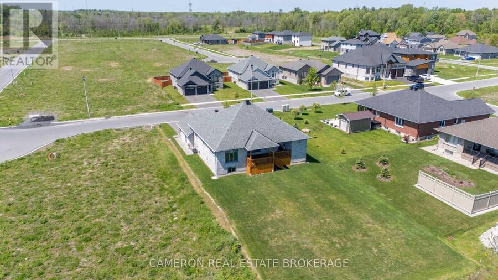
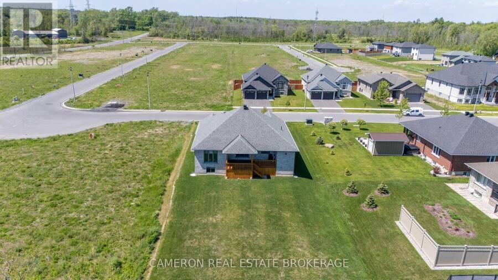
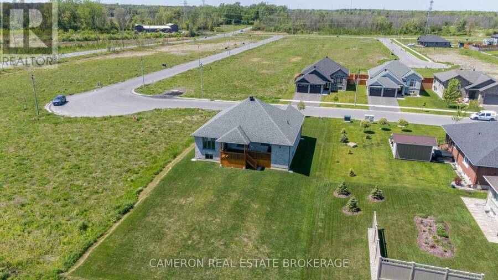
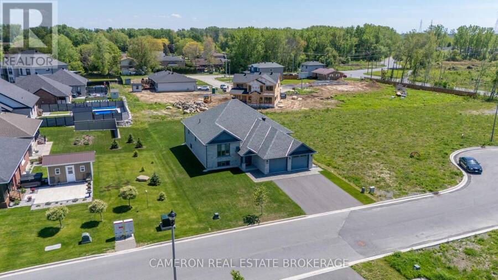
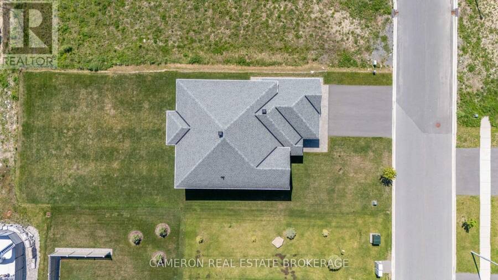
EXECUTIVE RIVERDALE HOME! Discover luxury living at its finest in this stunning all-stone bungalow complete with a fully finished basement + an attached double car garage that's nestled in the coveted Riverdale neighbourhood. Step inside and be enchanted by the seamless open-concept design of the main level, features include easy to maintain flooring throughout, a gorgeous kitchen complete with an eat-in island, stone countertops and a walk-in pantry, a dining area overlooking the rear yard and providing access to the large covered deck zone, a living room with vaulted ceilings, 3+1 bedrooms including a primary with a walk-in closet + ensuite bath, a ... read more
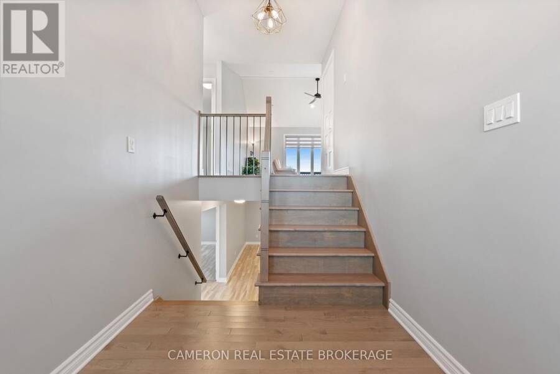
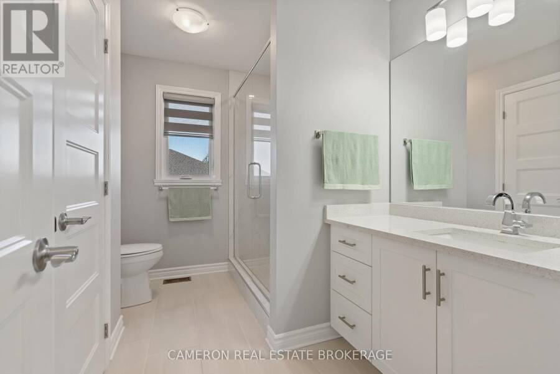
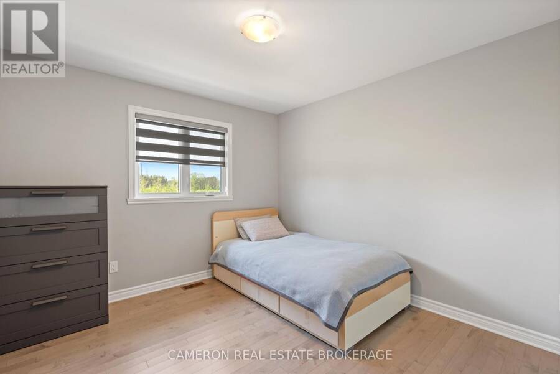
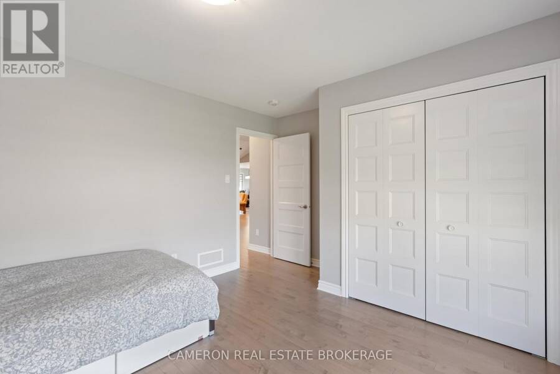
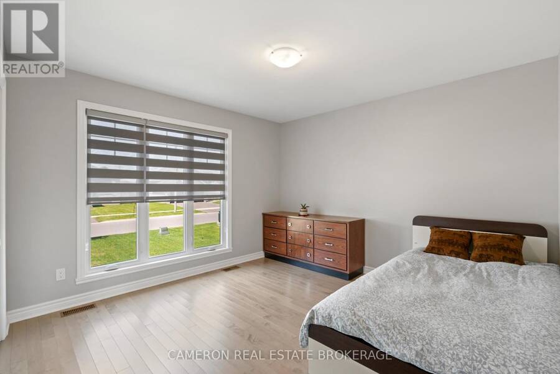
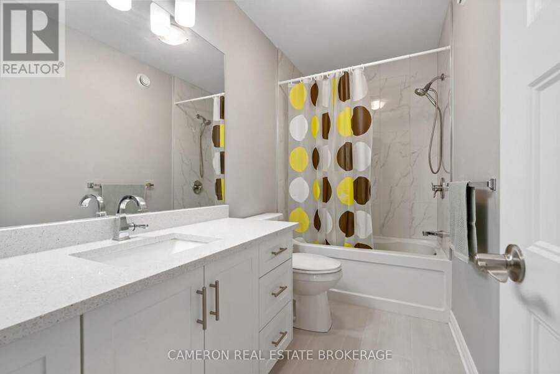
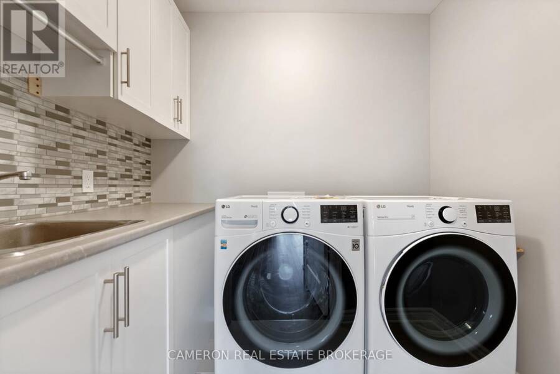
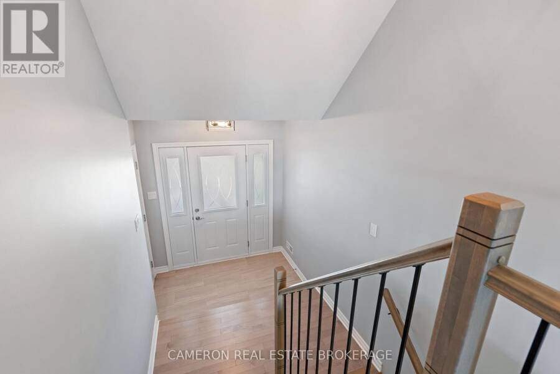
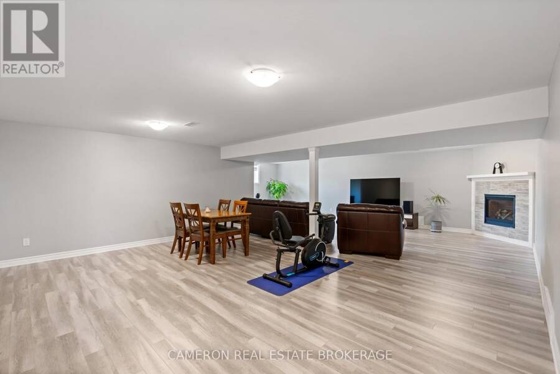
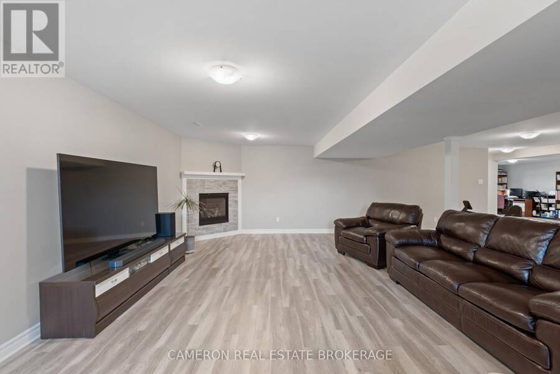
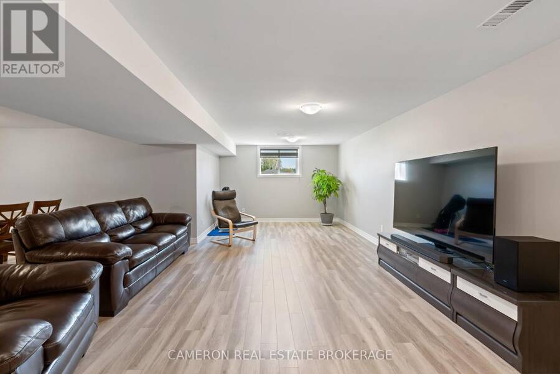
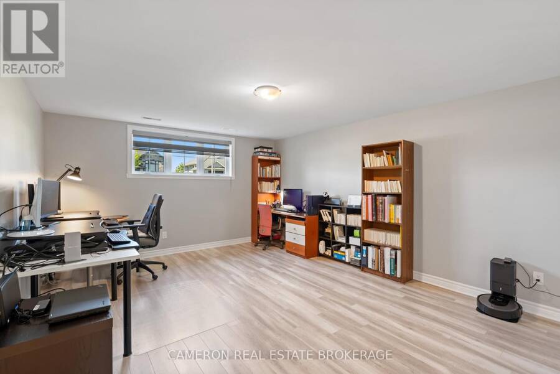
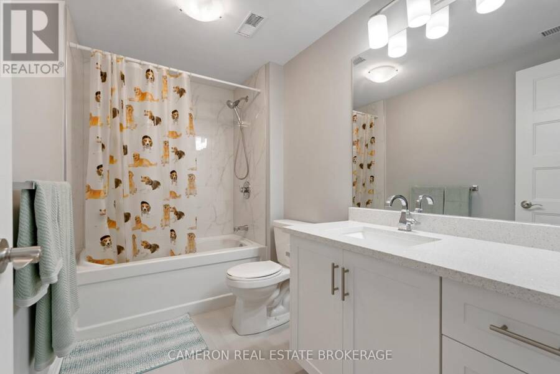
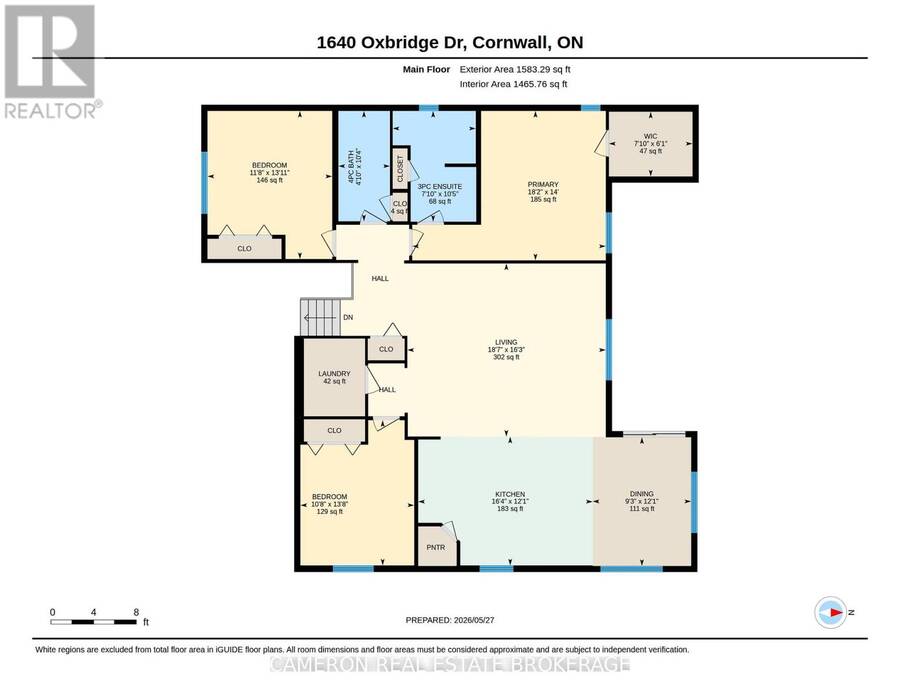
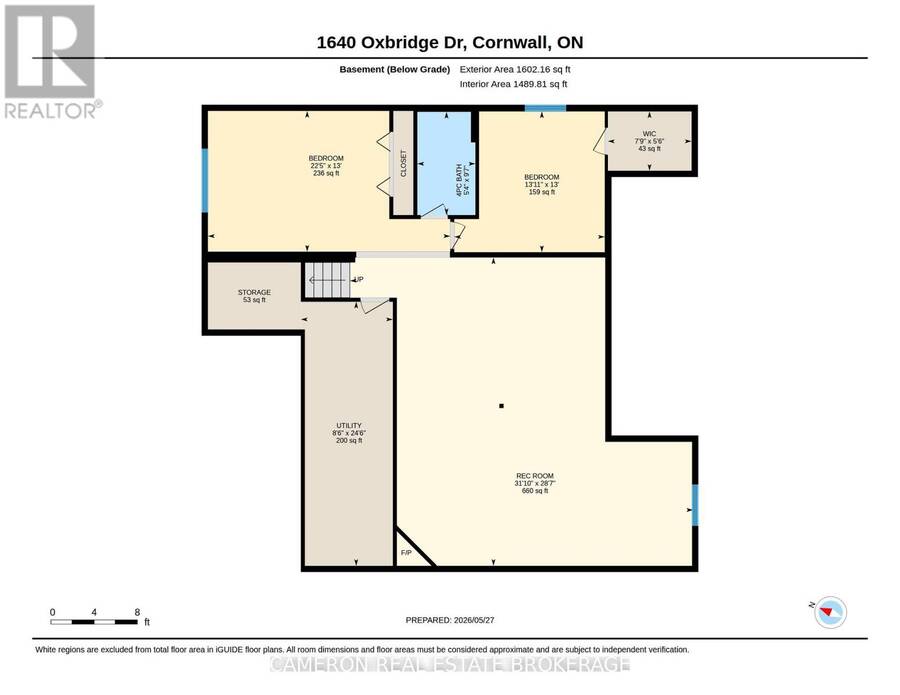
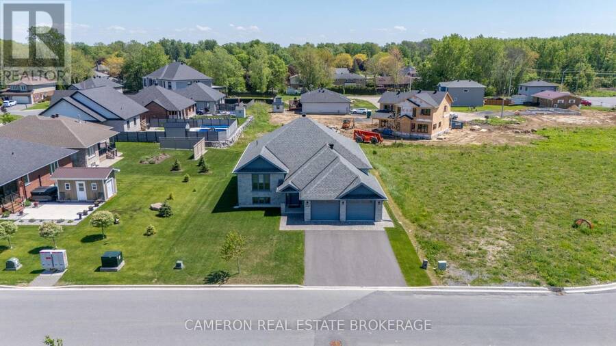
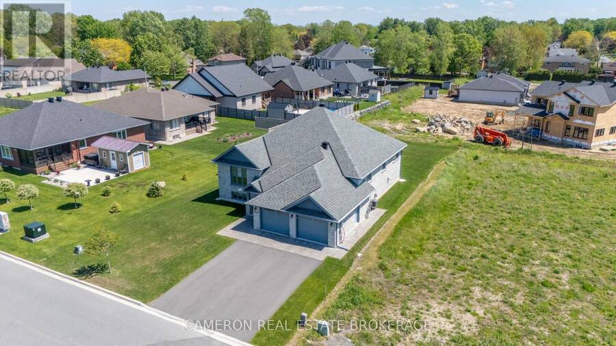
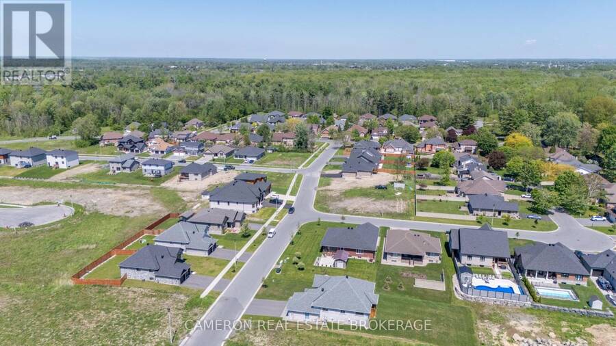
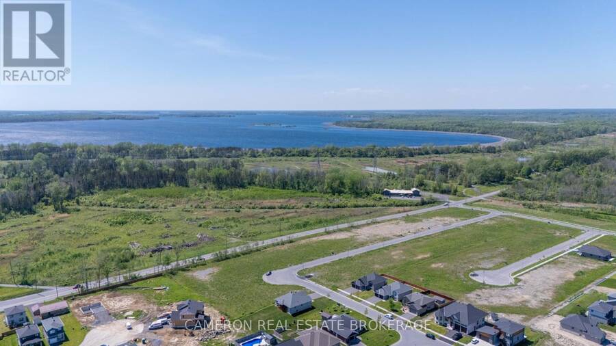
EXECUTIVE RIVERDALE HOME! Discover luxury living at its finest in this stunning all-stone bungalow complete with a fully finished basement + an attached double car garage that's nestled in the coveted Riverdale neighbourhood. Step inside and be enchanted by the seamless open-concept design of the main level, features include easy to maintain flooring throughout, a gorgeous kitchen complete with an eat-in island, stone countertops and a walk-in pantry, a dining area overlooking the rear yard and providing access to the large covered deck zone, a living room with vaulted ceilings, 3+1 bedrooms including a primary with a walk-in closet + ensuite bath, a separate main floor laundry room, 3 full bathrooms, a fully finished basement with a massive rec. room warmed by a gas fireplace, an office area which could easily be transformed into a future 5th bedroom should the buyers require and a utility room with plenty of storage space. The lot has been nicely landscaped and the sale includes all the custom window dressings + all the mechanical systems as they are owned outright by the Sellers. Situated in the new Northern section of the highly desirable Riverdale Subdivision walking distance to Schools, a new Municipal Park + Riverdale Park & the Splash Pad, Public Transit and the Waterfront Trail + the Canal Lands. Sellers require SPIS signed & submitted with all offer(s) and 2 full business days irrevocable to review any/all offer(s). (id:25417)
- Listing ID: X14143412
- Property Type: Single Family
| Property | |
|---|---|
| Style: | Raised Bungalow |
| Ownership: | Freehold |
| Lot Size: | 64 by 159.5 FT Landscaped |
| Parking: | Attached Garage 6 Spaces |
| Building | |
|---|---|
| Type: | Single Family House |
| Appliances: | Blinds, Dishwasher, Garage Door Opener Remote(s), Hood Fan, Water Meter and Water Heater |
| HVAC: | Air Exchanger, Central Air Conditioning, Fireplace and Forced Air Natural Gas |
| Exterior: | Stone |
| Basement: | Full (Finished) |
| Utilities: | Cable and Sanitary Sewer |
| Location | |
|---|---|
| City: | Cornwall |
| Province: | Ontario |
| Nearby Amenities: | Park, Public Transit and Schools |
| Rooms | Level | Dimensions |
|---|---|---|
| Bathroom | Basement | 1.64 m x 2.92 m |
| Bedroom 5 | Basement | 6.84 m x 3.98 m |
| Utility room | Basement | 2.6 m x 7.46 m |
| Recreational, Games room | Basement | 9.69 m x 8.71 m |
| Bedroom 4 | Basement | 4.25 m x 3.98 m |
| Living room | Main level | 5.67 m x 4.95 m |
| Kitchen | Main level | 4.99 m x 3.68 m |
| Dining room | Main level | 2.81 m x 3.68 m |
| Primary Bedroom | Main level | 5.53 m x 4.27 m |
| Bedroom 2 | Main level | 3.56 m x 4.24 m |
| Bathroom | Main level | 1.47 m x 3.16 m |
| Bedroom 3 | Main level | 3.25 m x 4.15 m |
Book a showing to see this Oxbridge Drive Home in Cornwall
This property has so much to offer. Book a private showing now, as you do not want to miss out on 1640 OXBRIDGE DRIVE in Cornwall, Ontario!
Private Showing Request
Send a request to book a private showing for
.
Please Note: Information you supply in the contact form will be kept fully confidential.
Is this home the right property for you? Start a conversation to find out.
Get Directions to this Property
Not sure where this property is? Get directions to this Oxbridge Drive Home in Cornwall.


Provided by CAMERON REAL ESTATE BROKERAGE. MLS®, REALTOR®, and the associated logos are trademarks of the Canadian Real Estate Association.

This REALTOR.ca listing content is owned and licensed by REALTOR® members of the Canadian Real Estate Association.
Have questions or need more information about this home? Don't know where to begin? Then, let us connect you with the best real estate agent to guide you.

Inquiries submitted through this website will be responded to by a local sales representative from Royal LePage®.
Start a Conversation by Text
Provide your full name, phone and email to start a conversation by text message.
Please Note: Information you supply in the contact form will be kept fully confidential.
Start a Conversation by Email
Provide your full name and email to start a conversation by email.
Please Note: Information you supply in the contact form will be kept fully confidential.