
129 KENSINGTON STREET, Cornwall, Ontario K6H 3E8

$429,000.00
- 2 bedrooms
- 2 bathrooms
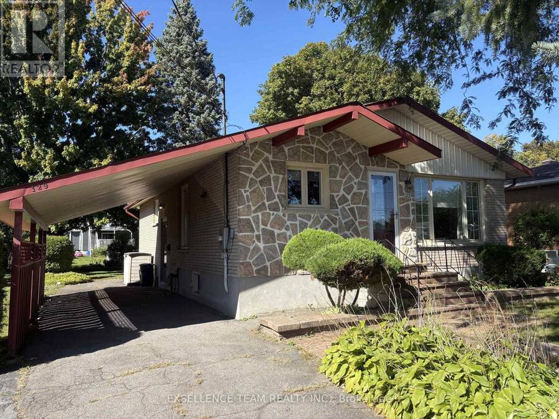
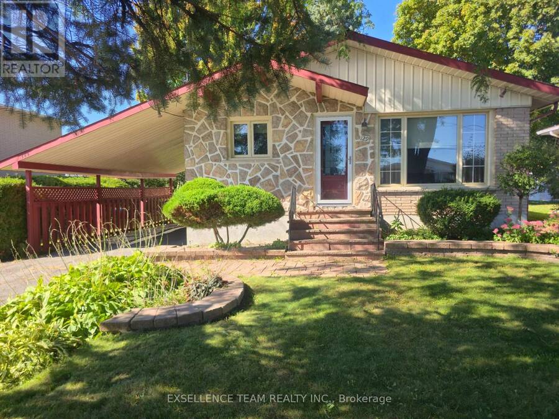
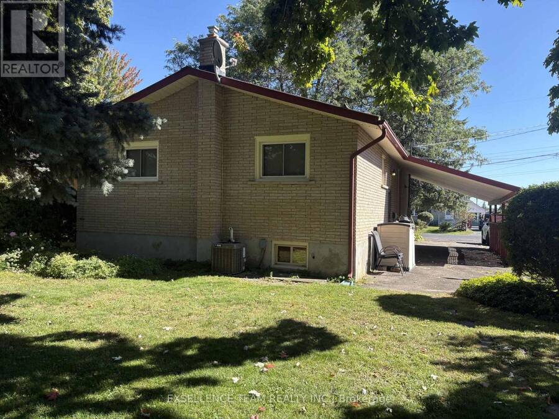
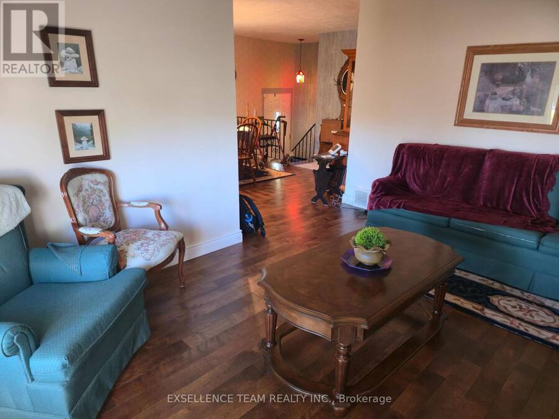
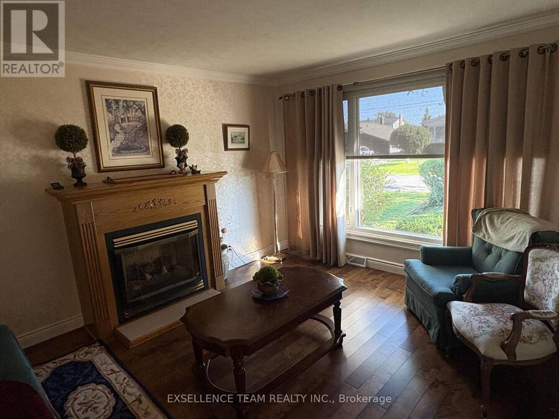
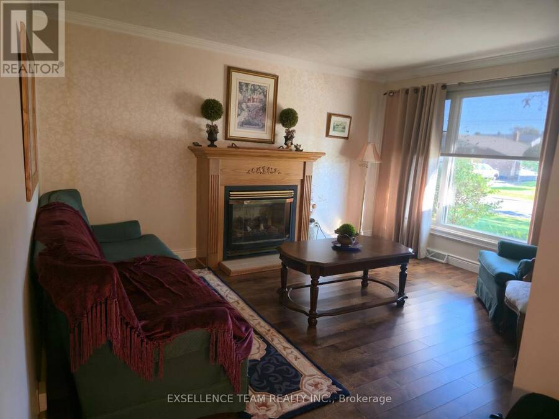
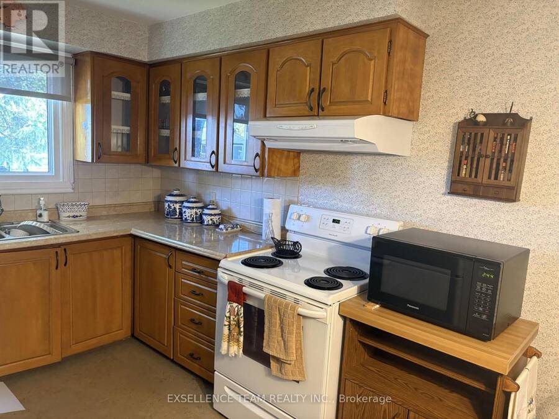
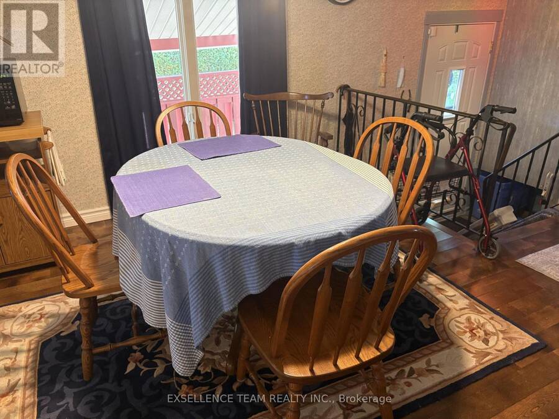
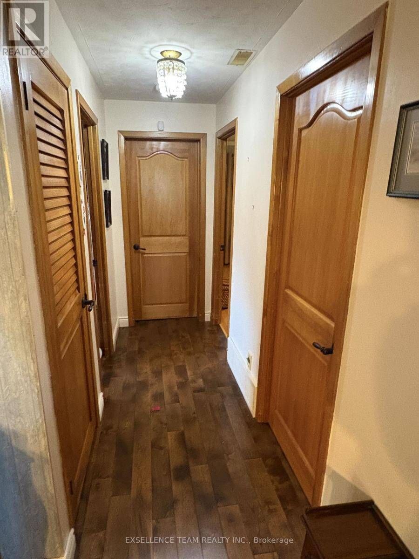
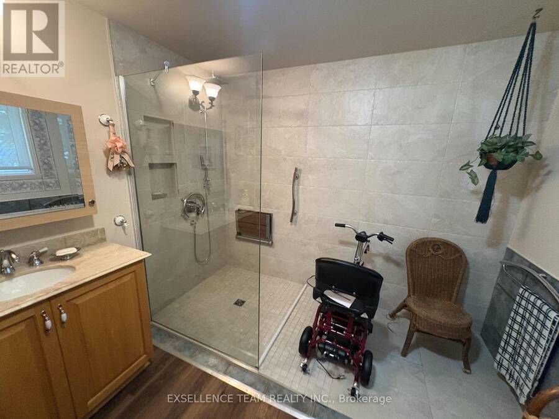
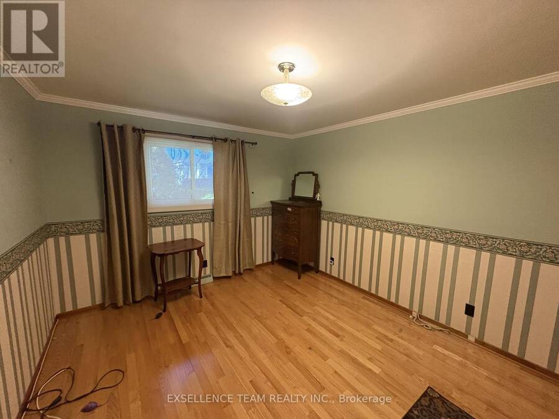
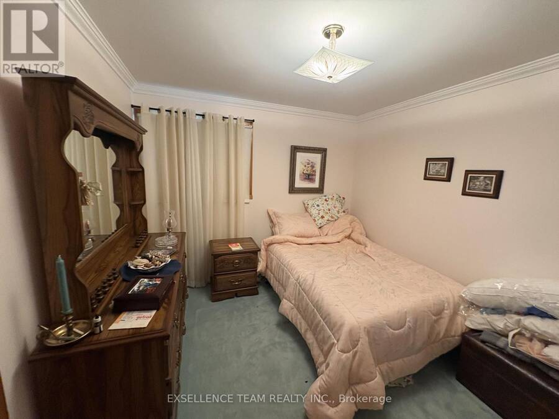
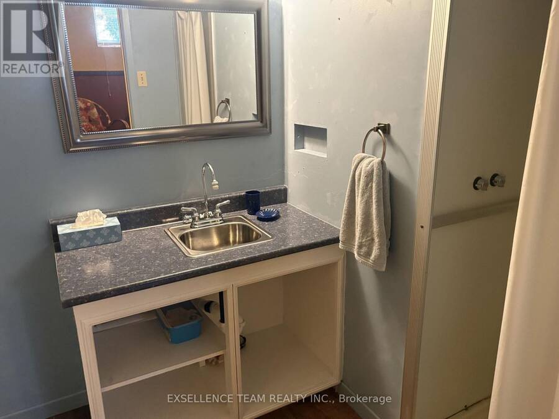
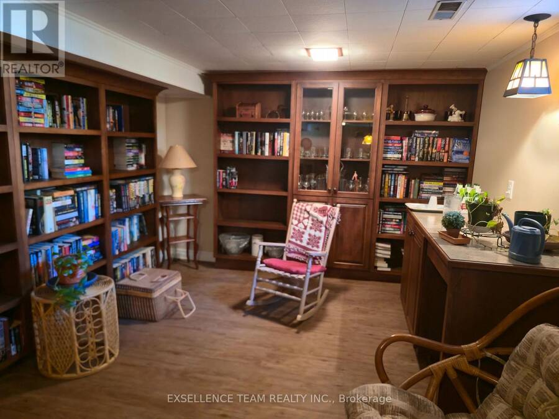
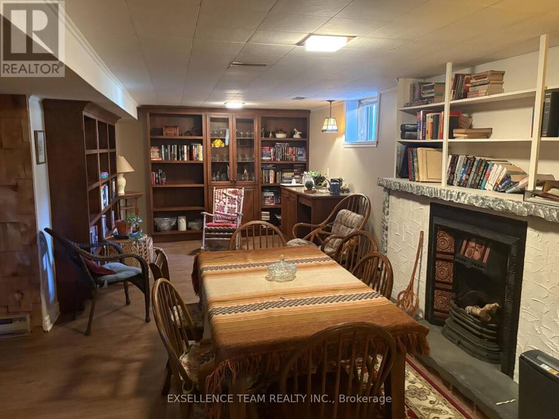
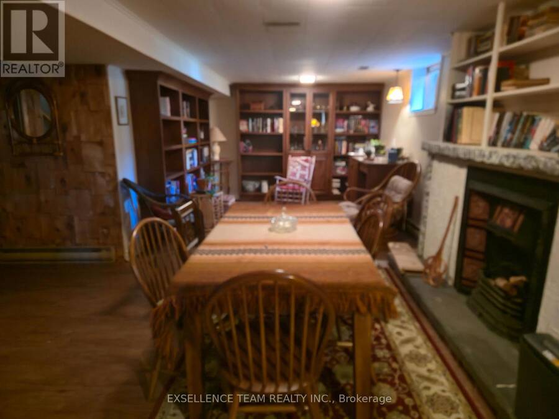
Welcome to 129 Kensington St.This 2 Bedrooms brick bungalow featuring a living room with gas fireplace, dining room/kitchen, walking in closet, walk-In Shower is designed from the ground for complete wheelchair accessibility and total peace of mind. Lower level featuring a spacious family room ,convenient 3-piece bathroom, laundry room, storage room. With its versatile layout, thoughtful upgrades, and prime location, this home delivers the space and lifestyle today's buyers are looking for. Kitchen approx. 5 years old, furnace and HWT approx.2019, main floor and interior doors on main floor approx. 10 years old, some widows have be updated on main ... read more
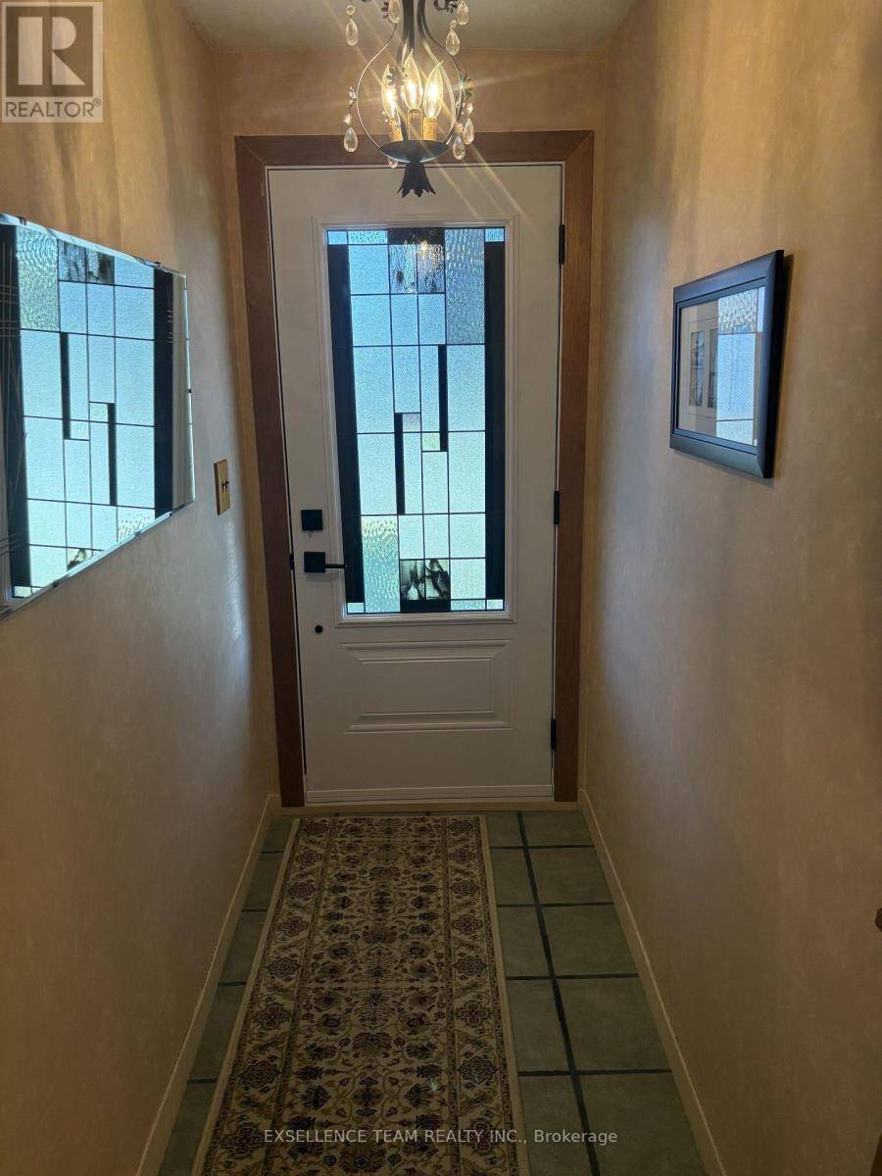
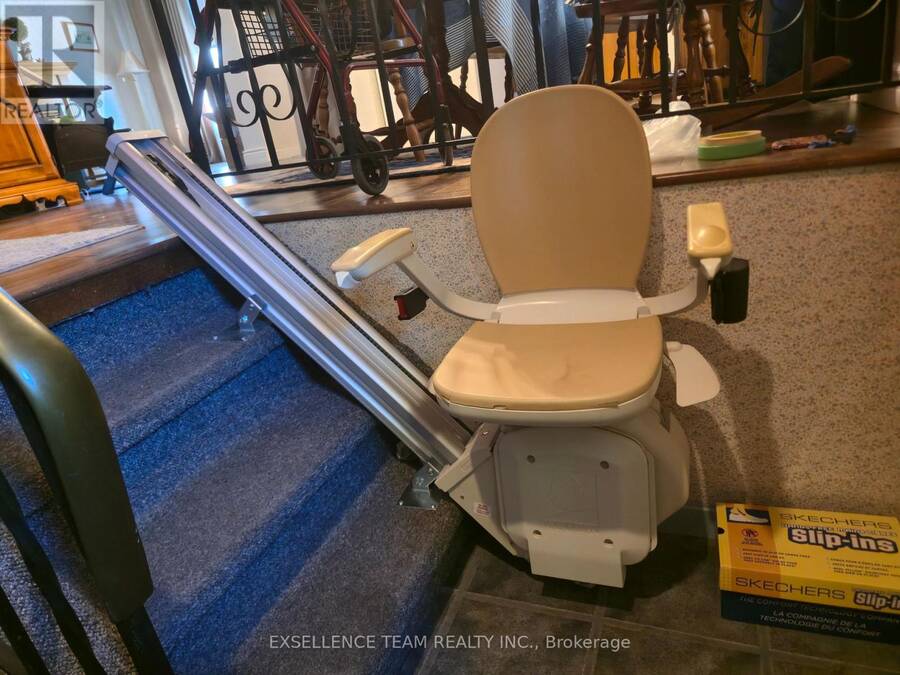
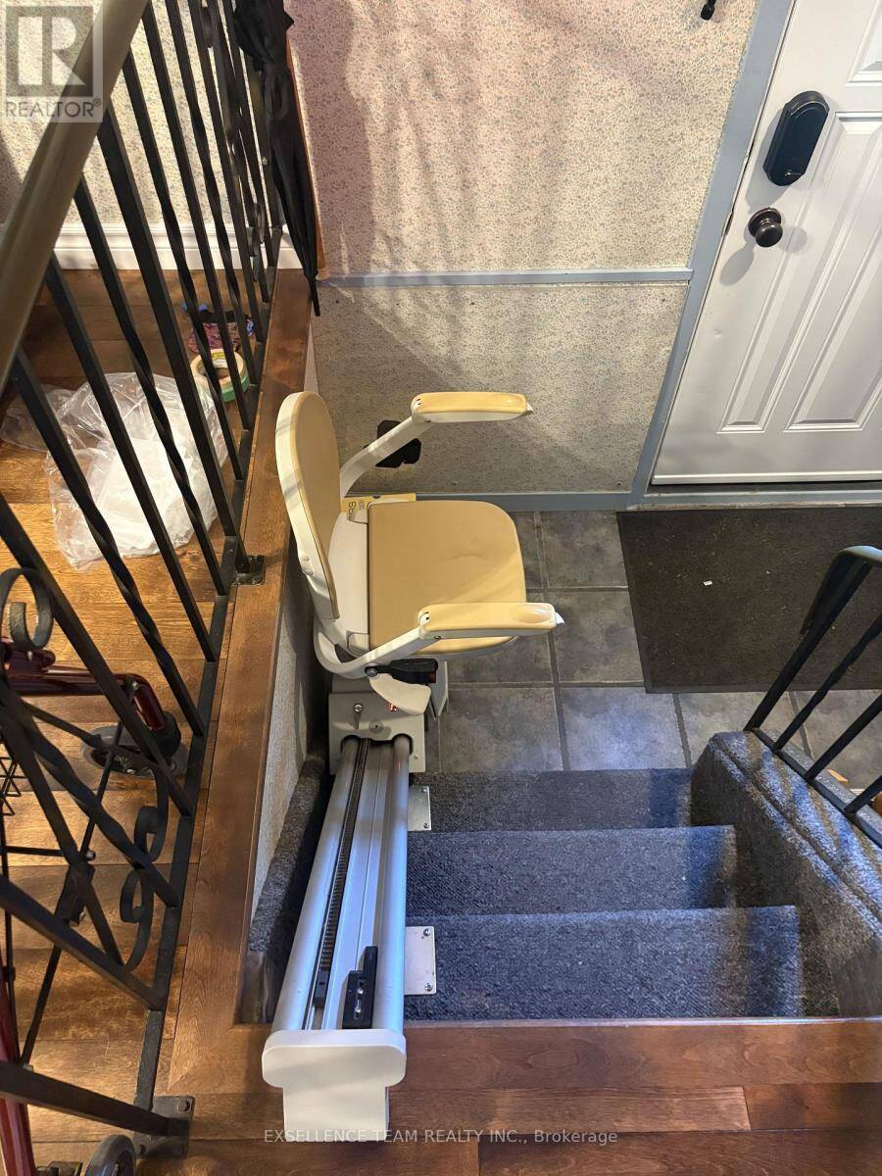
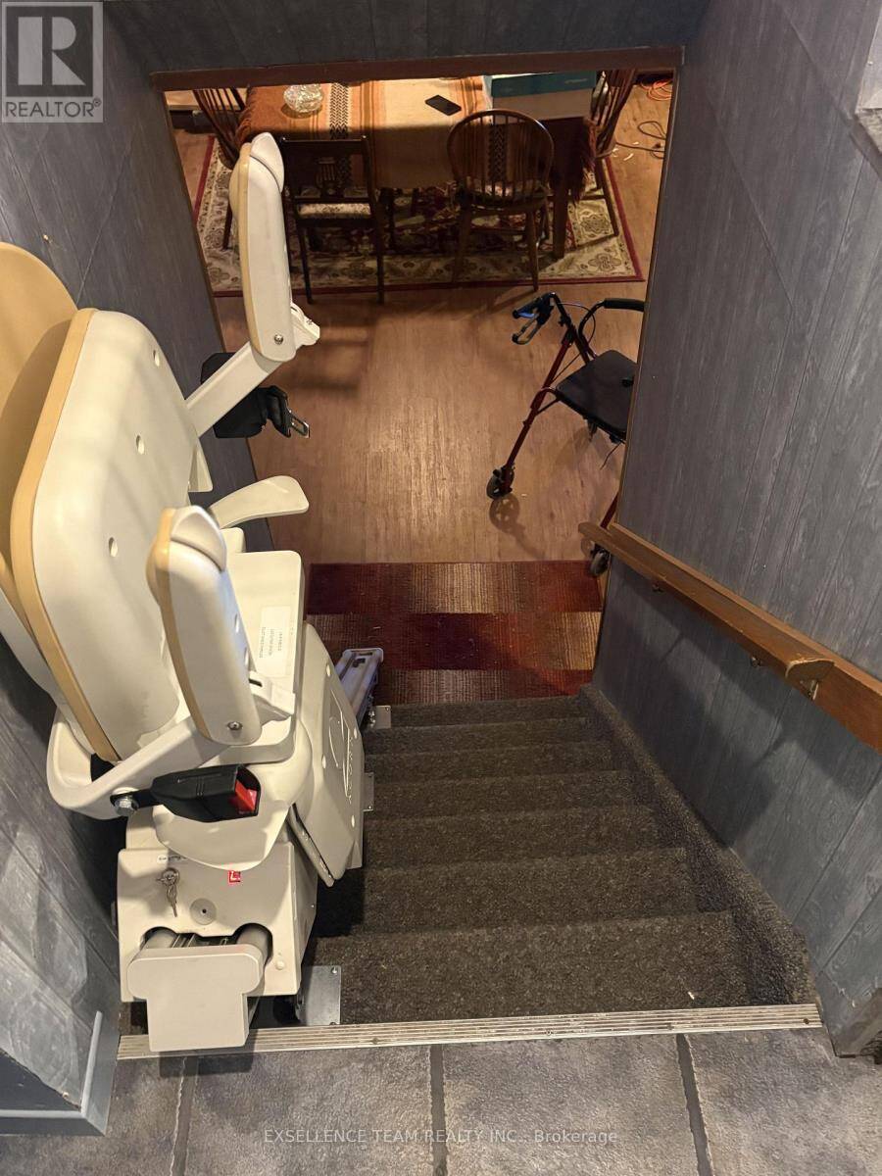
Welcome to 129 Kensington St.This 2 Bedrooms brick bungalow featuring a living room with gas fireplace, dining room/kitchen, walking in closet, walk-In Shower is designed from the ground for complete wheelchair accessibility and total peace of mind. Lower level featuring a spacious family room ,convenient 3-piece bathroom, laundry room, storage room. With its versatile layout, thoughtful upgrades, and prime location, this home delivers the space and lifestyle today's buyers are looking for. Kitchen approx. 5 years old, furnace and HWT approx.2019, main floor and interior doors on main floor approx. 10 years old, some widows have be updated on main level,Main entrance door 2025.Basement has large finished rec. room, laundry room and 3 pc bathroom. Metal Roof replaced in 2000, , Move right into this well maintained home, thoughtfully updated for comfort and long-term living. A stairlift is professionally installed on the back staircase, offering seamless access to the main floor and basement. (id:25417)
- Listing ID: X13828050
- Property Type: Single Family
| Property | |
|---|---|
| Style: | Bungalow |
| Ownership: | Freehold |
| Lot Size: | 60 by 140 FT |
| Parking: | Carport 3 Spaces |
| Building | |
|---|---|
| Type: | Single Family House |
| Appliances: | Refrigerator, Stove, Washer and Dryer |
| HVAC: | Central Air Conditioning, Fireplace and Forced Air Natural Gas |
| Exterior: | Brick |
| Basement: | N/A (Finished) |
| Utilities: | Sanitary Sewer |
| Location | |
|---|---|
| City: | Cornwall |
| Province: | Ontario |
| Rooms | Level | Dimensions |
|---|---|---|
| Family room | Basement | 11.46 m x 3.29 m |
| Living room | Main level | 4.24 m x 3.29 m |
| Kitchen | Main level | 2.41 m x 3.44 m |
| Dining room | Main level | 2.32 m x 3.69 m |
| Bedroom | Main level | 3.05 m x 3.25 m |
| Primary Bedroom | Main level | 5.44 m x 3.28 m |
| Other | Main level | 2.74 m x 1.52 m |
| Bathroom | Main level | 3.96 m x 2.93 m |
Book a showing to see this Kensington Street Home in Cornwall
This property has so much to offer. Book a private showing now, as you do not want to miss out on 129 KENSINGTON STREET in Cornwall, Ontario!
Private Showing Request
Send a request to book a private showing for
.
Please Note: Information you supply in the contact form will be kept fully confidential.
Is this home the right property for you? Start a conversation to find out.
Get Directions to this Property
Not sure where this property is? Get directions to this Kensington Street Home in Cornwall.


Provided by EXSELLENCE TEAM REALTY INC.. MLS®, REALTOR®, and the associated logos are trademarks of the Canadian Real Estate Association.

This REALTOR.ca listing content is owned and licensed by REALTOR® members of the Canadian Real Estate Association.
Have questions or need more information about this home? Don't know where to begin? Then, let us connect you with the best real estate agent to guide you.

Inquiries submitted through this website will be responded to by a local sales representative from Royal LePage®.
Start a Conversation by Text
Provide your full name, phone and email to start a conversation by text message.
Please Note: Information you supply in the contact form will be kept fully confidential.
Start a Conversation by Email
Provide your full name and email to start a conversation by email.
Please Note: Information you supply in the contact form will be kept fully confidential.