
2491 HARMONY ROAD, Corbyville, Ontario K0K 1V0


$799,900.00
- 3 bedrooms
- 3 bathrooms
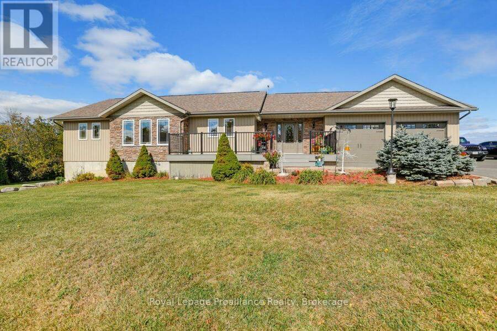
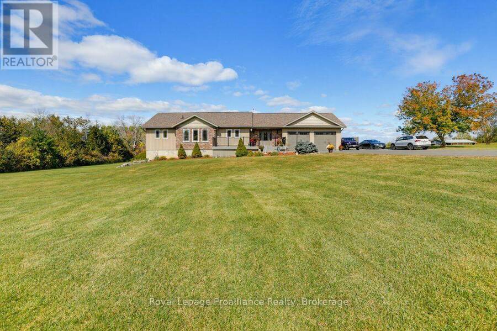
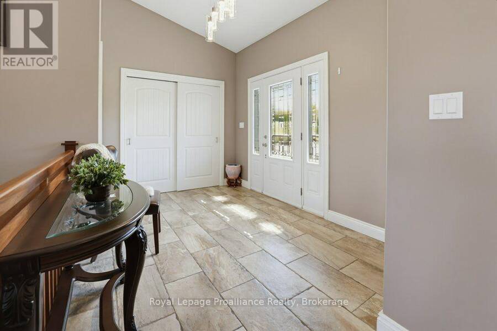
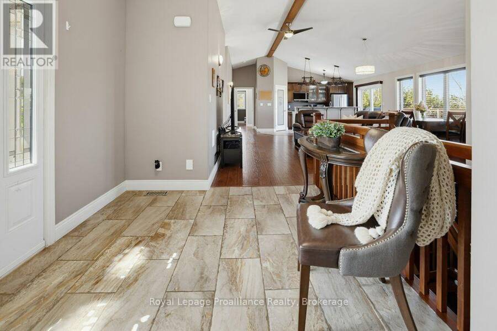
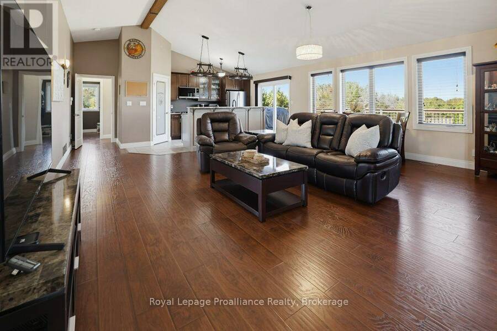
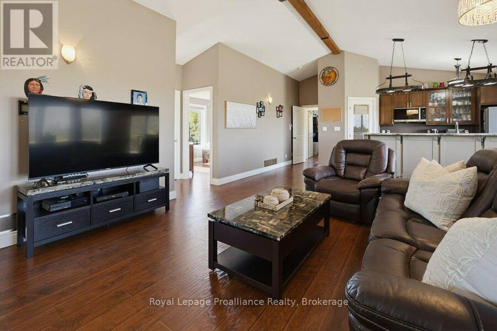
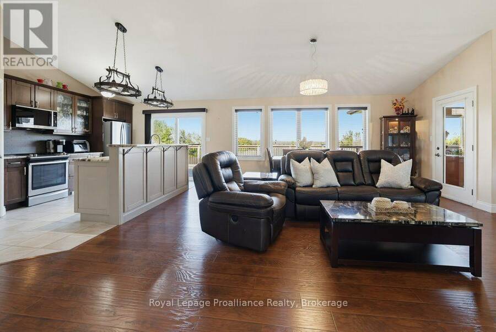
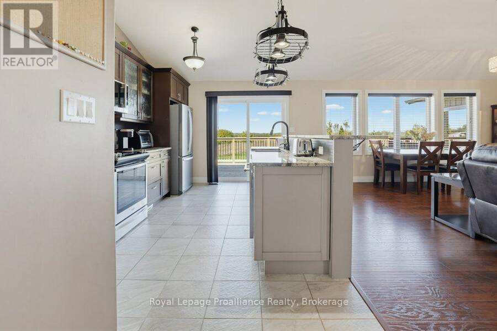
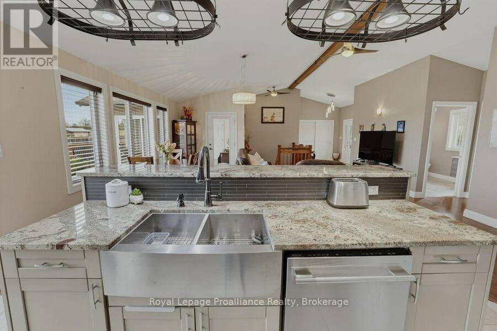
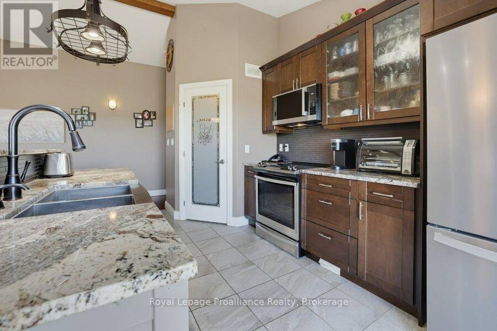
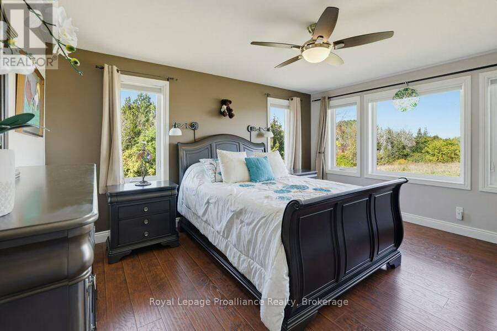
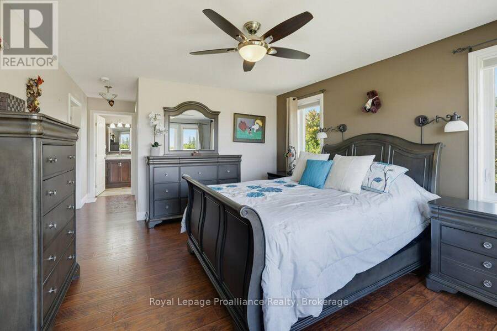
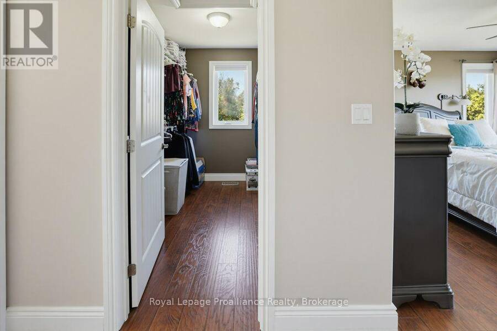
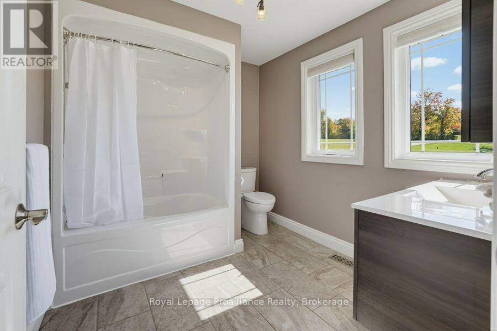
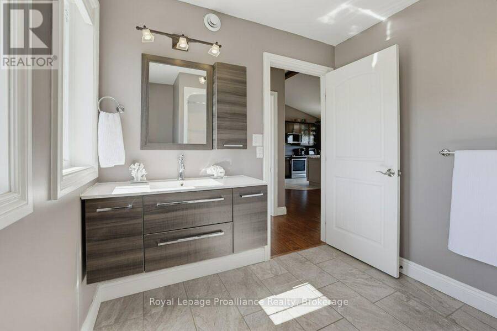
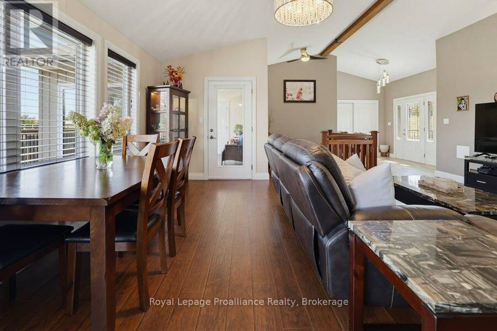
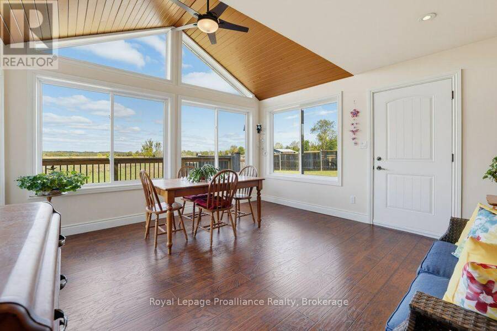
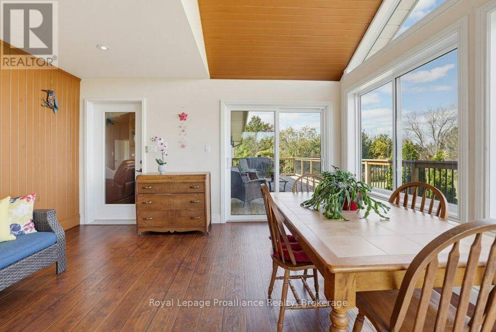
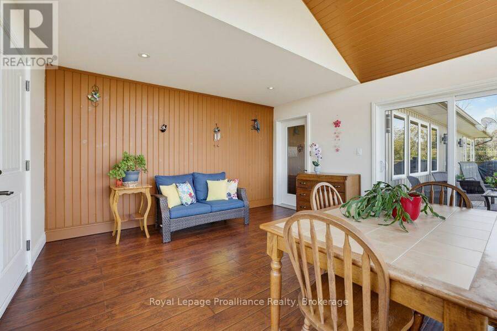
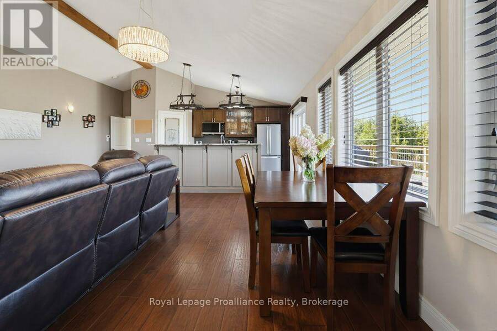
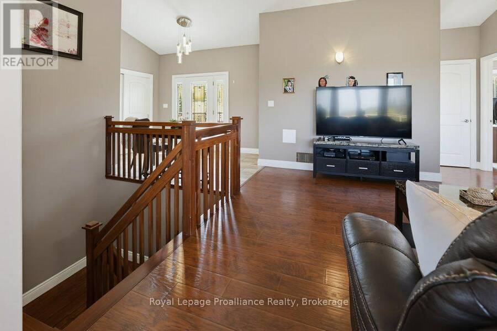
Have you been searching for a move in ready bungalow with all the perks of the country but only a quick drive to town? Welcome to 2491 Harmony Road. This 2015 build showcases an open concept layout with cathedral ceilings, hardwood floors & lots of light. The kitchen shows off a breakfast bar with granite countertops, includes all appliances and boasts the always desirable pantry. The living and dining area lead to the back deck and the dreamlike 3 season room which has inside entry to the oversized heated 2 car garage. The spacious primary bedroom features a walk in closet and lovely 3-piece en-suite. A sun drenched 2nd bedroom with convenient ... read more
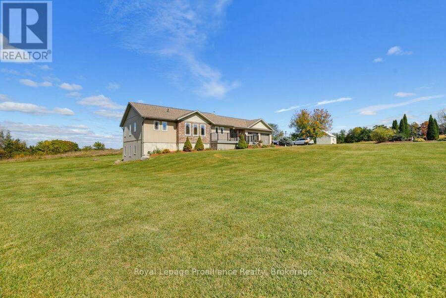
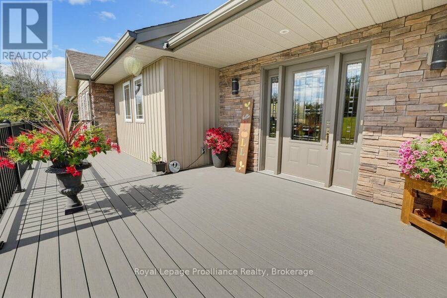
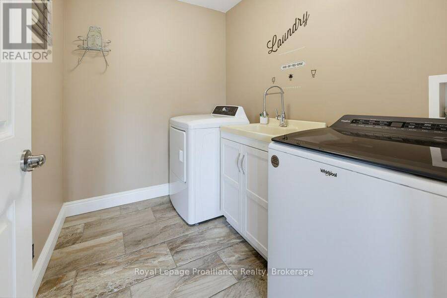
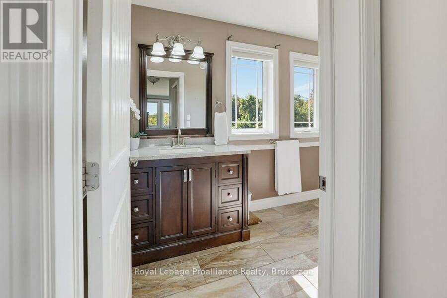
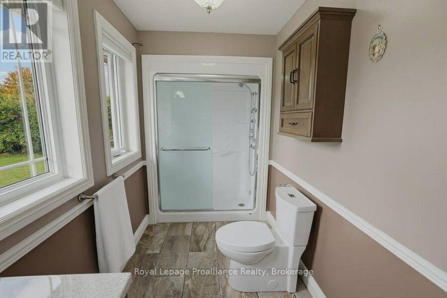
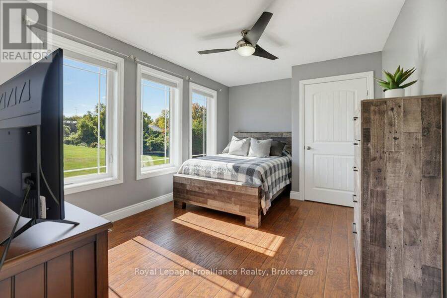
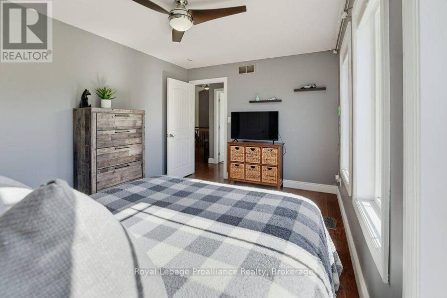
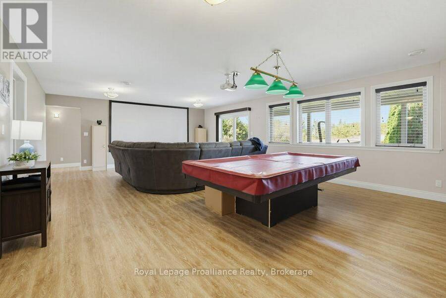
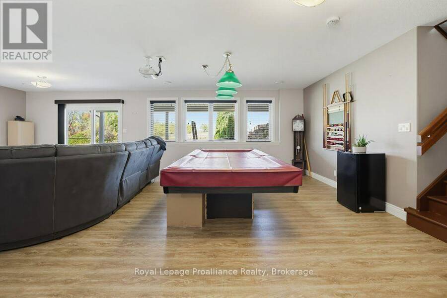
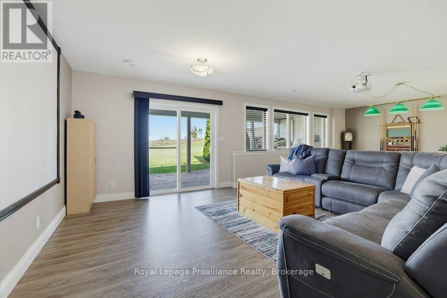
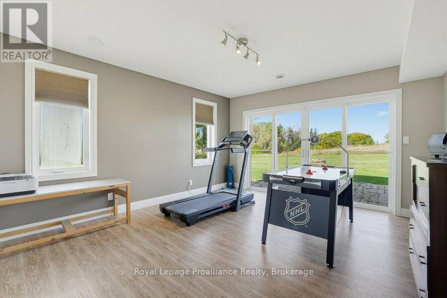
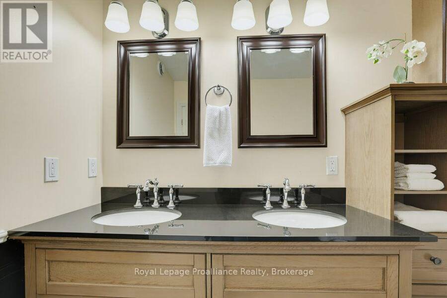
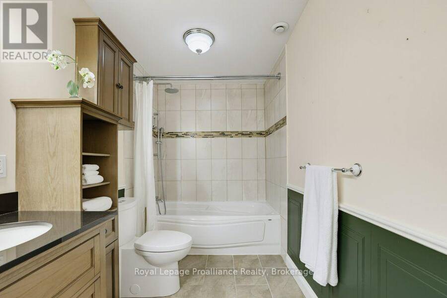
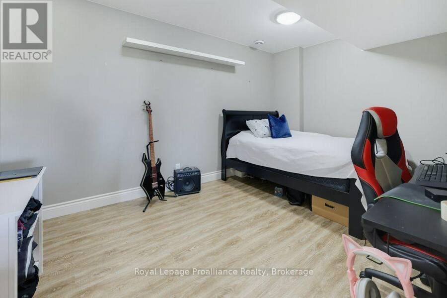
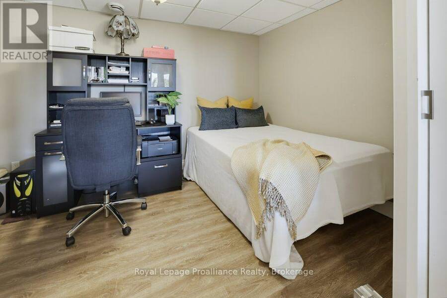
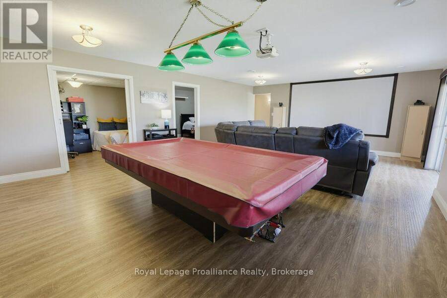
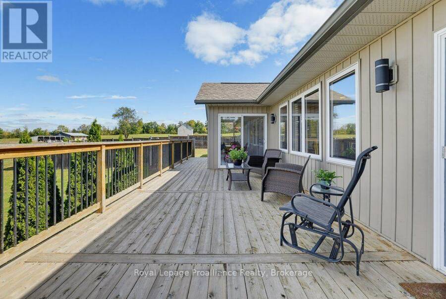
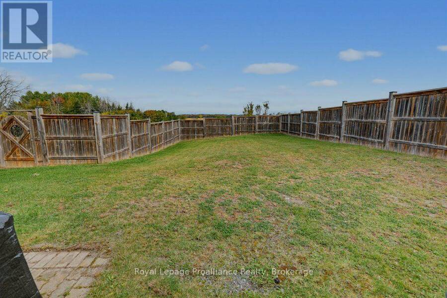
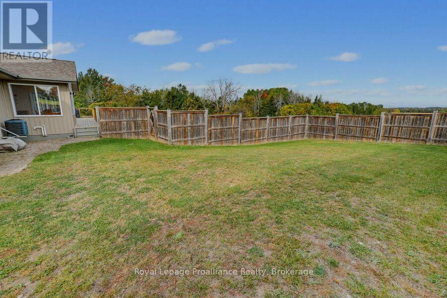
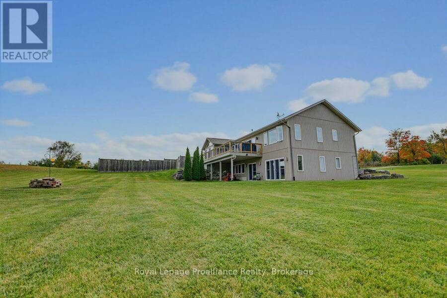
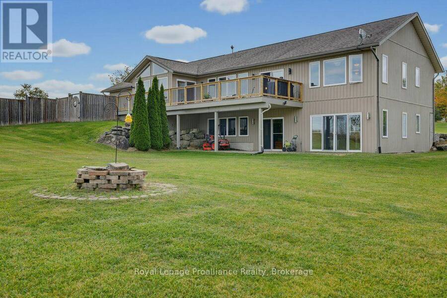
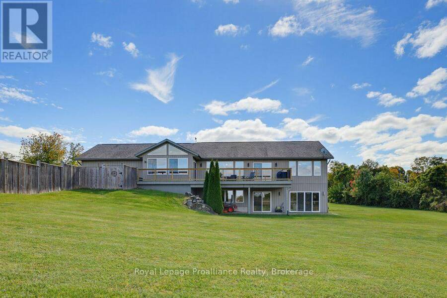
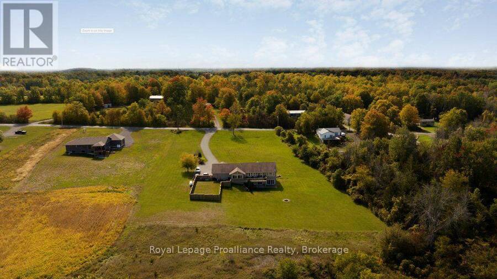
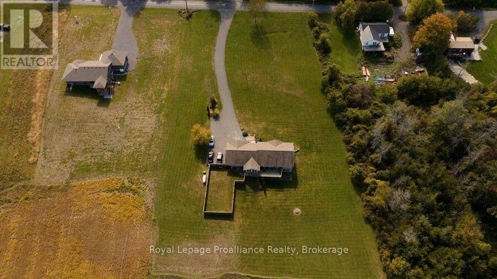
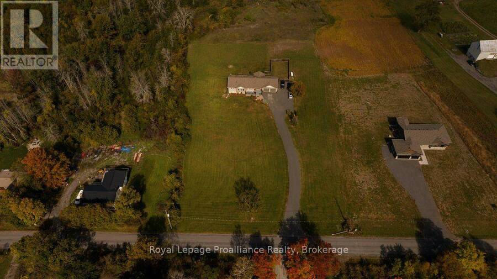
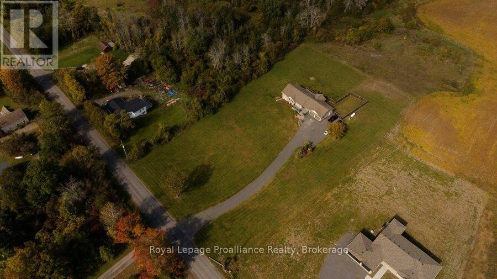
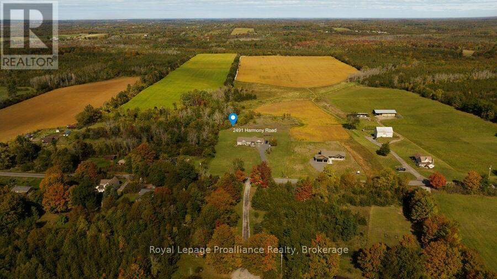
Have you been searching for a move in ready bungalow with all the perks of the country but only a quick drive to town? Welcome to 2491 Harmony Road. This 2015 build showcases an open concept layout with cathedral ceilings, hardwood floors & lots of light. The kitchen shows off a breakfast bar with granite countertops, includes all appliances and boasts the always desirable pantry. The living and dining area lead to the back deck and the dreamlike 3 season room which has inside entry to the oversized heated 2 car garage. The spacious primary bedroom features a walk in closet and lovely 3-piece en-suite. A sun drenched 2nd bedroom with convenient 4-piece bathroom and main floor laundry complete this level. The lower level boasts a HUGE rec room with lots of light and WALKOUT to the lower patio area. A further sun-drenched bedroom with walk in closet and 5-piece modern bathroom adds to the function of this home. A den & useful office/ hobby room along with utility room complete this level. Outside you will find a newer front porch with plenty of space to enjoy the scenic view & a back deck to do the same. A portion of the property is fenced in, allowing for a secure space for little ones and your pets. Welcome Home:) (id:25417)
- Listing ID: X13844284
- Property Type: Single Family
| Property | |
|---|---|
| Style: | Bungalow |
| Ownership: | Freehold |
| Lot Size: | 200 by 327 FT Landscaped |
| Parking: | Attached Garage 12 Spaces |
| Building | |
|---|---|
| Type: | Single Family House |
| Appliances: | Central Vacuum, Dishwasher, Dryer, Microwave, Refrigerator, Stove, Washer, Window Coverings and Water Heater |
| HVAC: | Central Air Conditioning, Fireplace and Forced Air Propane |
| Exterior: | Vinyl Siding |
| Basement: | N/A (Finished) |
| Utilities: | Septic System |
| Location | |
|---|---|
| Hamlet: | Corbyville |
| Province: | Ontario |
| Community Features: | School Bus |
| Rooms | Level | Dimensions |
|---|---|---|
| Den | Lower level | 2.53 m x 4.03 m |
| Bedroom | Lower level | 4.43 m x 3.95 m |
| Office | Lower level | 3.16 m x 4.24 m |
| Utility room | Lower level | 4.64 m x 4.24 m |
| Bathroom | Lower level | 1.8 m x 3.79 m |
| Recreational, Games room | Lower level | 5.78 m x 8.33 m |
| Kitchen | Main level | 4.81 m x 2.89 m |
| Dining room | Main level | 2.25 m x 5.65 m |
| Living room | Main level | 3.84 m x 8.67 m |
| Sunroom | Main level | 4.43 m x 4.23 m |
| Primary Bedroom | Main level | 6.83 m x 3.9 m |
| Bedroom | Main level | 3.07 m x 4.45 m |
| Bathroom | Main level | 1.66 m x 3.86 m |
| Bathroom | Main level | 2.45 m x 2.75 m |
| Laundry room | Main level | 2.42 m x 1.86 m |
Book a showing to see this Harmony Road Home in Corbyville
This property has so much to offer. Book a private showing now, as you do not want to miss out on 2491 HARMONY ROAD in Corbyville, Ontario!
Private Showing Request
Send a request to book a private showing for
.
Please Note: Information you supply in the contact form will be kept fully confidential.
Is this home the right property for you? Start a conversation to find out.
Get Directions to this Property
Not sure where this property is? Get directions to this Harmony Road Home in Corbyville.


Provided by Royal Lepage Proalliance Realty. MLS®, REALTOR®, and the associated logos are trademarks of the Canadian Real Estate Association.

This REALTOR.ca listing content is owned and licensed by REALTOR® members of the Canadian Real Estate Association.
Have questions or need more information about this home? Don't know where to begin? Then, let us connect you with the best real estate agent to guide you.

Inquiries submitted through this website will be responded to by a local sales representative from Royal LePage®.
Start a Conversation by Text
Provide your full name, phone and email to start a conversation by text message.
Please Note: Information you supply in the contact form will be kept fully confidential.
Start a Conversation by Email
Provide your full name and email to start a conversation by email.
Please Note: Information you supply in the contact form will be kept fully confidential.