
5471 8TH LINE, Cookstown, Ontario L0L 1L0

$845,000.00
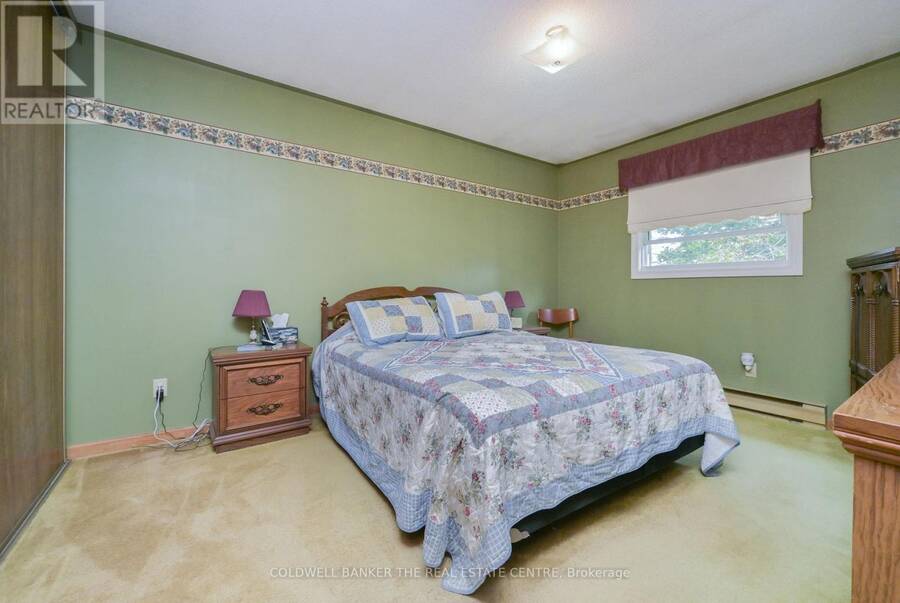
- 3 bedrooms
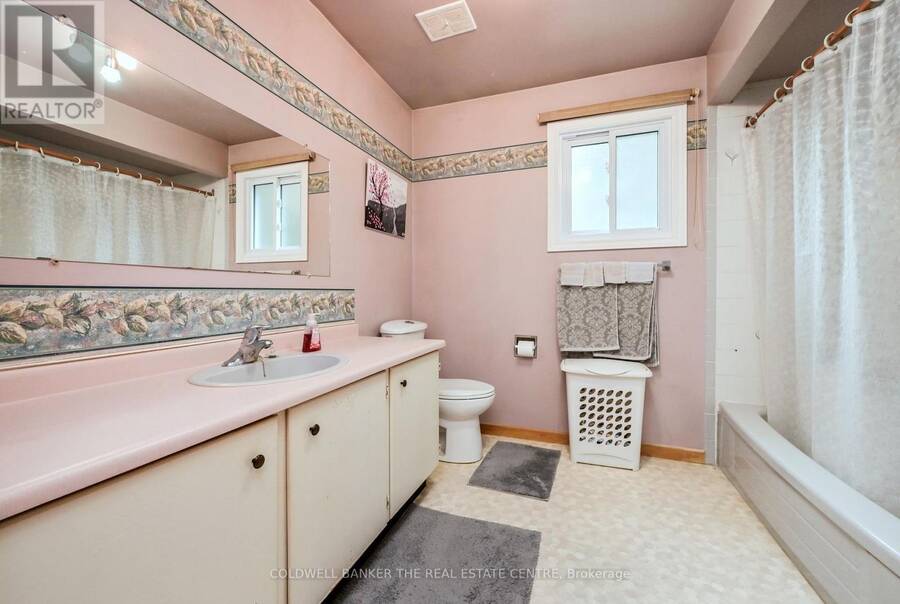
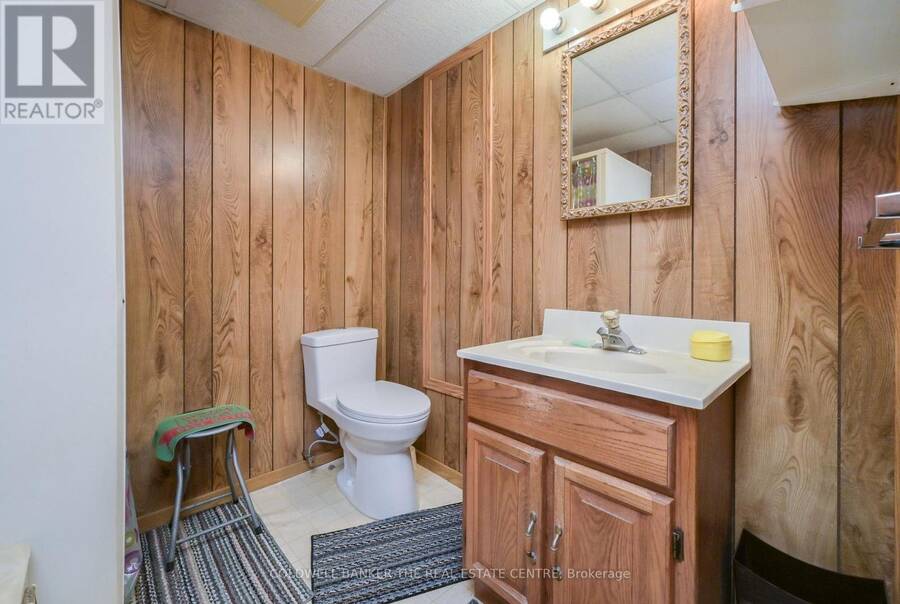
- 2 bathrooms
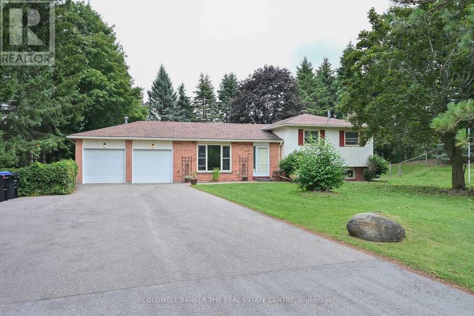
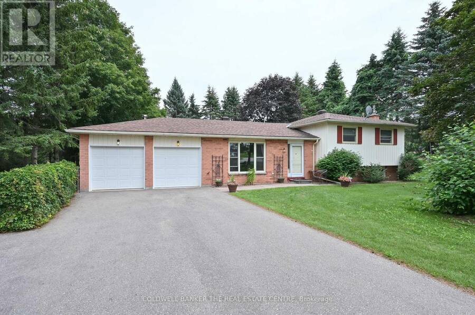
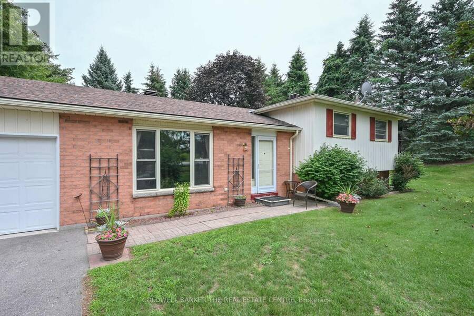
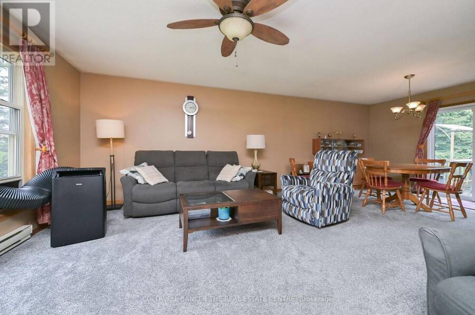
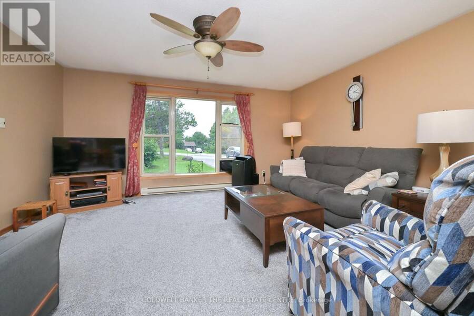
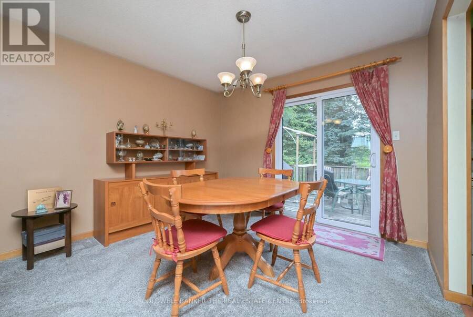
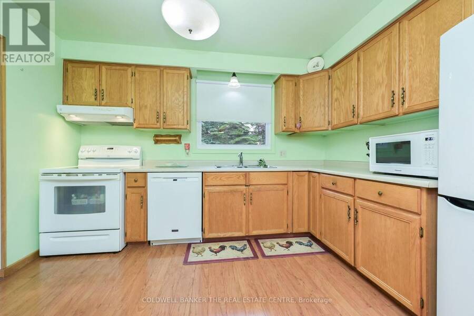
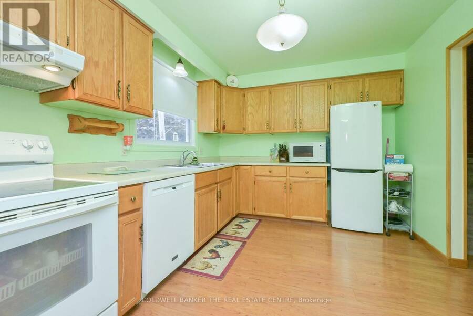
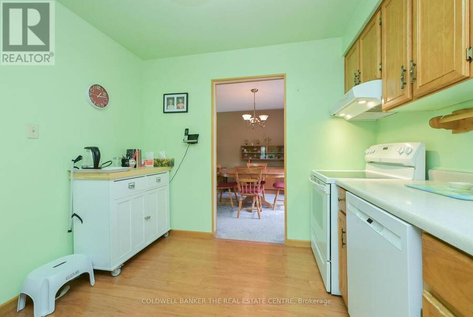
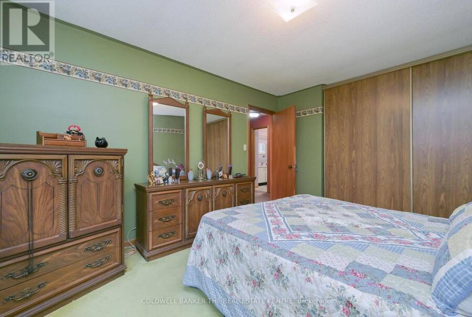
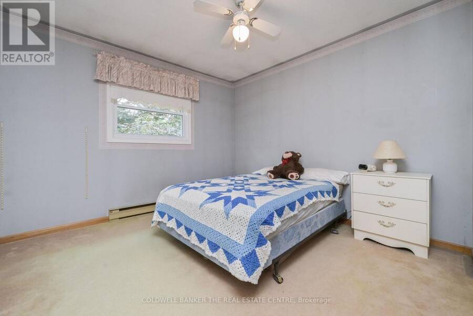
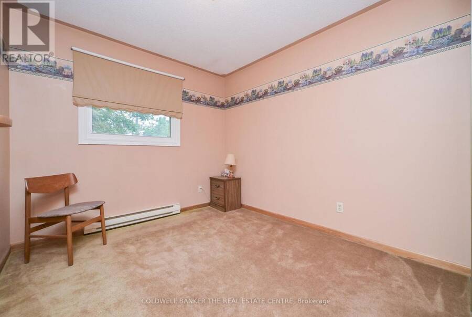
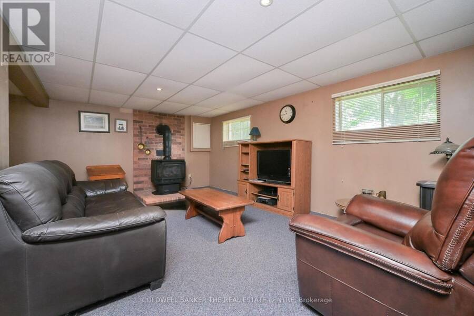
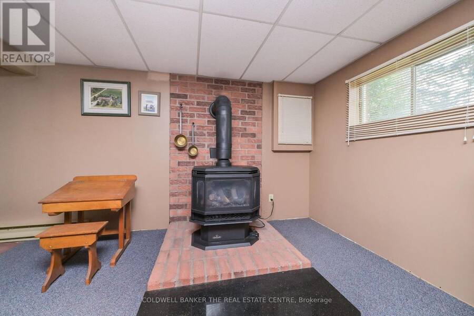
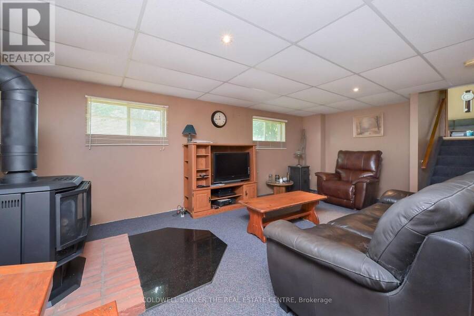
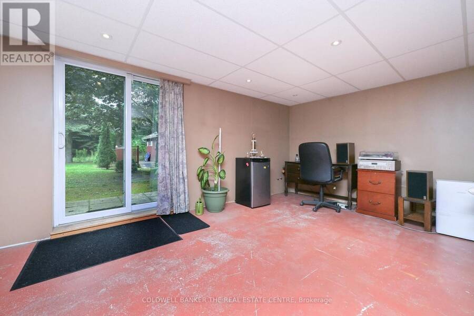
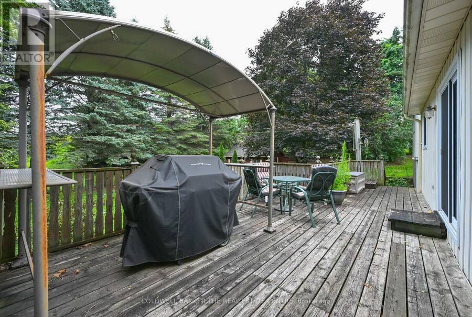
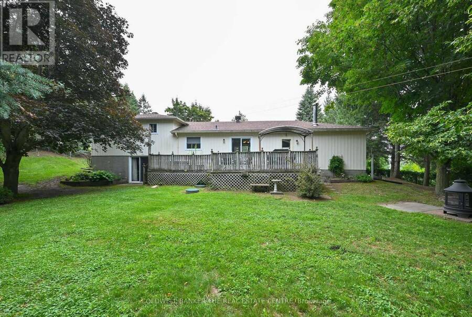
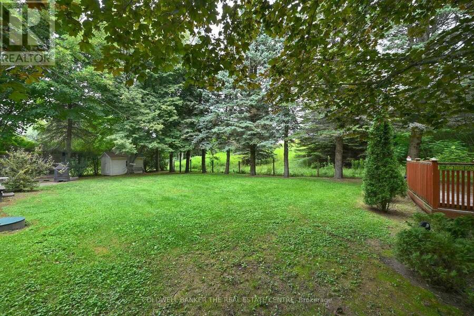
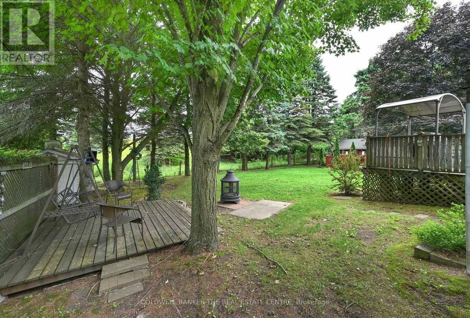
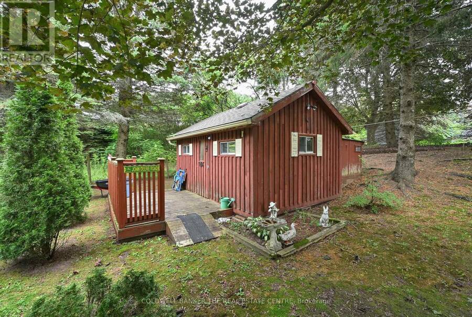
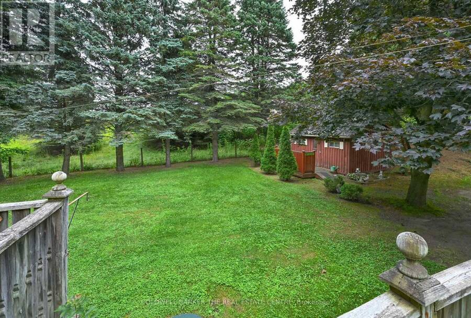
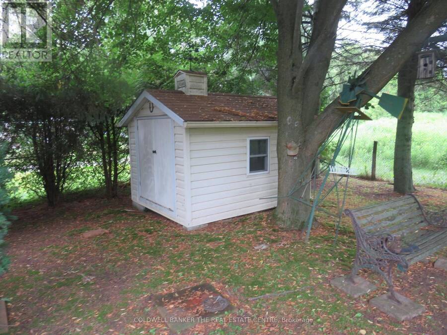
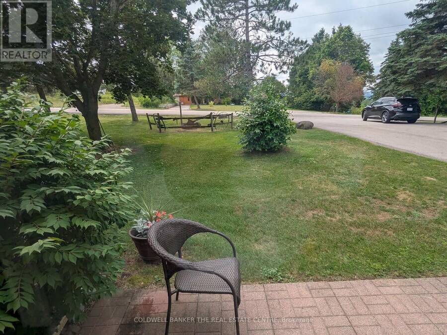
Country Living close to dining, schools and shopping amenities in Alliston, & Cookstown with great access to Highway 400 and Hwy 27. 3 bedroom 4 level Sidesplit home with attached 2 car garage. Private, quiet setting with walkout to child friendly treed fenced yard. Napoleon propane woodstove in family room provides efficient heating. Plenty of parking for guests and other vehicles. Roof re-shingled (2020), 200 amp hydro service, 18 x 12 ft and 8 x 14 decks, 16 x 12 ft storage shed/playhouse with hydro, 10 x 8 ft Garden shed. (id:25417)
Price reduced $34,000 (3.87%) from the list price.
- Listing ID: N13647434
- Property Type: Single Family
| Property | |
|---|---|
| Ownership: | Freehold |
| Lot Size: | 125 by 150 FT Partially Fenced and Landscaped |
| Parking: | Attached Garage 14 Spaces |
| Building | |
|---|---|
| Type: | Single Family House |
| Appliances: | Dryer, Freezer, Garage Door Opener, Garage Door Opener Remote(s), Refrigerator, Stove, Washer and Water Softener |
| HVAC: | Baseboard Heaters, Fireplace and Other Electric, Propane |
| Exterior: | Aluminum Siding and Brick |
| Basement: | Full |
| Utilities: | Wireless and Septic System |
| Location | |
|---|---|
| Village: | Cookstown |
| Province: | Ontario |
| Nearby Amenities: | Golf Nearby and Hospital |
| Community Features: | School Bus |
| Rooms | Level | Dimensions |
|---|---|---|
| Family room | Lower level | 5.95 m x 3.83 m |
| Games room | Lower level | 5.95 m x 3.63 m |
| Primary Bedroom | Upper Level | 4.12 m x 3.33 m |
| Bedroom 2 | Upper Level | 3.34 m x 3.29 m |
| Bedroom 3 | Upper Level | 3.04 m x 2.74 m |
| Kitchen | Ground level | 3.64 m x 2.94 m |
| Dining room | Ground level | 3.32 m x 3.08 m |
| Living room | Ground level | 4.76 m x 421 m |
Book a showing to see this 8th Line Home in Cookstown
This property has so much to offer. Book a private showing now, as you do not want to miss out on 5471 8TH LINE in Cookstown, Ontario!
Private Showing Request
Send a request to book a private showing for
.
Please Note: Information you supply in the contact form will be kept fully confidential.
Is this home the right property for you? Start a conversation to find out.
Get Directions to this Property
Not sure where this property is? Get directions to this 8th Line Home in Cookstown.


Provided by COLDWELL BANKER THE REAL ESTATE CENTRE. MLS®, REALTOR®, and the associated logos are trademarks of the Canadian Real Estate Association.

This REALTOR.ca listing content is owned and licensed by REALTOR® members of the Canadian Real Estate Association.
Have questions or need more information about this home? Don't know where to begin? Then, let us connect you with the best real estate agent to guide you.

Inquiries submitted through this website will be responded to by a local sales representative from Royal LePage®.
Start a Conversation by Text
Provide your full name, phone and email to start a conversation by text message.
Please Note: Information you supply in the contact form will be kept fully confidential.
Start a Conversation by Email
Provide your full name and email to start a conversation by email.
Please Note: Information you supply in the contact form will be kept fully confidential.