
140 COPELAND CRESCENT, Cookstown, Ontario L0L 1L0

$999,000.00
- 4 bedrooms
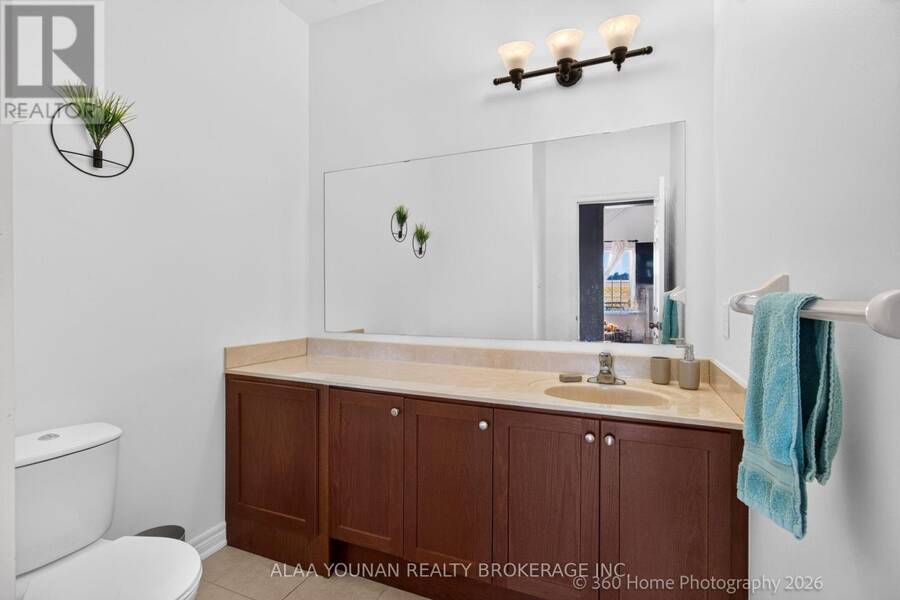
- 4 bathrooms
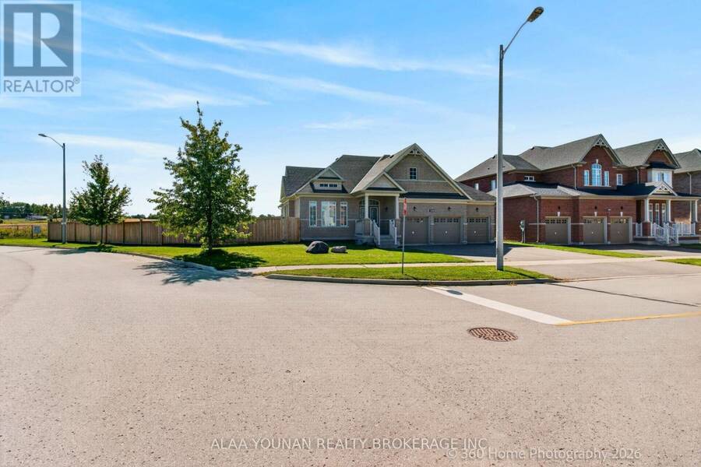
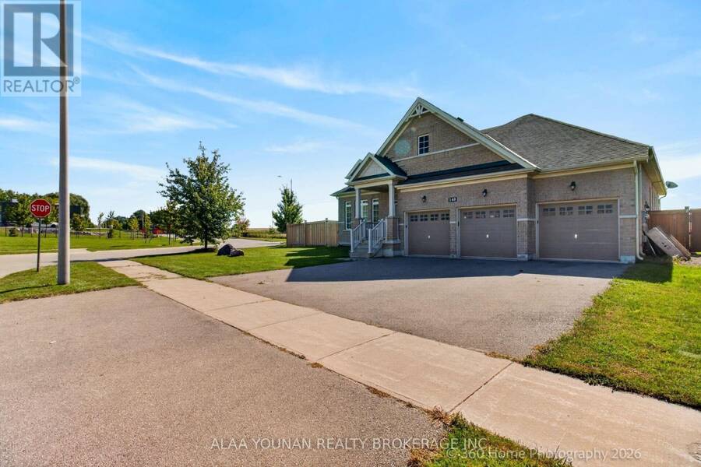
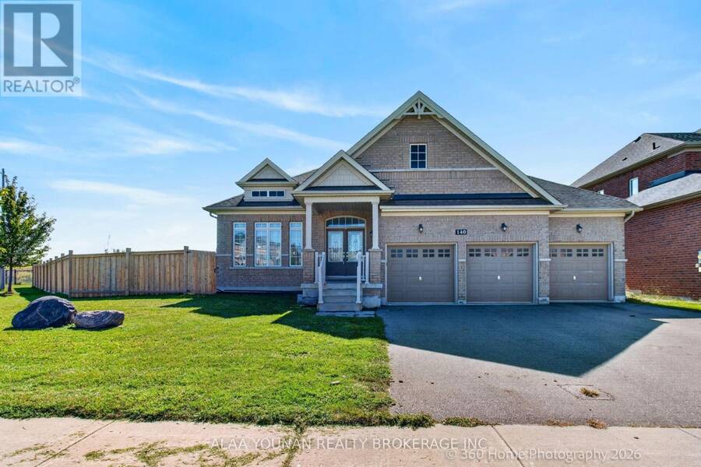
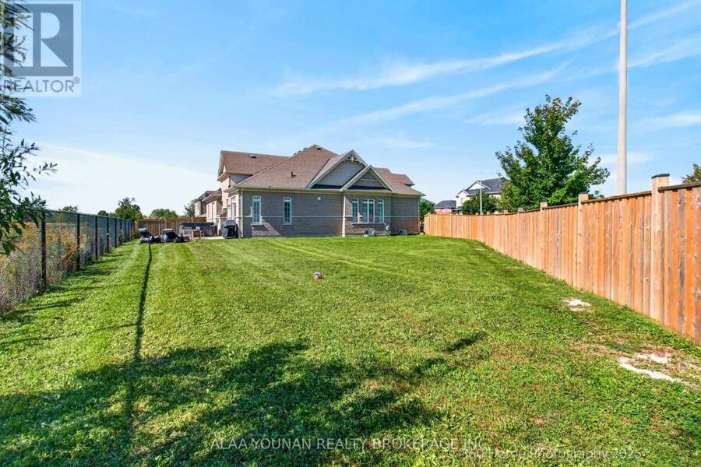
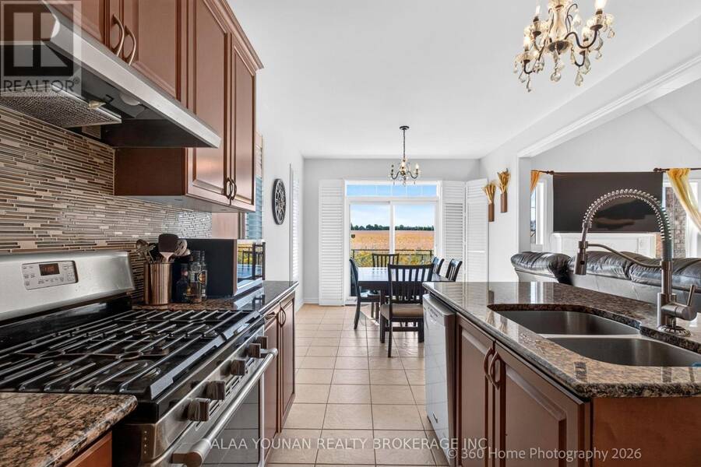
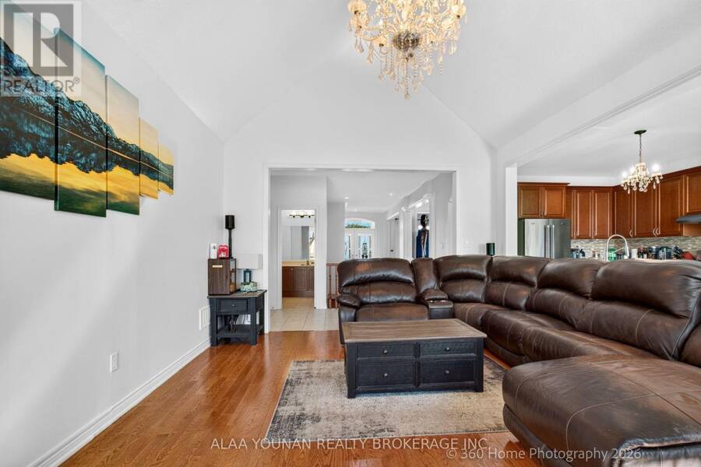
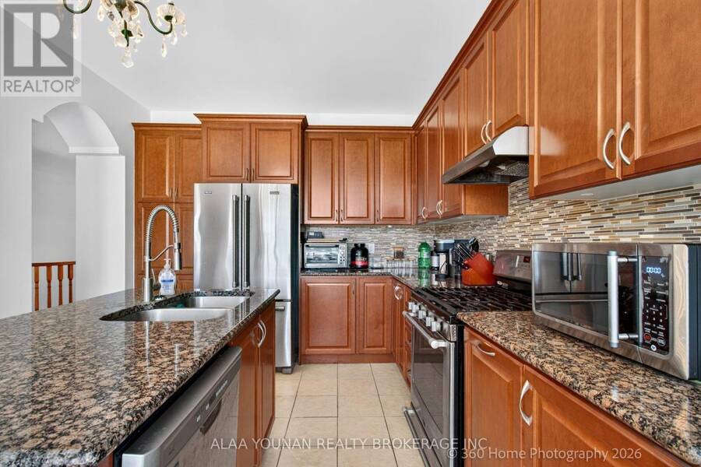
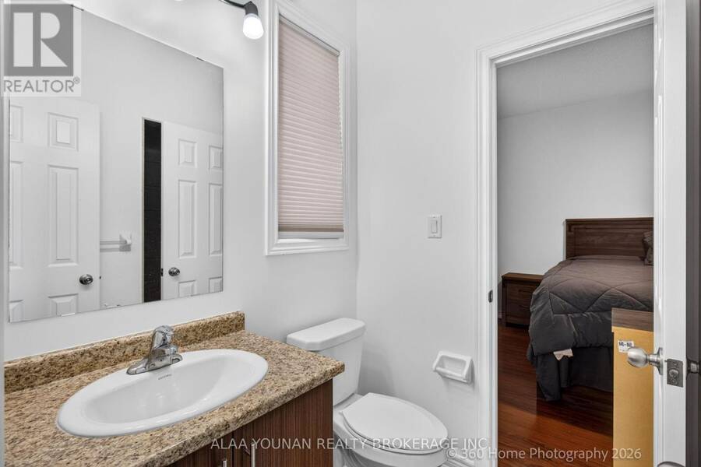
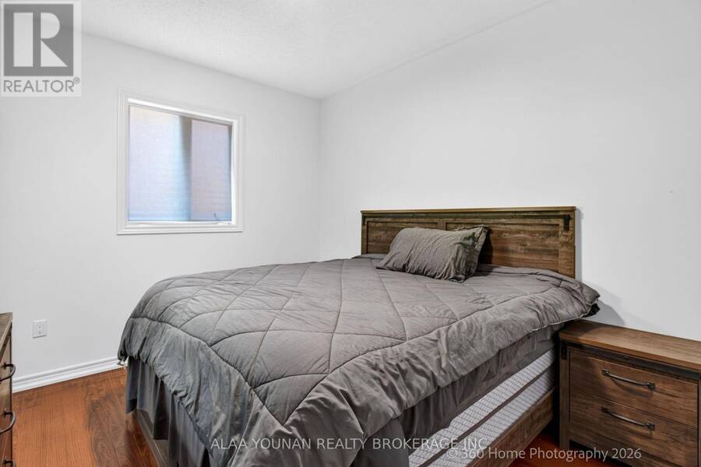
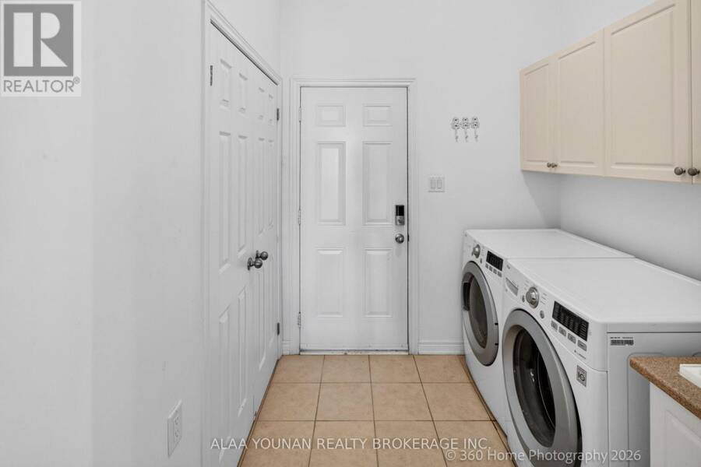
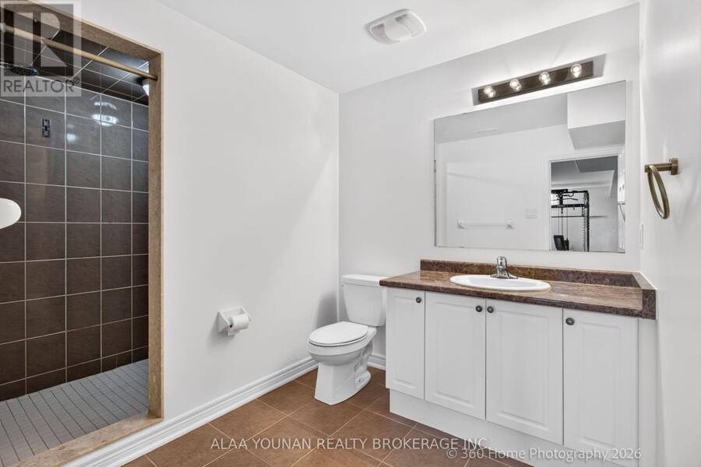
Discover refined bungalow living in this beautifully appointed executive residence, ideally positioned on a premium corner lot in the sought-after Cookstown community of Innisfil and backing onto an open field for enhanced privacy and tranquil views. Offering approximately 4,127 sq. ft. of finished living space, this distinguished home combines elegant design, generous proportions, and exceptional functionality. The sun-filled main level features rich hardwood flooring, expansive windows, and a sophisticated open-concept layout designed for both everyday comfort and elevated entertaining. The impressive eat-in kitchen is enhanced by granite ... read more
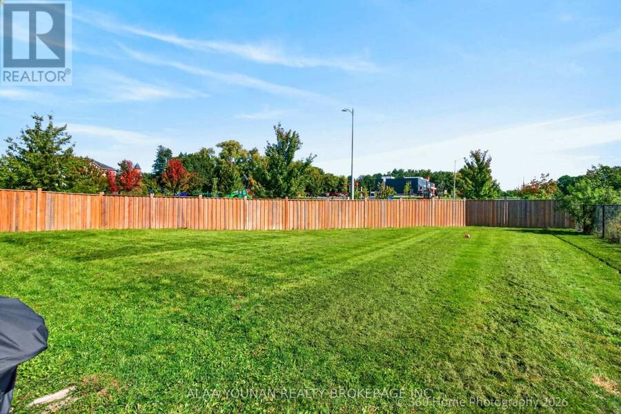
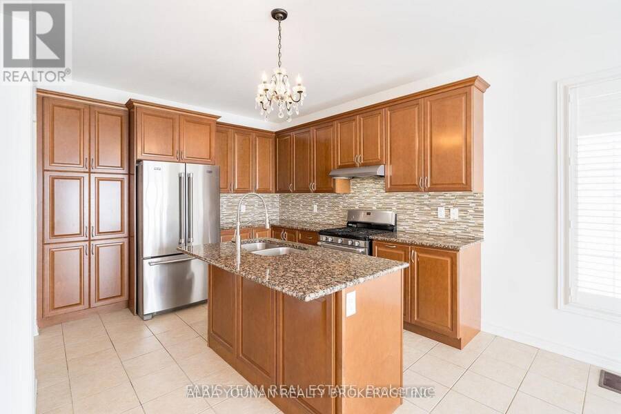
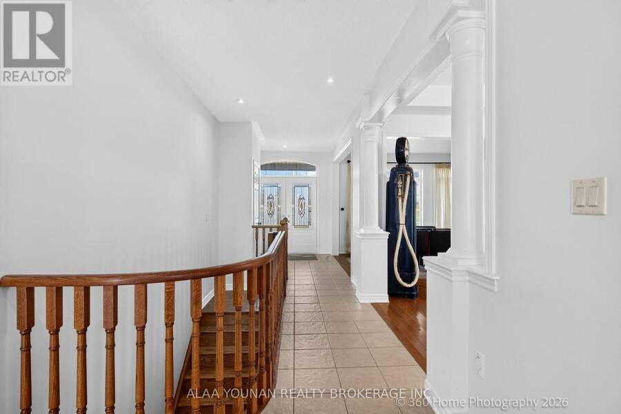
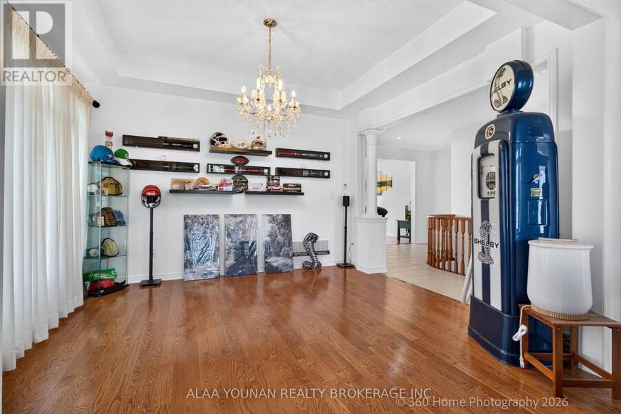
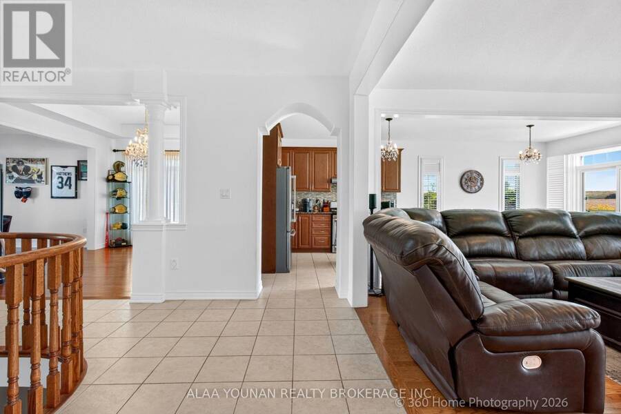
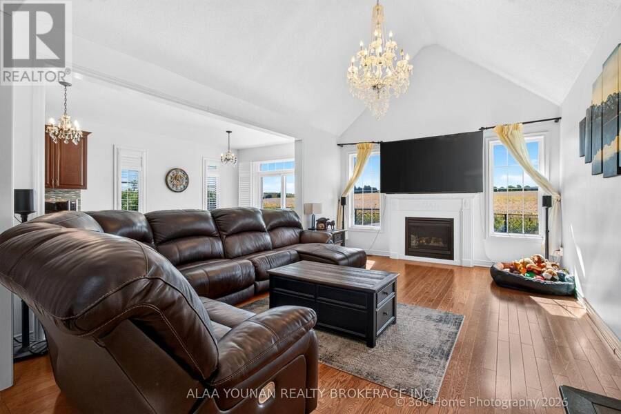
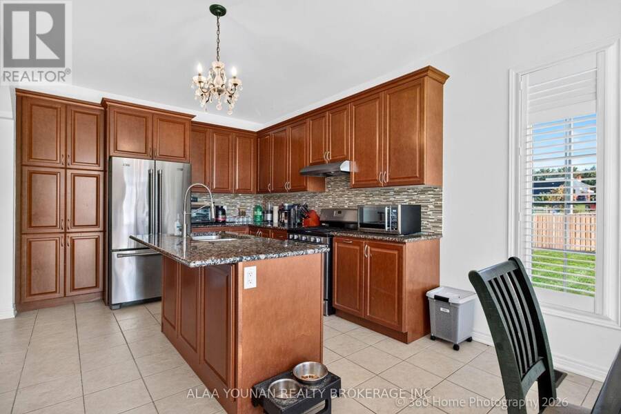
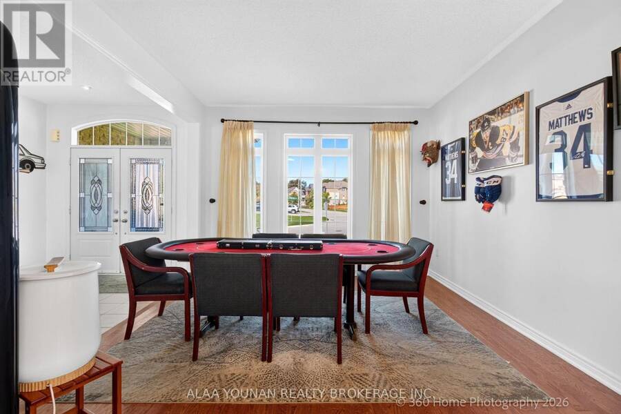
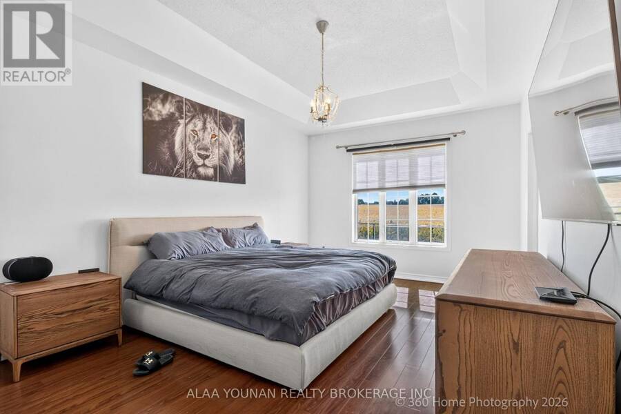
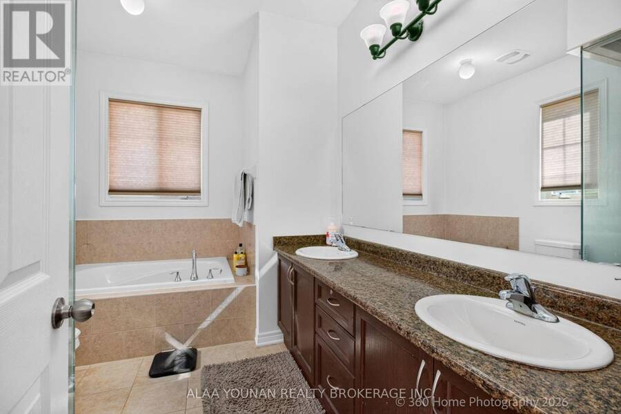
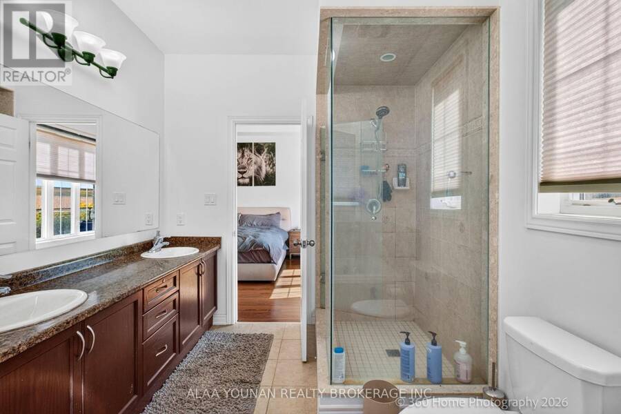
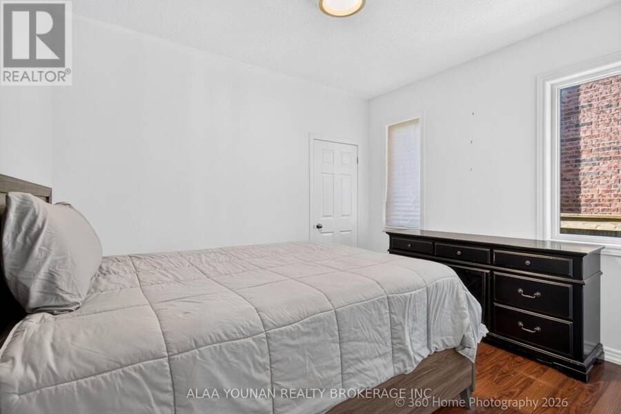
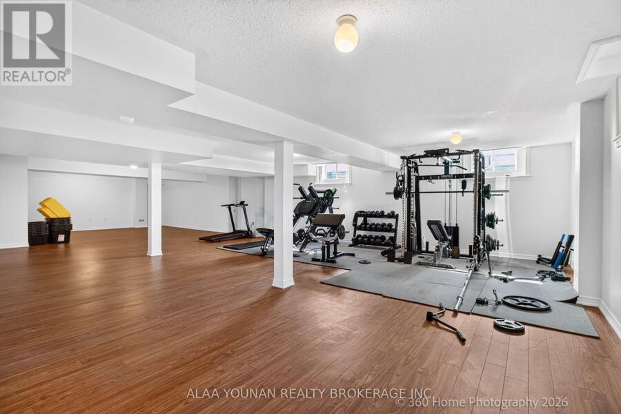
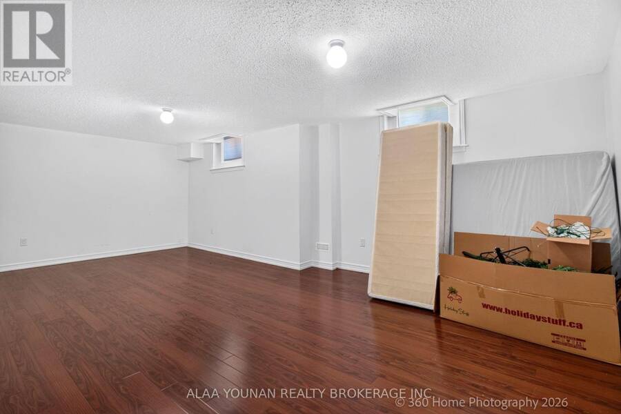
Discover refined bungalow living in this beautifully appointed executive residence, ideally positioned on a premium corner lot in the sought-after Cookstown community of Innisfil and backing onto an open field for enhanced privacy and tranquil views. Offering approximately 4,127 sq. ft. of finished living space, this distinguished home combines elegant design, generous proportions, and exceptional functionality. The sun-filled main level features rich hardwood flooring, expansive windows, and a sophisticated open-concept layout designed for both everyday comfort and elevated entertaining. The impressive eat-in kitchen is enhanced by granite countertops, abundant cabinetry, and a seamless walkout to the backyard, while the elegant dining room showcases a coffered ceiling and oversized window. The grand family room is a true focal point, featuring a soaring vaulted ceiling and gas fireplace that creates a warm yet luxurious atmosphere. The spacious primary suite offers a walk-in closet and spa-inspired 5-piece ensuite, complemented by two additional bright and generously sized bedrooms. Main-floor laundry with direct garage access adds everyday convenience. The professionally finished lower level significantly extends the living space with an expansive recreation area, a large fourth bedroom with walk-in closet, full bathroom, and exceptional flexibility for a home theatre, gym, executive office, guest suite, or multigenerational living. Outdoors, enjoy a deep fenced backyard ideal for private relaxation and entertaining, along with a rare triple-car garage and parking for up to 9 vehicles. Located close to parks, schools, places of worship, local amenities, and key commuter routes, this exceptional residence delivers luxury, space, privacy, and versatility in one impressive package. (id:25417)
- Listing ID: N13819664
- Property Type: Single Family
| Property | |
|---|---|
| Style: | Bungalow |
| Ownership: | Freehold |
| Lot Size: | 59.3 by 107.7 FT |
| Parking: | Attached Garage 9 Spaces |
| Building | |
|---|---|
| Type: | Single Family House |
| Appliances: | Dryer, Garage Door Opener, Refrigerator, Stove, Washer and Dishwasher |
| HVAC: | Central Air Conditioning, Fireplace and Forced Air Natural Gas |
| Exterior: | Brick |
| Basement: | Full (Finished) |
| Utilities: | Cable, Electricity, Sewer and Sanitary Sewer |
| Location | |
|---|---|
| Village: | Cookstown |
| Province: | Ontario |
| Rooms | Level | Dimensions |
|---|---|---|
| Bedroom | Basement | 6.69 m x 3.9 m |
| Recreational, Games room | Basement | 14.71 m x 7.96 m |
| Kitchen | Main level | 7.39 m x 3.33 m |
| Dining room | Main level | 4.1 m x 3.67 m |
| Family room | Main level | 5.66 m x 4.03 m |
| Living room | Main level | 3.65 m x 3.35 m |
| Primary Bedroom | Main level | 5.7 m x 3.65 m |
| Bedroom 2 | Main level | 3.65 m x 3.1 m |
| Bedroom 3 | Main level | 3.56 m x 3.05 m |
Book a showing to see this Copeland Crescent Home in Cookstown
This property has so much to offer. Book a private showing now, as you do not want to miss out on 140 COPELAND CRESCENT in Cookstown, Ontario!
Private Showing Request
Send a request to book a private showing for
.
Please Note: Information you supply in the contact form will be kept fully confidential.
Is this home the right property for you? Start a conversation to find out.
Get Directions to this Property
Not sure where this property is? Get directions to this Copeland Crescent Home in Cookstown.


Provided by ALAA YOUNAN REALTY BROKERAGE INC.. MLS®, REALTOR®, and the associated logos are trademarks of the Canadian Real Estate Association.

This REALTOR.ca listing content is owned and licensed by REALTOR® members of the Canadian Real Estate Association.
Have questions or need more information about this home? Don't know where to begin? Then, let us connect you with the best real estate agent to guide you.

Inquiries submitted through this website will be responded to by a local sales representative from Royal LePage®.
Start a Conversation by Text
Provide your full name, phone and email to start a conversation by text message.
Please Note: Information you supply in the contact form will be kept fully confidential.
Start a Conversation by Email
Provide your full name and email to start a conversation by email.
Please Note: Information you supply in the contact form will be kept fully confidential.