
66 HIGHLANDS CRESCENT, Collingwood, Ontario L9Y 5H3



$949,900.00
- 4 bedrooms
- 4 bathrooms
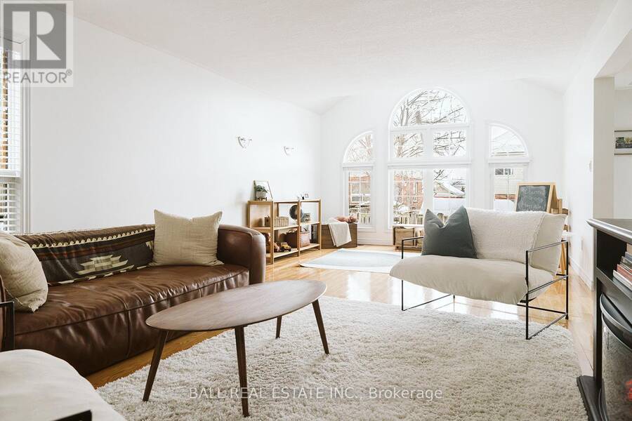
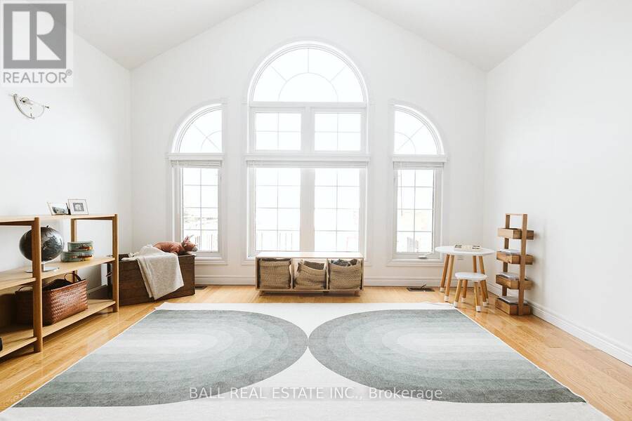
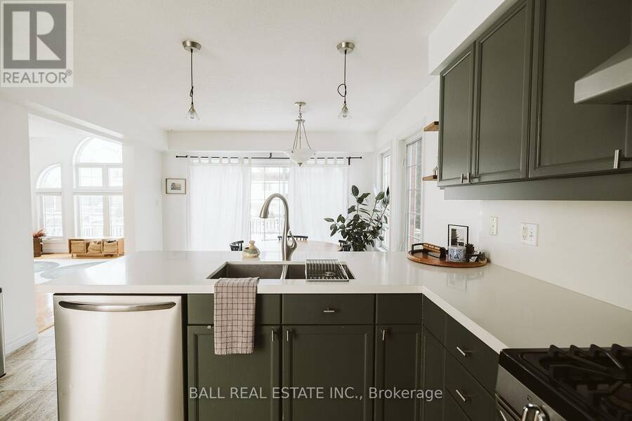
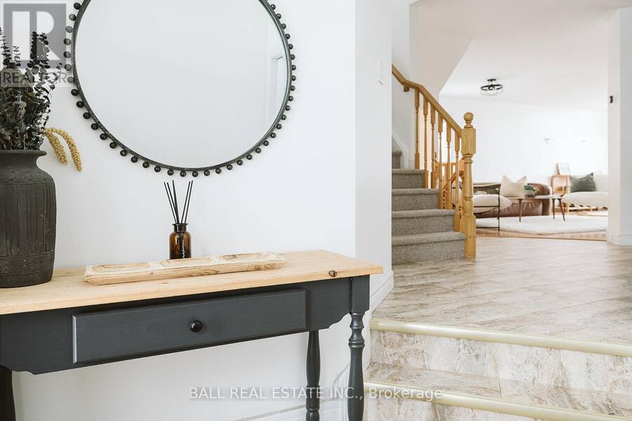
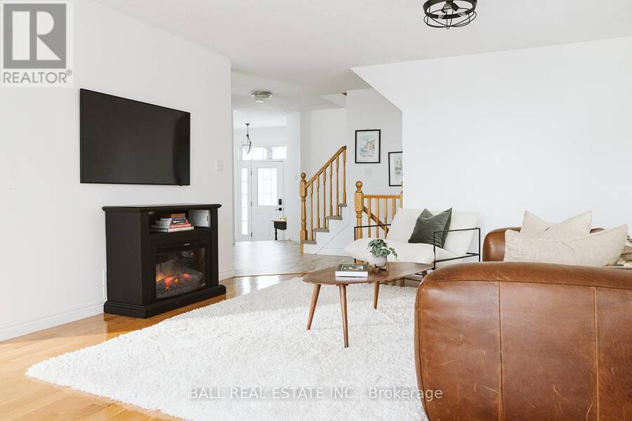
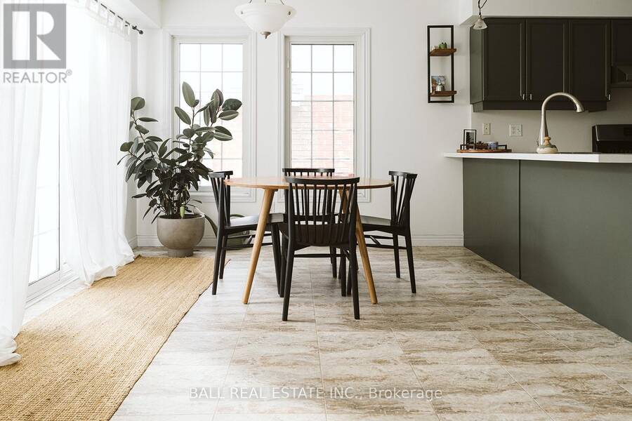
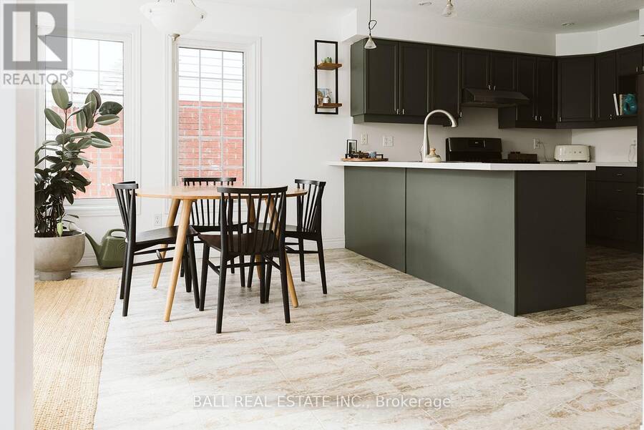
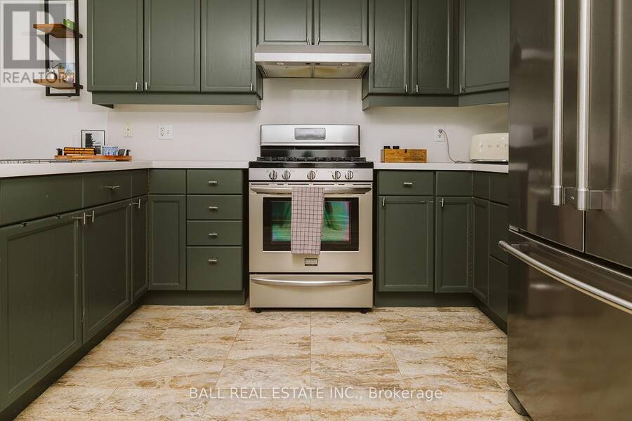
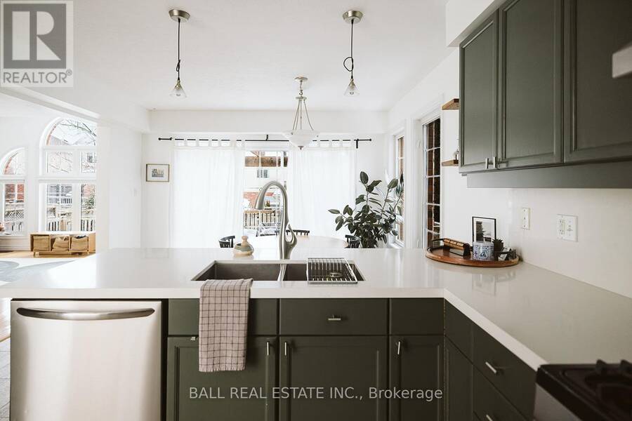
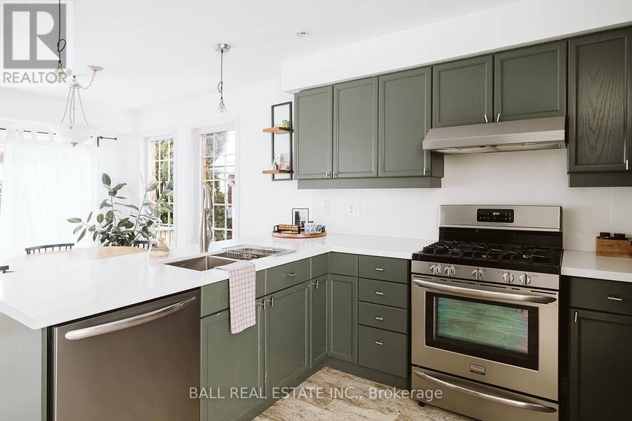
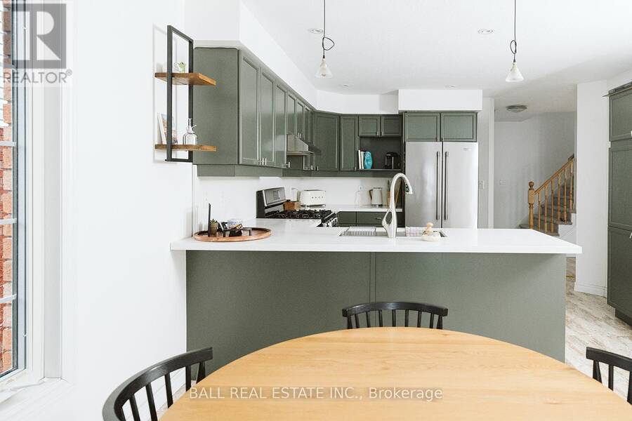
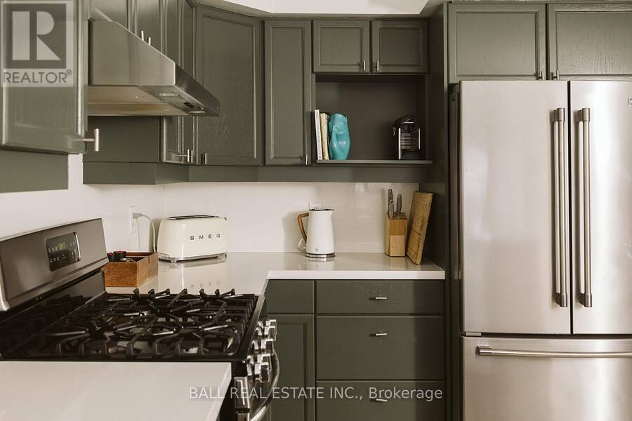
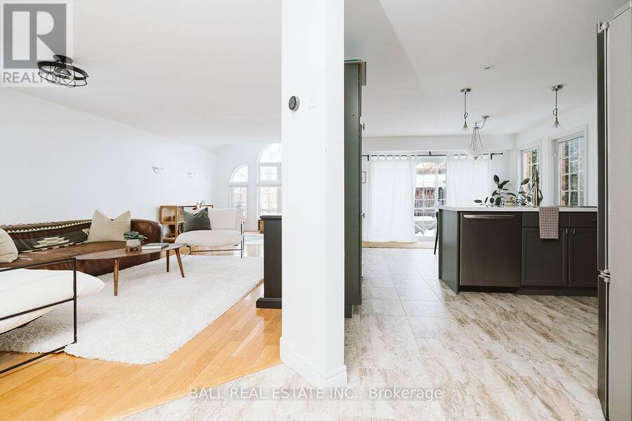
ATTENTION: Outdoor enthusiast!! Georgian Meadows is known for its safe, friendly atmosphere and family-focused lifestyle, featuring a nearby play park for children and access to scenic hiking and biking trails. Enjoy year round recreation with ski hills, golf courses, shopping, and the beautiful beaches of Georgian Bay all just a short drive away. Welcome to this beautiful 4-bedroom, 3.5-bath home located in the Georgian Meadows community. Thoughtfully designed with a great layout, additional living space/entertainment room, and an abundance of natural light, this home offers a warm and inviting atmosphere perfect for a growing family and ... read more
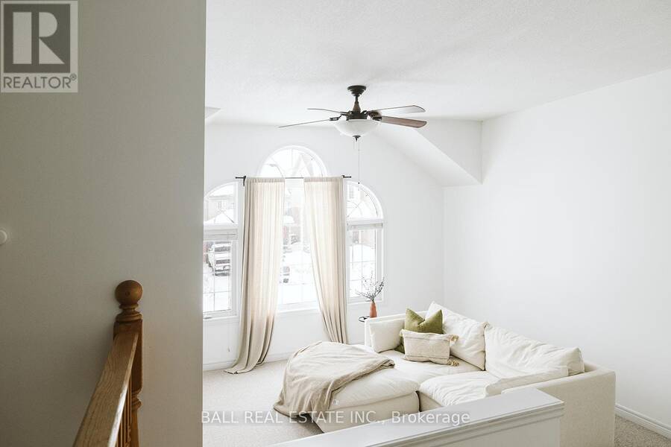
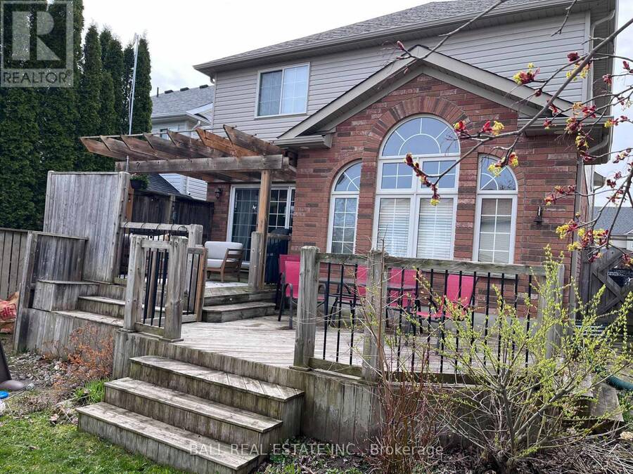
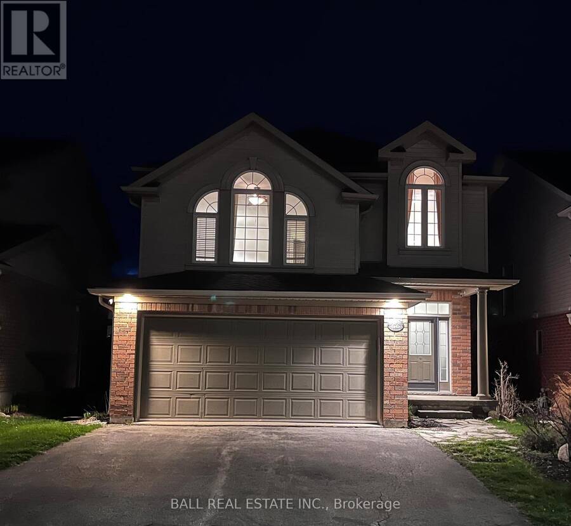
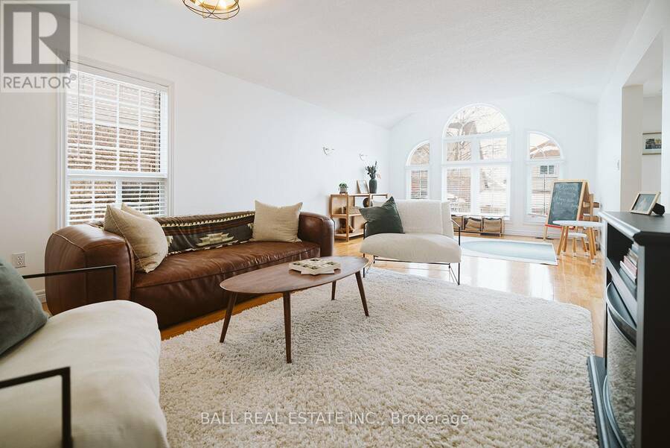
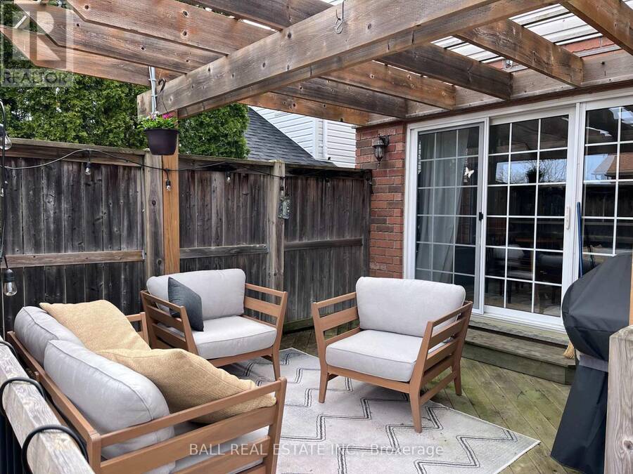
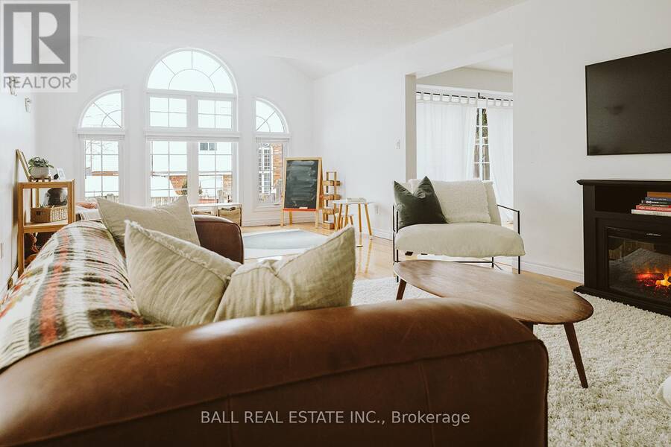
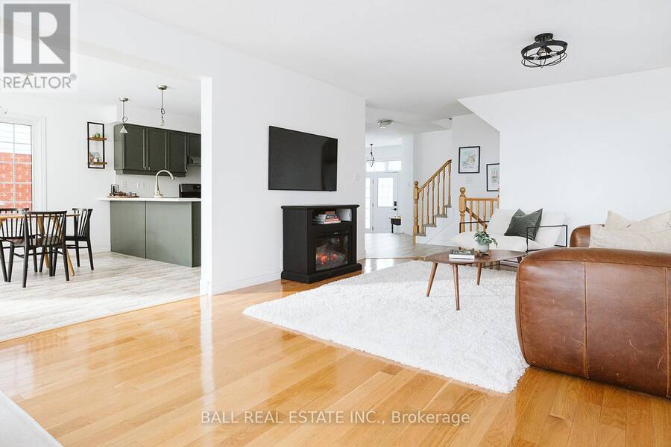
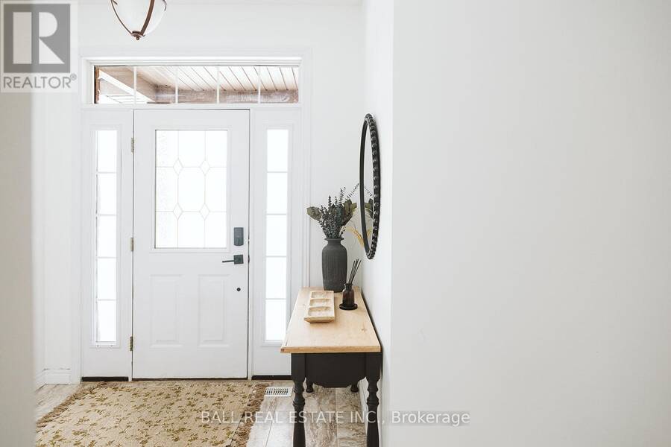
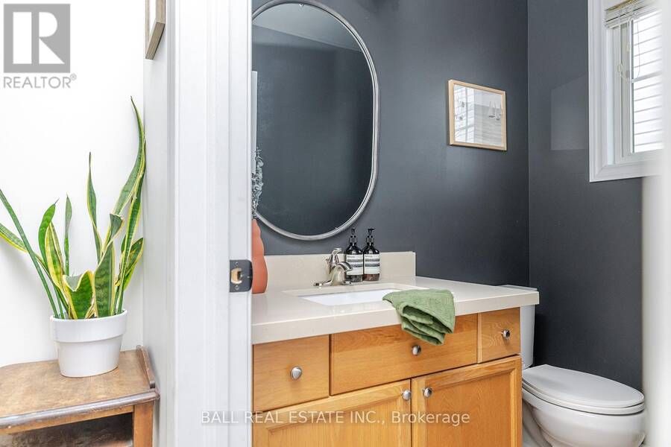
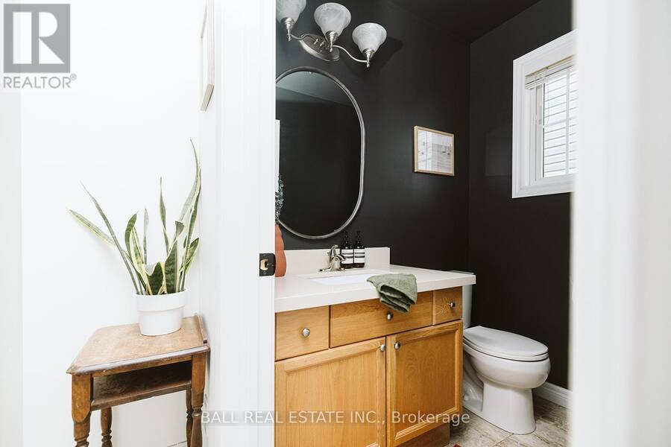
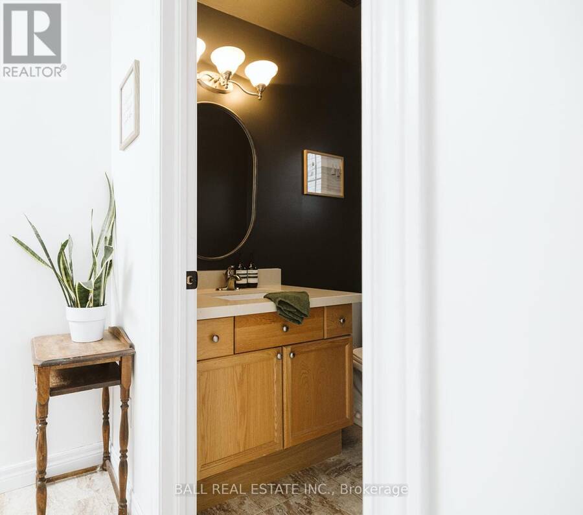
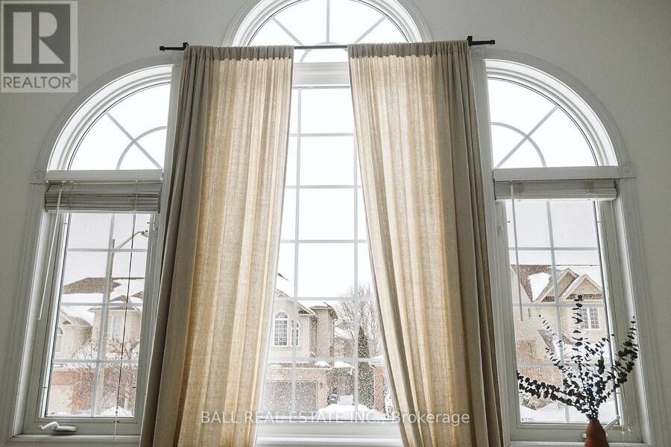
ATTENTION: Outdoor enthusiast!! Georgian Meadows is known for its safe, friendly atmosphere and family-focused lifestyle, featuring a nearby play park for children and access to scenic hiking and biking trails. Enjoy year round recreation with ski hills, golf courses, shopping, and the beautiful beaches of Georgian Bay all just a short drive away. Welcome to this beautiful 4-bedroom, 3.5-bath home located in the Georgian Meadows community. Thoughtfully designed with a great layout, additional living space/entertainment room, and an abundance of natural light, this home offers a warm and inviting atmosphere perfect for a growing family and entertaining. The main living areas flow seamlessly, the private lower level guest suite/teen retreat/in law space has a large bedroom, 3 pc bath, spacious rec room/kitchenette and plenty of storage. Step outside to enjoy the two tier deck with pergola, giving extra entertainment space and a fully fenced rear yard, perfect for children, pets, and private outdoor gatherings. This is an incredible opportunity to own a home in one of the areas most sought after neighborhoods. Don't miss your chance to experience the lifestyle Georgian Meadows has to offer. (id:25417)
- Listing ID: S13575424
- Property Type: Single Family
| Property | |
|---|---|
| Ownership: | Freehold |
| Lot Size: | 36.1 by 109.9 FT|under 1/2 Acre Fully Fenced, Fenced Yard |
| Parking: | Attached Garage 4 Spaces |
| Building | |
|---|---|
| Type: | Single Family House |
| Appliances: | Dishwasher, Dryer, Refrigerator, Stove, Washer, Water Heater and Garage Door Opener Remote(s) |
| HVAC: | Central Air Conditioning, Fireplace and Forced Air Natural Gas |
| Exterior: | Brick Facing and Vinyl Siding |
| Basement: | Full, N/A (Finished), N/A |
| Utilities: | Sanitary Sewer |
| Location | |
|---|---|
| Town: | Collingwood |
| Province: | Ontario |
| Nearby Amenities: | Beach, Golf Nearby and Hospital |
| Rooms | Level | Dimensions |
|---|---|---|
| Bedroom | Second level | 3.25 m x 3.65 m |
| Bedroom 2 | Second level | 3.02 m x 3.4 m |
| Primary Bedroom | Second level | 4.21 m x 4.82 m |
| Laundry room | Second level | 2.18 m x 2.08 m |
| Bedroom 3 | Lower level | 5.43 m x 4.01 m |
| Recreational, Games room | Lower level | 9.07 m x 3.61 m |
| Kitchen | Main level | 7.4 m x 7.5 m |
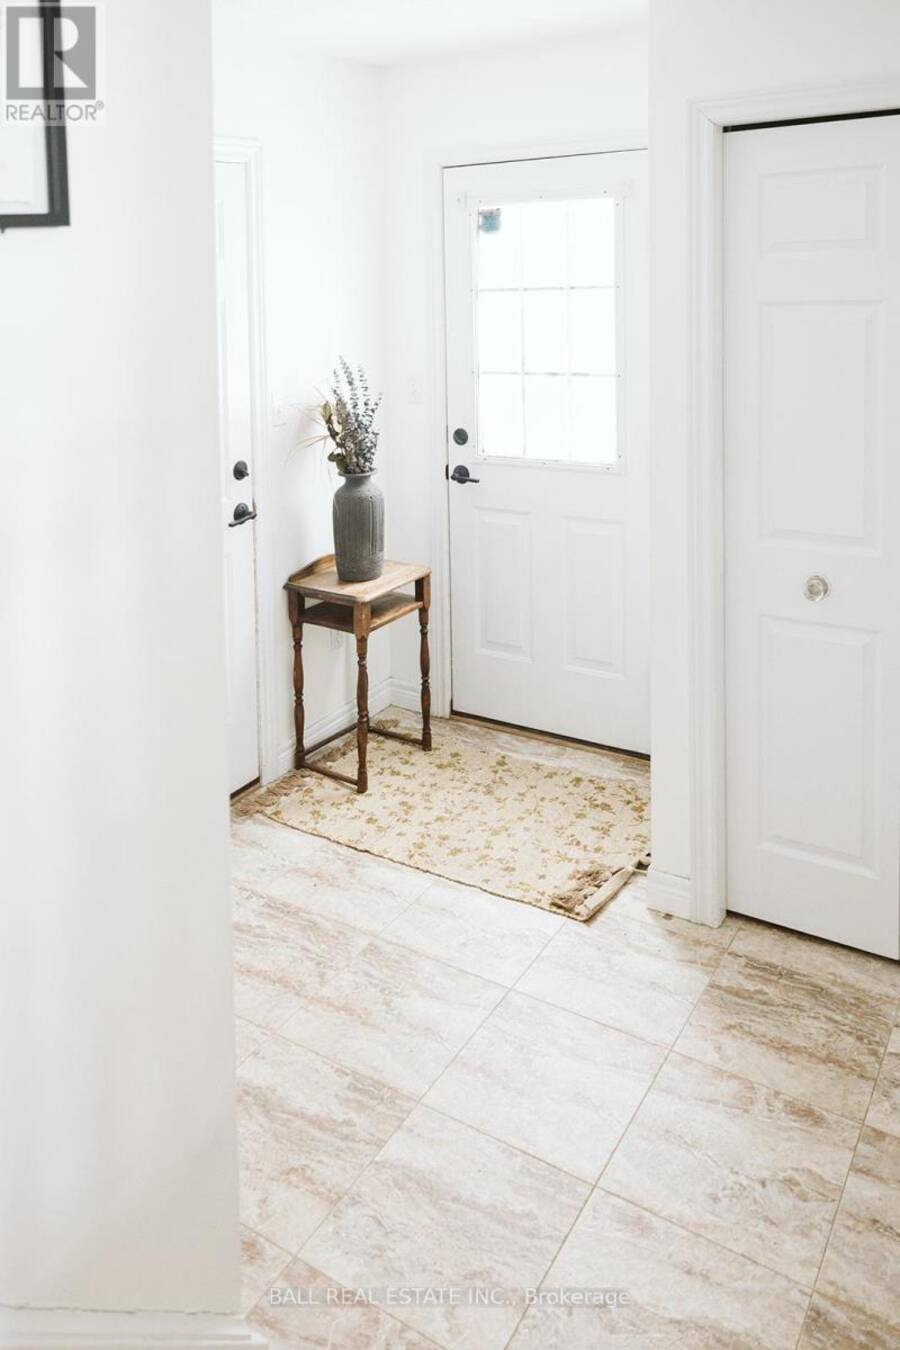
| Foyer | Main level | 2.97 m x 2.46 m |
| Utility room | Other | Measurements not available |
| Family room | In between | 4.82 m x 4.26 m |
Book a showing to see this Highlands Crescent Home in Collingwood
This property has so much to offer. Book a private showing now, as you do not want to miss out on 66 HIGHLANDS CRESCENT in Collingwood, Ontario!
Private Showing Request
Send a request to book a private showing for
.
Please Note: Information you supply in the contact form will be kept fully confidential.
Is this home the right property for you? Start a conversation to find out.
Get Directions to this Property
Not sure where this property is? Get directions to this Highlands Crescent Home in Collingwood.


Provided by Ball Real Estate Inc.. MLS®, REALTOR®, and the associated logos are trademarks of the Canadian Real Estate Association.

This REALTOR.ca listing content is owned and licensed by REALTOR® members of the Canadian Real Estate Association.
Have questions or need more information about this home? Don't know where to begin? Then, let us connect you with the best real estate agent to guide you.

Inquiries submitted through this website will be responded to by a local sales representative from Royal LePage®.
Start a Conversation by Text
Provide your full name, phone and email to start a conversation by text message.
Please Note: Information you supply in the contact form will be kept fully confidential.
Start a Conversation by Email
Provide your full name and email to start a conversation by email.
Please Note: Information you supply in the contact form will be kept fully confidential.