
58 LOCKHART ROAD, Collingwood, Ontario L9Y 2L3

$1,950,000.00
- 7 bedrooms
- 5 bathrooms
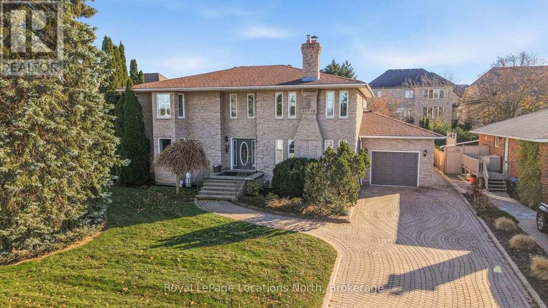
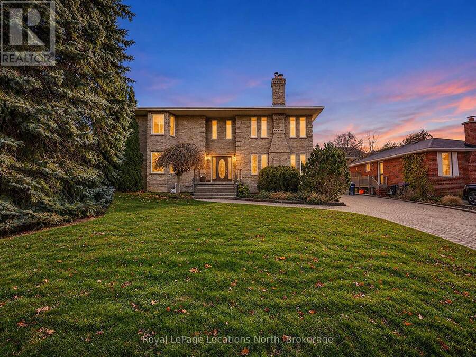
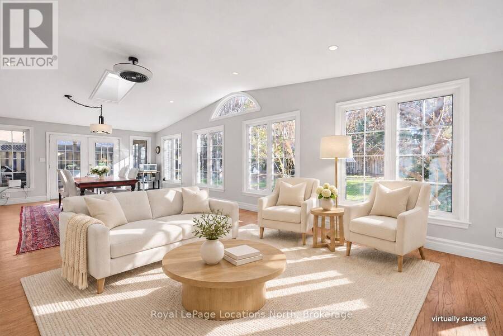
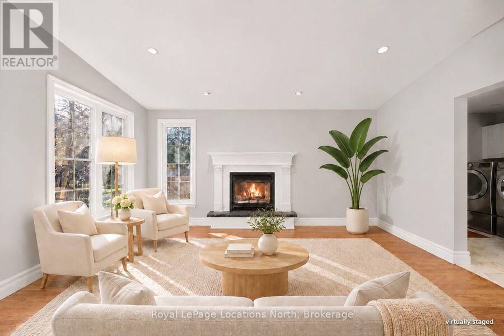
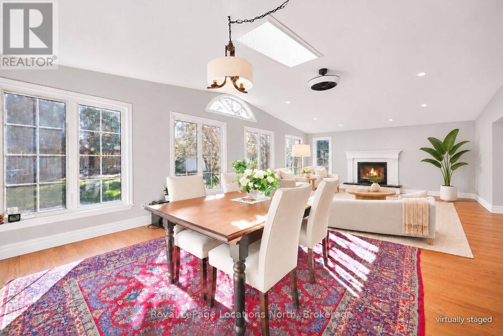
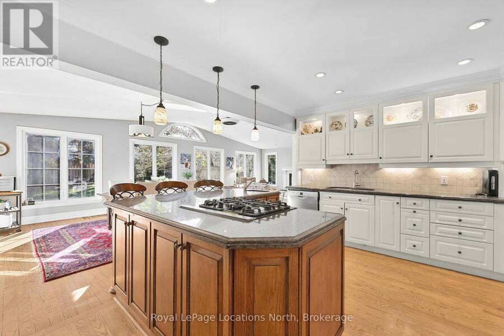
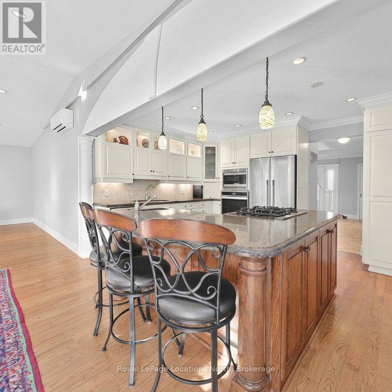
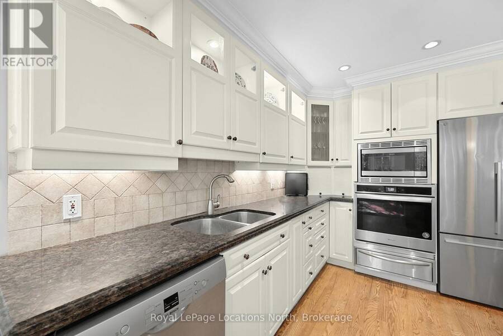
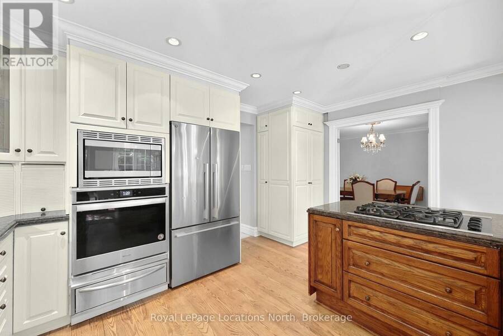
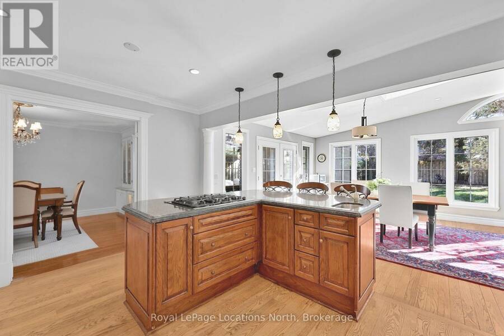
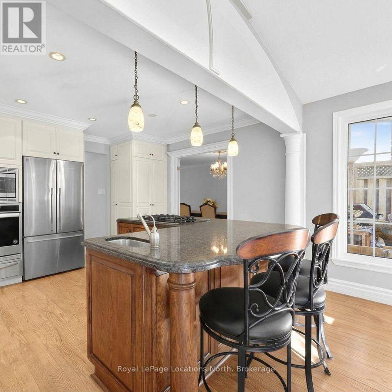
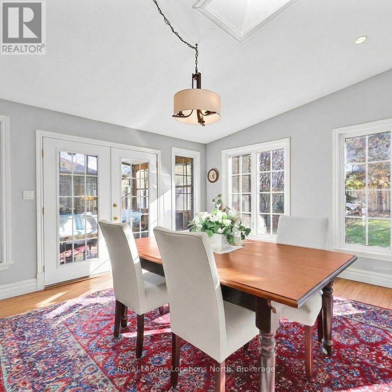
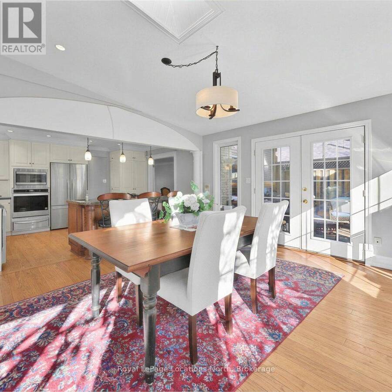
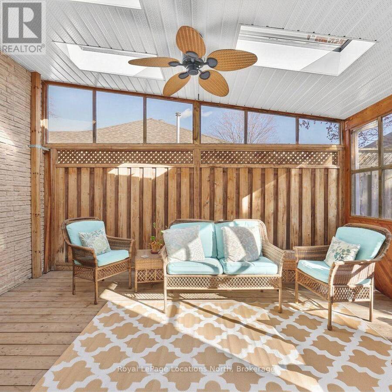
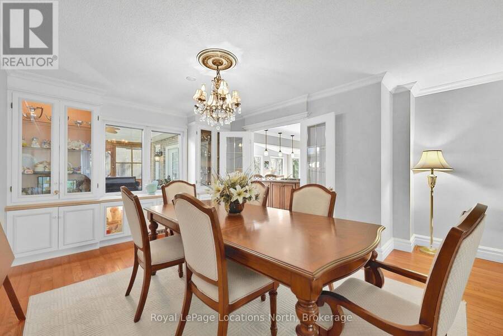
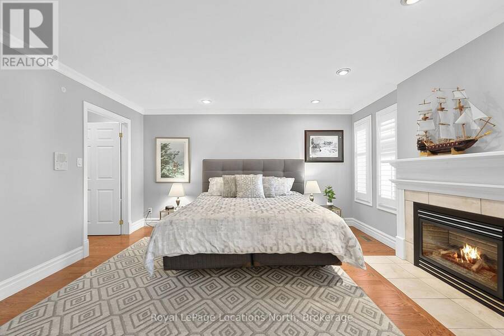
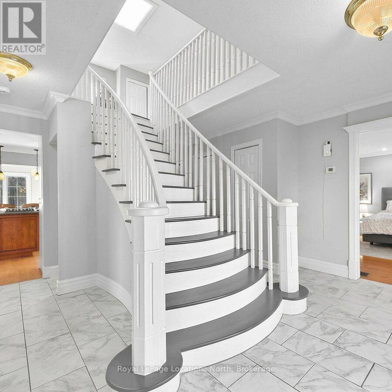
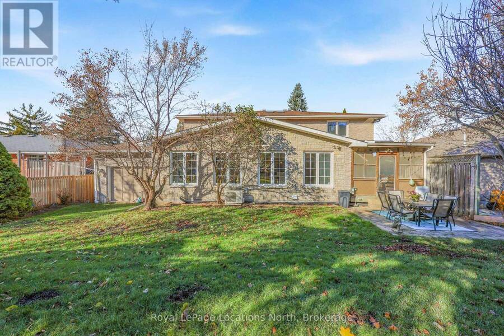
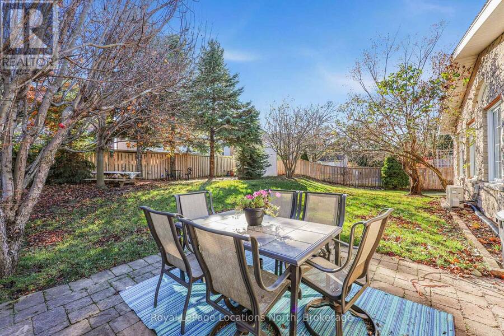
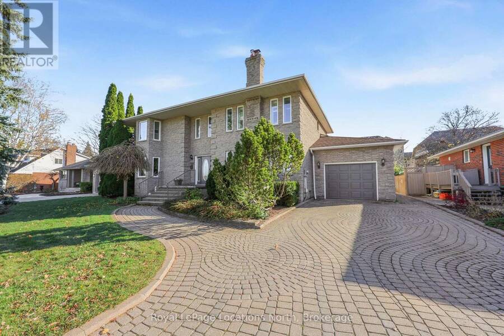
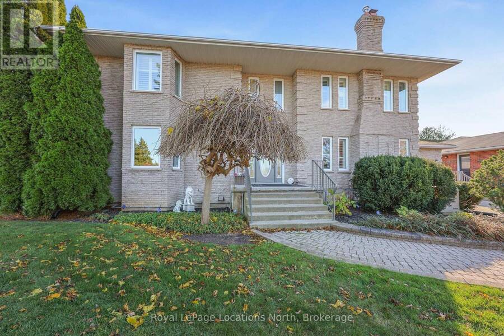
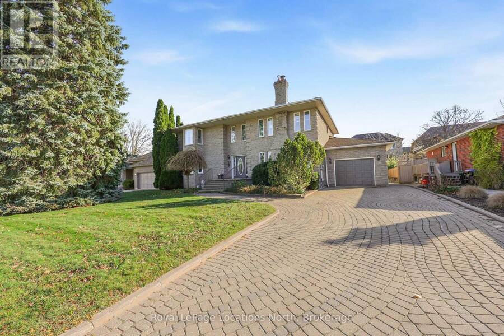
Welcome to 58 Lockhart Road, an all-brick, 6 bedroom, 4.5 bath family home offering nearly 5,000 sq ft of beautifully finished living space in one of Collingwood's most loved neighbourhoods. Freshly painted with hardwood floors, this home has room for everyone: growing families, multi-generational living, or guests who come for the weekend and stay all season. The main floor flows from a gracious living and dining room to a custom kitchen with granite counters and a stunning family room addition with floor-to-ceiling windows, radiant in-floor heating and a gas fireplace. A screened sunroom off the main living area opens to the backyard. The main floor ... read more
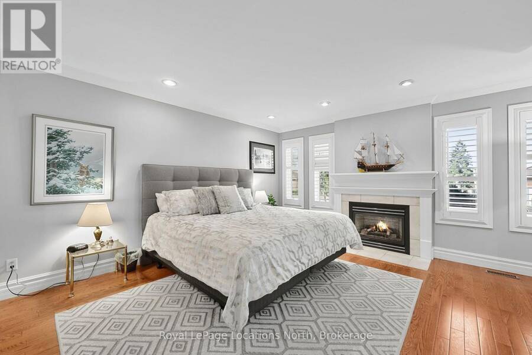
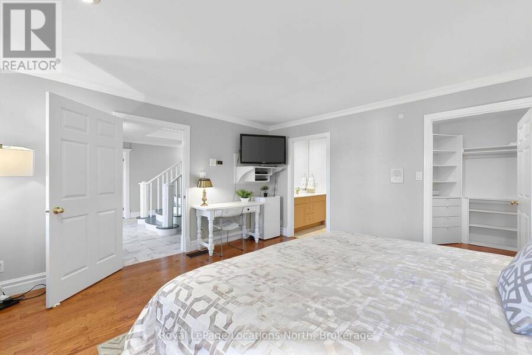
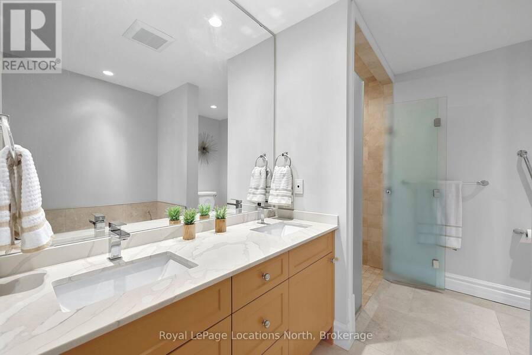
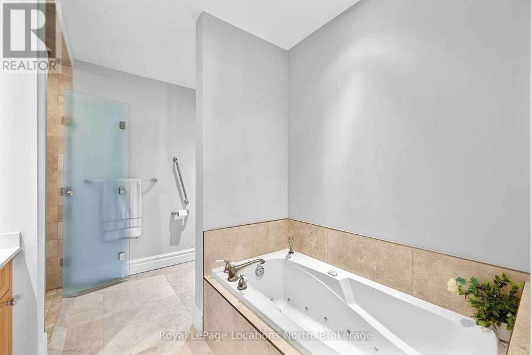
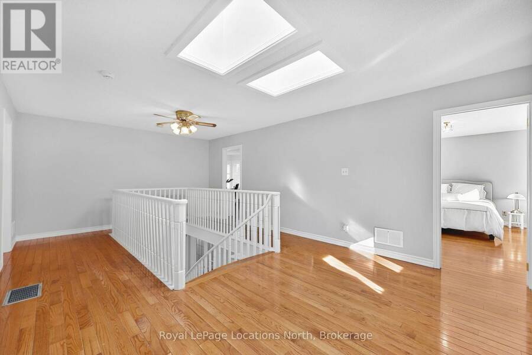
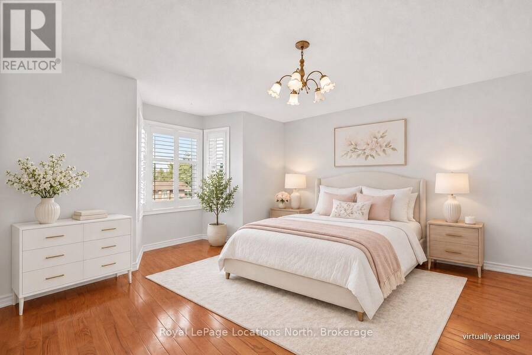
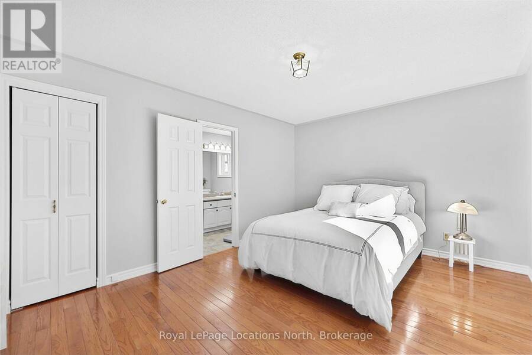
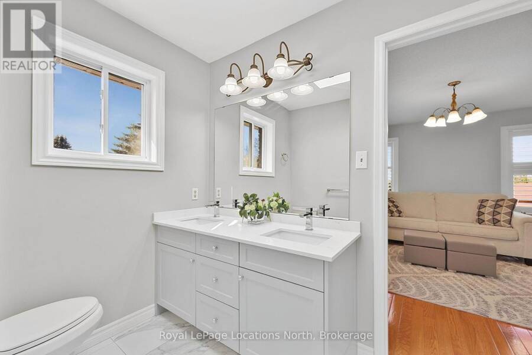
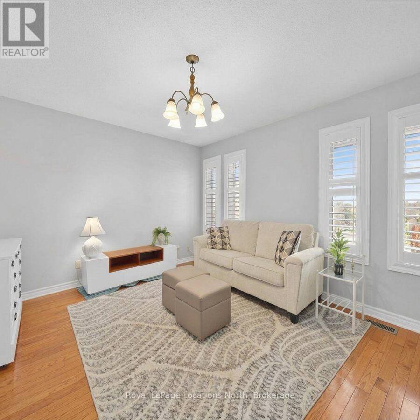
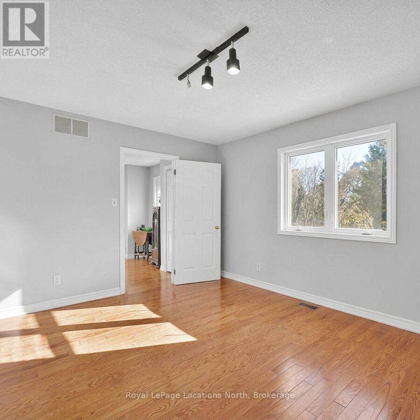
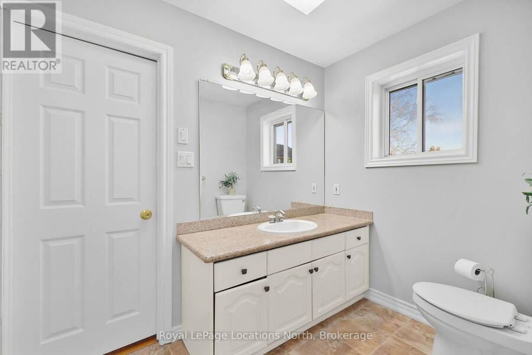
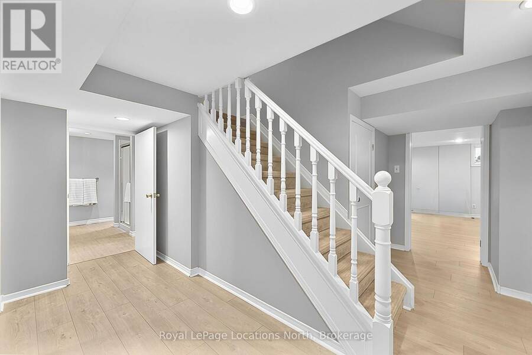
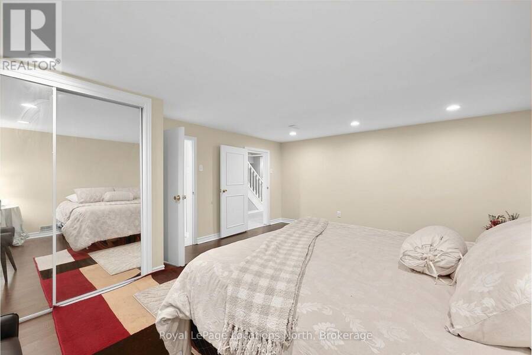
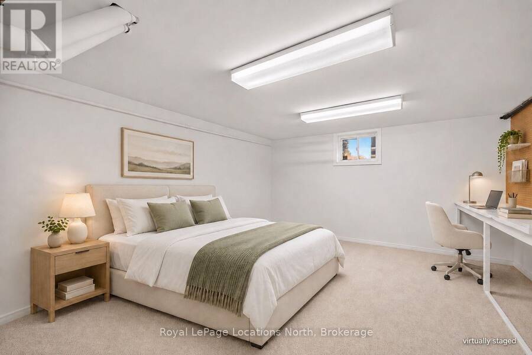
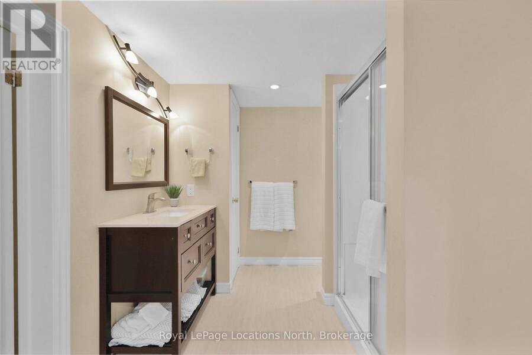
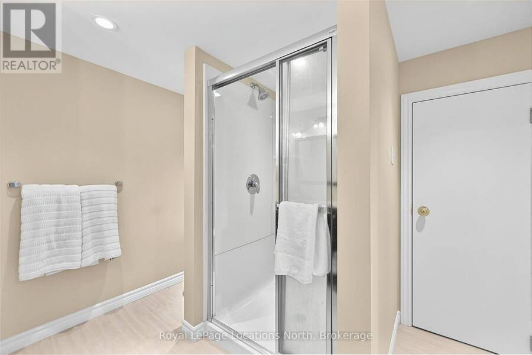
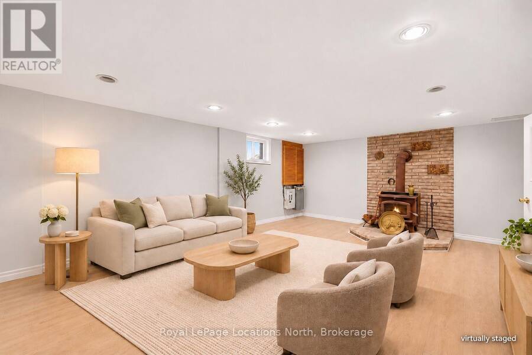
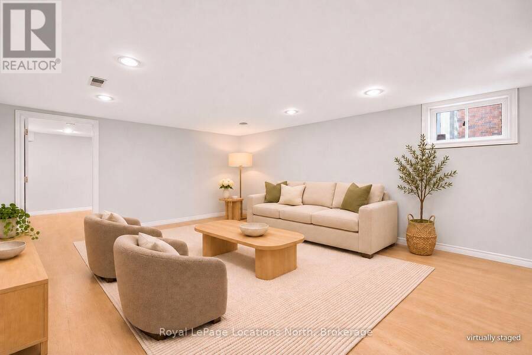
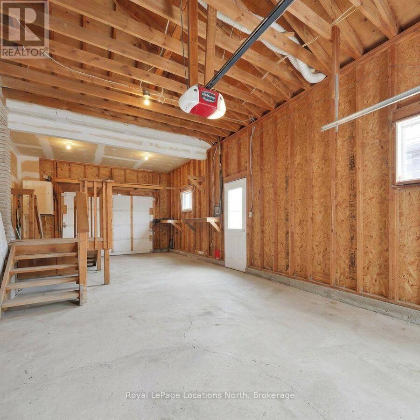
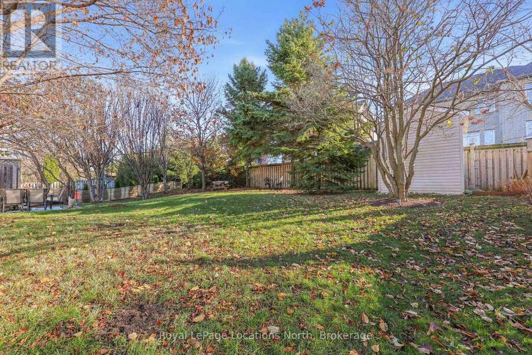
Welcome to 58 Lockhart Road, an all-brick, 6 bedroom, 4.5 bath family home offering nearly 5,000 sq ft of beautifully finished living space in one of Collingwood's most loved neighbourhoods. Freshly painted with hardwood floors, this home has room for everyone: growing families, multi-generational living, or guests who come for the weekend and stay all season. The main floor flows from a gracious living and dining room to a custom kitchen with granite counters and a stunning family room addition with floor-to-ceiling windows, radiant in-floor heating and a gas fireplace. A screened sunroom off the main living area opens to the backyard. The main floor primary retreat offers a second gas fireplace, a walk-in closet and a 5-piece ensuite with a roll-in shower, double sinks and a jetted tub. Four more bedrooms and two full bathrooms are upstairs, and the finished lower level adds another bedroom, a full bathroom, gym, family room with a wood stove and plenty of storage. The main floor is wheelchair accessible, with a platform lift in the double-length garage, which has garage doors front and back. Comfort and peace of mind come standard: a natural gas backup generator, newer furnace and A/C, air exchanger, monitored security, central vac and multiple skylights. Outside, the private, low-maintenance yard is framed by mature trees, with an interlock driveway and walkway, storage shed, in-ground irrigation and an invisible pet fence to keep four-legged family members safely at home. The location is what makes this home truly special. Kinsmen Park with a playground, tennis courts, a large open field and trail access, is just steps away, as are Admiral Collingwood Public School, Our Lady of the Bay Catholic High School and CCI Public High School. The new Wilson-Sheffield Community Park is right around the corner. Collingwood General and Marine Hospital,downtown's shops, restaurants and waterfront are only minutes away. Some photos have been virtually staged with furniture. (id:25417)
- Listing ID: S14180050
- Property Type: Single Family
| Property | |
|---|---|
| Ownership: | Freehold |
| Lot Size: | 70 by 130 FT|under 1/2 Acre Lawn sprinkler, Landscaped |
| Parking: | Attached Garage 8 Spaces |
| Building | |
|---|---|
| Type: | Single Family House |
| Appliances: | Dishwasher, Dryer, Oven, Range, Refrigerator, Washer and Central Vacuum |
| HVAC: | Air Exchanger, Central Air Conditioning, Fireplace, Forced Air, Radiant Heat and Wall Unit Natural Gas |
| Exterior: | Brick |
| Basement: | Full (Finished) |
| Utilities: | Sanitary Sewer |
| Location | |
|---|---|
| Town: | Collingwood |
| Province: | Ontario |
| Nearby Amenities: | Hospital, Park, Public Transit and Schools |
| Rooms | Level | Dimensions |
|---|---|---|
| Bedroom 5 | Second level | 4.52 m x 3.41 m |
| Bedroom 2 | Second level | 4.57 m x 4.73 m |
| Bedroom 3 | Second level | 4.56 m x 3.41 m |
| Bedroom 4 | Second level | 4.52 m x 3.89 m |
| Bedroom | Basement | 4.39 m x 5.33 m |
| Family room | Basement | 4.36 m x 6.29 m |
| Office | Basement | 4.35 m x 2.9 m |
| Living room | Main level | 4.62 m x 5.89 m |
| Dining room | Main level | 4.62 m x 4.28 m |
| Kitchen | Main level | 4.53 m x 3.85 m |
| Eating area | Main level | 4.53 m x 4.43 m |
| Family room | Main level | 5.2 m x 4.75 m |
| Primary Bedroom | Main level | 4.5 m x 4.32 m |
| Laundry room | Main level | 3.36 m x 2.45 m |
Book a showing to see this Lockhart Road Home in Collingwood
This property has so much to offer. Book a private showing now, as you do not want to miss out on 58 LOCKHART ROAD in Collingwood, Ontario!
Private Showing Request
Send a request to book a private showing for
.
Please Note: Information you supply in the contact form will be kept fully confidential.
Is this home the right property for you? Start a conversation to find out.
Get Directions to this Property
Not sure where this property is? Get directions to this Lockhart Road Home in Collingwood.


Provided by Royal LePage Locations North. MLS®, REALTOR®, and the associated logos are trademarks of the Canadian Real Estate Association.

This REALTOR.ca listing content is owned and licensed by REALTOR® members of the Canadian Real Estate Association.
Have questions or need more information about this home? Don't know where to begin? Then, let us connect you with the best real estate agent to guide you.

Inquiries submitted through this website will be responded to by a local sales representative from Royal LePage®.
Start a Conversation by Text
Provide your full name, phone and email to start a conversation by text message.
Please Note: Information you supply in the contact form will be kept fully confidential.
Start a Conversation by Email
Provide your full name and email to start a conversation by email.
Please Note: Information you supply in the contact form will be kept fully confidential.