
57 FOLEY CRESCENT, Collingwood, Ontario L9Y 3B7

$1,279,000.00
- 5 bedrooms
- 4 bathrooms
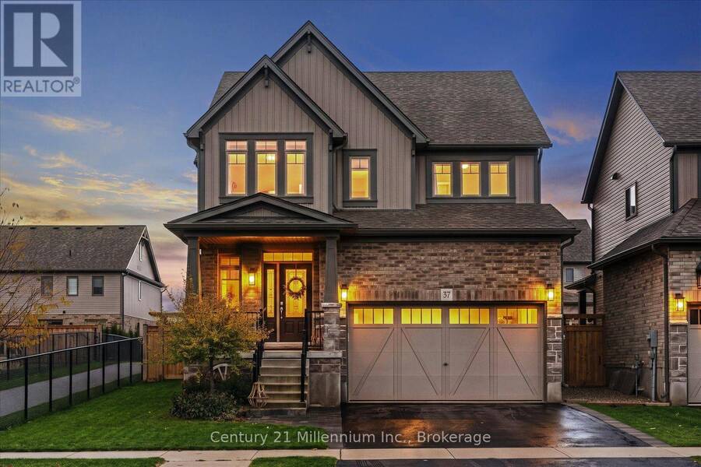
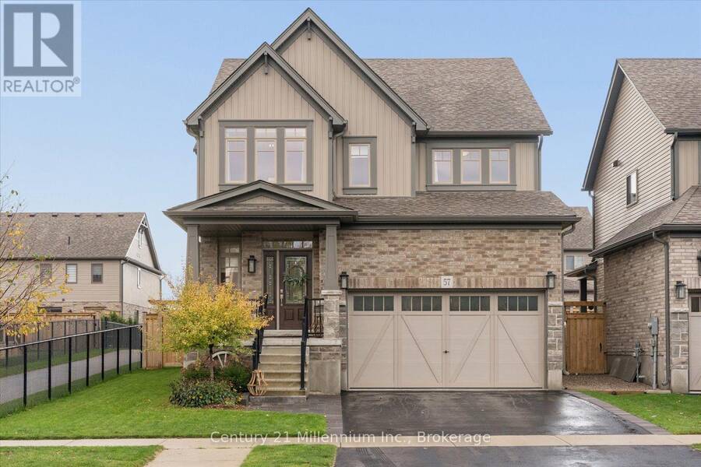
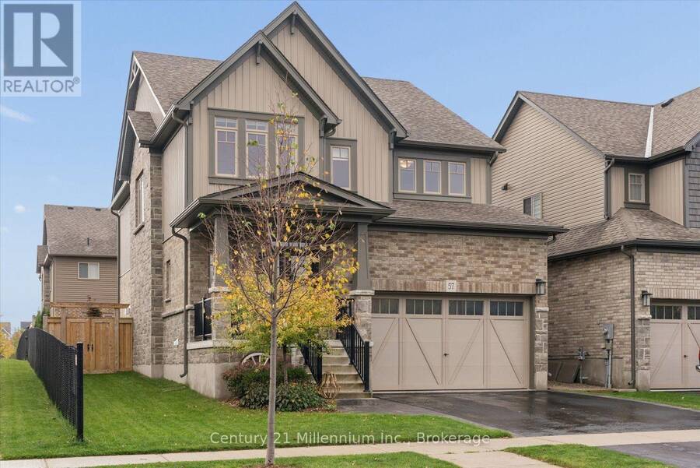
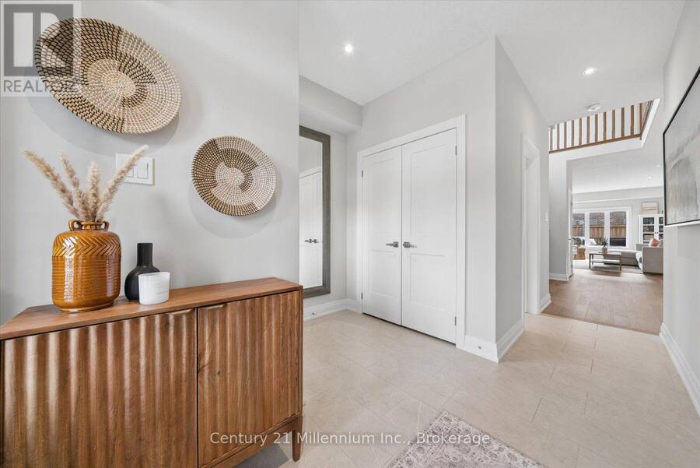
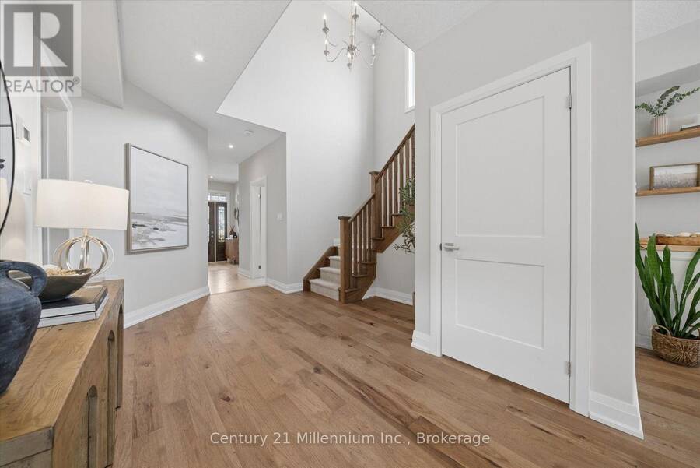
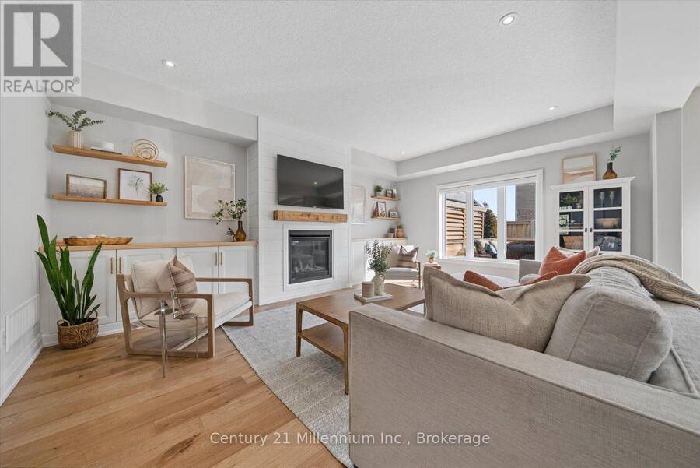
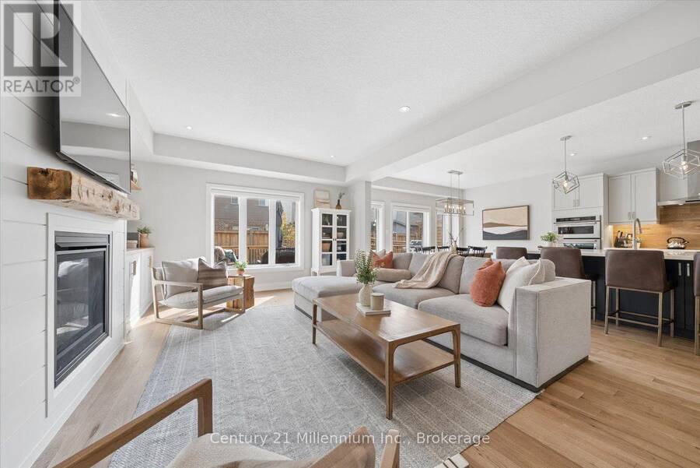
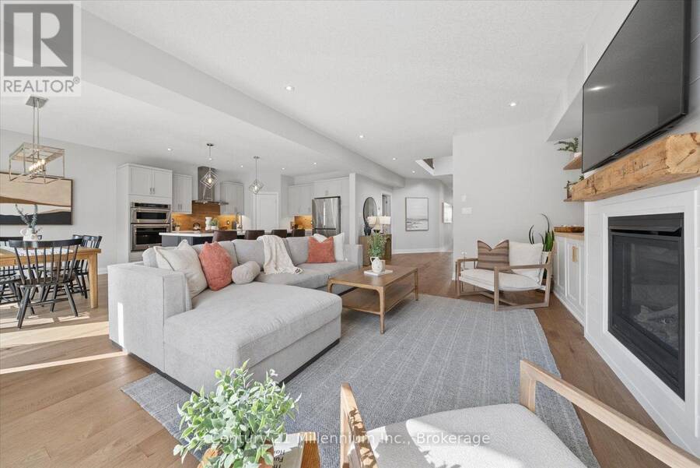
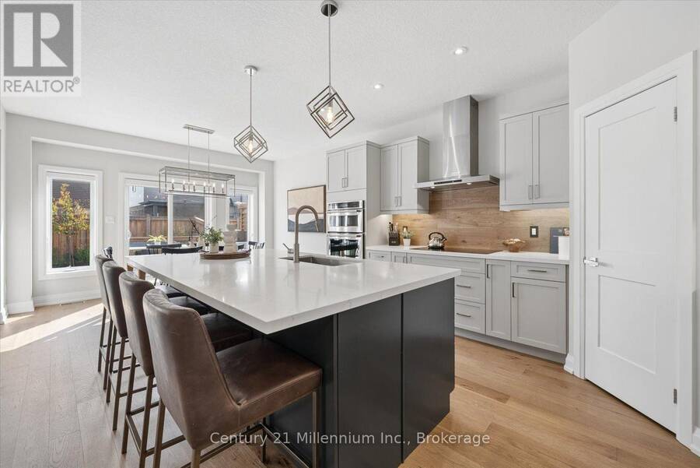
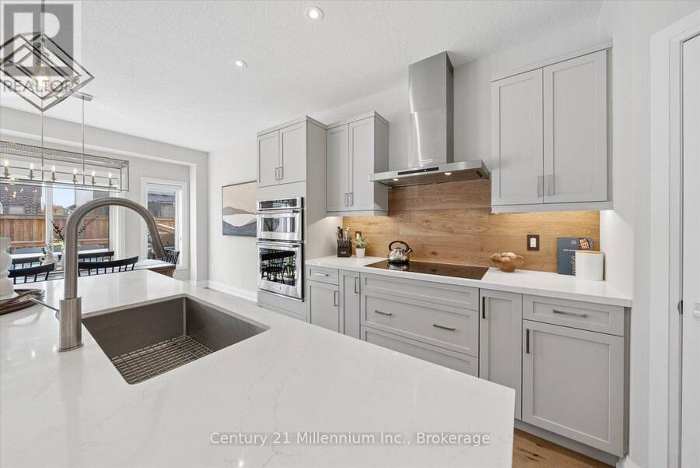
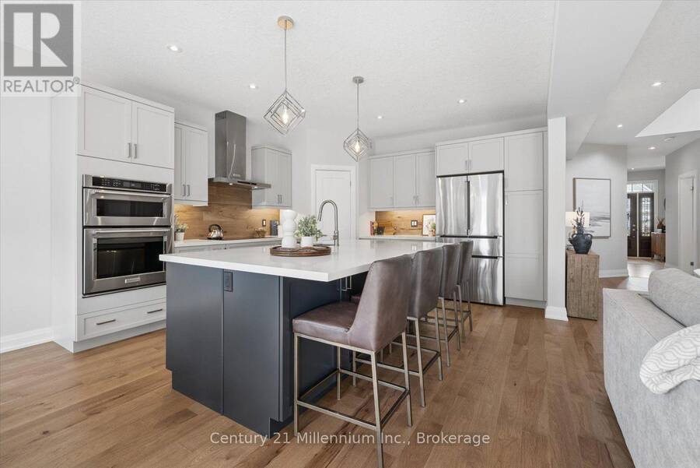
Extensively Upgraded | Quiet Street | 4+1 Bedrooms | 4 Bathrooms | Finished Basement | Welcome to 57 Foley Crescent, an extensively upgraded and beautifully finished home tucked away on one of the quietest streets in Collingwood's sought-after Summitview neighbourhood. Offering the popular Middleton model by Devonleigh Homes, one of the largest floor plans in the community, this impressive 4+1 bedroom, 4 bathroom home offers truly turnkey living across all three levels. The bright, open-concept main floor features engineered hardwood flooring and a spacious, functional layout ideal for everyday living and entertaining. At the heart of the home is a ... read more
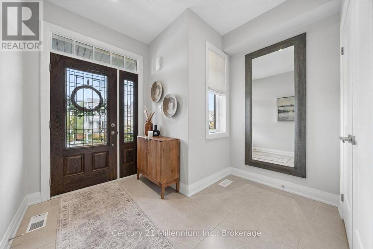
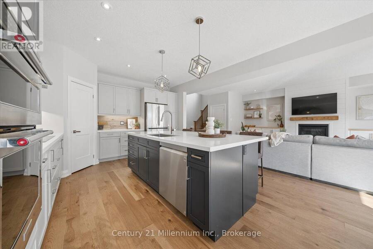
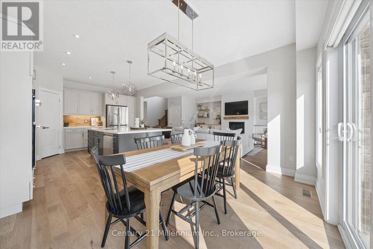
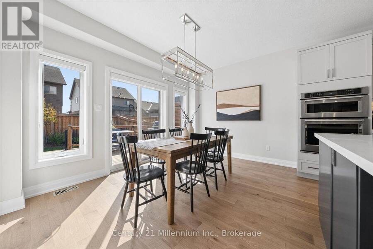
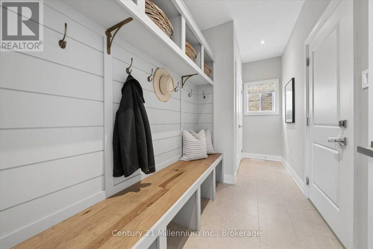
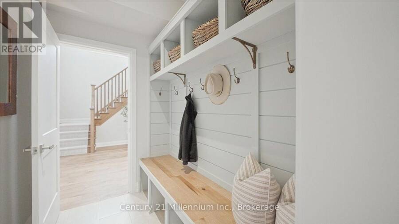
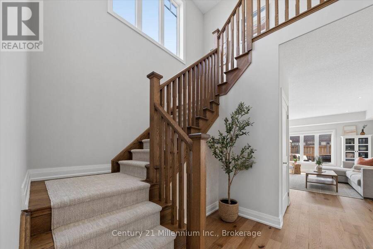
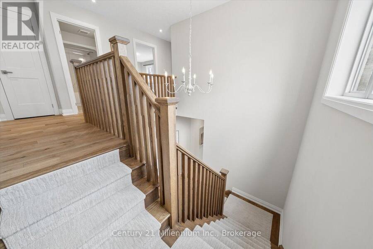
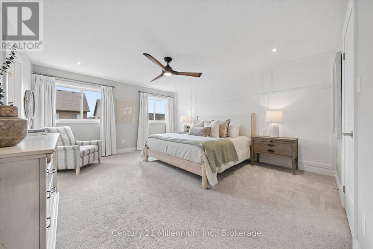
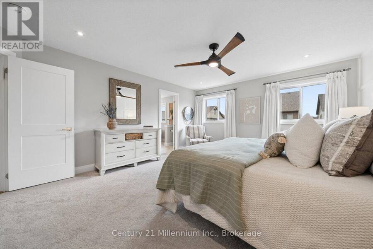
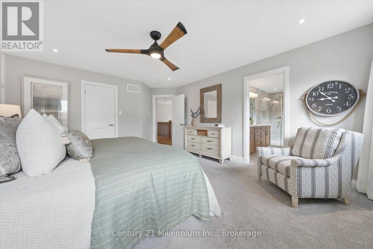
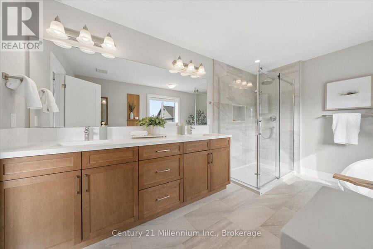
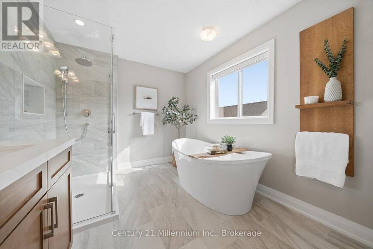
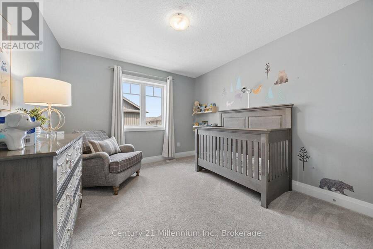
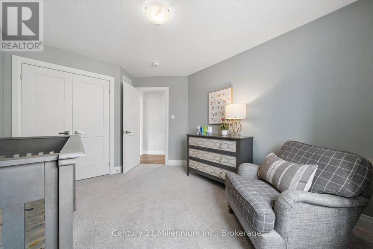
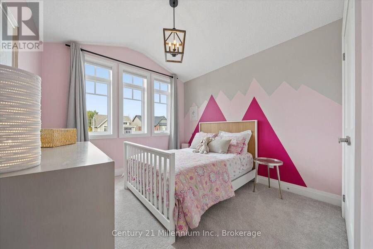
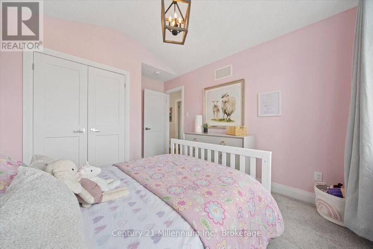
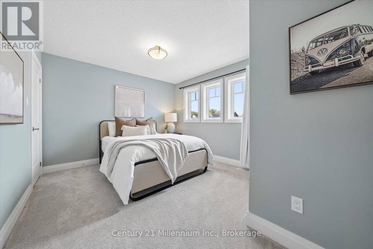
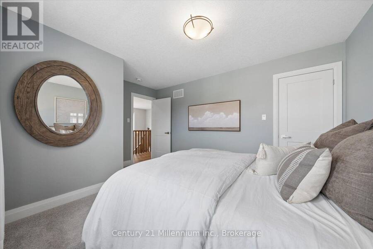
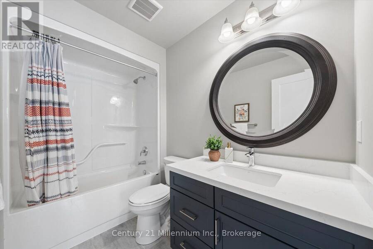
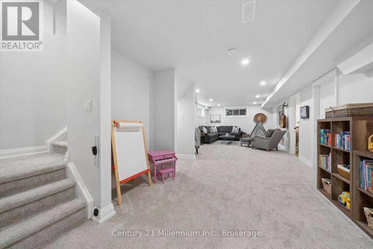
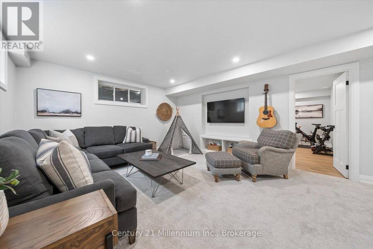
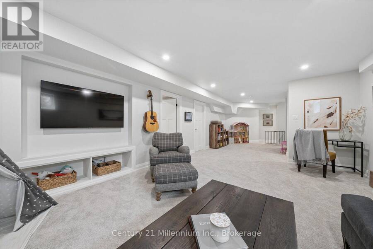
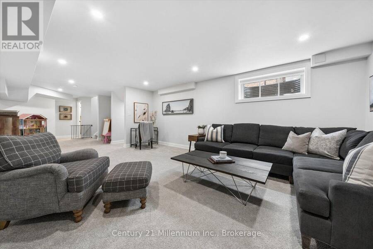
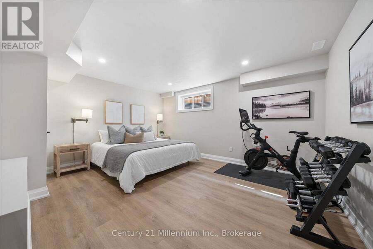
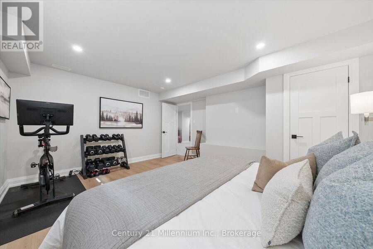
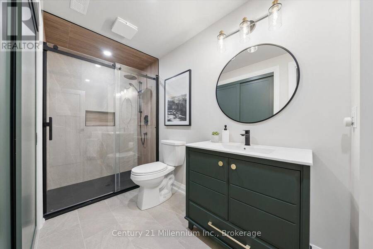
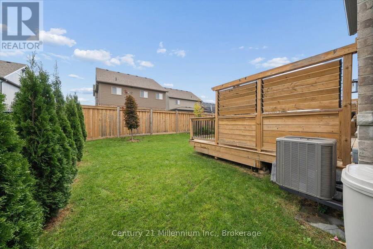
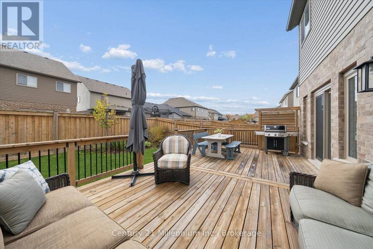
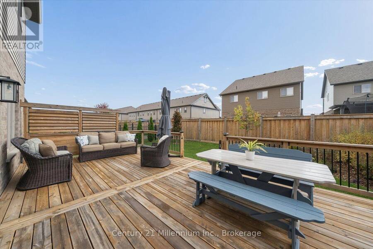
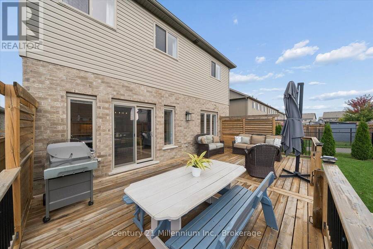
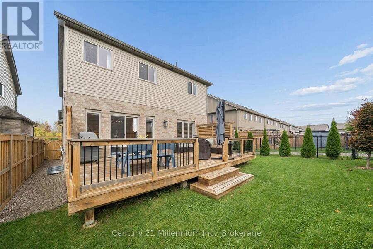
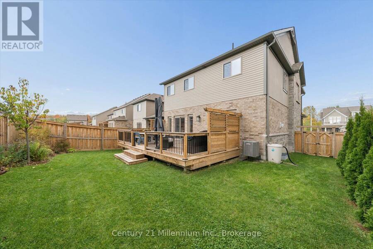
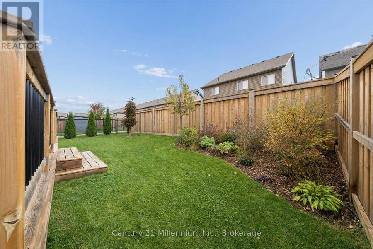
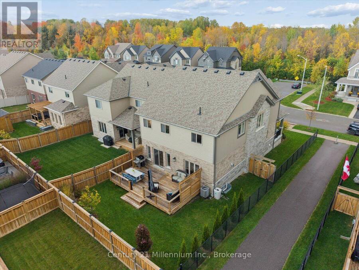
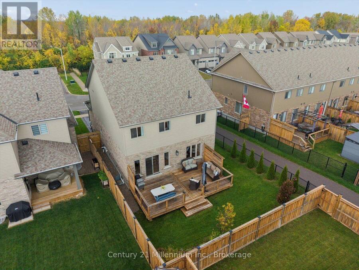
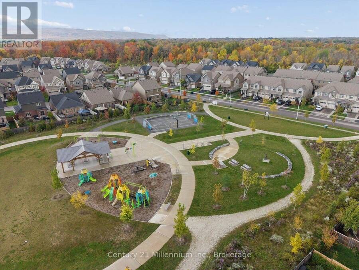
Extensively Upgraded | Quiet Street | 4+1 Bedrooms | 4 Bathrooms | Finished Basement | Welcome to 57 Foley Crescent, an extensively upgraded and beautifully finished home tucked away on one of the quietest streets in Collingwood's sought-after Summitview neighbourhood. Offering the popular Middleton model by Devonleigh Homes, one of the largest floor plans in the community, this impressive 4+1 bedroom, 4 bathroom home offers truly turnkey living across all three levels. The bright, open-concept main floor features engineered hardwood flooring and a spacious, functional layout ideal for everyday living and entertaining. At the heart of the home is a beautifully upgraded kitchen with quartz countertops, upgraded cabinetry, built-in appliances, and a convenient pantry. Just off the garage, the mudroom features a custom-built bench and cubbies, creating the perfect drop zone for busy households. Upstairs, four generously sized bedrooms include a spacious primary retreat with ensuite and large walk-in closet. The beautifully finished basement adds exceptional living space with a large rec room, fifth bedroom, full bathroom, and plenty of storage. Outside, enjoy a fully fenced backyard and beautiful deck, with gated access to a pedestrian walkway leading directly to the neighbourhood park. Loaded with builder upgrades and thoughtful enhancements beyond, this meticulously maintained home is completely move-in ready. Minutes from downtown Collingwood, Georgian Bay, Blue Mountain, and four-season recreation. (id:25417)
Open House this Saturday, October 17th, from 3:00 PM to 5:00 PM and Sunday, October 18th, from 11:00 AM to 1:00 PM.
- Listing ID: S14083936
- Property Type: Single Family
| Property | |
|---|---|
| Ownership: | Freehold |
| Lot Size: | 44.2 by 105 FT Fenced Yard |
| Parking: | Attached Garage 4 Spaces |
| Building | |
|---|---|
| Type: | Single Family House |
| Appliances: | Oven - Built-In and Garage Door Opener Remote(s) |
| HVAC: | Central Air Conditioning, Fireplace and Forced Air Natural Gas |
| Exterior: | Brick and Vinyl Siding |
| Basement: | Full (Finished) |
| Utilities: | Sanitary Sewer |
| Location | |
|---|---|
| Town: | Collingwood |
| Province: | Ontario |
| Nearby Amenities: | Golf Nearby, Hospital, Park, Schools and Ski Area |
| Rooms | Level | Dimensions |
|---|---|---|
| Bedroom 3 | Second level | 4.23 m x 3.48 m |
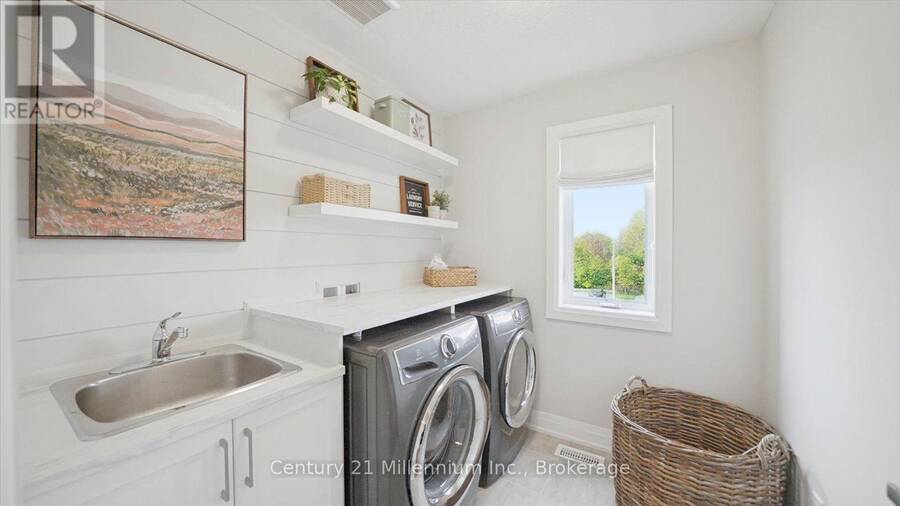
| Laundry room | Second level | 2.19 m x 2.03 m |
| Bedroom 4 | Second level | 2.9 m x 3.98 m |
| Primary Bedroom | Second level | 4.15 m x 5.33 m |
| Bathroom | Second level | 4.25 m x 2.37 m |
| Bedroom 2 | Second level | 3.98 m x 3.41 m |
| Bathroom | Second level | 2.77 m x 1.86 m |
| Recreational, Games room | Basement | 4.24 m x 11.12 m |
| Bathroom | Basement | 1.78 m x 3.74 m |
| Bedroom | Basement | 4.17 m x 4.59 m |
| Furnace | Basement | 4.18 m x 4.66 m |
| Foyer | Main level | 3.27 m x 4.63 m |
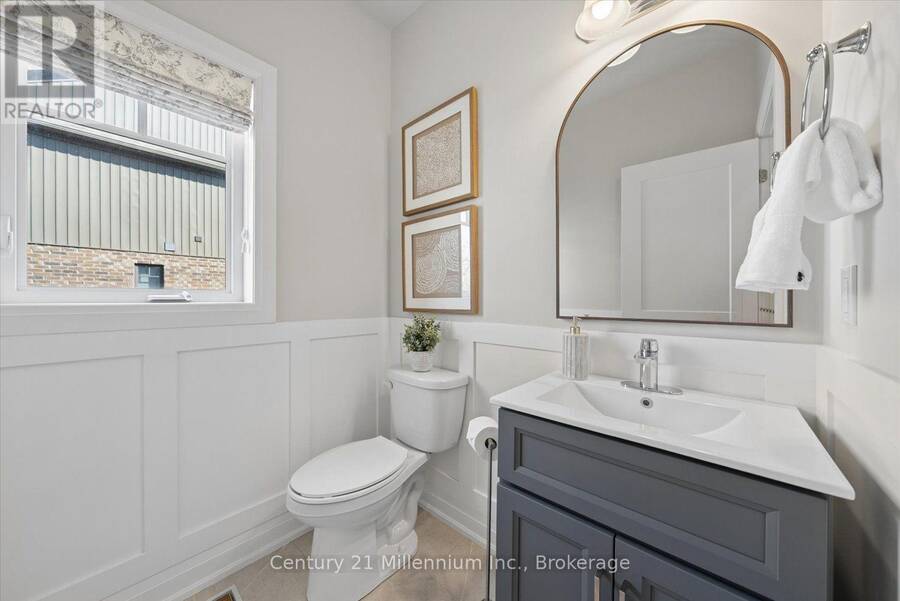
| Partial bathroom | Main level | 1.78 m x 1.8 m |
| Mud room | Main level | 4.18 m x 1.69 m |
| Living room | Main level | 4.24 m x 5.88 m |
| Kitchen | Main level | 4.17 m x 4.65 m |
| Dining room | Main level | 4.17 m x 2.9 m |
Book a showing to see this Foley Crescent Home in Collingwood
This property has so much to offer. Book a private showing now, as you do not want to miss out on 57 FOLEY CRESCENT in Collingwood, Ontario!
Private Showing Request
Send a request to book a private showing for
.
Please Note: Information you supply in the contact form will be kept fully confidential.
Is this home the right property for you? Start a conversation to find out.
Get Directions to this Property
Not sure where this property is? Get directions to this Foley Crescent Home in Collingwood.


Provided by Century 21 Millennium Inc.. MLS®, REALTOR®, and the associated logos are trademarks of the Canadian Real Estate Association.

This REALTOR.ca listing content is owned and licensed by REALTOR® members of the Canadian Real Estate Association.
Have questions or need more information about this home? Don't know where to begin? Then, let us connect you with the best real estate agent to guide you.

Inquiries submitted through this website will be responded to by a local sales representative from Royal LePage®.
Start a Conversation by Text
Provide your full name, phone and email to start a conversation by text message.
Please Note: Information you supply in the contact form will be kept fully confidential.
Start a Conversation by Email
Provide your full name and email to start a conversation by email.
Please Note: Information you supply in the contact form will be kept fully confidential.