
52 THOMAS DRIVE, Collingwood, Ontario L9Y 0A6

$739,900.00
- 4 bedrooms
- 3 bathrooms
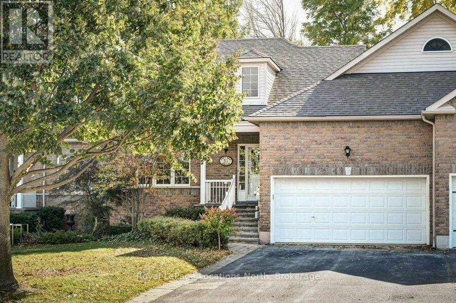
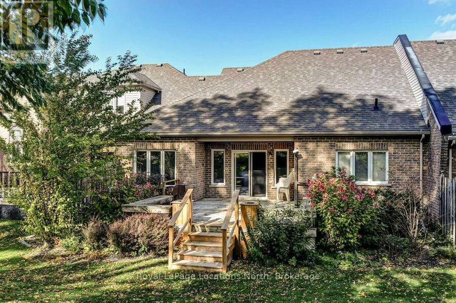
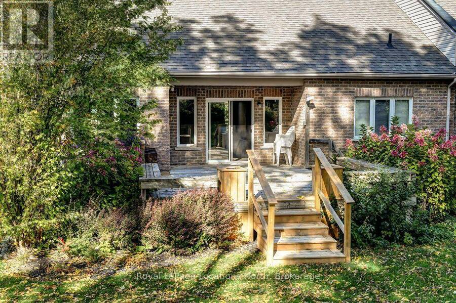
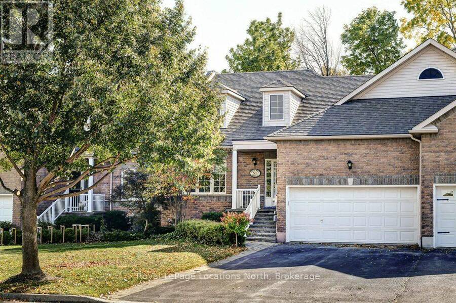
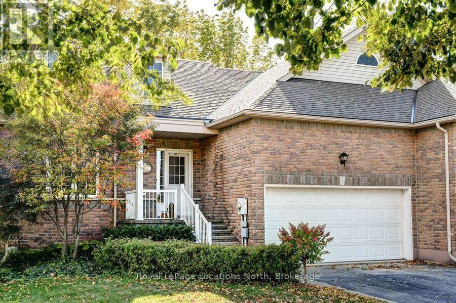
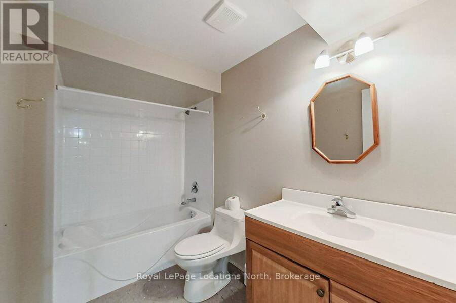
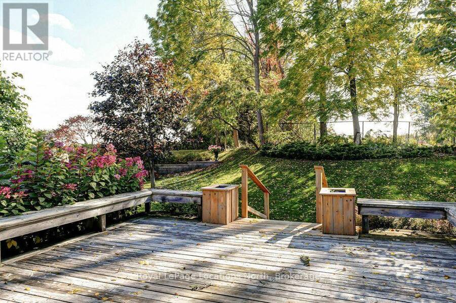
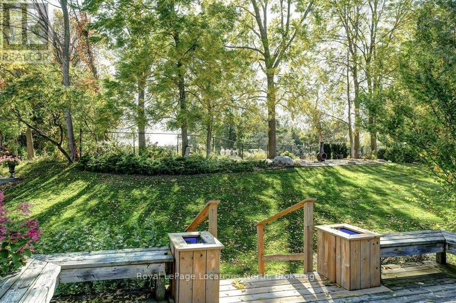
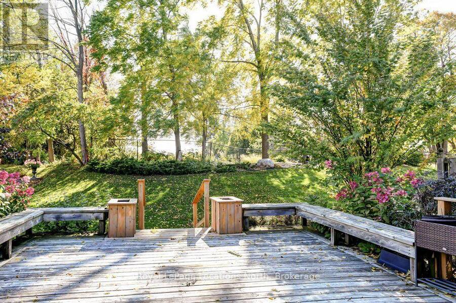
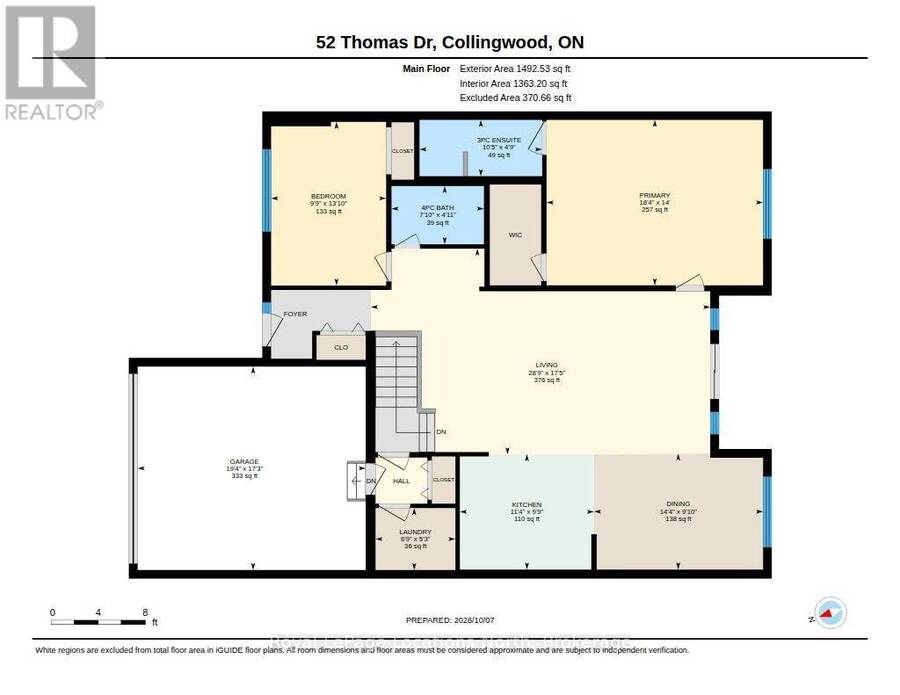
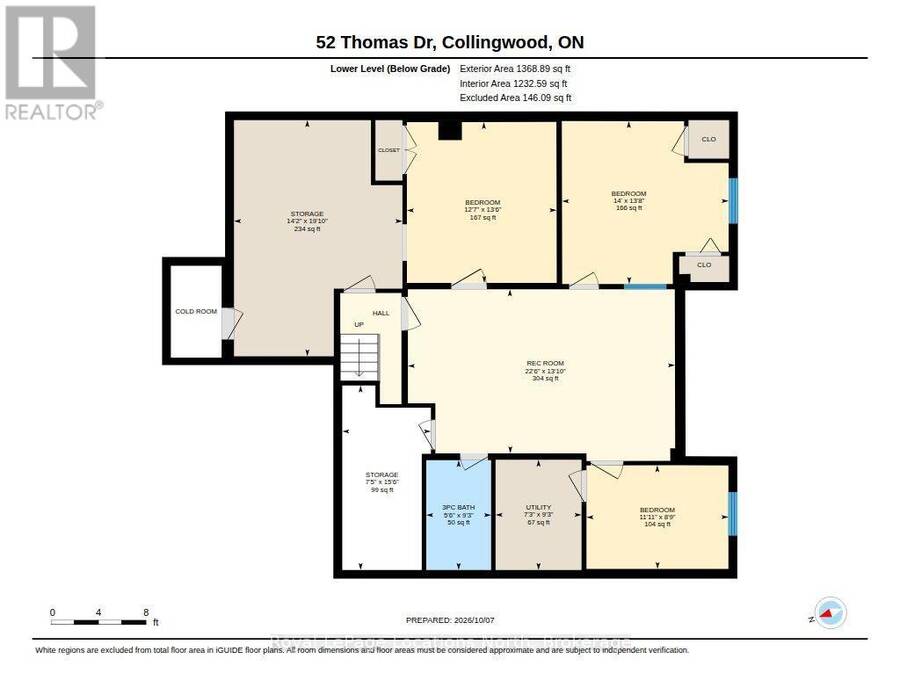
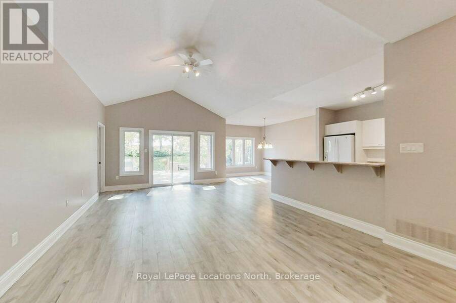
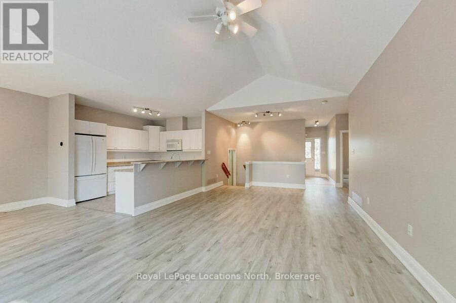
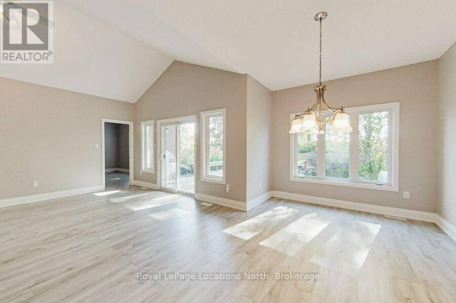
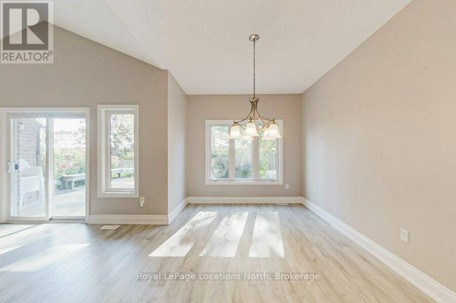
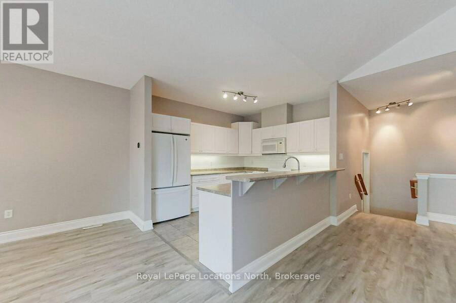
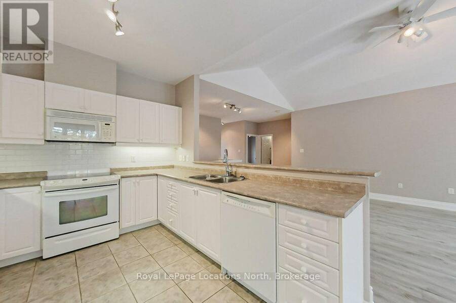
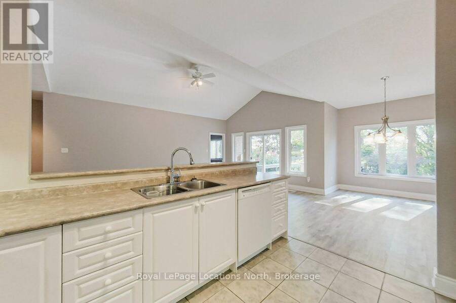
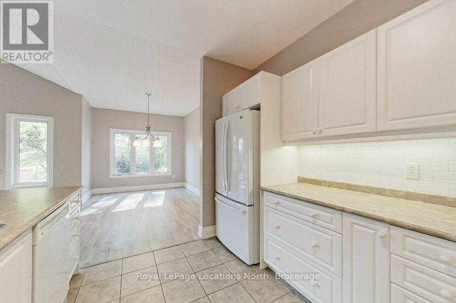
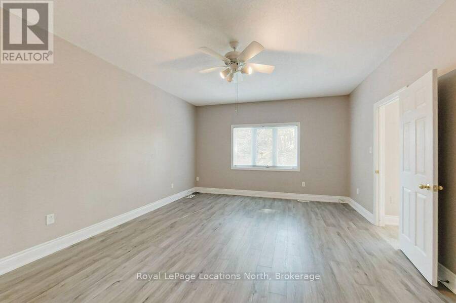
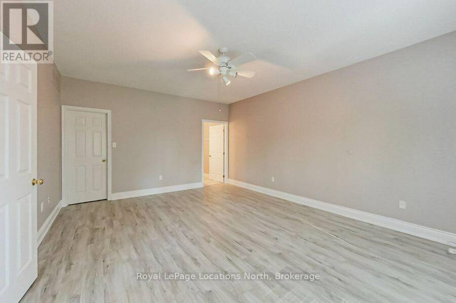
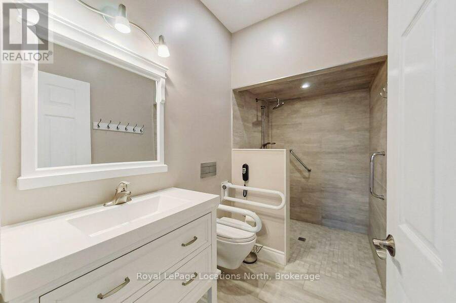
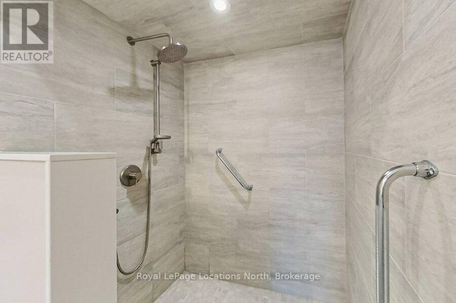
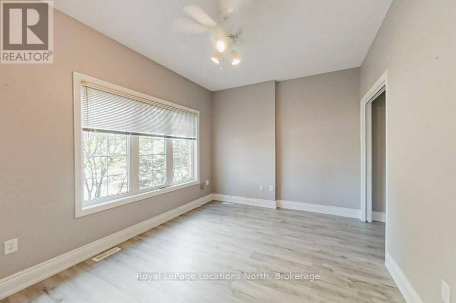
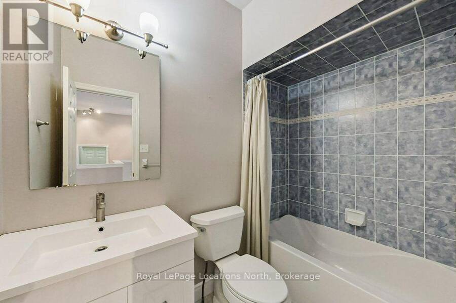
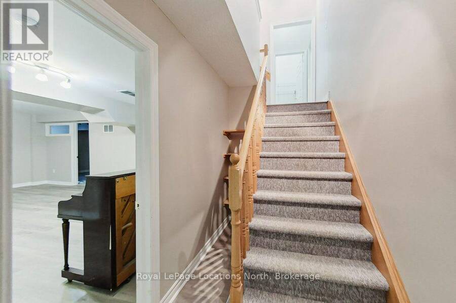
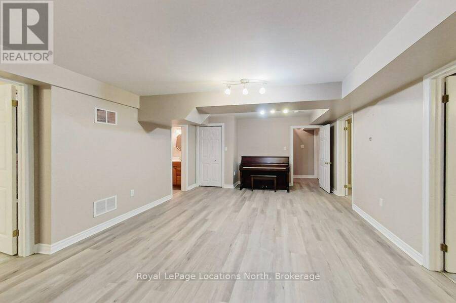
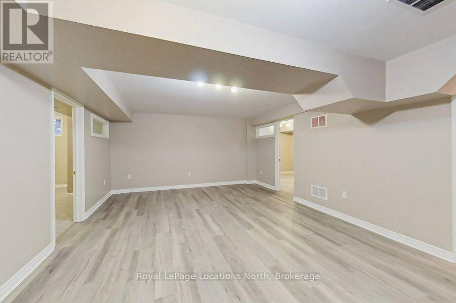
Welcome to 52 Thomas Dr, a freehold Townhome (no condo fees) sitting on a landscaped lot backing onto the Blue Mtn Golf Course. Enjoy main floor living with open concept kitchen,diningarea and living room with patio doors to an expansive south facing deck, ideal for barbecuing and entertaining a large group of friends. Master bedroom with ensuite bath and walk in closet plus a 2nd bedroom and 4 piece guest bathroom. The lower level provides great space for family and guests with two bedrooms, full 4 piece bath ,a generous recroom and an office/den. Included is a workshop with bench attached to a cold storage room . WAIT- there is an attached ... read more
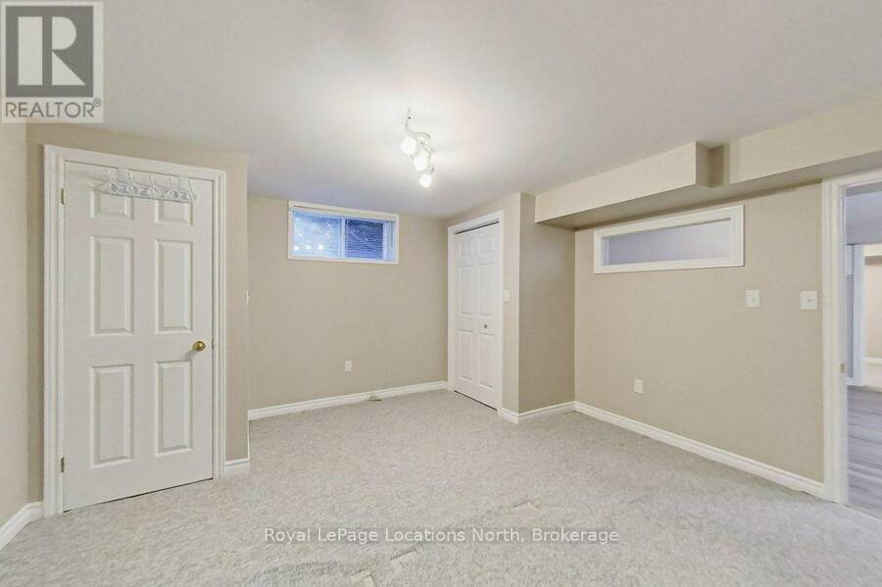
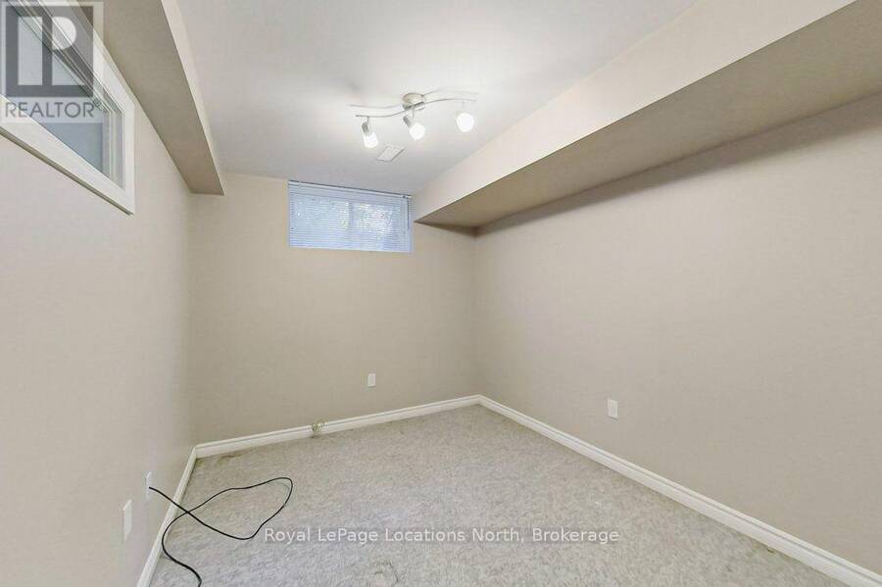
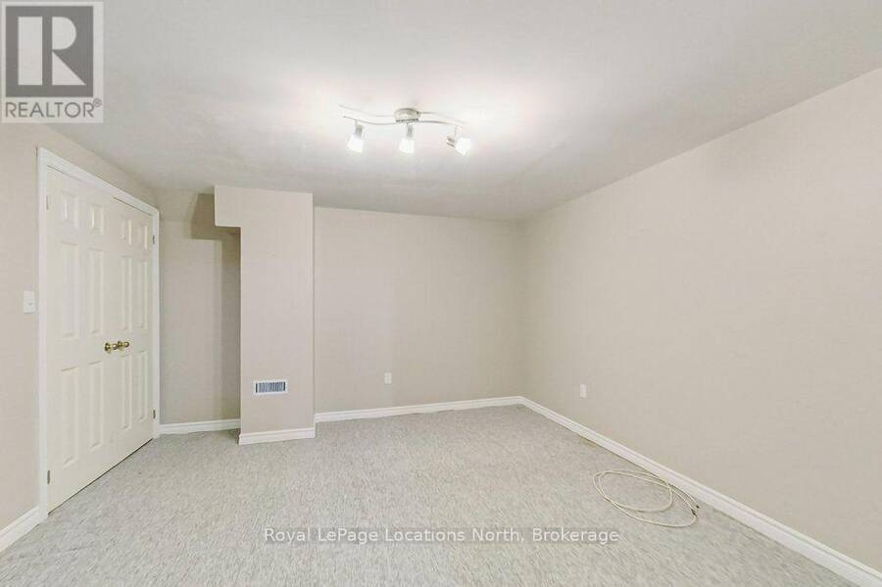
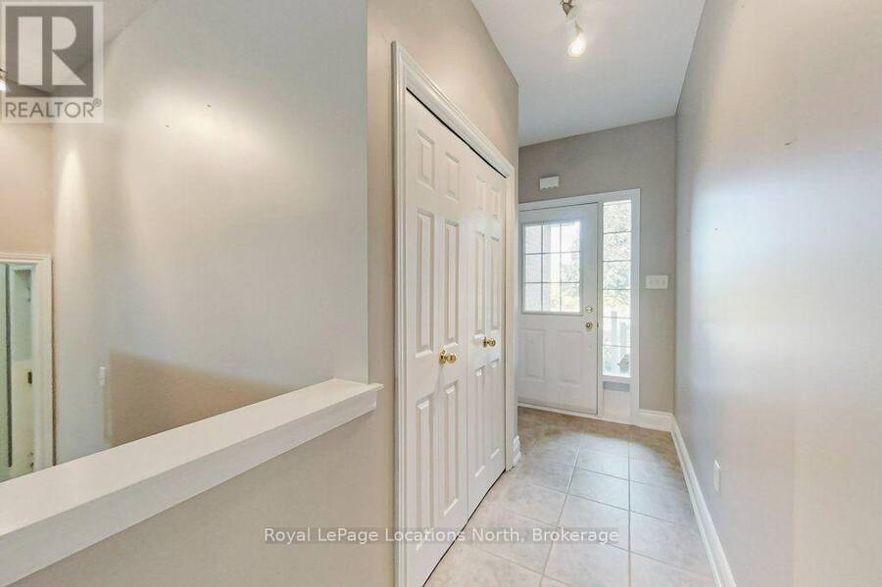
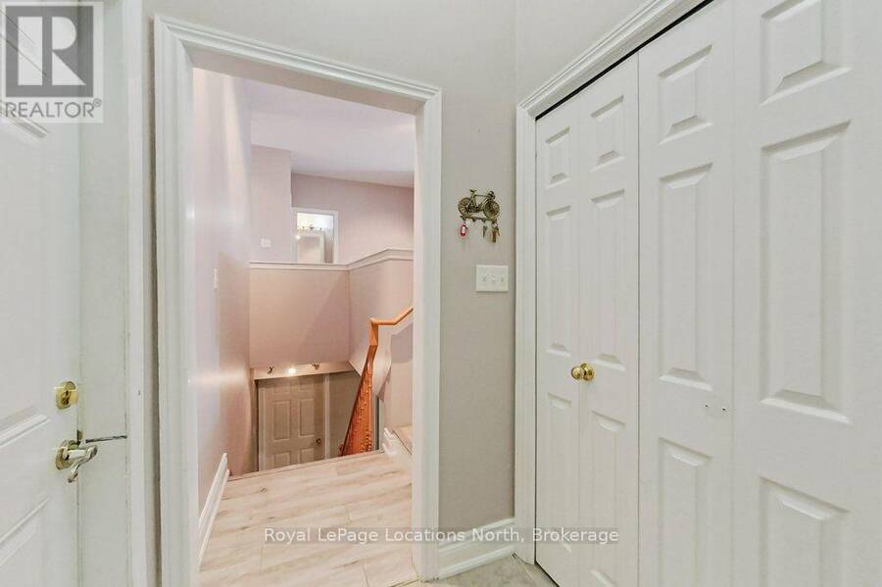
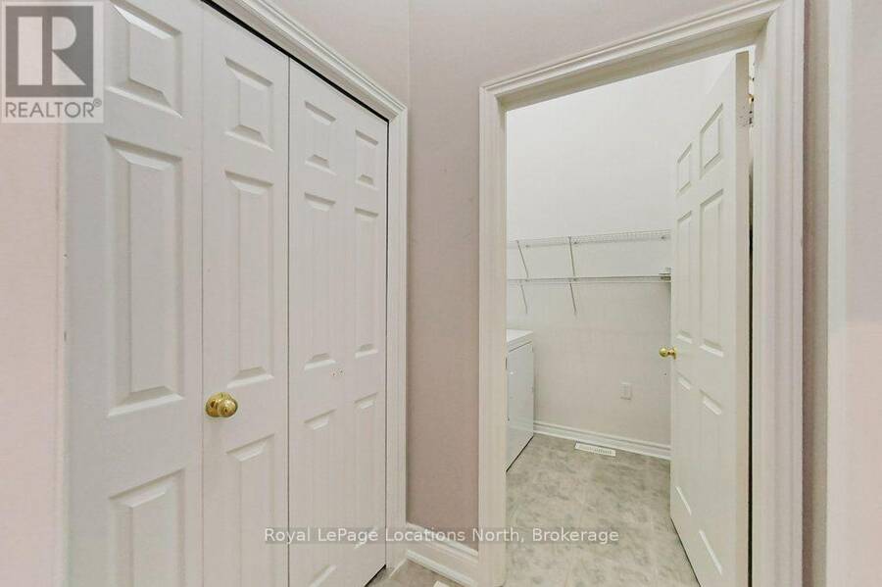
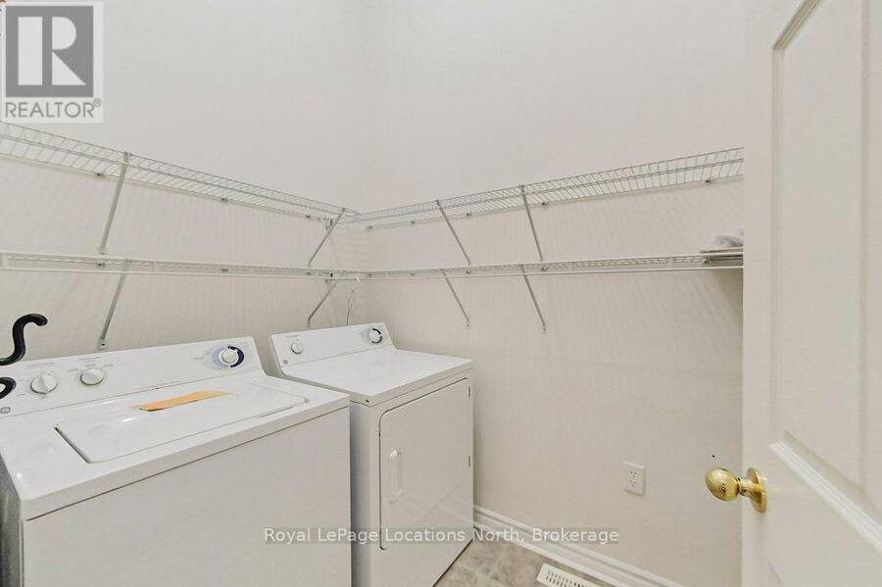
Welcome to 52 Thomas Dr, a freehold Townhome (no condo fees) sitting on a landscaped lot backing onto the Blue Mtn Golf Course. Enjoy main floor living with open concept kitchen,diningarea and living room with patio doors to an expansive south facing deck, ideal for barbecuing and entertaining a large group of friends. Master bedroom with ensuite bath and walk in closet plus a 2nd bedroom and 4 piece guest bathroom. The lower level provides great space for family and guests with two bedrooms, full 4 piece bath ,a generous recroom and an office/den. Included is a workshop with bench attached to a cold storage room . WAIT- there is an attached double car garage with inside entry to the home and convenient access to coat/laundry area and steps to the basement. Plenty of space in the garage for skis, bikes,golf clubs, kayaks,etc. A children's playground and tennis courts are available at the end of the street A short drive or leisurely walk to numerous amenities such as shopping, fine dining, skiing, and golfing Everything you need for full time living or seasonal living. Vacant and ready for a quick closing. Make this your next home.... (id:25417)
Open House this Saturday, October 10th, from 1:00 PM to 3:30 PM.
- Listing ID: S13881380
- Property Type: Single Family
| Property | |
|---|---|
| Style: | Raised Bungalow |
| Ownership: | Freehold |
| Lot Size: | 39.1 by 132 FT Lawn sprinkler, Landscaped |
| Parking: | Attached Garage 6 Spaces |
| Building | |
|---|---|
| Type: | Single Family Row / Townhouse |
| Appliances: | Dishwasher, Dryer, Microwave, Refrigerator, Stove, Washer, Water Meter, Window Coverings and Garage Door Opener Remote(s) |
| HVAC: | Central Air Conditioning, Fireplace and Forced Air Natural Gas |
| Exterior: | Brick Veneer |
| Basement: | N/A (Finished) |
| Utilities: | Sanitary Sewer |
| Location | |
|---|---|
| Town: | Collingwood |
| Province: | Ontario |
| Nearby Amenities: | Golf Nearby, Park and Public Transit |
| Rooms | Level | Dimensions |
|---|---|---|
| Bedroom 2 | Lower level | 4.27 m x 3.99 m |
| Bedroom 3 | Lower level | 2.71 m x 3.66 m |
| Bedroom 4 | Lower level | 4.88 m x 3.9 m |
| Recreational, Games room | Lower level | 6.98 m x 3.99 m |
| Living room | Main level | 4.02 m x 7.32 m |
| Dining room | Main level | 4.33 m x 2.93 m |
| Kitchen | Main level | 3.35 m x 2.93 m |
| Primary Bedroom | Main level | 4.32 m x 5.64 m |
| Den | Main level | 4.18 m x 3.14 m |
| Laundry room | Main level | 3.02 m x 2.13 m |
Book a showing to see this Thomas Drive Home in Collingwood
This property has so much to offer. Book a private showing now, as you do not want to miss out on 52 THOMAS DRIVE in Collingwood, Ontario!
Private Showing Request
Send a request to book a private showing for
.
Please Note: Information you supply in the contact form will be kept fully confidential.
Is this home the right property for you? Start a conversation to find out.
Get Directions to this Property
Not sure where this property is? Get directions to this Thomas Drive Home in Collingwood.


Provided by Royal LePage Locations North. MLS®, REALTOR®, and the associated logos are trademarks of the Canadian Real Estate Association.

This REALTOR.ca listing content is owned and licensed by REALTOR® members of the Canadian Real Estate Association.
Have questions or need more information about this home? Don't know where to begin? Then, let us connect you with the best real estate agent to guide you.

Inquiries submitted through this website will be responded to by a local sales representative from Royal LePage®.
Start a Conversation by Text
Provide your full name, phone and email to start a conversation by text message.
Please Note: Information you supply in the contact form will be kept fully confidential.
Start a Conversation by Email
Provide your full name and email to start a conversation by email.
Please Note: Information you supply in the contact form will be kept fully confidential.