
406 WALNUT STREET, Collingwood, Ontario L9Y 4C7

$519,000.00
- 4 bedrooms
- 2 bathrooms
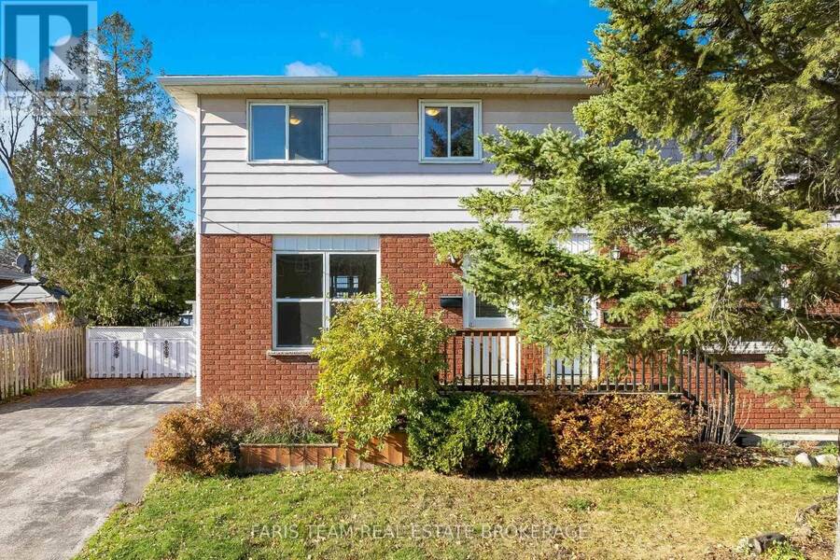
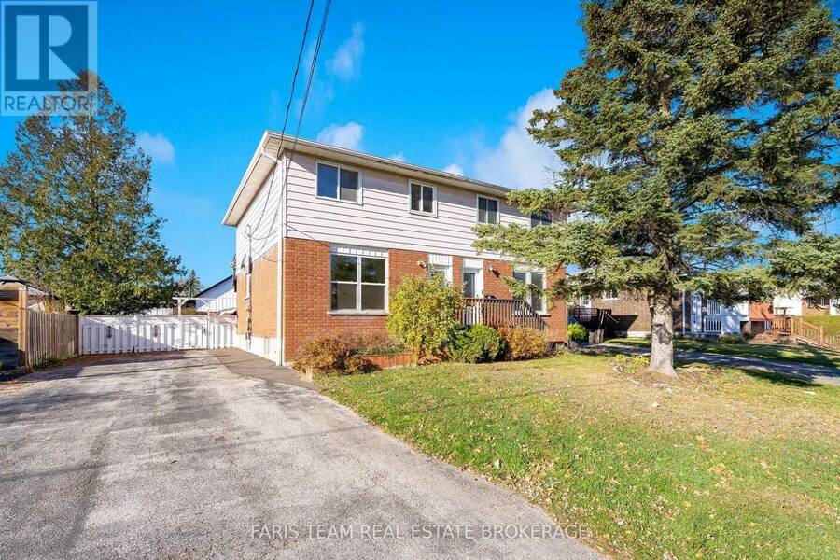
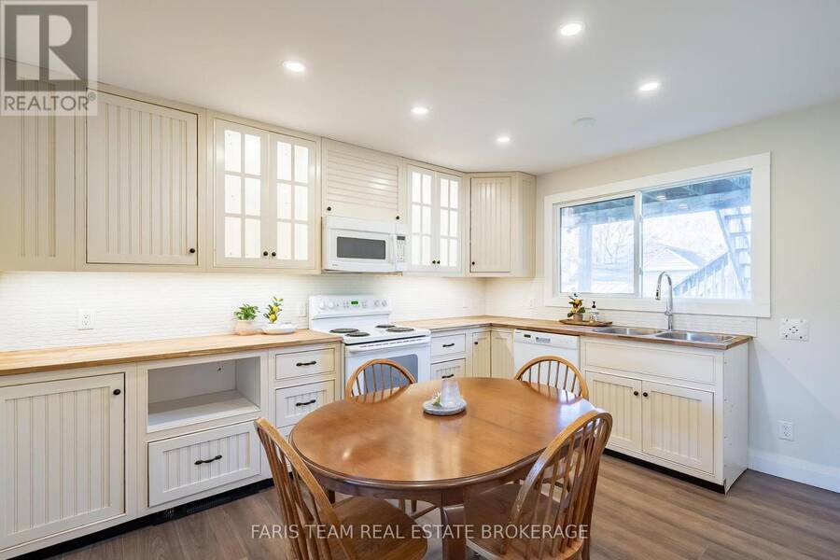
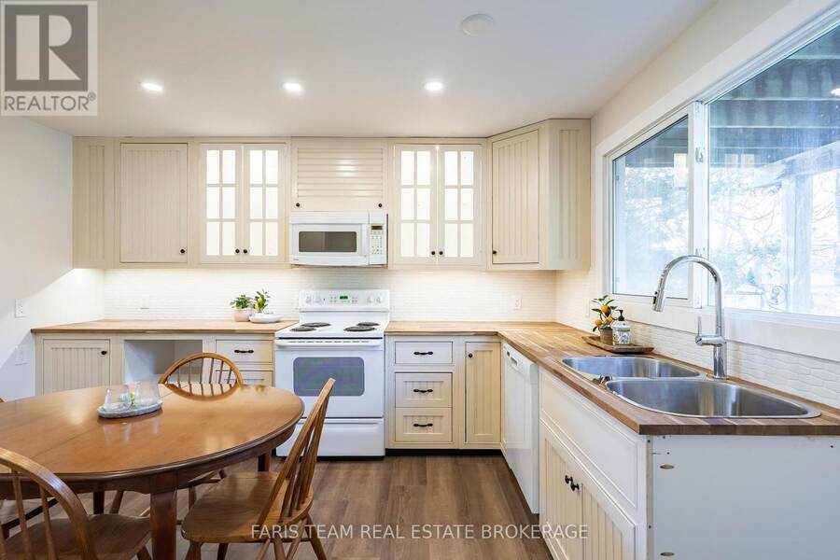
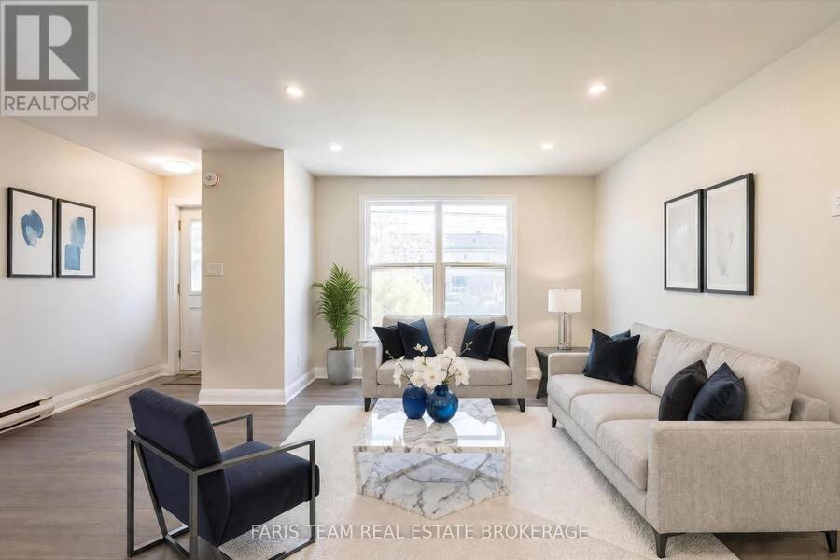
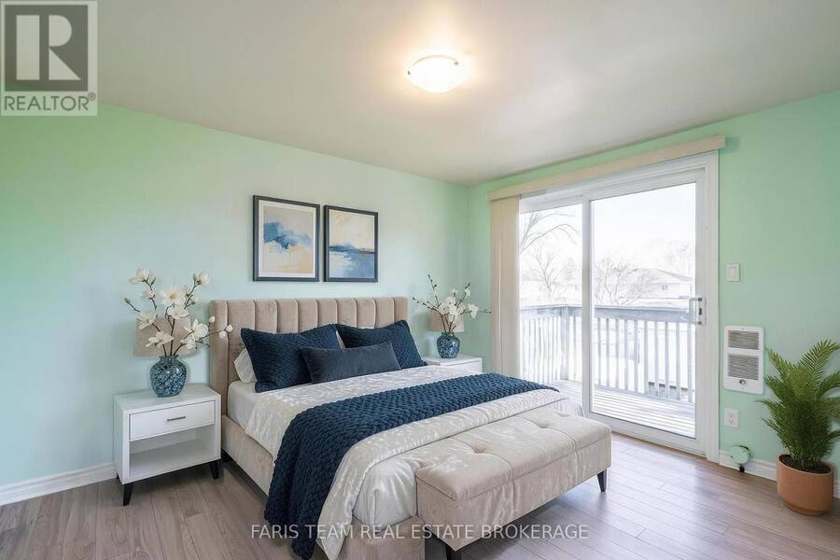
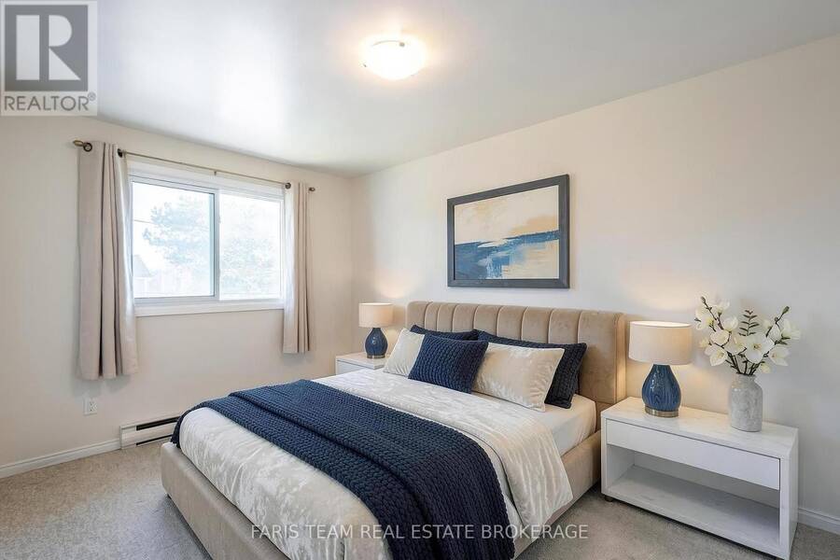
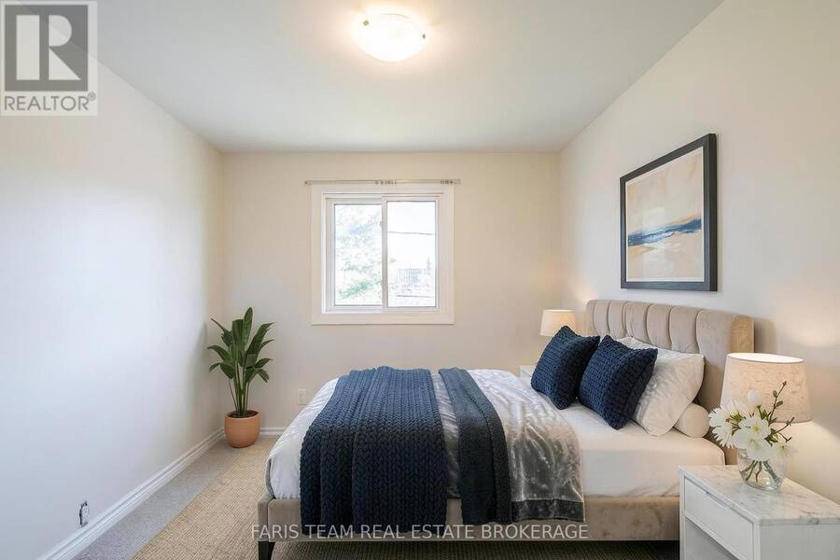
Top 5 Reasons You Will Love This Home: 1) Spacious two-storey semi-detached home offering over 1,100 square feet of above-grade living space plus a finished basement, tucked away in a quiet, family-friendly neighbourhood in Collingwood 2) Finished lower level offering incredible flexibility as an in-law suite, complete with a second kitchen, open living space, and a bedroom with its own four-piece ensuite, ideal for extended family or multi-generational living 3) Bright and inviting main level featuring a sun-filled living room with recessed lights and modern flooring, flowing into a charming eat-in kitchen with butcher block countertops, glass-front ... read more
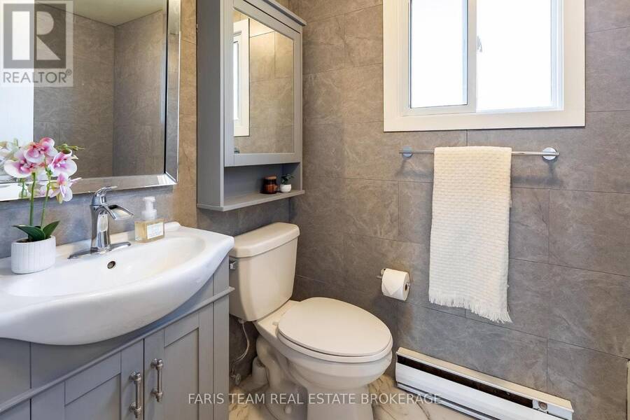
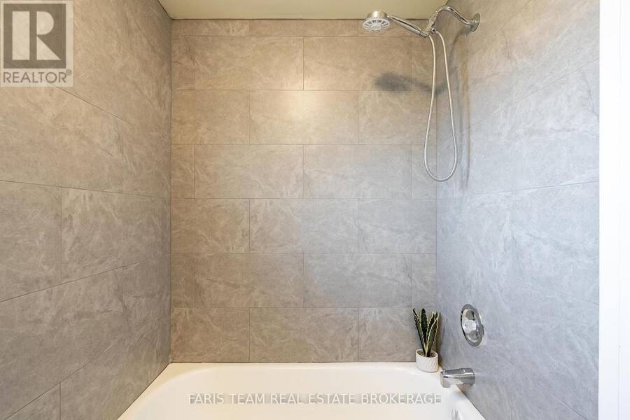
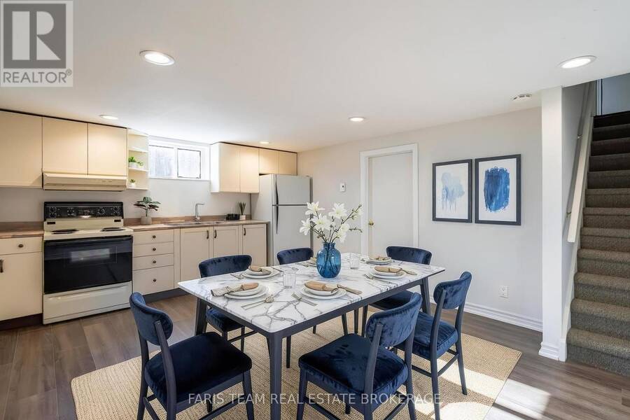
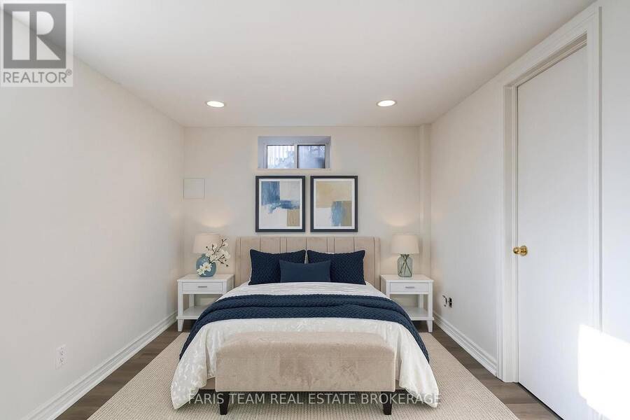
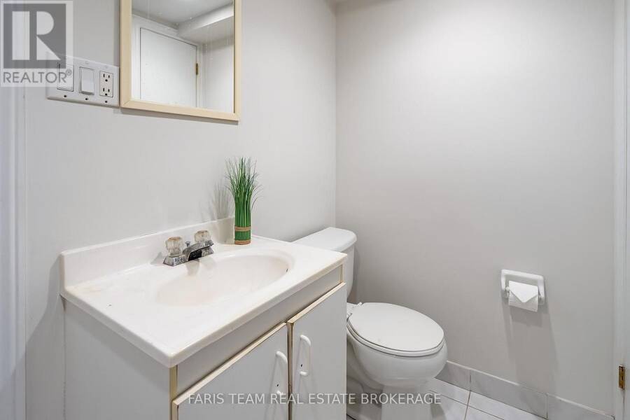
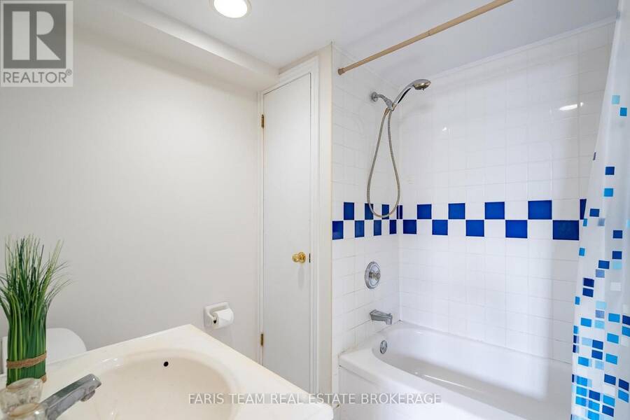
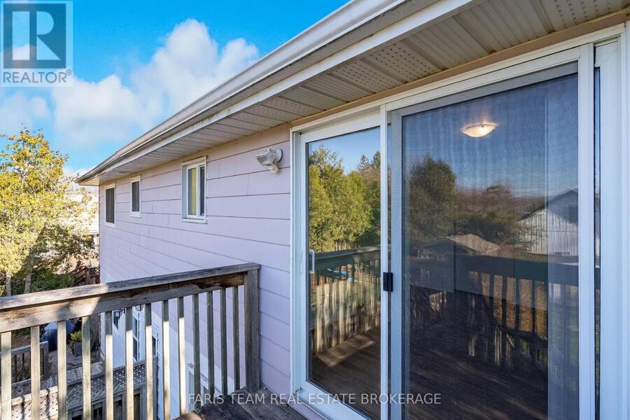
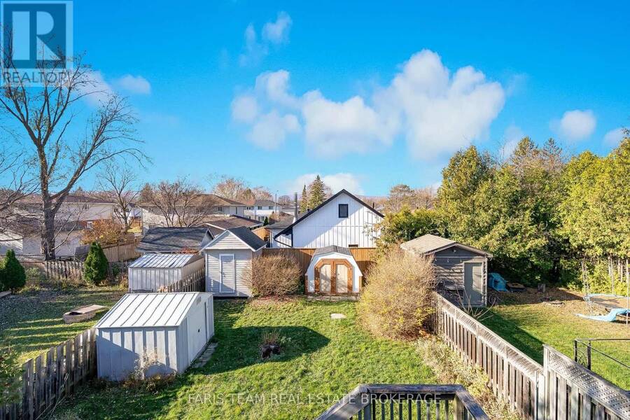
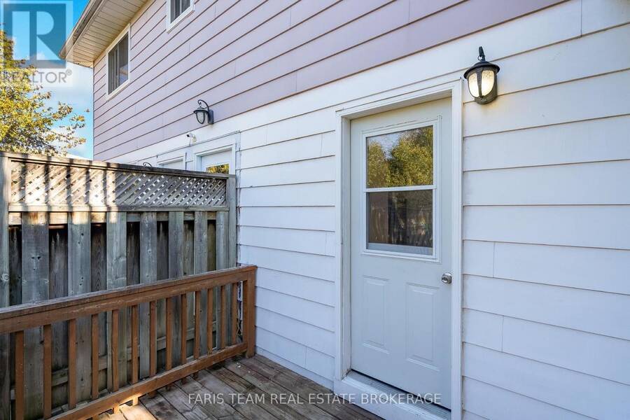
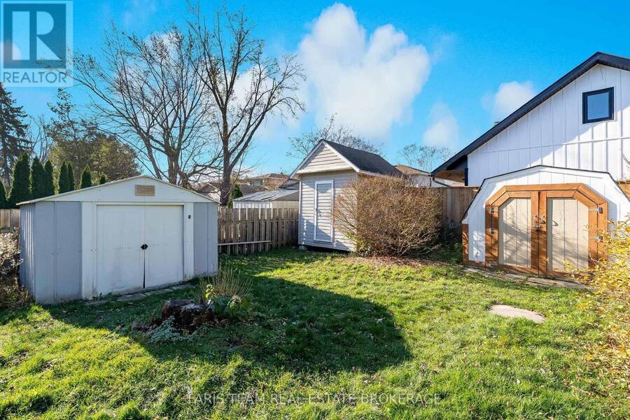
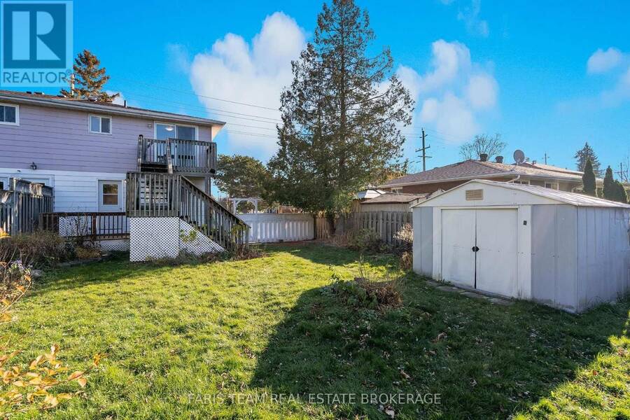
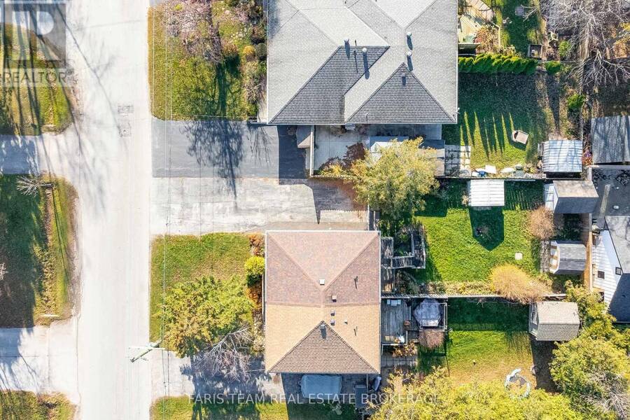
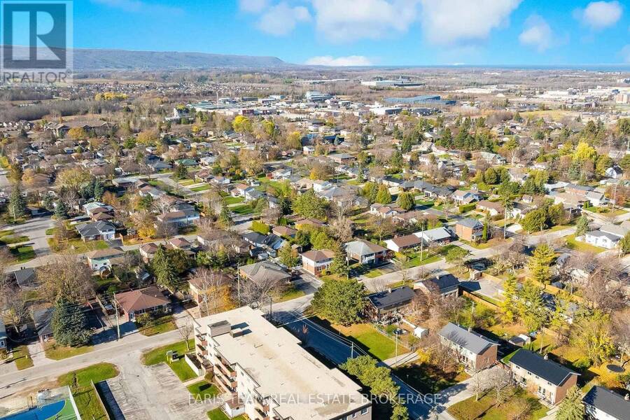
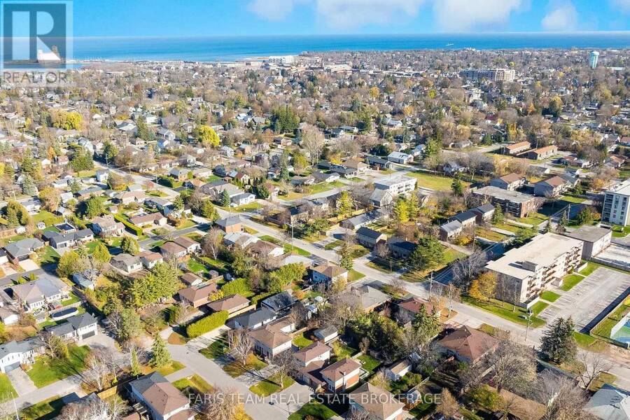
Top 5 Reasons You Will Love This Home: 1) Spacious two-storey semi-detached home offering over 1,100 square feet of above-grade living space plus a finished basement, tucked away in a quiet, family-friendly neighbourhood in Collingwood 2) Finished lower level offering incredible flexibility as an in-law suite, complete with a second kitchen, open living space, and a bedroom with its own four-piece ensuite, ideal for extended family or multi-generational living 3) Bright and inviting main level featuring a sun-filled living room with recessed lights and modern flooring, flowing into a charming eat-in kitchen with butcher block countertops, glass-front cabinetry, a built-in pantry with wine rack, and convenient laundry hookups 4) Three comfortable bedrooms on the upper level, including a charming primary retreat featuring sliding glass doors leading to a private deck, where you can unwind while taking in picturesque mountain views, complemented by a stylish four-piece bathroom with a shower and bathtub combination 5) Enjoy outdoor space and added convenience with a six-car driveway, spacious fully fenced yard, and three storage sheds, along with peace of mind from a roof replaced in 2020, all just minutes from shops, schools, and entertainment. 1,134 above grade sq.ft. plus a finished lower level. *Please note some images have been virtually staged to show the potential of the home. (id:25417)
Open House this Saturday, November 28th, from 12:00 PM to 2:00 PM.
- Listing ID: S14198636
- Property Type: Single Family
| Property | |
|---|---|
| Ownership: | Freehold |
| Lot Size: | 37 by 117 FT|under 1/2 Acre Fully Fenced |
| Parking: | No Garage 6 Spaces |
| Building | |
|---|---|
| Type: | Single Family House |
| Appliances: | Refrigerator, Stove and Dishwasher |
| HVAC: | Baseboard Heaters and Fireplace Electric |
| Exterior: | Aluminum Siding and Brick |
| Basement: | N/A (Finished), Full, N/A |
| Utilities: | Sanitary Sewer |
| Location | |
|---|---|
| Town: | Collingwood |
| Province: | Ontario |
| Nearby Amenities: | Schools and Ski Area |
| Rooms | Level | Dimensions |
|---|---|---|
| Kitchen | Lower level | 3.93 m x 1.82 m |
| Bedroom | Lower level | 3.97 m x 2.85 m |
| Kitchen | Main level | 4.24 m x 3.99 m |
| Living room | Main level | 5.33 m x 4.42 m |
| Primary Bedroom | Upper Level | 3.69 m x 3.28 m |
| Bedroom | Upper Level | 4.1 m x 3.27 m |
| Bedroom | Upper Level | 2.9 m x 2.7 m |
Book a showing to see this Walnut Street Home in Collingwood
This property has so much to offer. Book a private showing now, as you do not want to miss out on 406 WALNUT STREET in Collingwood, Ontario!
Private Showing Request
Send a request to book a private showing for
.
Please Note: Information you supply in the contact form will be kept fully confidential.
Is this home the right property for you? Start a conversation to find out.
Get Directions to this Property
Not sure where this property is? Get directions to this Walnut Street Home in Collingwood.


Provided by FARIS TEAM REAL ESTATE BROKERAGE. MLS®, REALTOR®, and the associated logos are trademarks of the Canadian Real Estate Association.

This REALTOR.ca listing content is owned and licensed by REALTOR® members of the Canadian Real Estate Association.
Have questions or need more information about this home? Don't know where to begin? Then, let us connect you with the best real estate agent to guide you.

Inquiries submitted through this website will be responded to by a local sales representative from Royal LePage®.
Start a Conversation by Text
Provide your full name, phone and email to start a conversation by text message.
Please Note: Information you supply in the contact form will be kept fully confidential.
Start a Conversation by Email
Provide your full name and email to start a conversation by email.
Please Note: Information you supply in the contact form will be kept fully confidential.