
35 HUGHES STREET, Collingwood, Ontario L9Y 0W7

$998,000.00
- 5 bedrooms
- 3 bathrooms
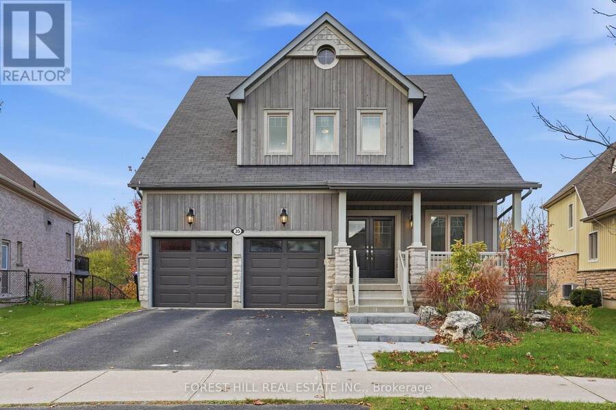
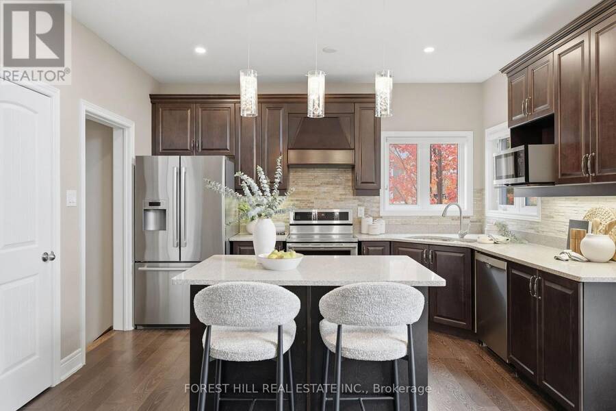
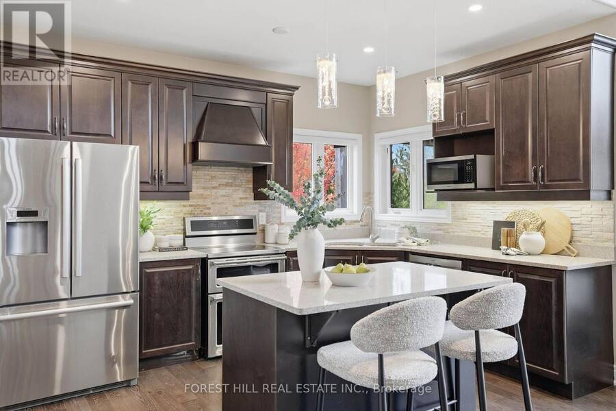
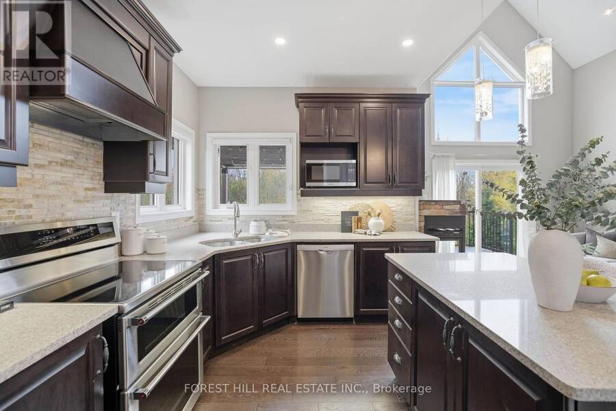
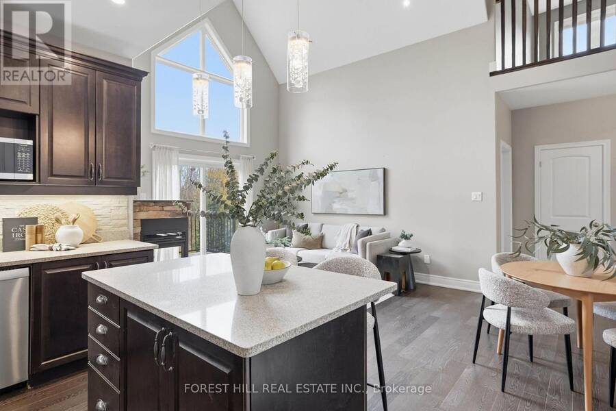
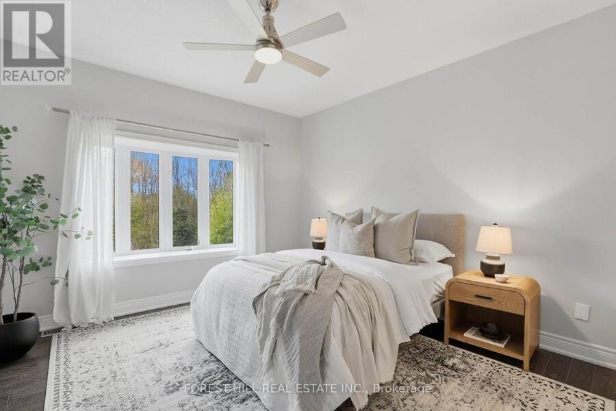
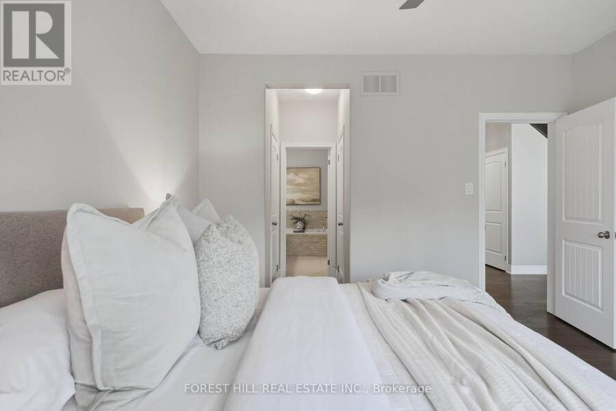
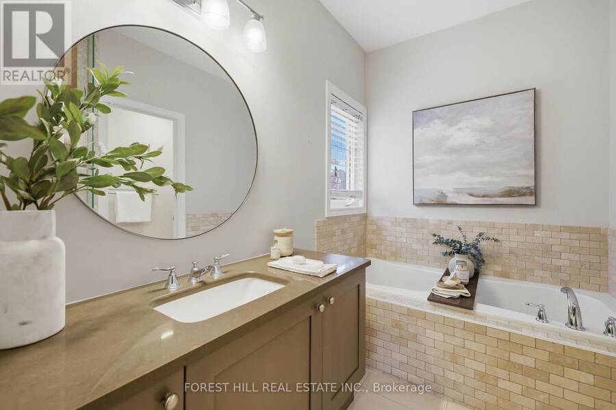
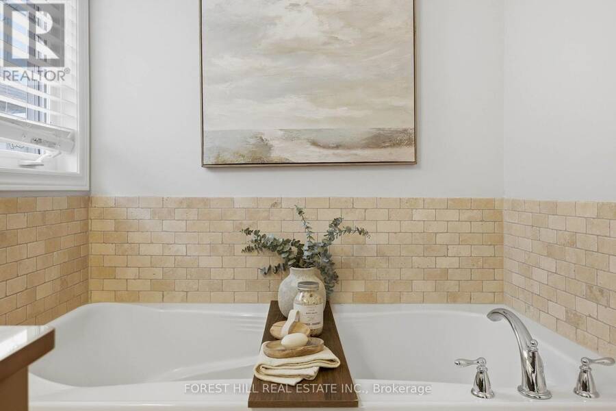
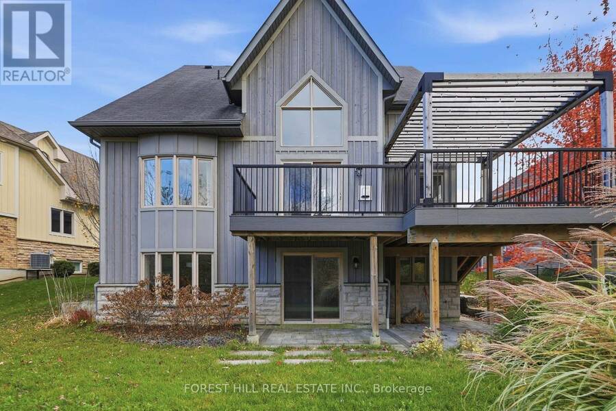
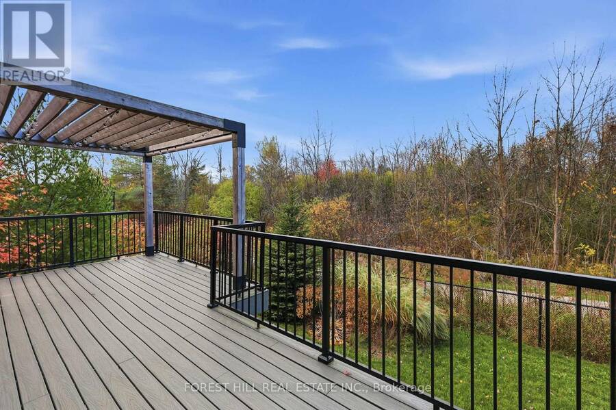
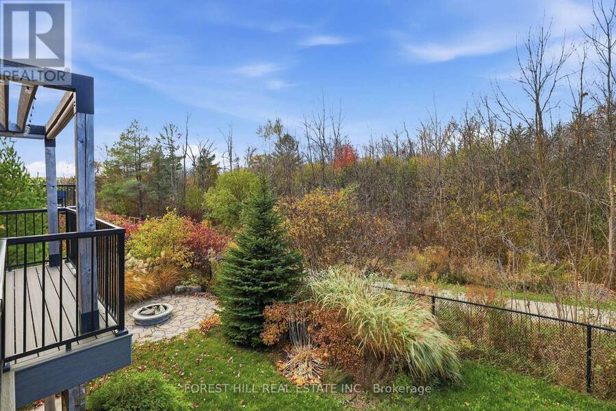
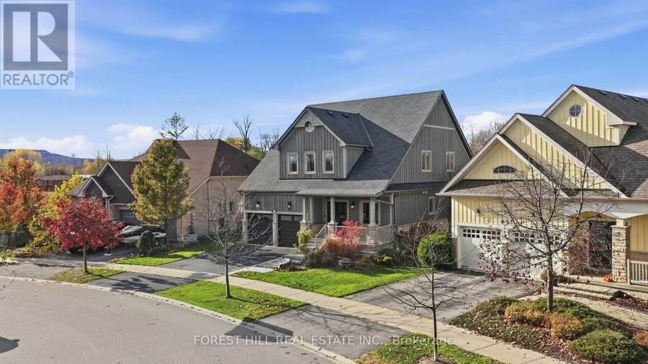
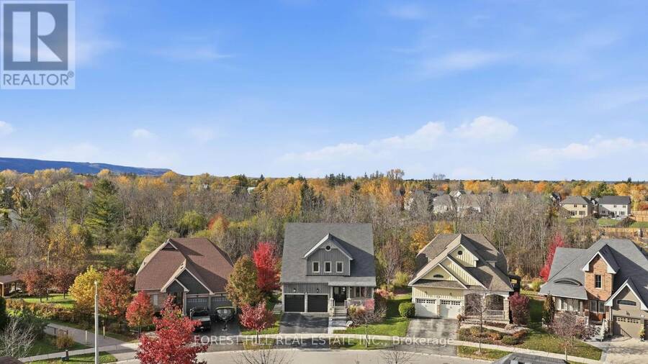
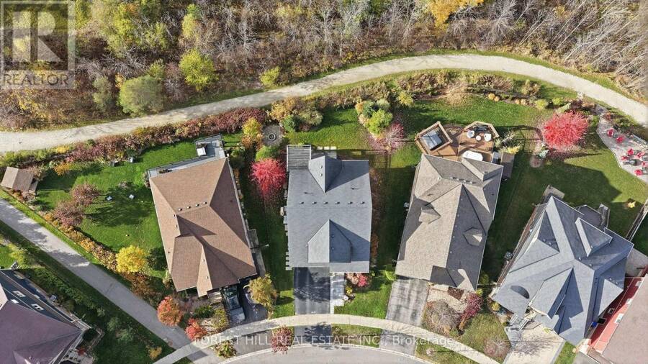
Welcome to 35 Hughes St in coveted Pretty River Estates! This stunning bungaloft offers rare privacy, backing directly onto the trail system with professionally landscaped grounds and installed irrigation system, so the backyard feels like your own private retreat. Step inside to soaring cathedral ceilings and an open kitchen and dining room built for gatherings, complete with a gas fireplace, a cozy sitting room, and a walkout to a large deck with spacious sitting area and BBQ space. Tucked away off the main floor, the primary bedroom is a true sanctuary with an ensuite featuring a soaker tub and separate steam shower. A fifth main-floor bedroom ... read more
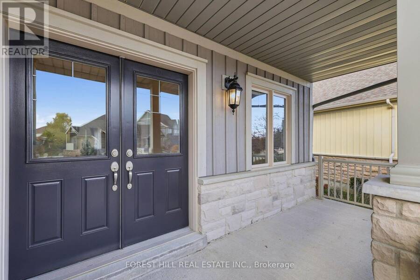
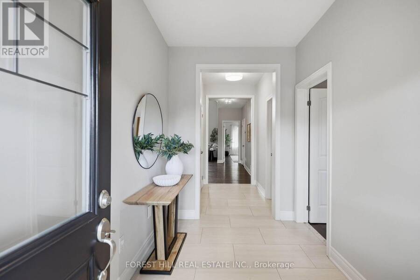
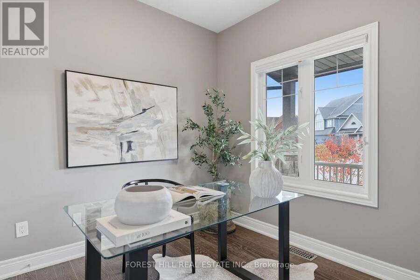
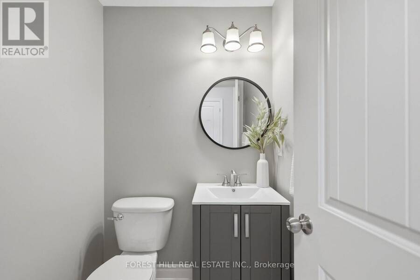
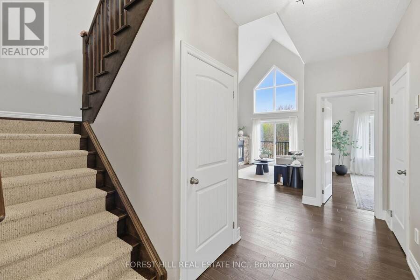
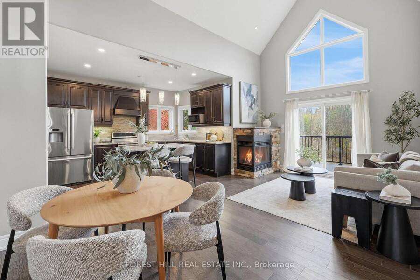
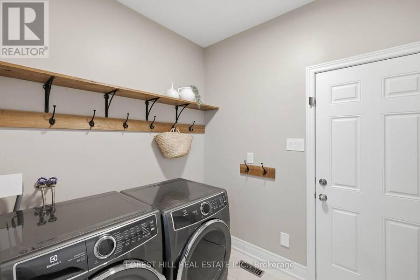
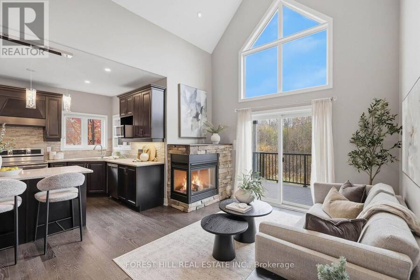
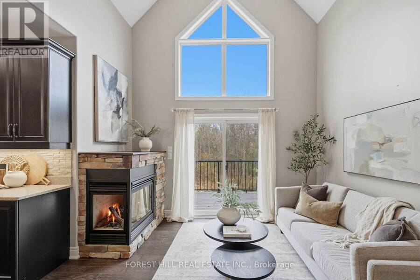
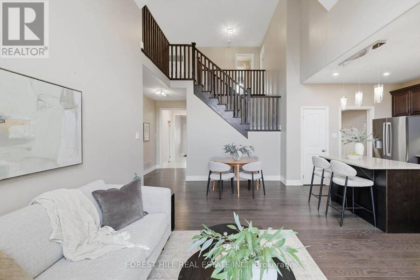
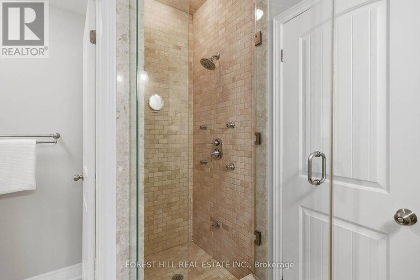
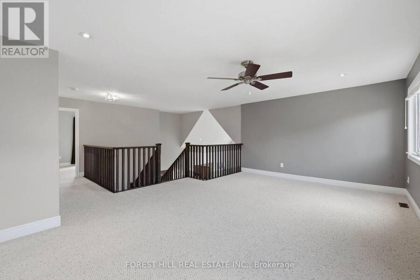
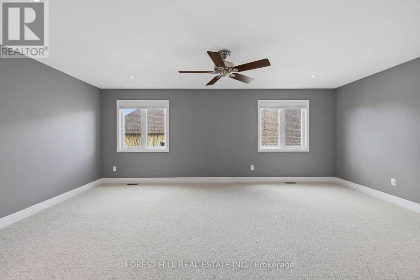
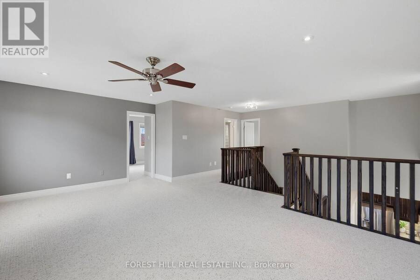
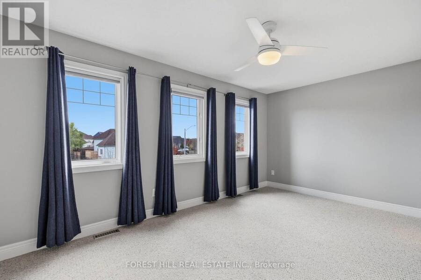
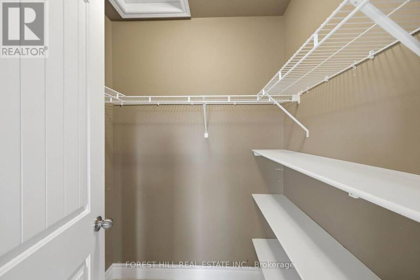
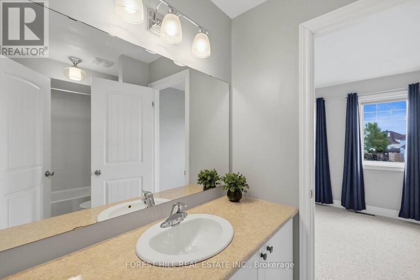
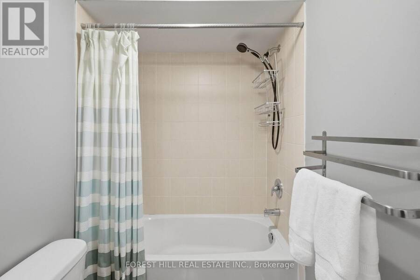
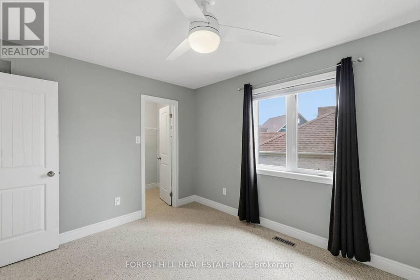
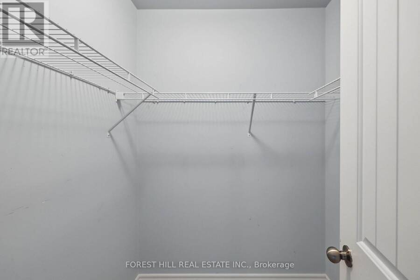
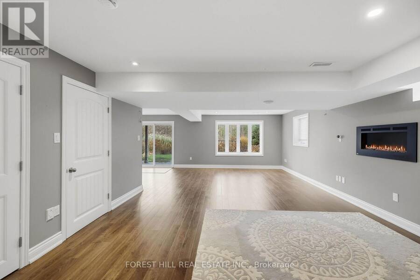
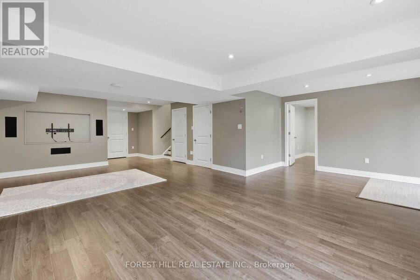
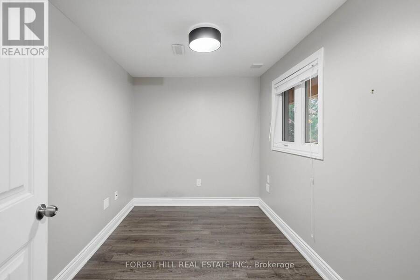
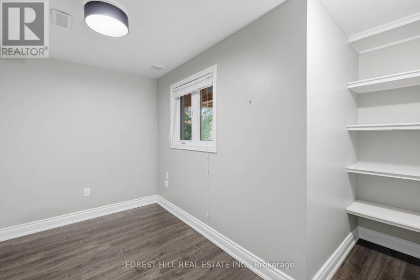
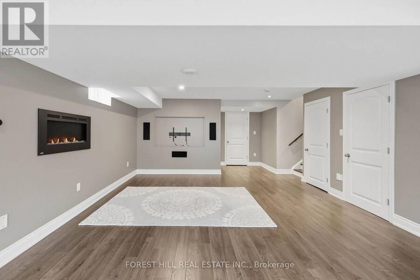
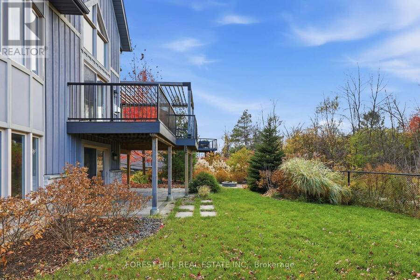
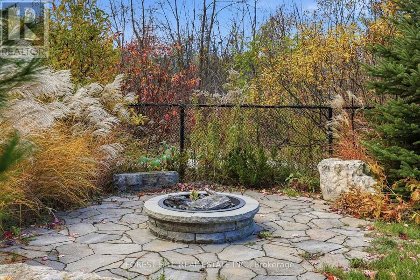
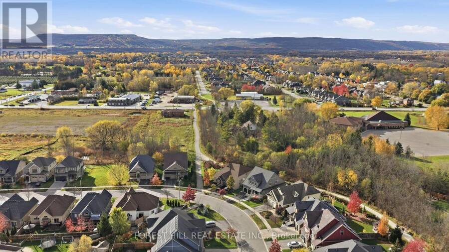
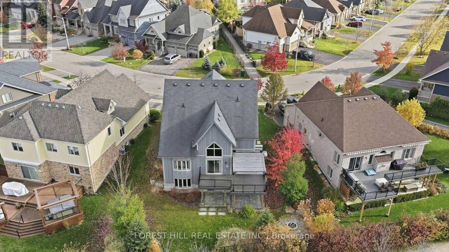
Welcome to 35 Hughes St in coveted Pretty River Estates! This stunning bungaloft offers rare privacy, backing directly onto the trail system with professionally landscaped grounds and installed irrigation system, so the backyard feels like your own private retreat. Step inside to soaring cathedral ceilings and an open kitchen and dining room built for gatherings, complete with a gas fireplace, a cozy sitting room, and a walkout to a large deck with spacious sitting area and BBQ space. Tucked away off the main floor, the primary bedroom is a true sanctuary with an ensuite featuring a soaker tub and separate steam shower. A fifth main-floor bedroom currently serves as a bright, spacious office, and the main floor is rounded out by a powder room and a mud/laundry room off the garage. Upstairs, a large family room overlooks the main floor, joined by two bedrooms and a four-piece Jack and Jill washroom. The lower level is made for entertaining, with a large recreation room with electric fireplace, walking out to a covered patio and outdoor fire pit, plus another bedroom, two large storage areas and a roughed-in bathroom in IT room. Nothing to do but unpack and enjoy! Minutes away from downtown Collingwood, walking distance to top schools and protected trials. (id:25417)
- Listing ID: S14143760
- Property Type: Single Family
| Property | |
|---|---|
| Ownership: | Freehold |
| Lot Size: | 46.4 by 98.5 FT Fully Fenced, Landscaped and Lawn Sprinkler |
| Parking: | Attached Garage 4 Spaces |
| Building | |
|---|---|
| Type: | Single Family House |
| Appliances: | Central Vacuum, Dishwasher, Dryer, Garage Door Opener Remote(s), Microwave, Oven, Range, Refrigerator, Washer, Window Coverings and Water Heater |
| HVAC: | Central Air Conditioning, Fireplace and Forced Air Electric, Natural Gas |
| Exterior: | Brick Facing and Wood |
| Basement: | N/A (Finished) |
| Utilities: | Sanitary Sewer |
| Location | |
|---|---|
| Town: | Collingwood |
| Province: | Ontario |
| Nearby Amenities: | Beach, Golf Nearby, Hospital and Park |
| Rooms | Level | Dimensions |
|---|---|---|
| Family room | Second level | 7.28 m x 6.03 m |
| Bedroom 3 | Second level | 4.94 m x 3.5 m |
| Bedroom 4 | Second level | 3.02 m x 3.58 m |
| Recreational, Games room | Lower level | 6.81 m x 9.66 m |
| Bedroom 5 | Lower level | 3.5 m x 3.86 m |
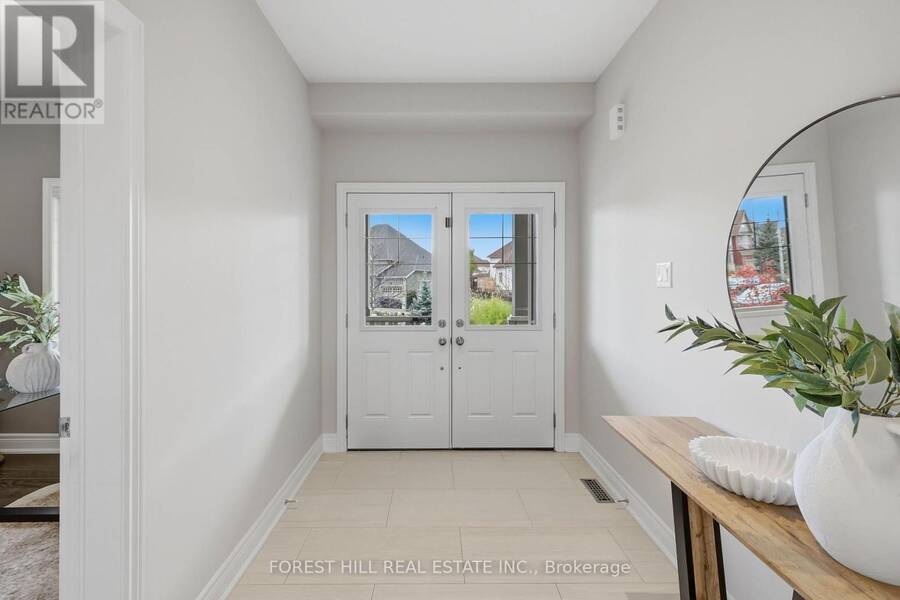
| Foyer | Main level | 2.03 m x 2.92 m |
| Living room | Main level | 3.66 m x 4.04 m |
| Dining room | Main level | 4.86 m x 1.85 m |
| Kitchen | Main level | 2.75 m x 3.96 m |
| Primary Bedroom | Main level | 3.9 m x 5.71 m |
| Bedroom 2 | Main level | 2.7 m x 2.92 m |
| Laundry room | Main level | 3.03 m x 2.47 m |
Book a showing to see this Hughes Street Home in Collingwood
This property has so much to offer. Book a private showing now, as you do not want to miss out on 35 HUGHES STREET in Collingwood, Ontario!
Private Showing Request
Send a request to book a private showing for
.
Please Note: Information you supply in the contact form will be kept fully confidential.
Is this home the right property for you? Start a conversation to find out.
Get Directions to this Property
Not sure where this property is? Get directions to this Hughes Street Home in Collingwood.


Provided by FOREST HILL REAL ESTATE INC.. MLS®, REALTOR®, and the associated logos are trademarks of the Canadian Real Estate Association.

This REALTOR.ca listing content is owned and licensed by REALTOR® members of the Canadian Real Estate Association.
Have questions or need more information about this home? Don't know where to begin? Then, let us connect you with the best real estate agent to guide you.

Inquiries submitted through this website will be responded to by a local sales representative from Royal LePage®.
Start a Conversation by Text
Provide your full name, phone and email to start a conversation by text message.
Please Note: Information you supply in the contact form will be kept fully confidential.
Start a Conversation by Email
Provide your full name and email to start a conversation by email.
Please Note: Information you supply in the contact form will be kept fully confidential.