
31 BUSH STREET, Collingwood, Ontario L9Y 4T1

$790,000.00
- 4 bedrooms
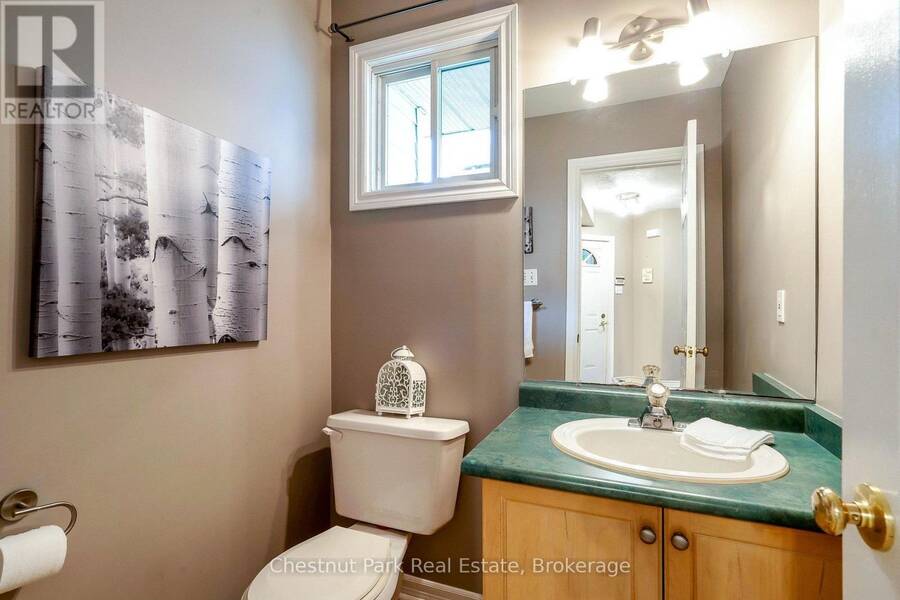
- 4 bathrooms
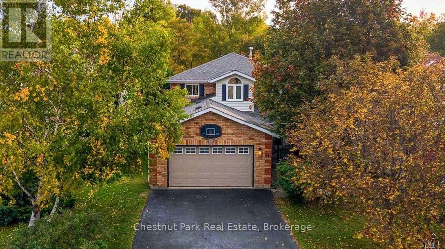
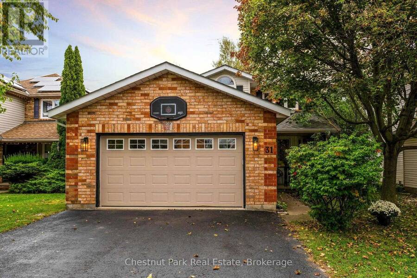
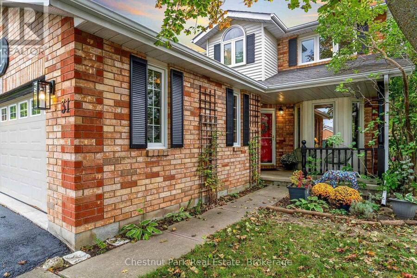
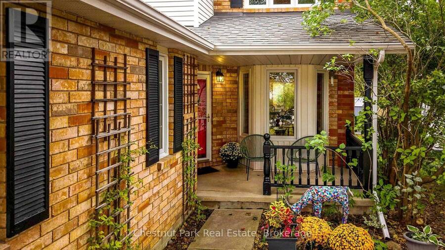
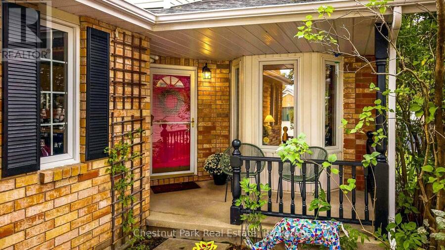
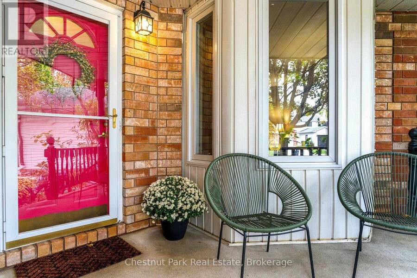
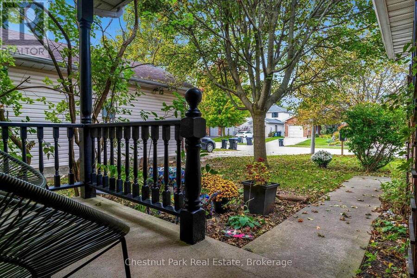
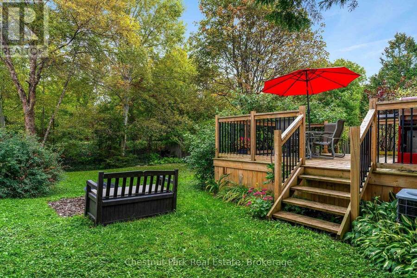
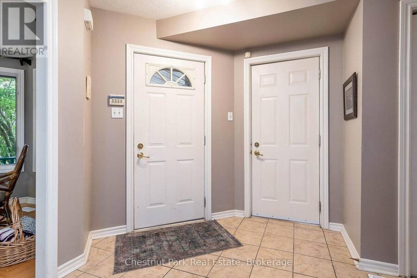
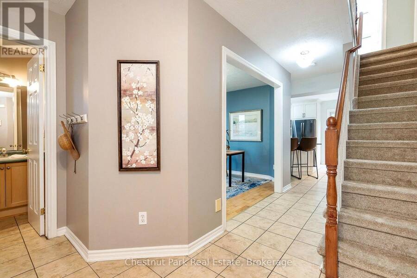
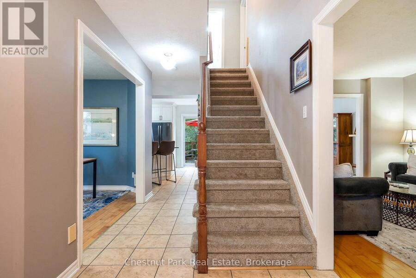
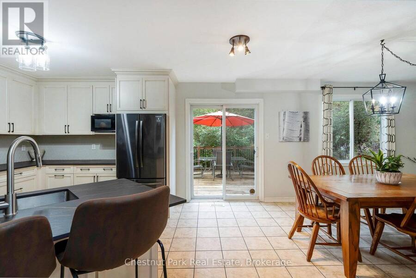
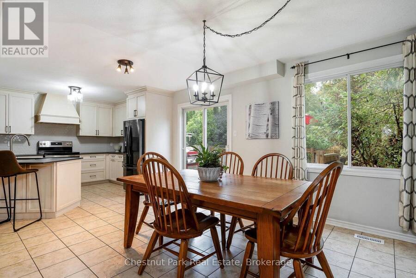
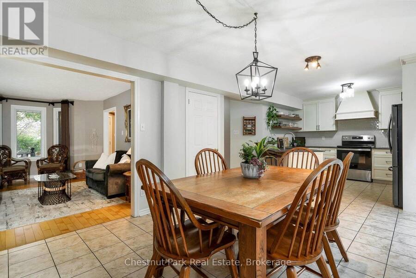
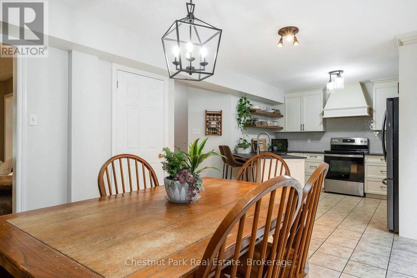
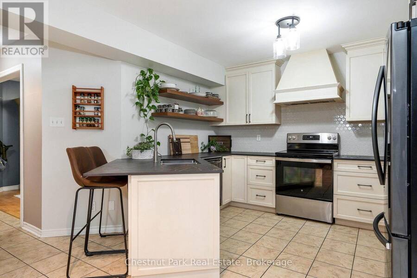
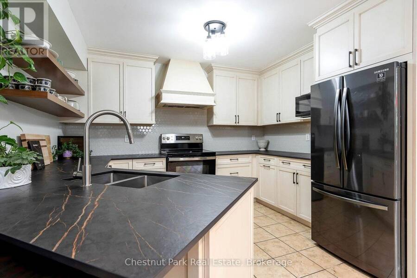
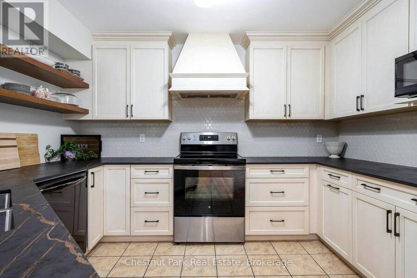
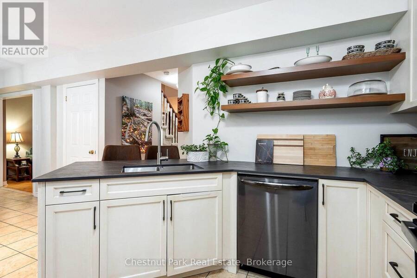
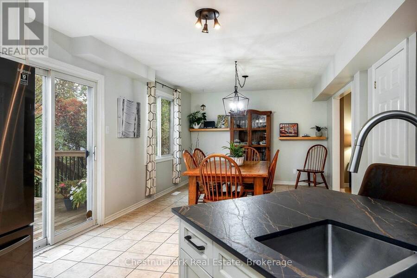
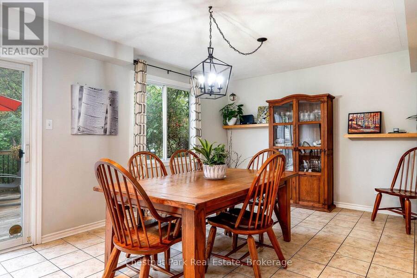
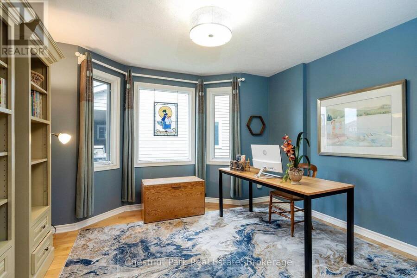
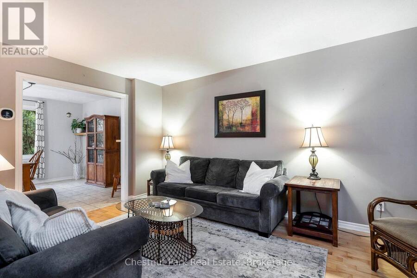
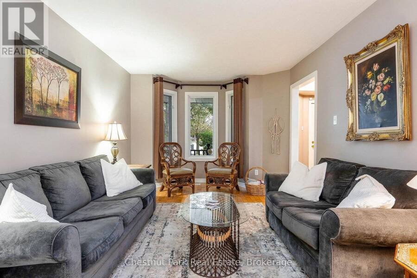
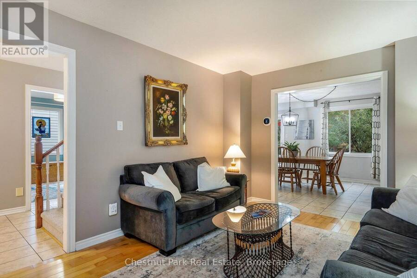
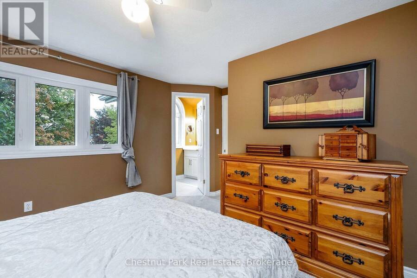
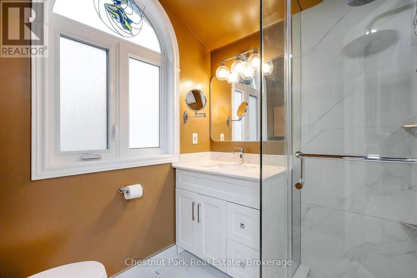
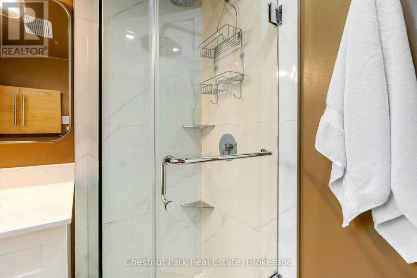
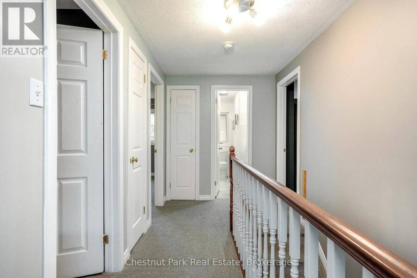
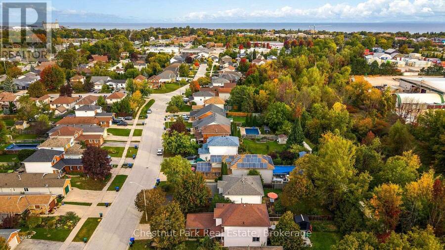
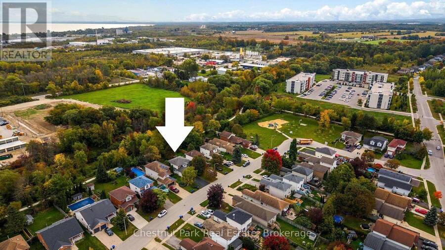
This chapter has been written and now it is time to turn the page and let the next family fill the pages with their own stories and memories. Welcome to 31 Bush Street. Nestled within a mature neighbourhood, this family home has all four-bedrooms on the second level, a rarity within this price range in Collingwood. All three levels of this home are fully finished. The main level offers a centre hall plan with formal living on one side and a home office or den on the other flanked at the back by a lovely kitchen updated in 2023 and a large dining area perfect for everyday use and entertaining. The sliding door opens to a large deck built in 2020 ... read more
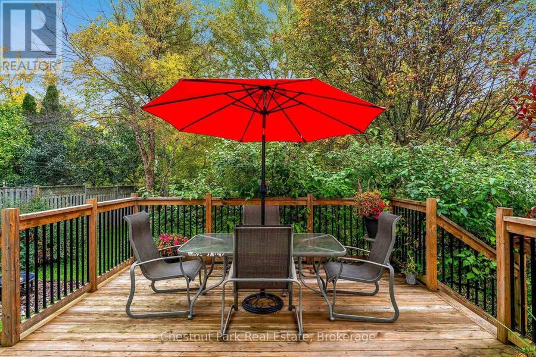
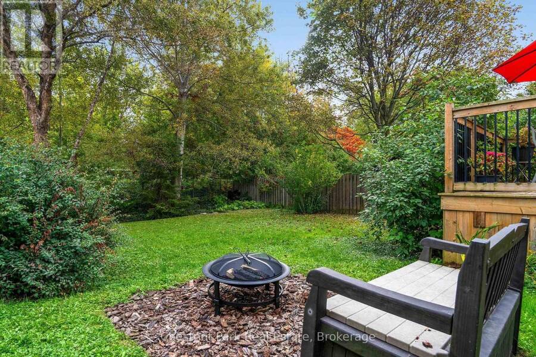
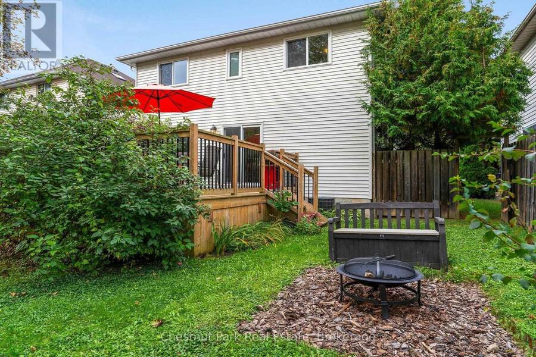
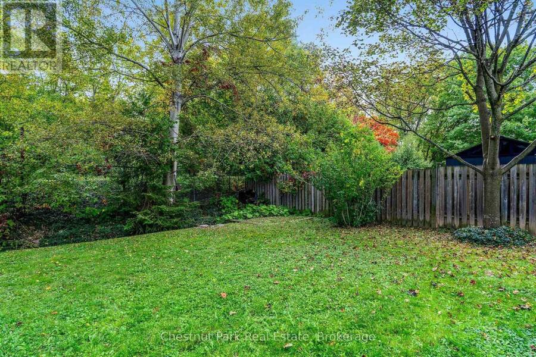
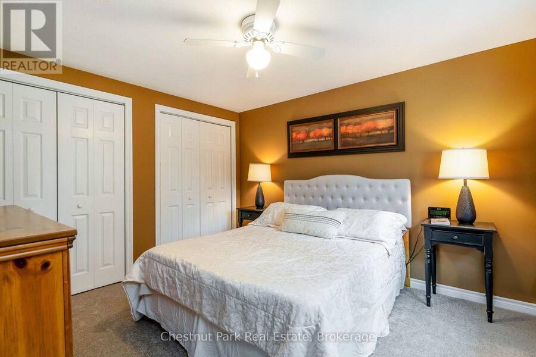
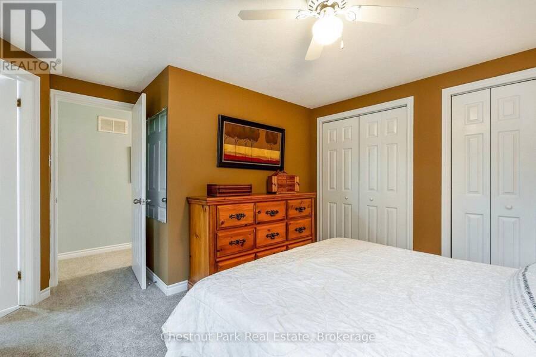
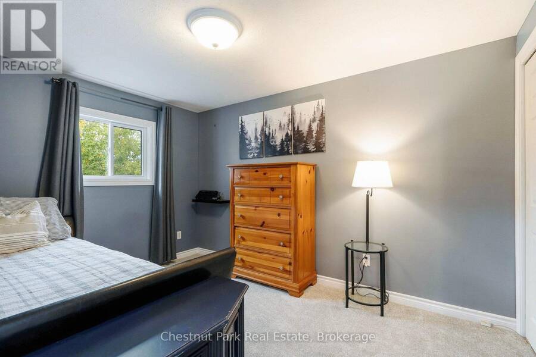
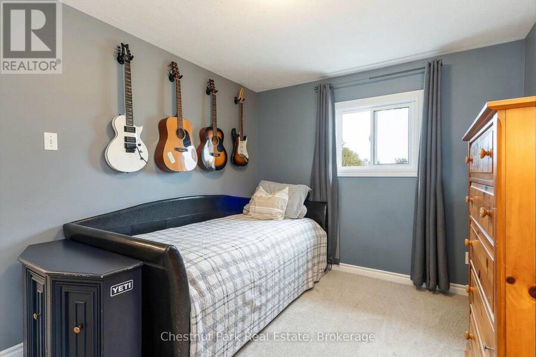
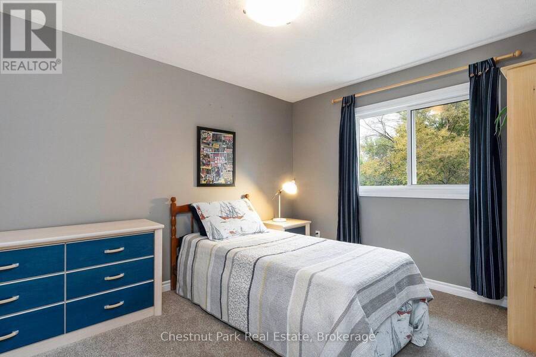
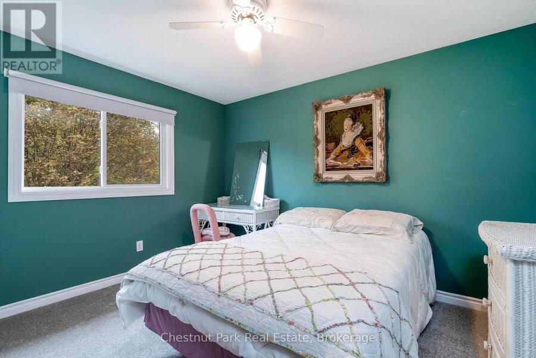
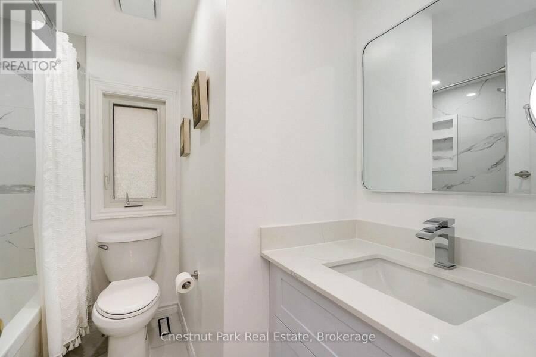
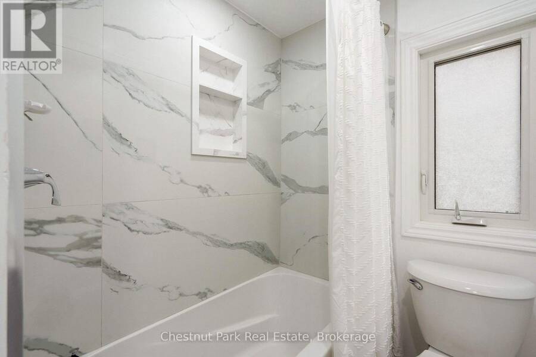
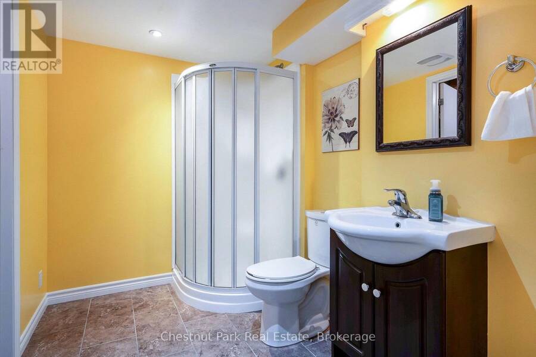
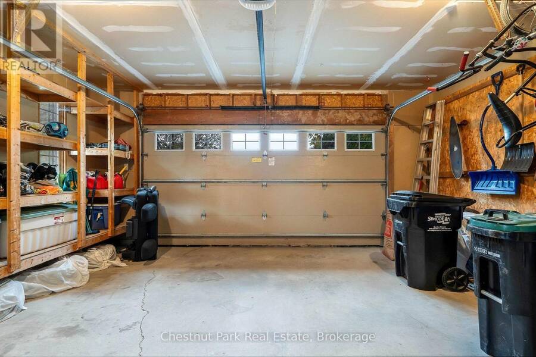
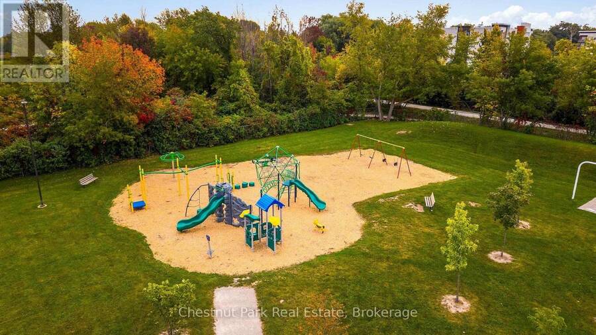
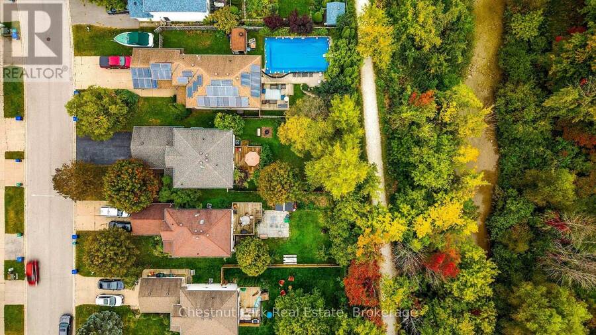
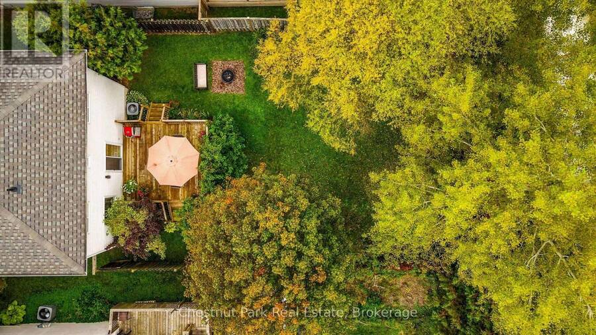
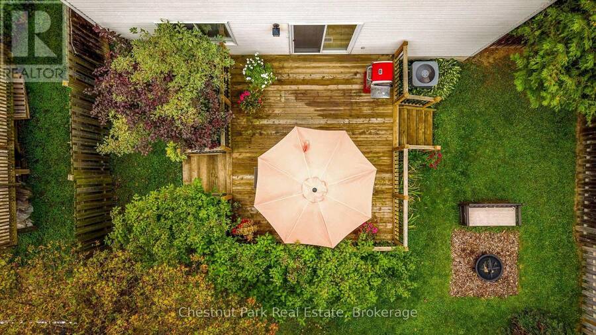
This chapter has been written and now it is time to turn the page and let the next family fill the pages with their own stories and memories. Welcome to 31 Bush Street. Nestled within a mature neighbourhood, this family home has all four-bedrooms on the second level, a rarity within this price range in Collingwood. All three levels of this home are fully finished. The main level offers a centre hall plan with formal living on one side and a home office or den on the other flanked at the back by a lovely kitchen updated in 2023 and a large dining area perfect for everyday use and entertaining. The sliding door opens to a large deck built in 2020 featuring stairs on both the north and south side and a gas line for your BBQ. While enjoying your morning coffee take in the sounds of nature from the many songbirds that make the trees that flank the River Trail their home and seasonally the sounds of the splashing salmon as they make their way along the river. The second level of the home is complete with four-bedrooms, all with brand new carpet and two full-bathrooms renovated in 2025 and 2026. The basement is fully finished with a large recreation room, three-piece bathroom, separate hobby or workout room and laundry. The garage with indoor access will easily accommodate a vehicle, the large County wastebins and all the toys that accompany a busy family life. Again, this is a lovely, fully finished, well maintained home and it could be yours to enjoy with your family this Christmas. A full list of features, amenities and renovations is available by request. (id:25417)
- Listing ID: S13854776
- Property Type: Single Family
| Property | |
|---|---|
| Ownership: | Freehold |
| Lot Size: | 42 by 137 FT Fenced Yard and Landscaped |
| Parking: | Attached Garage 5 Spaces |
| Building | |
|---|---|
| Type: | Single Family House |
| Appliances: | Dishwasher, Dryer, Refrigerator, Stove, Washer, Water Heater, Window Coverings and Garage Door Opener Remote(s) |
| HVAC: | Central Air Conditioning, Fireplace and Forced Air Natural Gas |
| Exterior: | Aluminum Siding and Brick |
| Basement: | Full (Finished) |
| Utilities: | Sanitary Sewer |
| Location | |
|---|---|
| Town: | Collingwood |
| Province: | Ontario |
| Nearby Amenities: | Golf Nearby, Hospital, Public Transit, Schools and Ski Area |
| Rooms | Level | Dimensions |
|---|---|---|
| Primary Bedroom | Second level | 4.16 m x 3.68 m |
| Bedroom 2 | Second level | 2.67 m x 3.68 m |
| Bedroom 3 | Second level | 2.67 m x 3.48 m |
| Bedroom 4 | Second level | 3.13 m x 3.53 m |
| Exercise room | Basement | 2.41 m x 3.3 m |
| Laundry room | Basement | 5.01 m x 2.17 m |
| Recreational, Games room | Basement | 4.67 m x 6.96 m |
| Kitchen | Main level | 3.84 m x 3.53 m |
| Dining room | Main level | 4.24 m x 3.53 m |
| Living room | Main level | 2.84 m x 5.03 m |
| Foyer | Main level | 3.71 m x 5.79 m |
| Office | Main level | 3.22 m x 3.95 m |
Book a showing to see this Bush Street Home in Collingwood
This property has so much to offer. Book a private showing now, as you do not want to miss out on 31 BUSH STREET in Collingwood, Ontario!
Private Showing Request
Send a request to book a private showing for
.
Please Note: Information you supply in the contact form will be kept fully confidential.
Is this home the right property for you? Start a conversation to find out.
Get Directions to this Property
Not sure where this property is? Get directions to this Bush Street Home in Collingwood.


Provided by Chestnut Park Real Estate. MLS®, REALTOR®, and the associated logos are trademarks of the Canadian Real Estate Association.

This REALTOR.ca listing content is owned and licensed by REALTOR® members of the Canadian Real Estate Association.
Have questions or need more information about this home? Don't know where to begin? Then, let us connect you with the best real estate agent to guide you.

Inquiries submitted through this website will be responded to by a local sales representative from Royal LePage®.
Start a Conversation by Text
Provide your full name, phone and email to start a conversation by text message.
Please Note: Information you supply in the contact form will be kept fully confidential.
Start a Conversation by Email
Provide your full name and email to start a conversation by email.
Please Note: Information you supply in the contact form will be kept fully confidential.