
25 SHIPLEY AVENUE, Collingwood, Ontario L9Y 5M6


$685,000.00
- 3 bedrooms
- 3 bathrooms
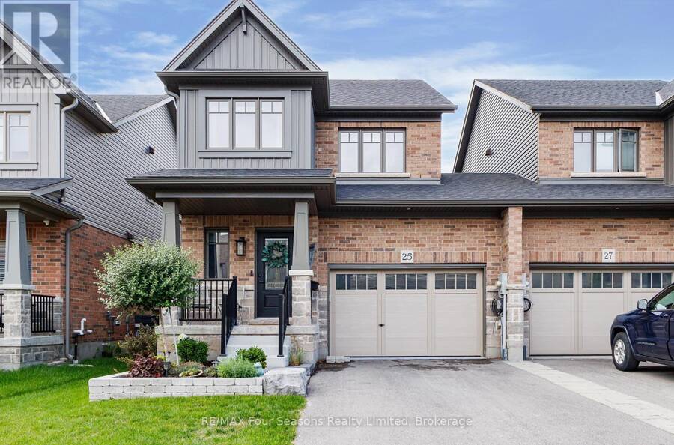
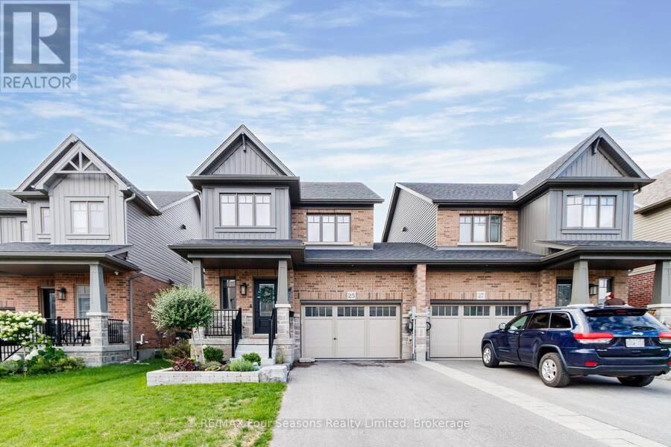
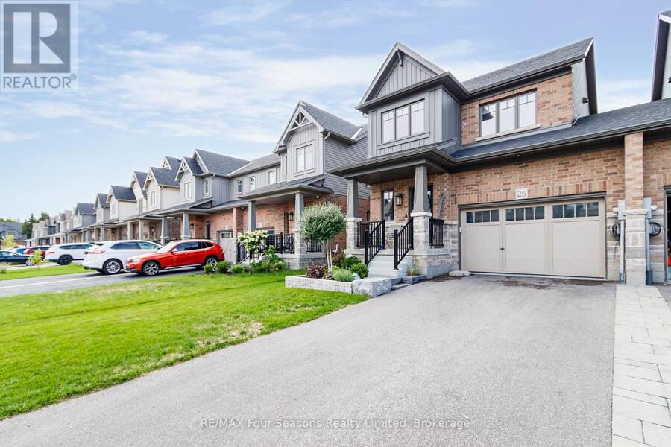
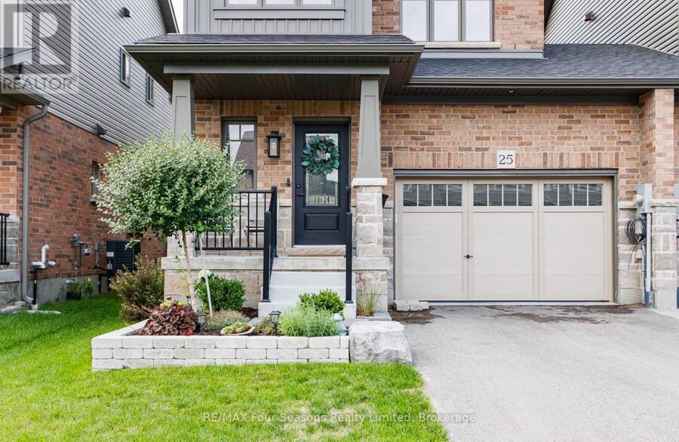
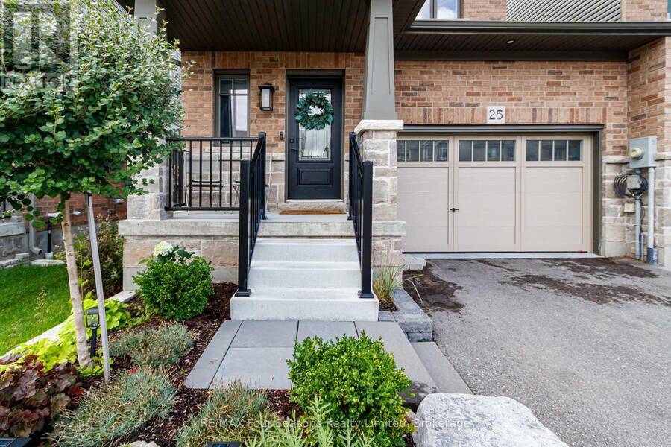
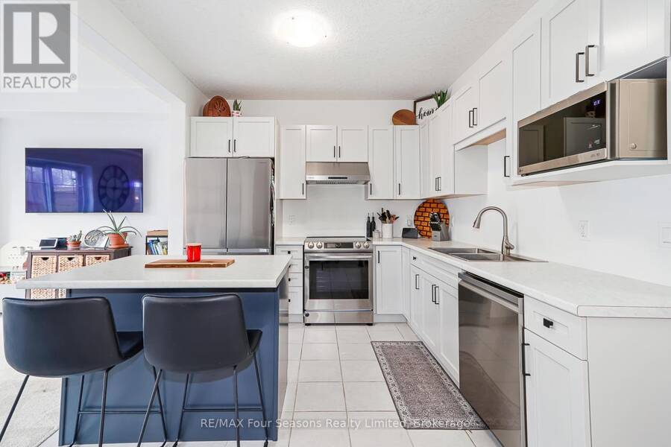
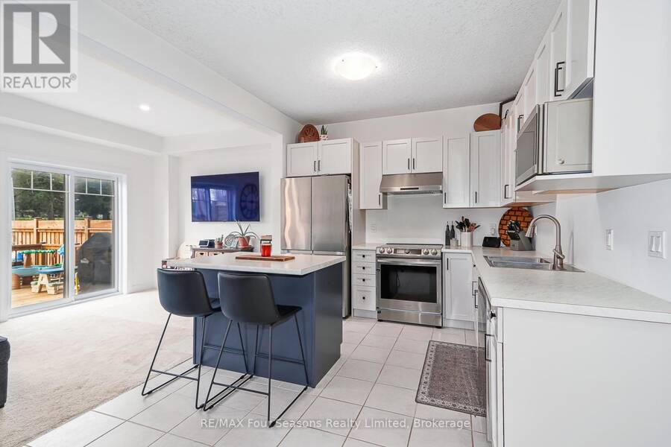
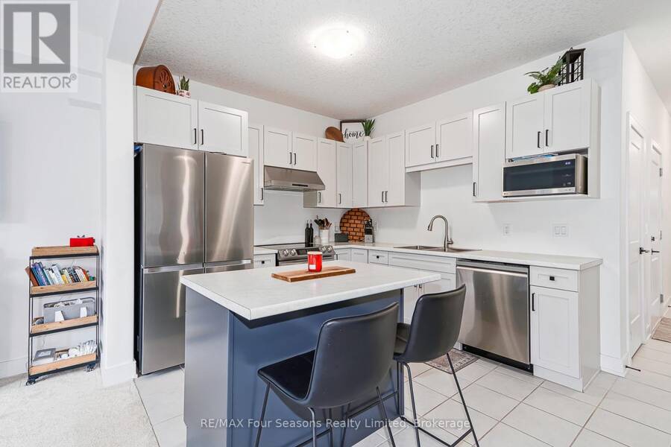
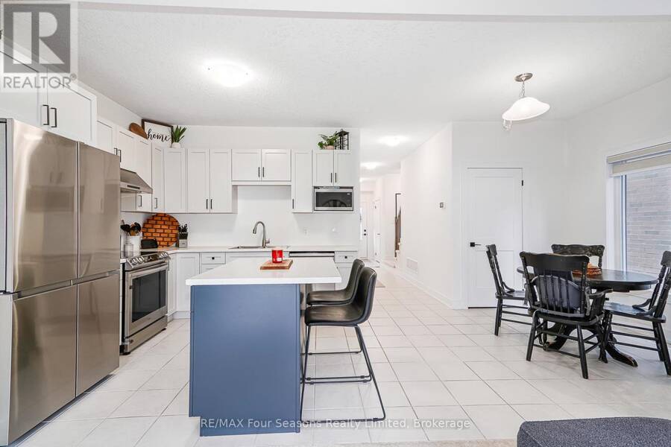
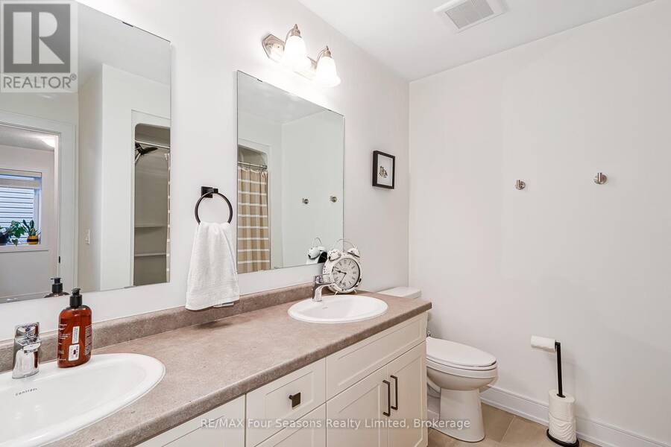
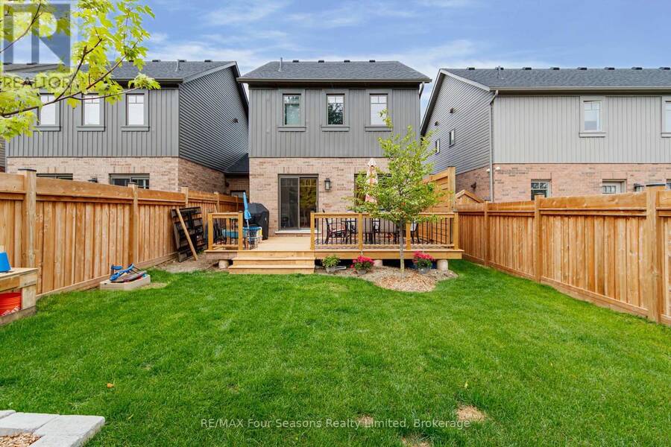
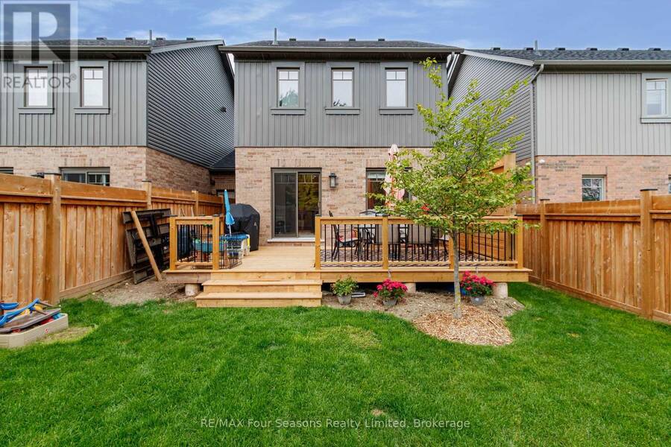
Welcome to this beautifully upgraded 3-bedroom, 2.5-bathroom semi-detached home in Collingwood, built in 2024 and showing like new. The striking dark siding and brick exterior give the home great curb appeal, while the bright, well-kept interior is thoughtfully finished throughout. The upgraded kitchen features an improved layout, large island, extended-height cabinetry, upgraded sink and faucet, exhaust vent, and high-end appliances. Upstairs, added insulation and QuietRock drywall between rooms, along with solid-core bedroom and bathroom doors, provide enhanced privacy and sound reduction. Additional upgrades include a heat pump with smart ... read more
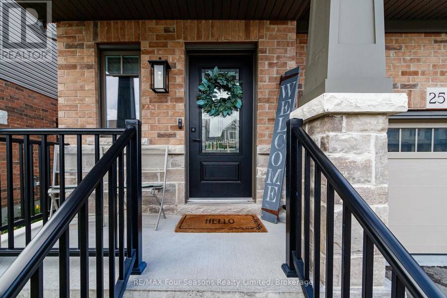
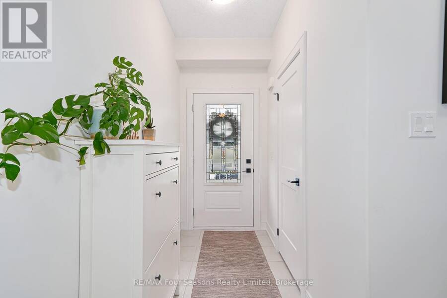
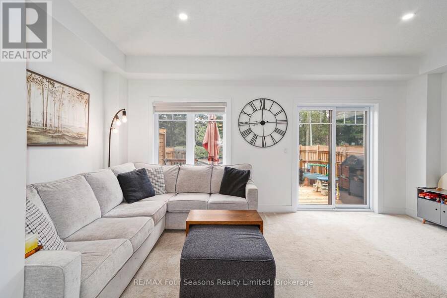
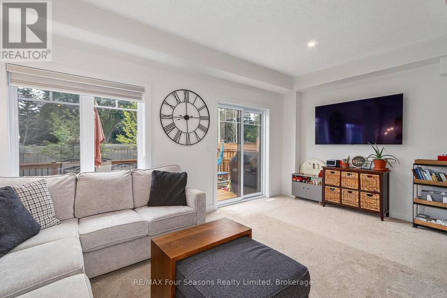
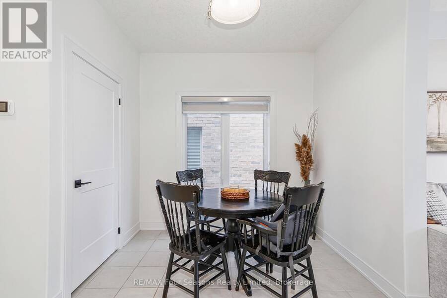
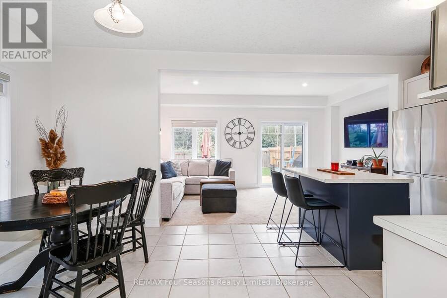
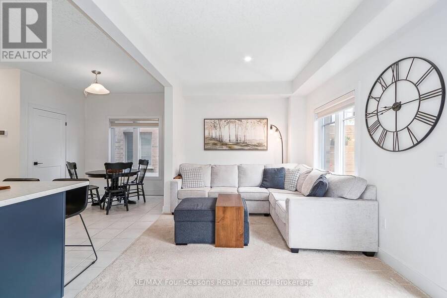
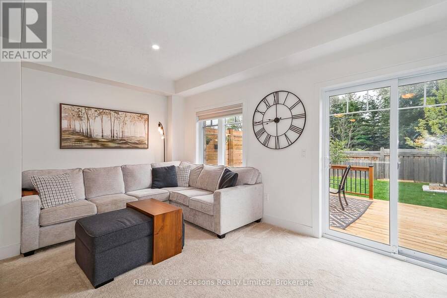
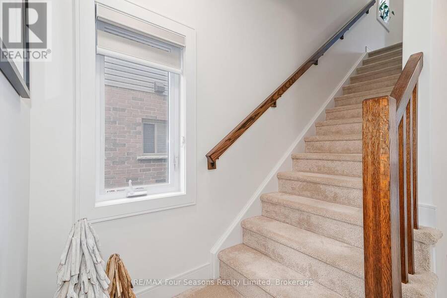
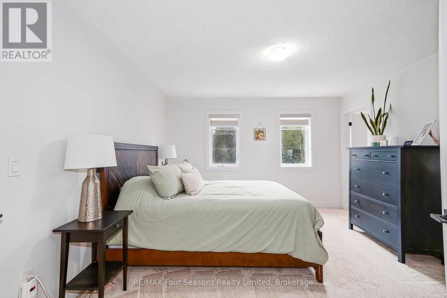
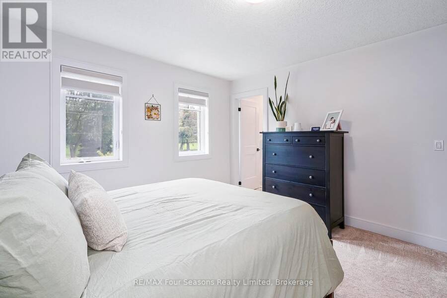
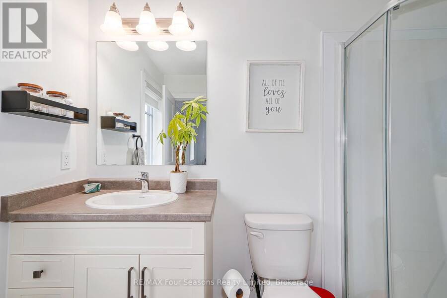
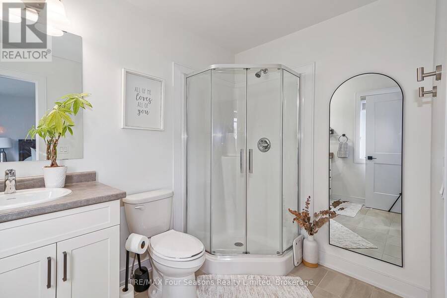
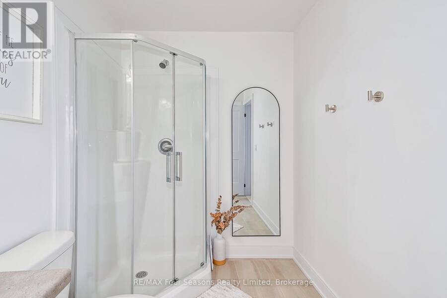
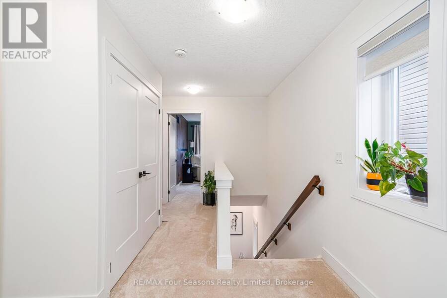
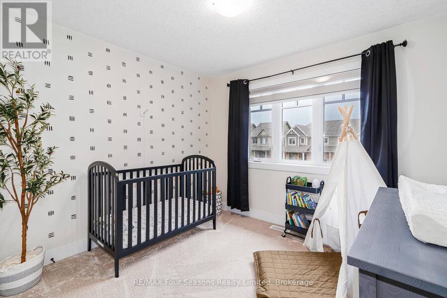
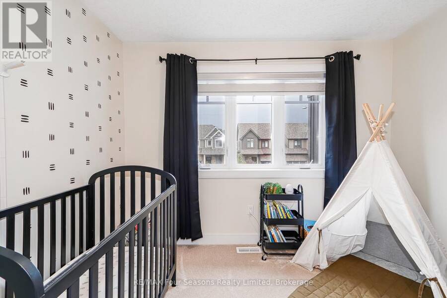
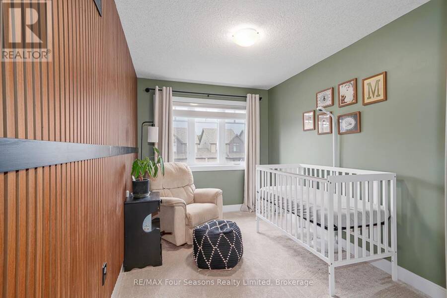
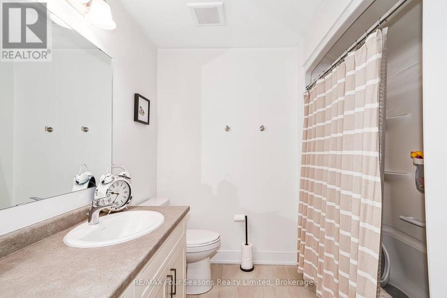
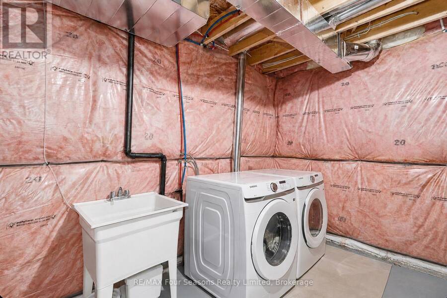
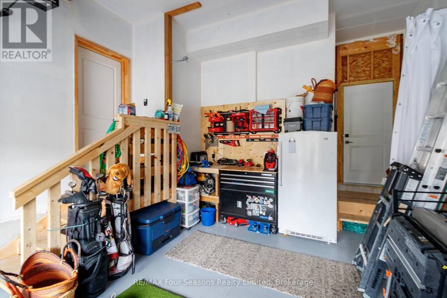
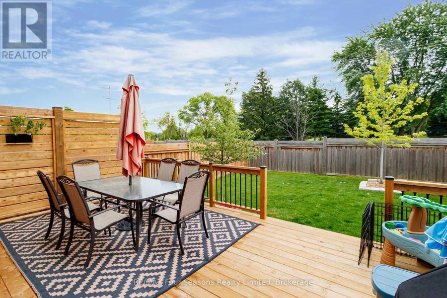
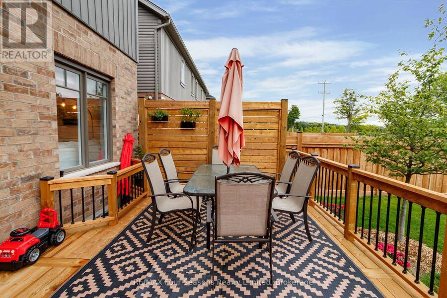
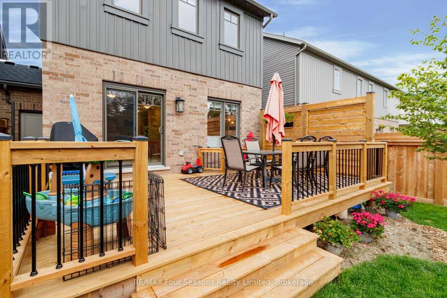
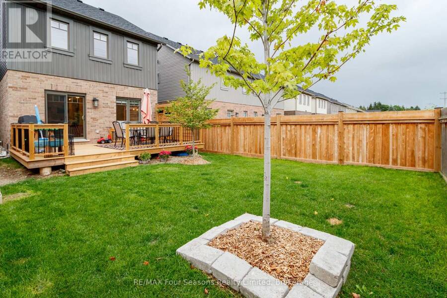
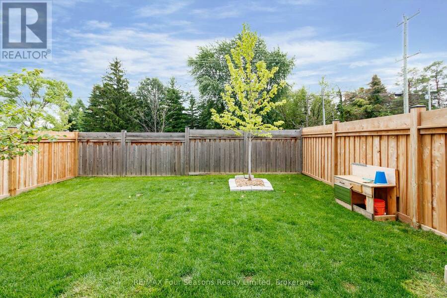
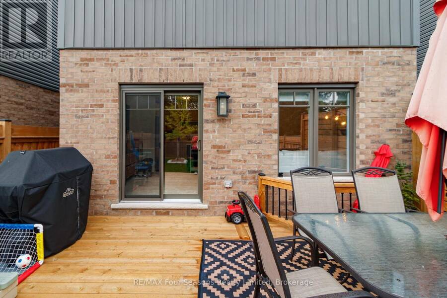
Welcome to this beautifully upgraded 3-bedroom, 2.5-bathroom semi-detached home in Collingwood, built in 2024 and showing like new. The striking dark siding and brick exterior give the home great curb appeal, while the bright, well-kept interior is thoughtfully finished throughout. The upgraded kitchen features an improved layout, large island, extended-height cabinetry, upgraded sink and faucet, exhaust vent, and high-end appliances. Upstairs, added insulation and QuietRock drywall between rooms, along with solid-core bedroom and bathroom doors, provide enhanced privacy and sound reduction. Additional upgrades include a heat pump with smart thermostat, upgraded doors and trim, pot lighting, 200-amp electrical service, and a basement bathroom rough-in. The garage is exceptionally well equipped with a heater, side-mount garage door opener with exterior keypad, mezzanine storage, 230V and 120V receptacles, and a durable painted concrete floor, and convenient direct access to the backyard. Outside, enjoy the fully fenced backyard, deck, upgraded landscaping, and two mature trees. Bright, modern, move-in ready, and filled with thoughtful upgrades, this home has been exceptionally well cared for and is ready to enjoy. 1425 sqft + full unfinished basement. (id:25417)
- Listing ID: S13709410
- Property Type: Single Family
| Property | |
|---|---|
| Ownership: | Freehold |
| Lot Size: | 30 by 104.6 FT |
| Parking: | Attached Garage 3 Spaces |
| Building | |
|---|---|
| Type: | Single Family House |
| Appliances: | Dishwasher, Dryer, Refrigerator, Stove, Washer, Water Meter and Water Heater |
| HVAC: | Central Air Conditioning, Fireplace and Forced Air Natural Gas |
| Exterior: | Brick and Vinyl Siding |
| Basement: | Full (Unfinished) |
| Utilities: | Sanitary Sewer |
| Location | |
|---|---|
| Town: | Collingwood |
| Province: | Ontario |
| Rooms | Level | Dimensions |
|---|---|---|
| Primary Bedroom | Second level | 3.87 m x 4.2 m |
| Bedroom 2 | Second level | 2.51 m x 4.17 m |
| Bedroom 3 | Second level | 3.19 m x 3.63 m |
| Bathroom | Second level | 2.75 m x 1.87 m |
| Bathroom | Second level | 2.72 m x 2.42 m |
| Living room | Main level | 5.6 m x 2.82 m |
| Kitchen | Main level | 3.12 m x 3.04 m |
| Dining room | Main level | 3 m x 2.69 m |
| Bathroom | Main level | 1.22 m x 2.4 m |
Book a showing to see this Shipley Avenue Home in Collingwood
This property has so much to offer. Book a private showing now, as you do not want to miss out on 25 SHIPLEY AVENUE in Collingwood, Ontario!
Private Showing Request
Send a request to book a private showing for
.
Please Note: Information you supply in the contact form will be kept fully confidential.
Is this home the right property for you? Start a conversation to find out.
Get Directions to this Property
Not sure where this property is? Get directions to this Shipley Avenue Home in Collingwood.


Provided by RE/MAX Four Seasons Realty Limited. MLS®, REALTOR®, and the associated logos are trademarks of the Canadian Real Estate Association.

This REALTOR.ca listing content is owned and licensed by REALTOR® members of the Canadian Real Estate Association.
Have questions or need more information about this home? Don't know where to begin? Then, let us connect you with the best real estate agent to guide you.

Inquiries submitted through this website will be responded to by a local sales representative from Royal LePage®.
Start a Conversation by Text
Provide your full name, phone and email to start a conversation by text message.
Please Note: Information you supply in the contact form will be kept fully confidential.
Start a Conversation by Email
Provide your full name and email to start a conversation by email.
Please Note: Information you supply in the contact form will be kept fully confidential.