
21 TRAILS END, Collingwood, Ontario L9Y 5B1

$2,149,000.00
- 4 bedrooms
- 4 bathrooms
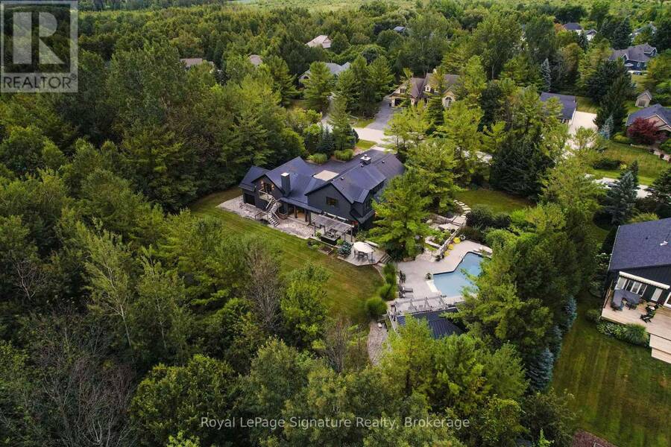
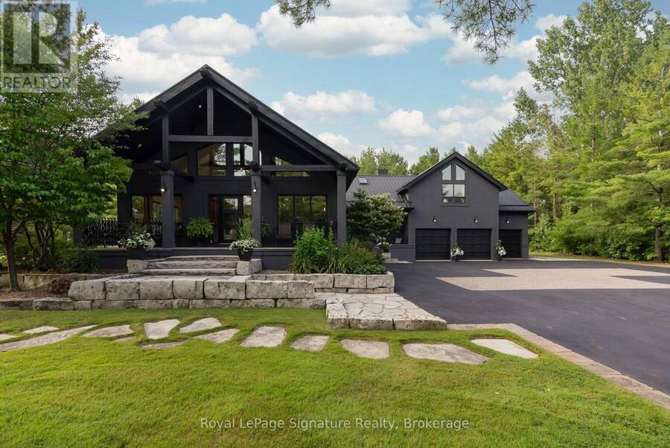
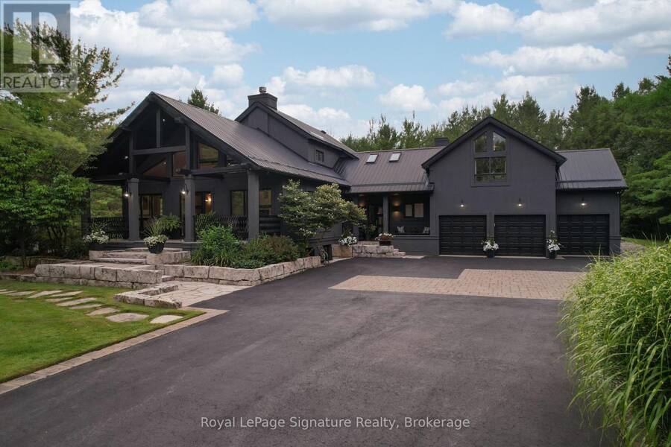
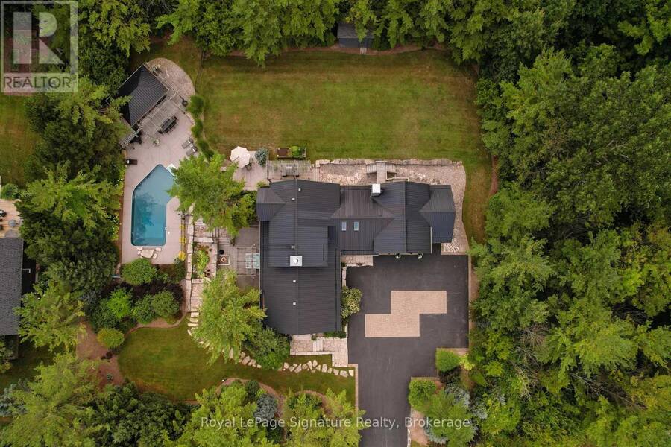
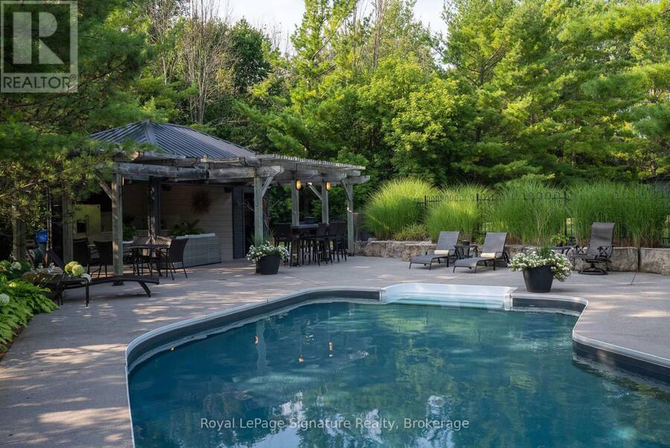
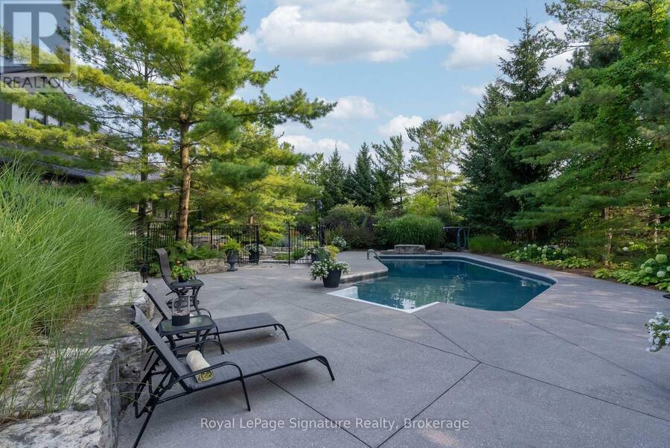
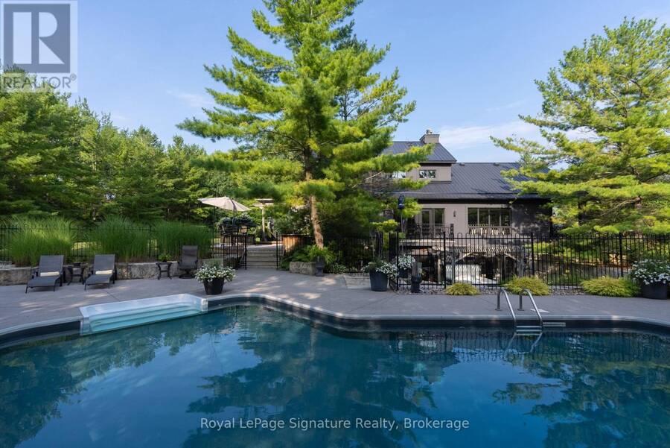
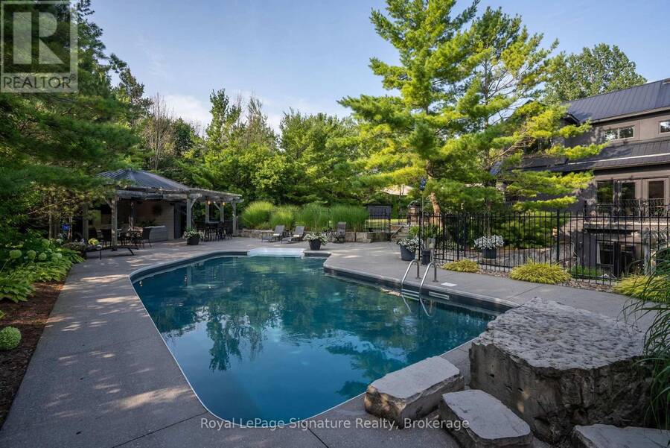
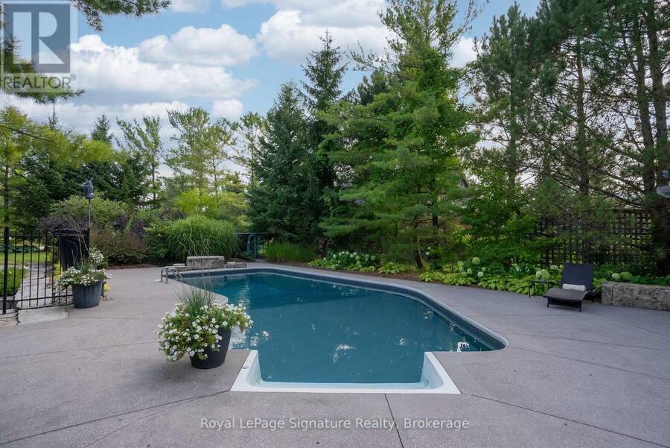
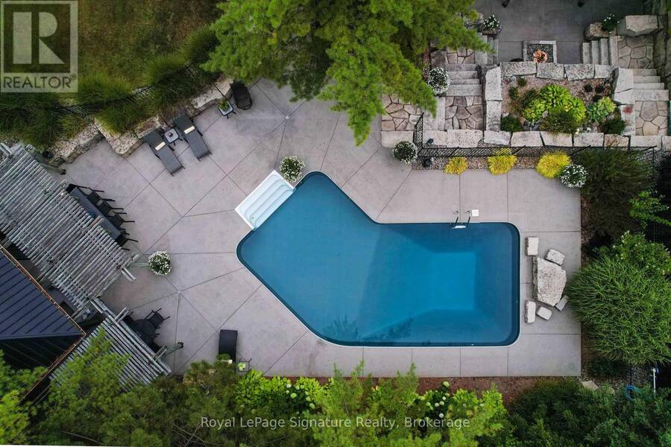
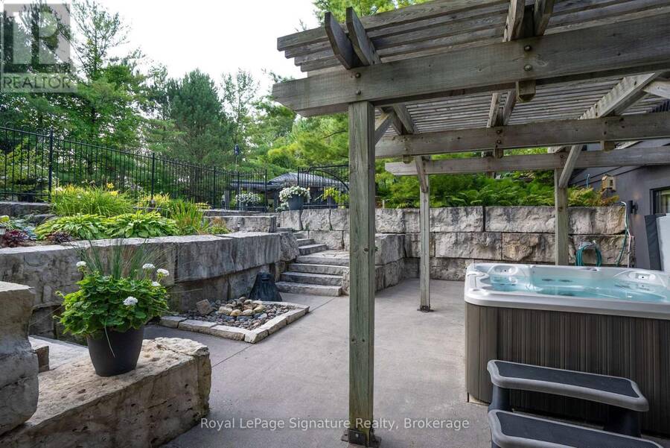
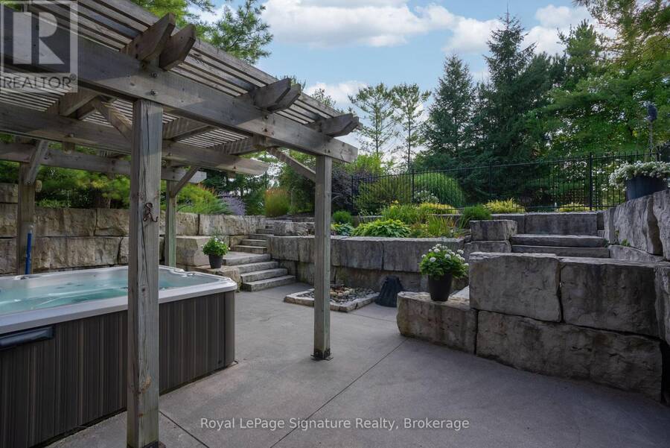
A rare opportunity where the value of the land, setting and outdoor environment is immediately apparent. Set on a nearly one-acre double lot in prestigious Mountain View Estates, this property offers exceptional privacy, mature landscaping and resort-style outdoor living that would be difficult to replicate today. Remarkable value for buyers seeking an established four-season retreat between downtown Collingwood and Blue Mountain.The grounds are the showpiece. Mature trees and extensive landscaping create a private backyard oasis centred around an in-ground pool and resort-style cabana with lounge area, bar counter, shaded dining and outdoor shower. A ... read more
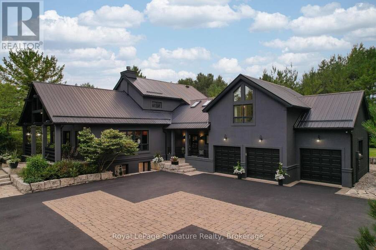
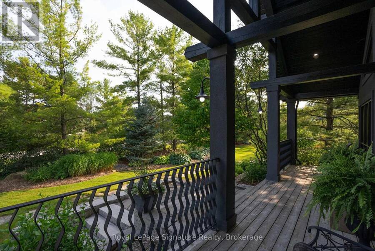
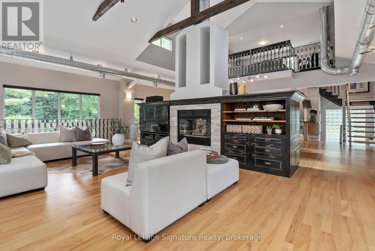
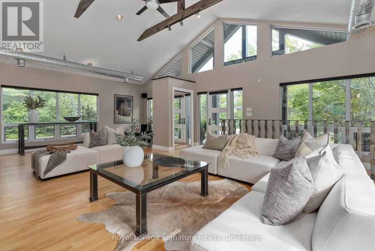
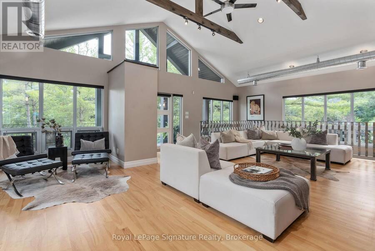
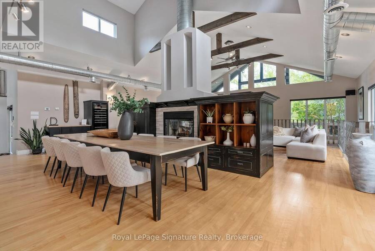
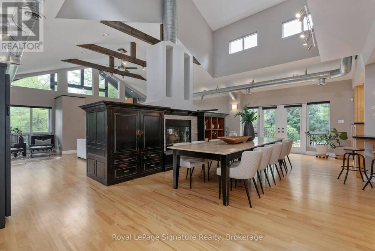
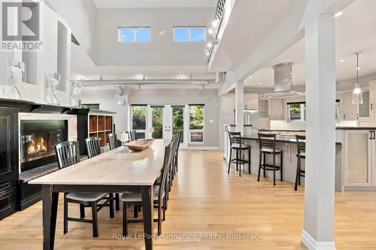
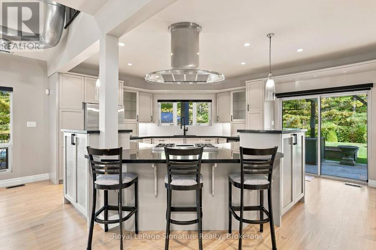
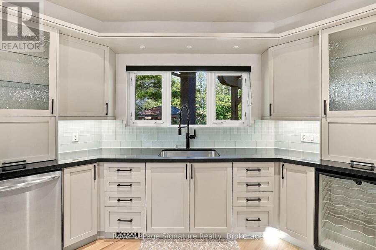
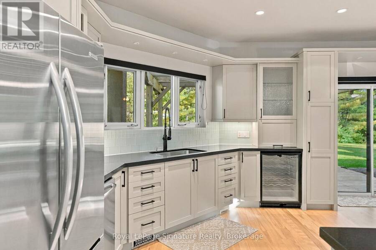
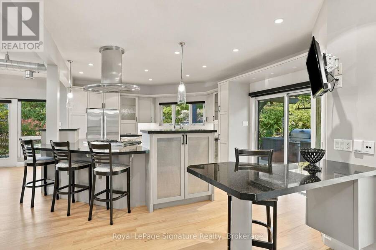
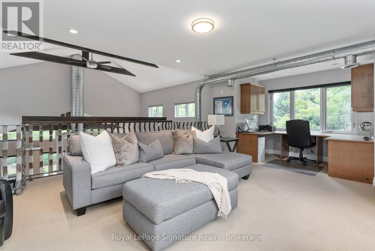
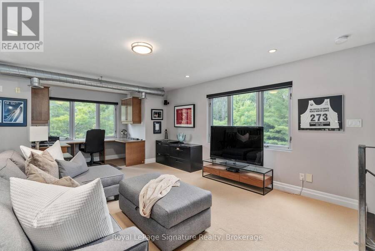
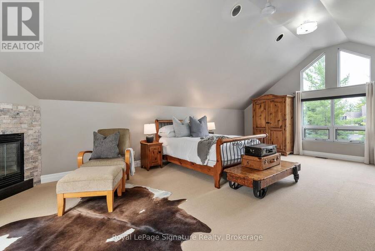
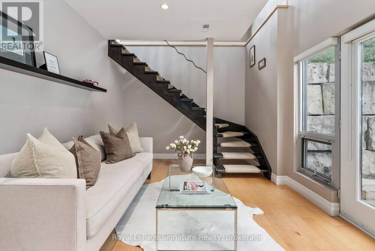
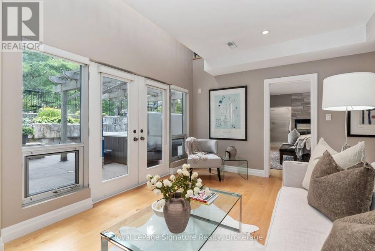
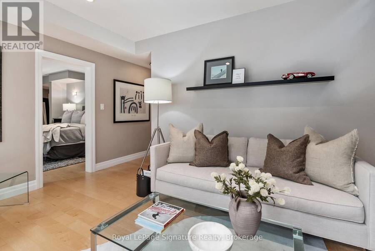
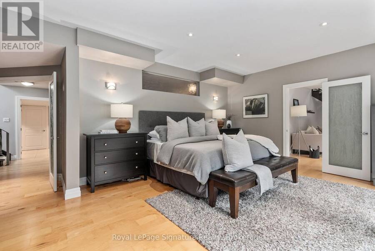
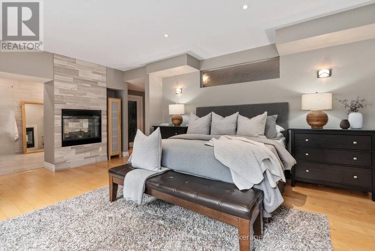
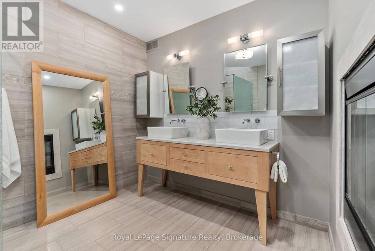
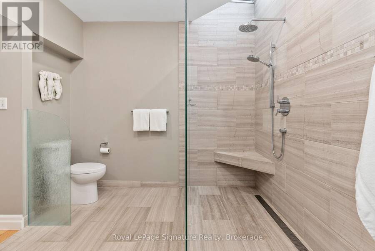
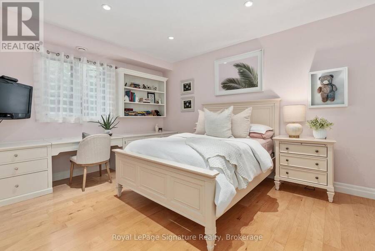
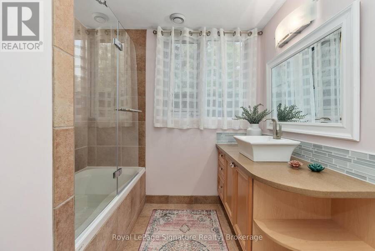
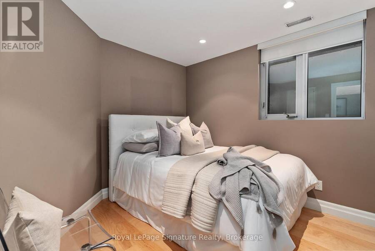
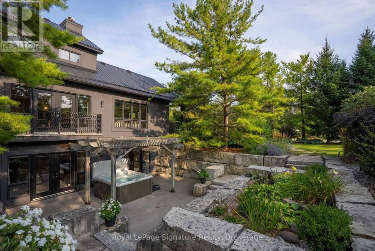
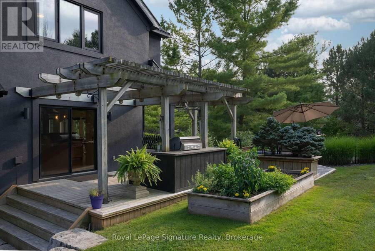
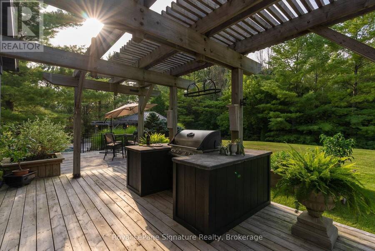
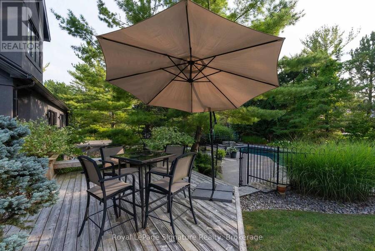
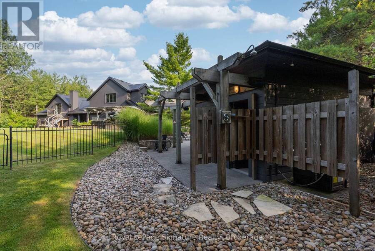
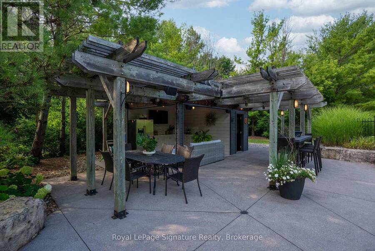
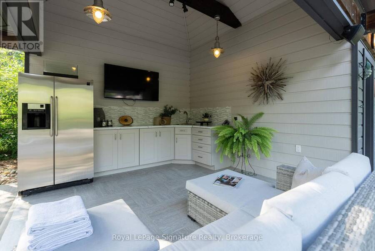
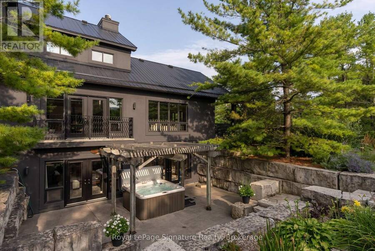
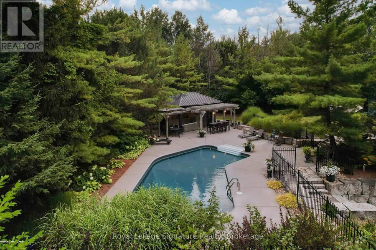
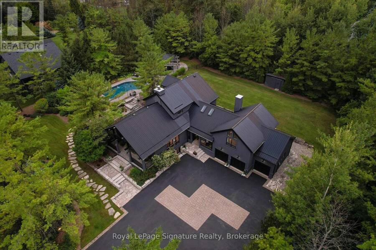
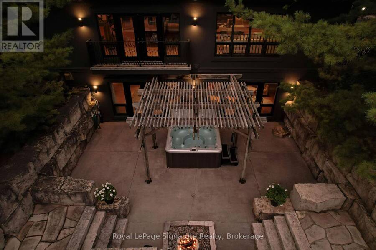
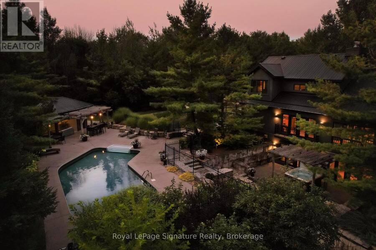
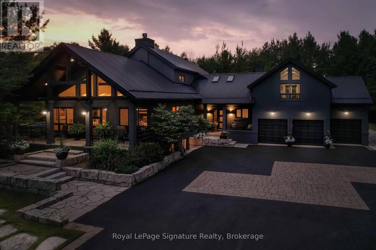
A rare opportunity where the value of the land, setting and outdoor environment is immediately apparent. Set on a nearly one-acre double lot in prestigious Mountain View Estates, this property offers exceptional privacy, mature landscaping and resort-style outdoor living that would be difficult to replicate today. Remarkable value for buyers seeking an established four-season retreat between downtown Collingwood and Blue Mountain.The grounds are the showpiece. Mature trees and extensive landscaping create a private backyard oasis centred around an in-ground pool and resort-style cabana with lounge area, bar counter, shaded dining and outdoor shower. A sunken hot tub is integrated into the armour stone patio, while a fire pit, landscape lighting and multiple gathering areas make the property equally suited to quiet evenings and entertaining. Partial ownership of a protected 6-acre natural area with trails and access to Silver Creek further enhances this unique setting.At the centre is a striking 4,547 sq. ft. custom residence designed by award-winning architects Guthrie Muscovitch, blending modern loft-inspired architecture with the warmth of a Collingwood chalet. Inside are 4 bedrooms, 3.5 bathrooms, soaring vaulted ceilings, expansive windows, custom millwork and generous living spaces filled with natural light.The chef's kitchen features a gas convection range, premium Miele range hood and abundant workspace, while the private primary suite offers a gas fireplace, den, spa-inspired ensuite and direct walkout to the hot tub.A triple attached garage completes the property, while the location places you minutes from downtown Collingwood, Blue Mountain Resort and the area's private ski and golf clubs.For buyers who understand the value of land, privacy and established landscaping, this property deserves a closer look. An exceptional lot, extraordinary outdoor amenities and a distinctive home at a price point that would be extraordinarily difficult to recreate. (id:25417)
- Listing ID: S13875828
- Property Type: Single Family
| Property | |
|---|---|
| Ownership: | Freehold |
| Lot Size: | 180 by 224 FT|1/2 - 1.99 Acres Landscaped |
| Parking: | Attached Garage 15 Spaces |
| Pool: | Inground Pool |
| Building | |
|---|---|
| Type: | Single Family House |
| Appliances: | Dishwasher, Garage Door Opener, Garage Door Opener Remote(s), Hot Tub, Microwave, Refrigerator, Wine Fridge and Barbeque |
| HVAC: | Central Air Conditioning, Fireplace and Forced Air Natural Gas |
| Exterior: | Wood and Stucco |
| Basement: | N/A (Finished), N/A |
| Utilities: | Septic System |
| Location | |
|---|---|
| Town: | Collingwood |
| Province: | Ontario |
| Nearby Amenities: | Golf Nearby and Ski Area |
| Rooms | Level | Dimensions |
|---|---|---|
| Family room | Second level | 7.65 m x 5.18 m |
| Bedroom | Second level | 7.62 m x 5.79 m |
| Bedroom | Lower level | 4.52 m x 4.17 m |
| Bedroom | Lower level | 3.23 m x 2.82 m |
| Laundry room | Lower level | 3.68 m x 2 m |
| Utility room | Lower level | 3.68 m x 2.64 m |
| Dining room | Main level | 8.81 m x 4.04 m |
| Kitchen | Main level | 6.73 m x 4.98 m |
| Living room | Main level | 7.65 m x 5.87 m |
| Foyer | Main level | 2.84 m x 2.39 m |
Book a showing to see this Trails End Home in Collingwood
This property has so much to offer. Book a private showing now, as you do not want to miss out on 21 TRAILS END in Collingwood, Ontario!
Private Showing Request
Send a request to book a private showing for
.
Please Note: Information you supply in the contact form will be kept fully confidential.
Is this home the right property for you? Start a conversation to find out.
Get Directions to this Property
Not sure where this property is? Get directions to this Trails End Home in Collingwood.


Provided by Royal LePage Signature Realty. MLS®, REALTOR®, and the associated logos are trademarks of the Canadian Real Estate Association.

This REALTOR.ca listing content is owned and licensed by REALTOR® members of the Canadian Real Estate Association.
Have questions or need more information about this home? Don't know where to begin? Then, let us connect you with the best real estate agent to guide you.

Inquiries submitted through this website will be responded to by a local sales representative from Royal LePage®.
Start a Conversation by Text
Provide your full name, phone and email to start a conversation by text message.
Please Note: Information you supply in the contact form will be kept fully confidential.
Start a Conversation by Email
Provide your full name and email to start a conversation by email.
Please Note: Information you supply in the contact form will be kept fully confidential.