
206 - 17 SPOONER CRESCENT, Collingwood, Ontario L9Y 1T3

$414,000.00
- 2 bedrooms
- 2 bathrooms
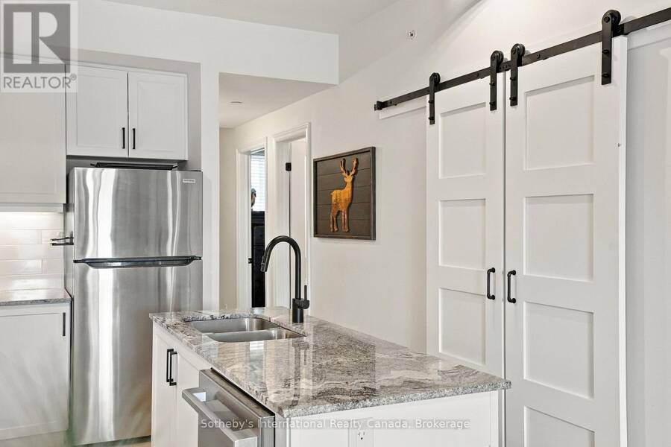
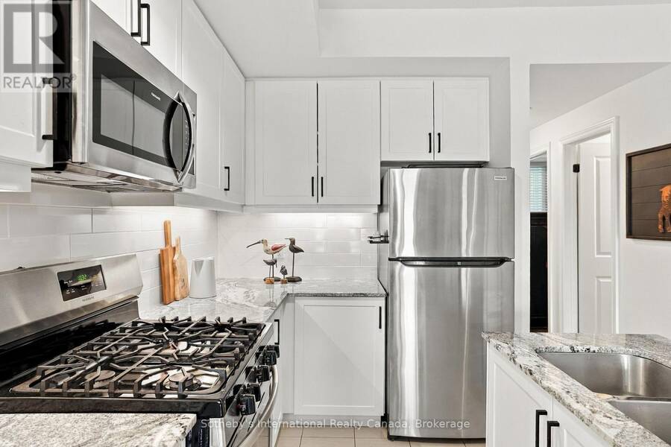
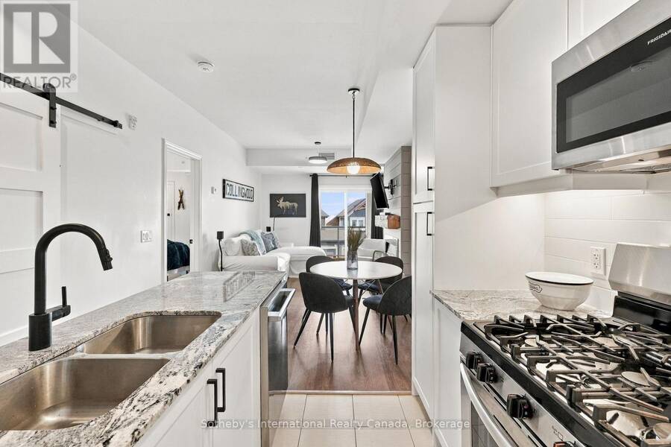
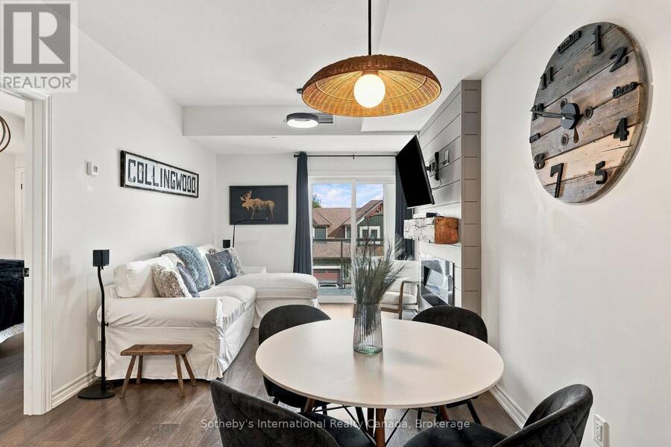
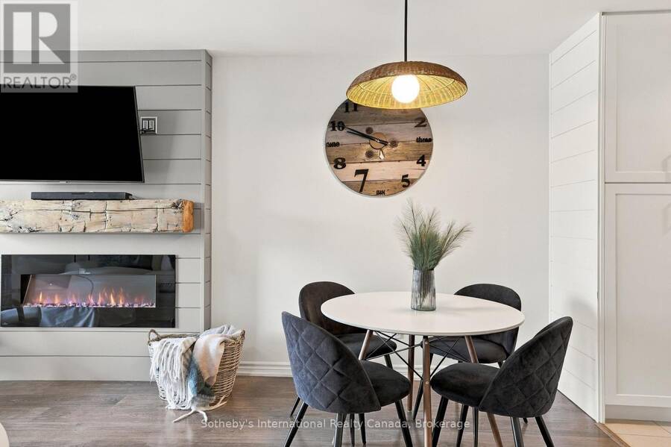
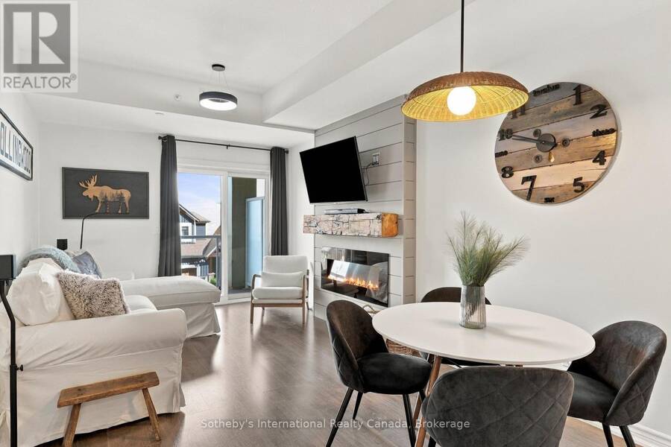
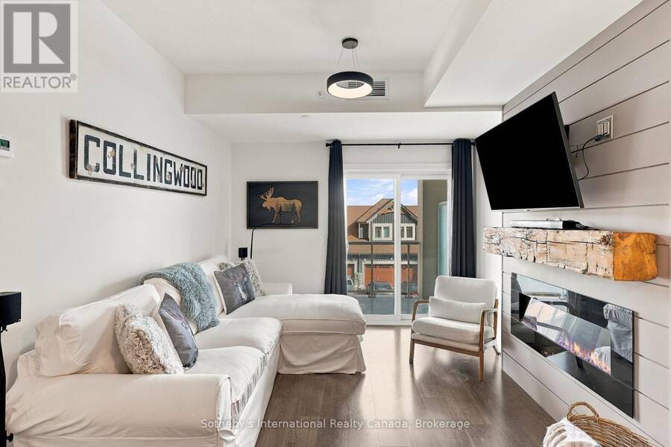
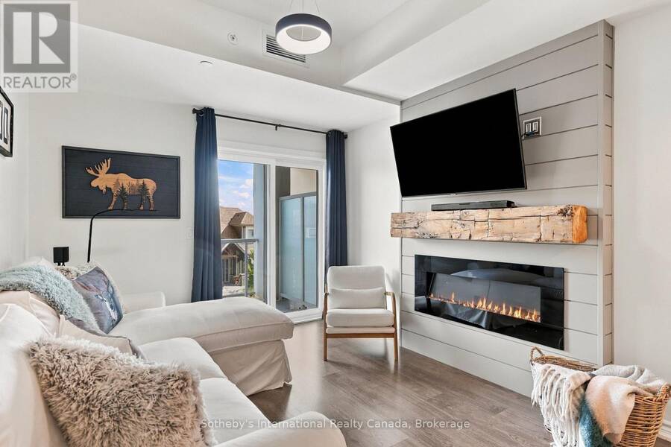
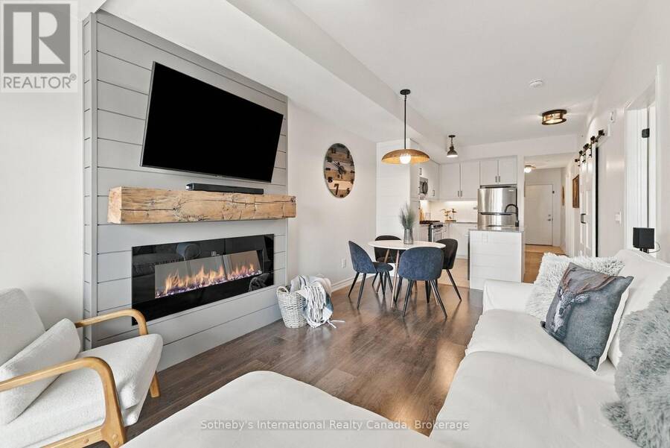
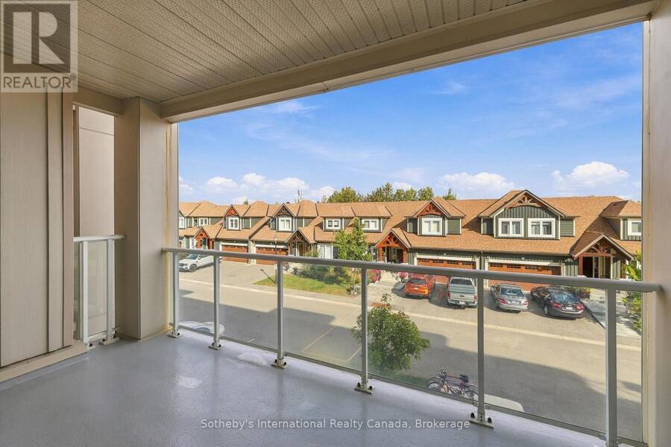
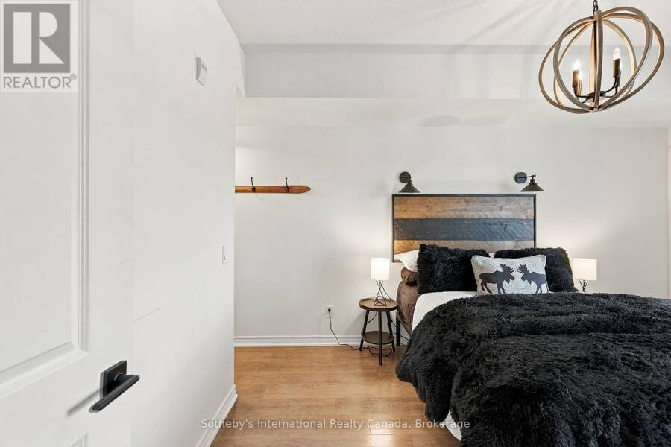
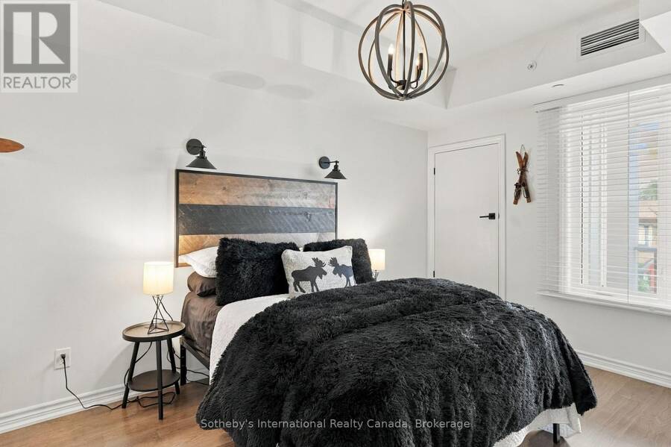
Exceptional value in Collingwood isn't just about price-it's about how much lifestyle, space and convenience you get for it. Built in 2023, Unit 206 offers 830 sq. ft. of thoughtfully designed, carpet-free living with 2 bedrooms, 2 full baths and a layout that makes every square foot count. Bright and beautifully maintained, the open-concept kitchen features quartz countertops, stainless steel appliances including a gas range, a generous island and a full pantry/storage room tucked behind stylish sliding barn doors. Living and dining flow together around an electric fireplace, with a walkout to the balcony for easy outdoor living. The primary suite is ... read more
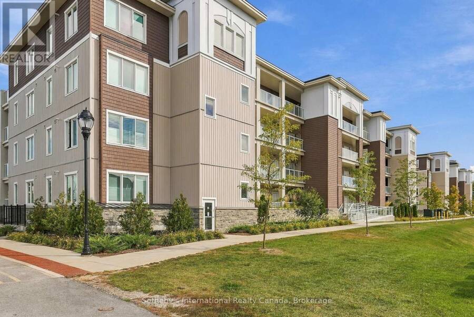
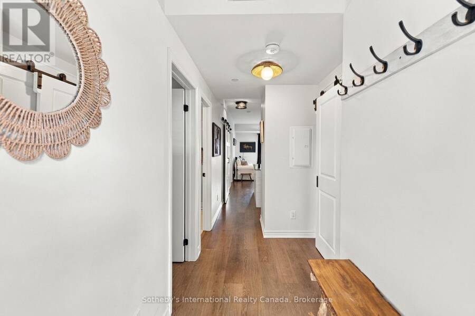
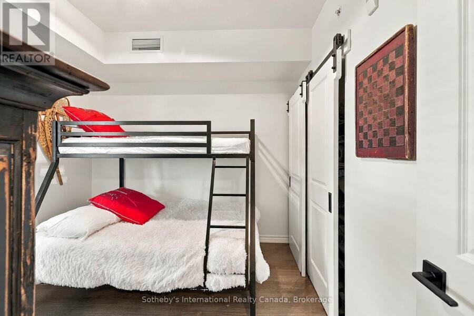
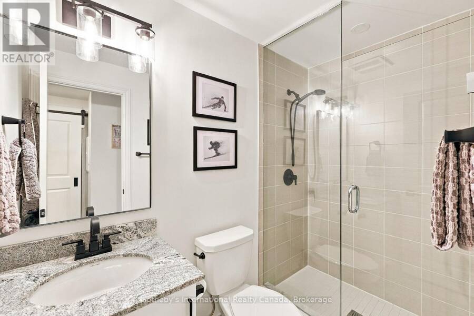
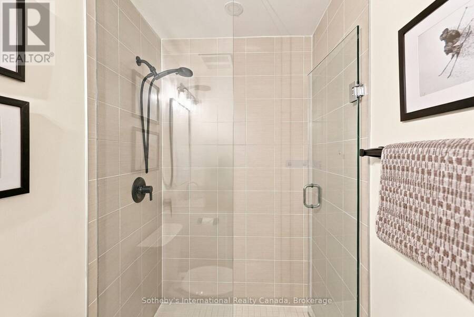
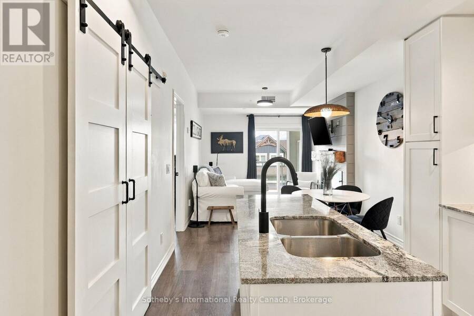
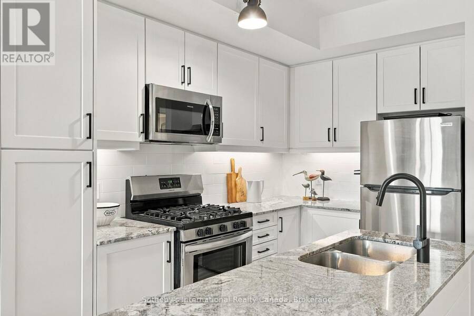
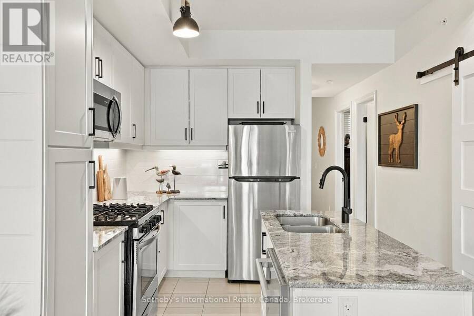
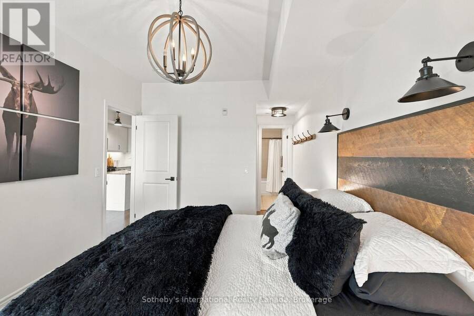
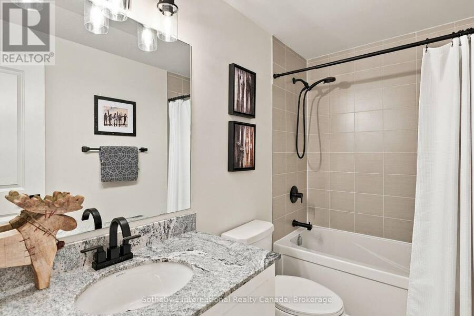
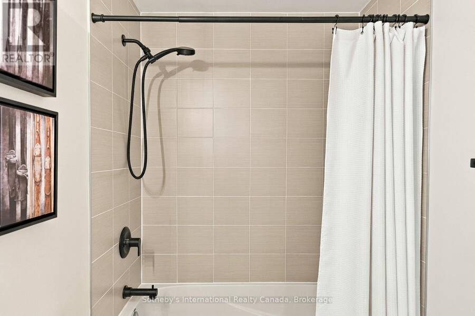
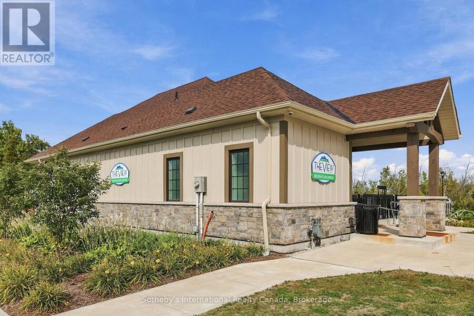
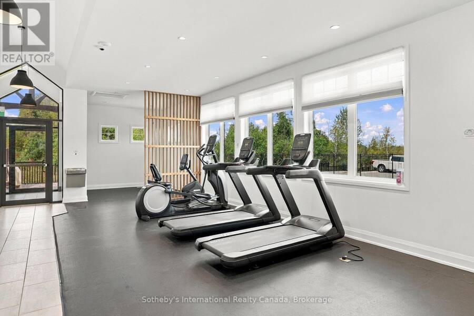
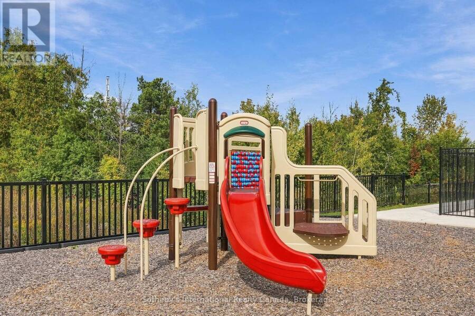
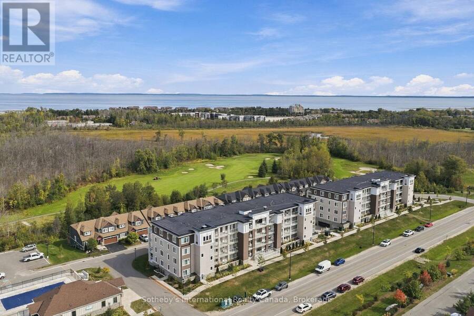
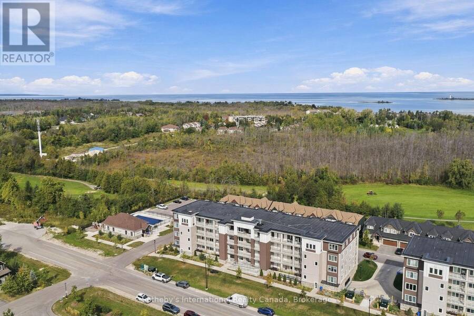
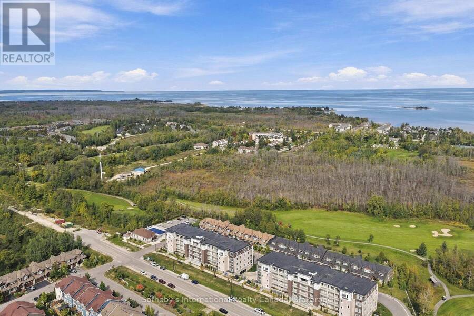
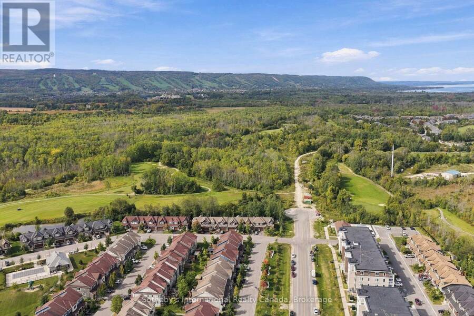
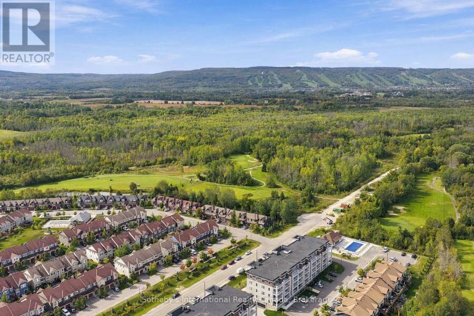
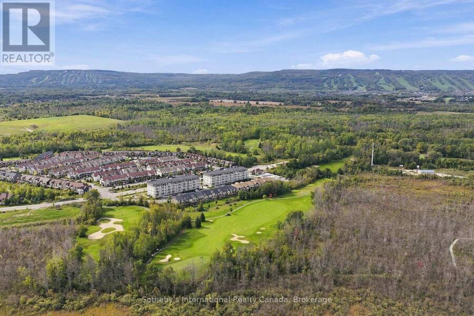
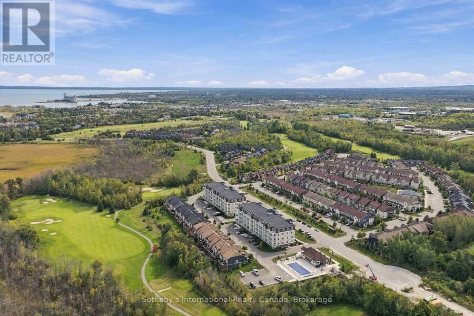
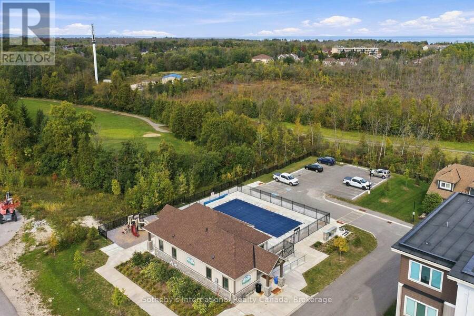
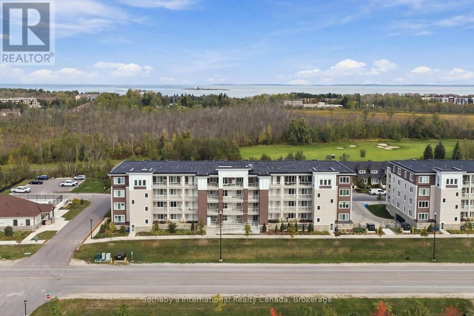
Exceptional value in Collingwood isn't just about price-it's about how much lifestyle, space and convenience you get for it. Built in 2023, Unit 206 offers 830 sq. ft. of thoughtfully designed, carpet-free living with 2 bedrooms, 2 full baths and a layout that makes every square foot count. Bright and beautifully maintained, the open-concept kitchen features quartz countertops, stainless steel appliances including a gas range, a generous island and a full pantry/storage room tucked behind stylish sliding barn doors. Living and dining flow together around an electric fireplace, with a walkout to the balcony for easy outdoor living. The primary suite is a standout, with a walk-in closet, 4-piece ensuite and its own balcony walkout. A generous second bedroom and separate 3-piece bath with glass walk-in shower create excellent flexibility for full-time living, weekend escapes or hosting guests. In-suite laundry, forced-air gas heating and central air complete the everyday comforts. The lifestyle extends well beyond the unit. Residents enjoy an outdoor pool, fitness facilities, recreation centre, elevator and visitor parking, with Cranberry Golf Course just beyond the building. Owned underground parking and a storage locker conveniently located beside the unit add even more practicality. Minutes from downtown Collingwood, Georgian Bay, trails, golf and the ski clubs of The Blue Mountains, this is a location built for four-season living. For buyers looking to maximize their budget without compromising on lifestyle, location or amenities, Unit 206 delivers a remarkably complete package-and exceptional value in today's Collingwood condo market. (id:25417)
- Listing ID: S13834000
- Property Type: Single Family
| Property | |
|---|---|
| Ownership: | Condo Corporation $490.00 / Monthly |
| Parking: | Underground 1 Spaces |
| Pool: | Outdoor Pool |
| Building | |
|---|---|
| Type: | Single Family Apartment |
| Appliances: | Blinds, Dishwasher, Dryer, Microwave, Refrigerator, Stove, Washer, Water Heater, Window Coverings and Garage Door Opener Remote(s) |
| HVAC: | Central Air Conditioning, Fireplace and Forced Air Natural Gas |
| Exterior: | Vinyl Siding and Stone |
| Basement: | None |
| Location | |
|---|---|
| Town: | Collingwood |
| Province: | Ontario |
| Nearby Amenities: | Golf Nearby, Park and Ski Area |
| Community Features: | Community Centre and Pets Allowed With Restrictions |
Book a showing to see this Spooner Crescent Condo in Collingwood
This property has so much to offer. Book a private showing now, as you do not want to miss out on 206 - 17 SPOONER CRESCENT in Collingwood, Ontario!
Private Showing Request
Send a request to book a private showing for
.
Please Note: Information you supply in the contact form will be kept fully confidential.
Is this condo the right property for you? Start a conversation to find out.
Get Directions to this Property
Not sure where this property is? Get directions to this Spooner Crescent Condo in Collingwood.


Provided by Sotheby's International Realty Canada. MLS®, REALTOR®, and the associated logos are trademarks of the Canadian Real Estate Association.

This REALTOR.ca listing content is owned and licensed by REALTOR® members of the Canadian Real Estate Association.
Have questions or need more information about this condo? Don't know where to begin? Then, let us connect you with the best real estate agent to guide you.

Inquiries submitted through this website will be responded to by a local sales representative from Royal LePage®.
Start a Conversation by Text
Provide your full name, phone and email to start a conversation by text message.
Please Note: Information you supply in the contact form will be kept fully confidential.
Start a Conversation by Email
Provide your full name and email to start a conversation by email.
Please Note: Information you supply in the contact form will be kept fully confidential.