
19 COLLSHIP LANE, Collingwood, Ontario L9Y 0J6


$1,125,000.00
- 3 bedrooms
- 4 bathrooms
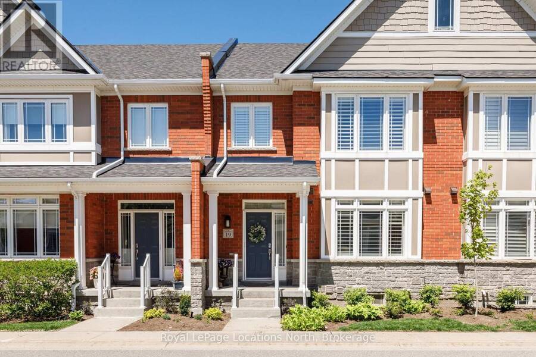
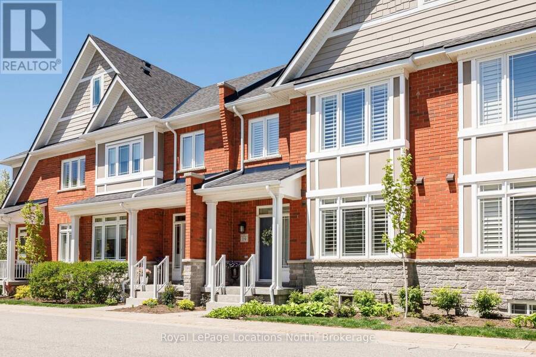
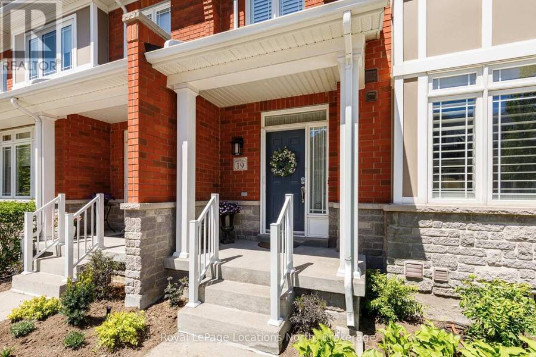
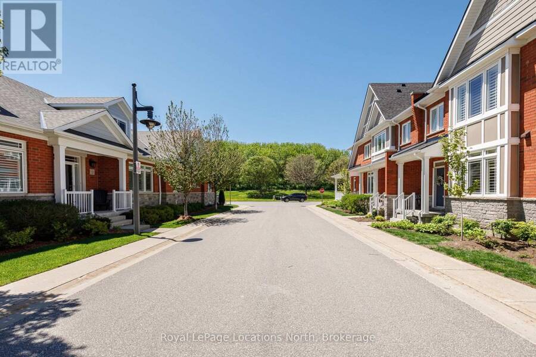
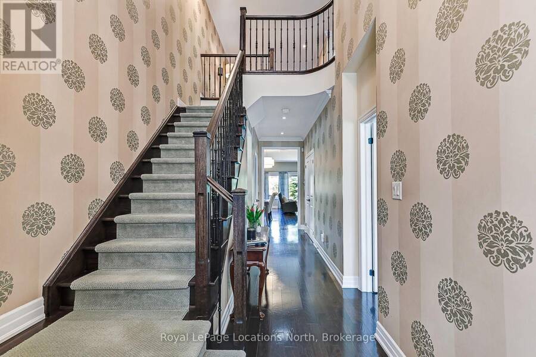
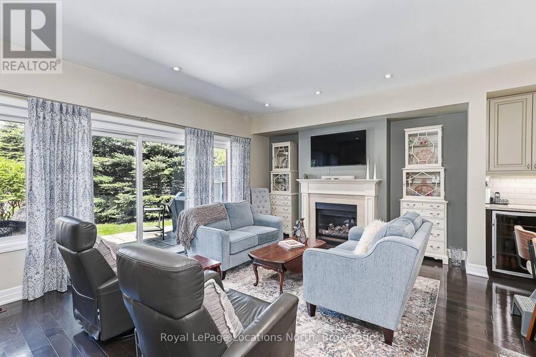
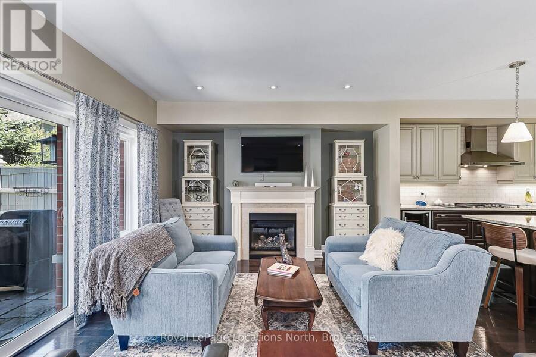
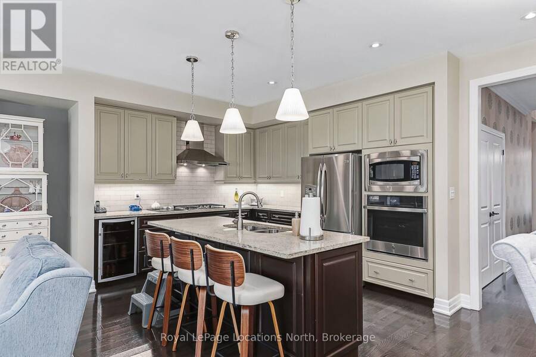
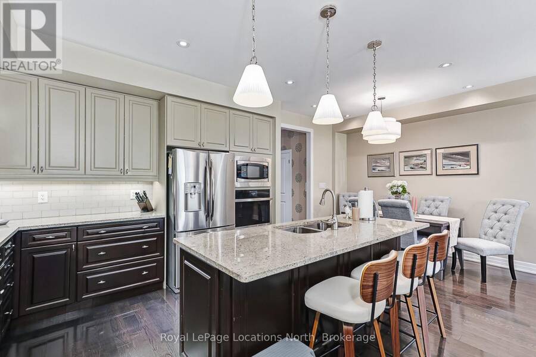
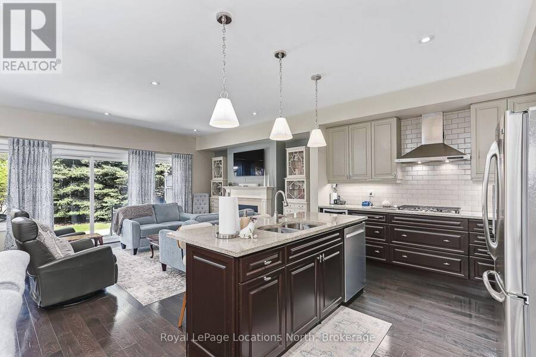
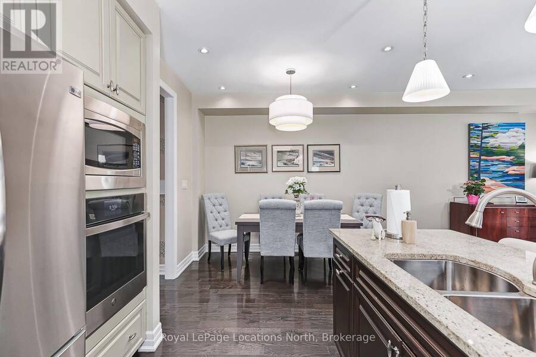
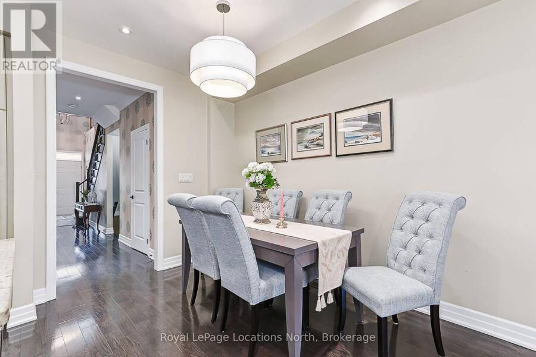
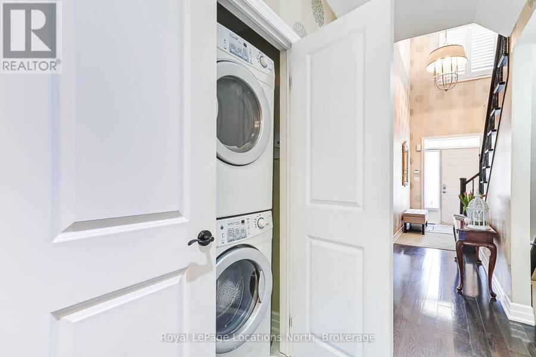
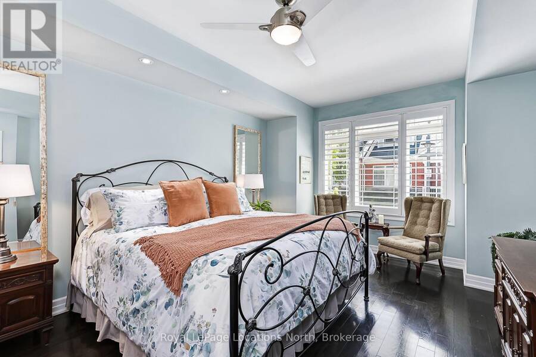
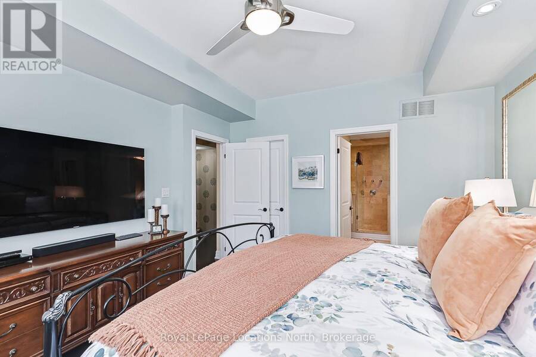
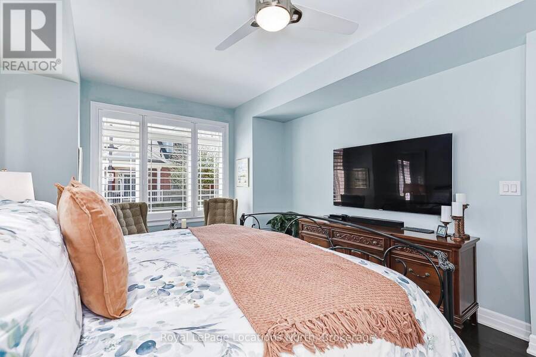
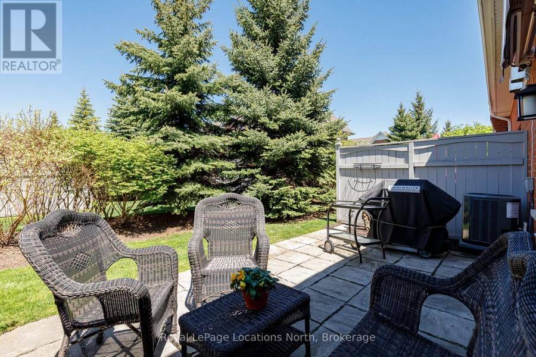
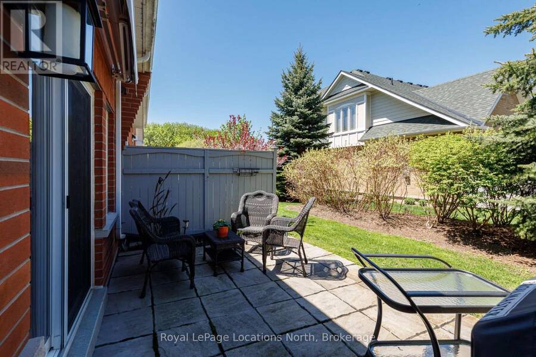
Welcome to 19 Collship Lane, a beautifully designed condominium offering an exceptional layout, generous living space and the convenience of a main-floor primary bedroom and laundry. Originally selected as the builder's model home, this residence showcases a thoughtful floor plan designed for both comfortable everyday living and entertaining.The inviting main level features a spacious living area with a cozy gas fireplace, a well-appointed primary suite and access to outdoor living space complete with a brand-new awning. Upstairs, a versatile den provides the perfect space for a home office or reading retreat, while two additional bedrooms and a full ... read more
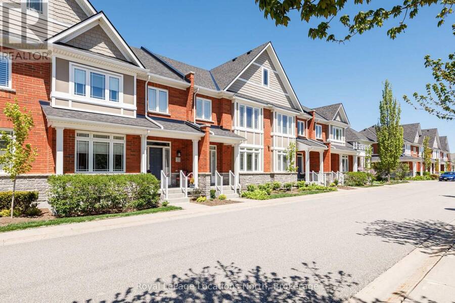
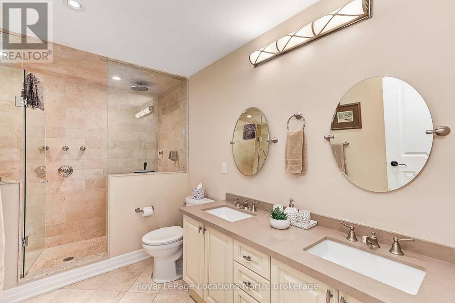
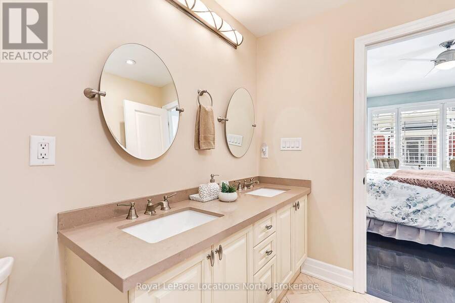
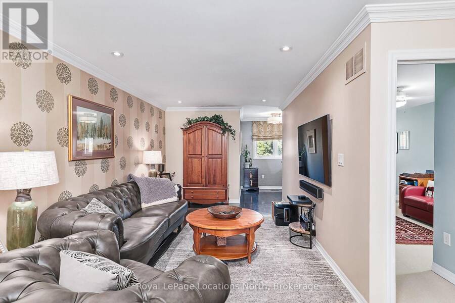
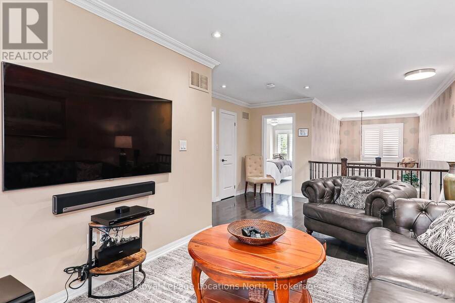
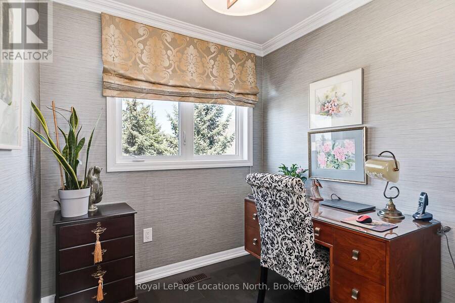
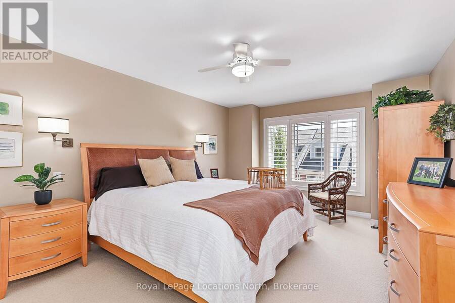
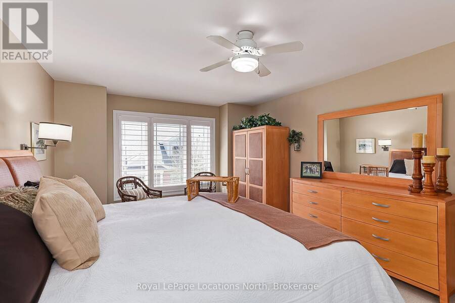
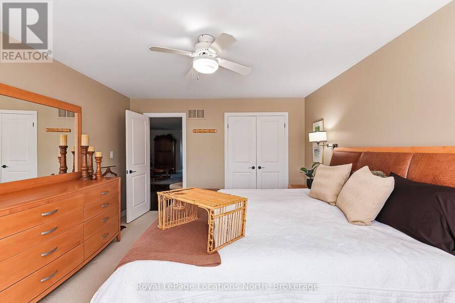
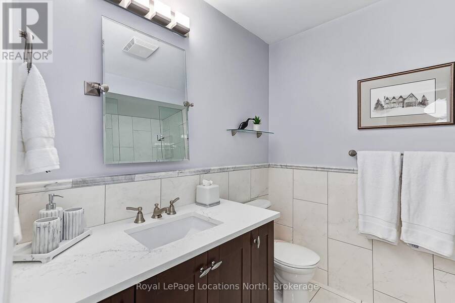
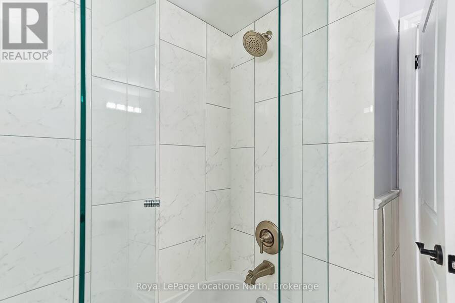
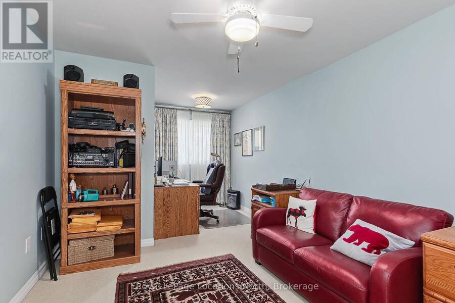
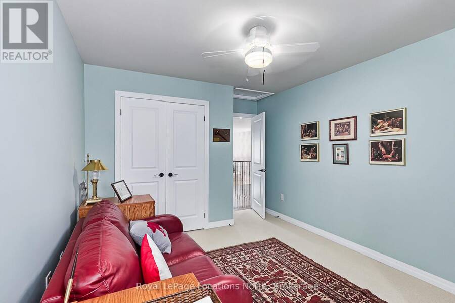
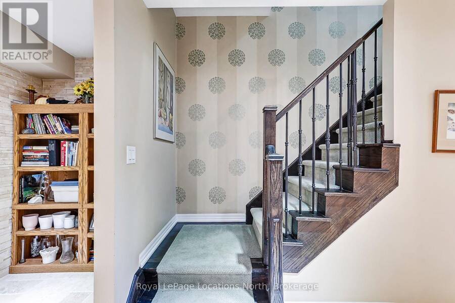
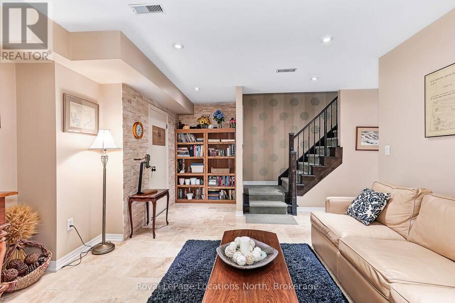
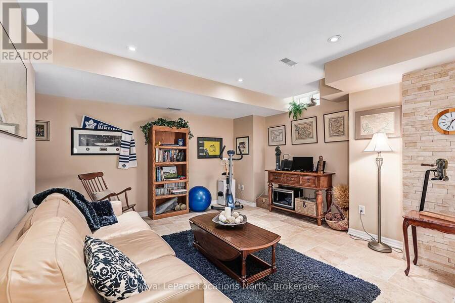
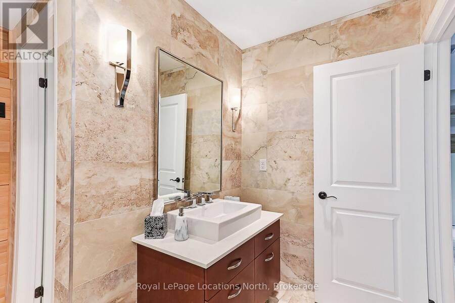
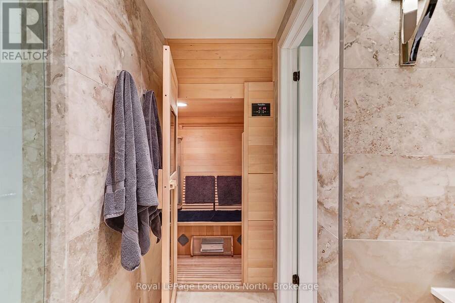
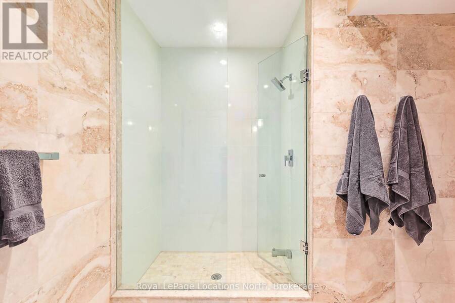
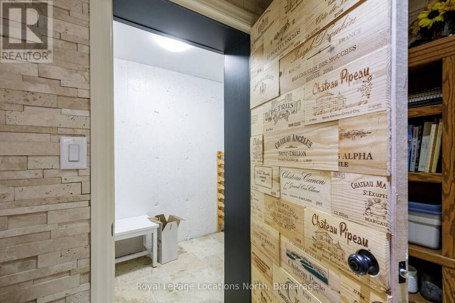
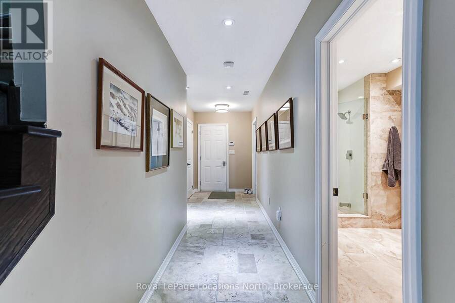
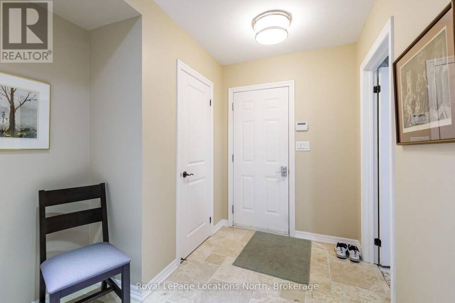
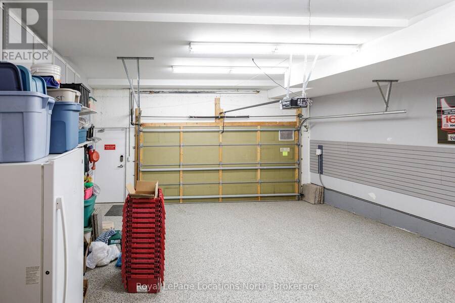
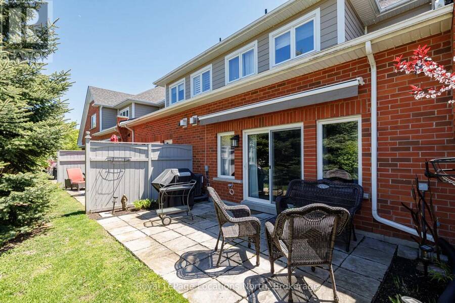
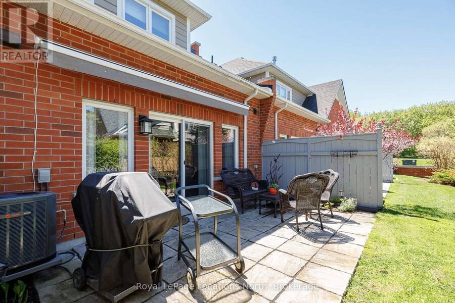
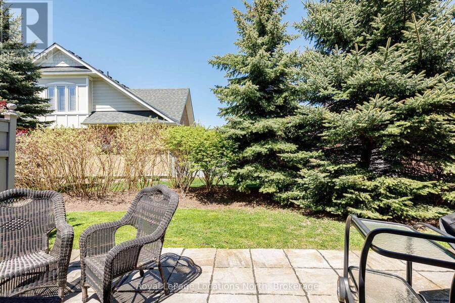
Welcome to 19 Collship Lane, a beautifully designed condominium offering an exceptional layout, generous living space and the convenience of a main-floor primary bedroom and laundry. Originally selected as the builder's model home, this residence showcases a thoughtful floor plan designed for both comfortable everyday living and entertaining.The inviting main level features a spacious living area with a cozy gas fireplace, a well-appointed primary suite and access to outdoor living space complete with a brand-new awning. Upstairs, a versatile den provides the perfect space for a home office or reading retreat, while two additional bedrooms and a full four-piece bathroom offer plenty of room for family and guests. The fully finished lower level adds even more flexibility, featuring a comfortable family room, full bathroom, private sauna and direct access to the two-car underground garage. With multiple living areas, three bedrooms, a main-floor primary suite and the added luxury of a sauna, this home offers an ideal balance of comfort, functionality and low-maintenance condominium living. Enjoy everything Collingwood has to offer from this desirable location, with Georgian Bay and the area's many recreational amenities close at hand. (id:25417)
- Listing ID: S14083124
- Property Type: Single Family
| Property | |
|---|---|
| Ownership: | Condo Corporation $1,307.88 / Monthly |
| Parking: | Underground 4 Spaces |
| Building | |
|---|---|
| Type: | Single Family Row / Townhouse |
| Appliances: | Dishwasher, Dryer, Garage Door Opener, Microwave, Oven, Refrigerator, Sauna, Stove, Washer, Water Heater, Water Meter, Window Coverings and Central Vacuum |
| HVAC: | Central Air Conditioning, Fireplace and Forced Air Natural Gas |
| Exterior: | Brick and Wood |
| Basement: | Full (Finished) |
| Location | |
|---|---|
| Town: | Collingwood |
| Province: | Ontario |
| Community Features: | Pets Allowed With Restrictions |
| Rooms | Level | Dimensions |
|---|---|---|
| Office | Second level | 2.13 m x 2.26 m |
| Bedroom | Second level | 3.73 m x 5.23 m |
| Bedroom 2 | Second level | 3.15 m x 6.2 m |
| Family room | Second level | 3.02 m x 5.74 m |
| Bathroom | Second level | 2.03 m x 2.54 m |
| Bathroom | Basement | 2.57 m x 3.63 m |
| Recreational, Games room | Basement | 6.3 m x 5.77 m |
| Utility room | Basement | 3.73 m x 2.9 m |
| Primary Bedroom | Main level | 3.73 m x 4.98 m |
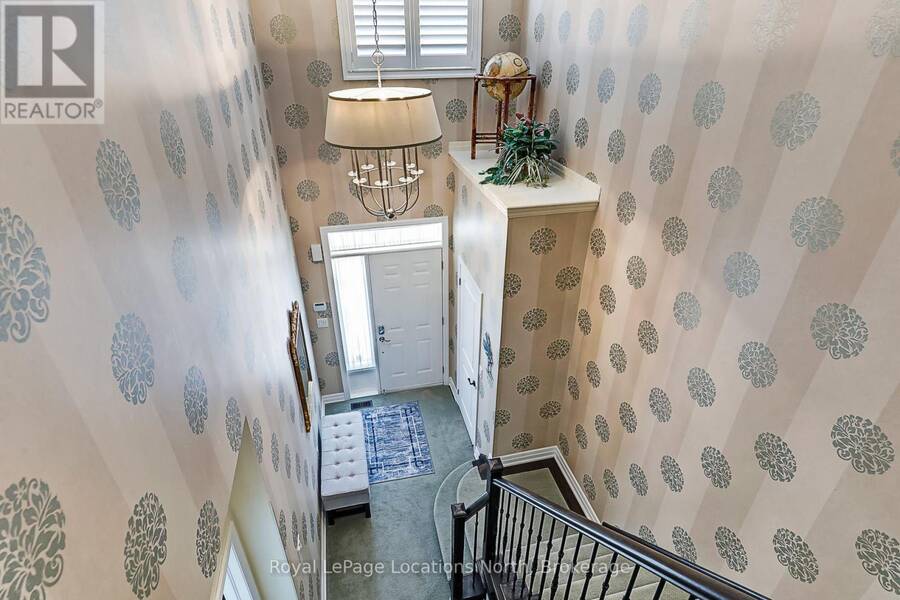
| Foyer | Main level | 1.73 m x 2.92 m |
| Living room | Main level | 6.3 m x 4.01 m |
| Kitchen | Main level | 3.81 m x 3.38 m |
| Dining room | Main level | 2.49 m x 3.02 m |
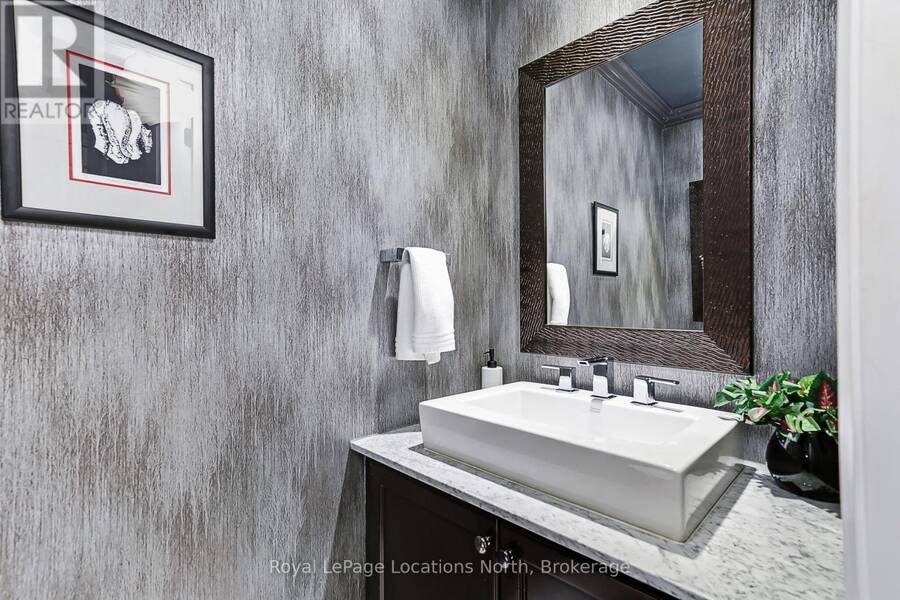
| Partial bathroom | Main level | 2.06 m x 0.94 m |
| Bathroom | Main level | 3.73 m x 2.72 m |
Book a showing to see this Collship Lane Condo in Collingwood
This property has so much to offer. Book a private showing now, as you do not want to miss out on 19 COLLSHIP LANE in Collingwood, Ontario!
Private Showing Request
Send a request to book a private showing for
.
Please Note: Information you supply in the contact form will be kept fully confidential.
Is this condo the right property for you? Start a conversation to find out.
Get Directions to this Property
Not sure where this property is? Get directions to this Collship Lane Condo in Collingwood.


Provided by Royal LePage Locations North. MLS®, REALTOR®, and the associated logos are trademarks of the Canadian Real Estate Association.

This REALTOR.ca listing content is owned and licensed by REALTOR® members of the Canadian Real Estate Association.
Have questions or need more information about this condo? Don't know where to begin? Then, let us connect you with the best real estate agent to guide you.

Inquiries submitted through this website will be responded to by a local sales representative from Royal LePage®.
Start a Conversation by Text
Provide your full name, phone and email to start a conversation by text message.
Please Note: Information you supply in the contact form will be kept fully confidential.
Start a Conversation by Email
Provide your full name and email to start a conversation by email.
Please Note: Information you supply in the contact form will be kept fully confidential.