
155 PLEWES DRIVE, Collingwood, Ontario L9Y 5M5


$1,150,000.00
- 3 bedrooms
- 3 bathrooms
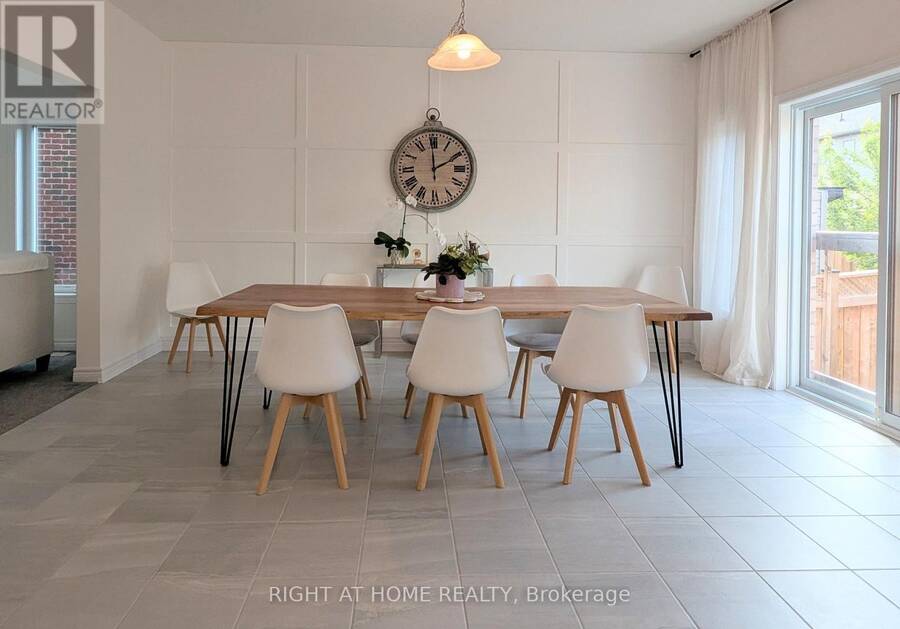
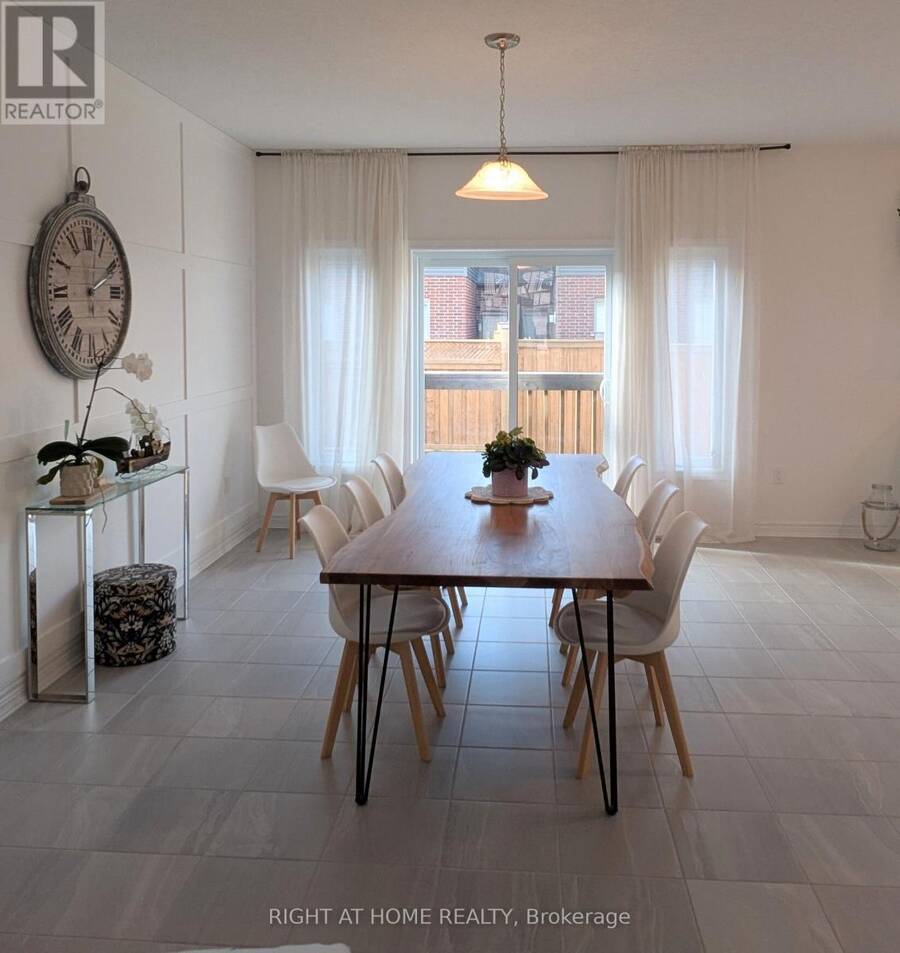
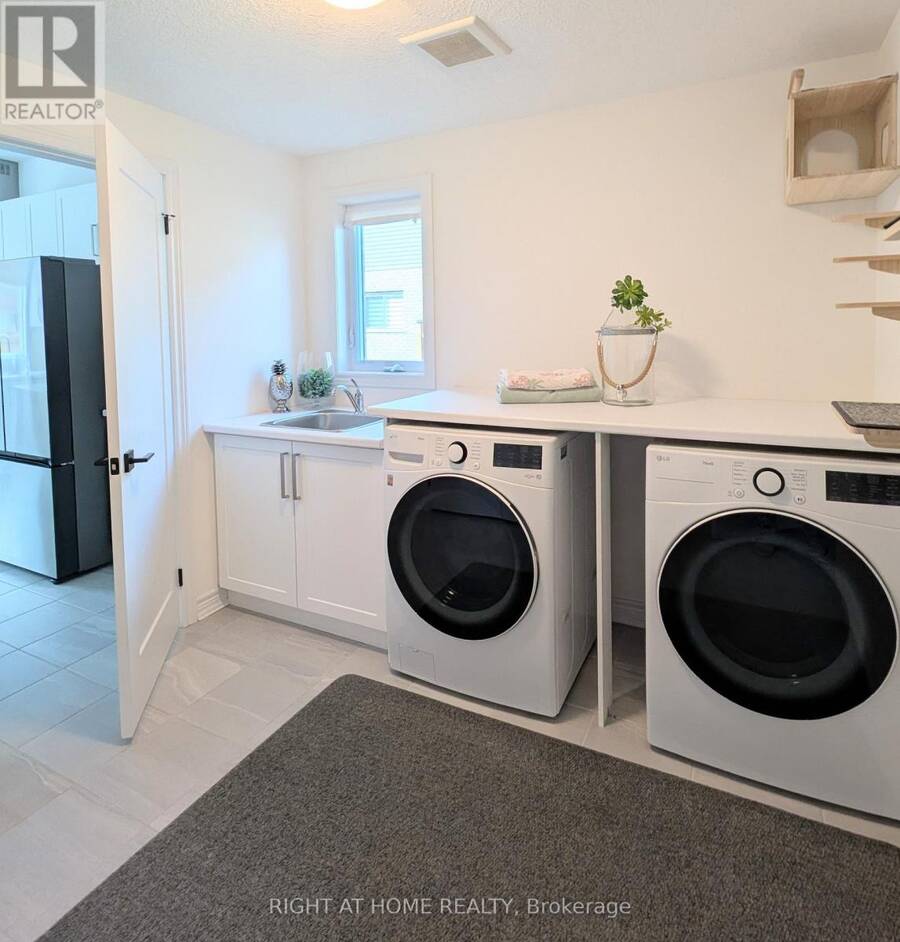
Discover modern living in this beautifully upgraded, 3-year-new, 2,351 sq. ft. detached home nestled in Devonleigh Homes' prestigious Summit View Phase 2 community in Collingwood. Designed for modern family living, this move-in-ready home offers a unique open-concept layout with 9-foot ceilings on the main floor, 8-foot ceilings on the second floor, and numerous quality builder upgrades throughout. The bright and spacious kitchen is both stylish and functional, featuring upgraded 36-inch cabinetry, a large island with convenient pot & pan drawers, a sleek stainless steel range hood, and a full complement of SAMSUNG stainless steel appliances. The ... read more
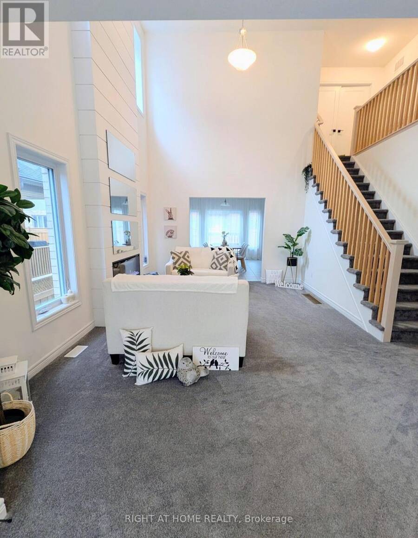
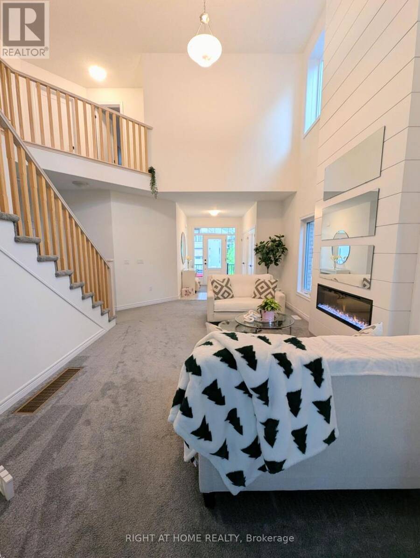
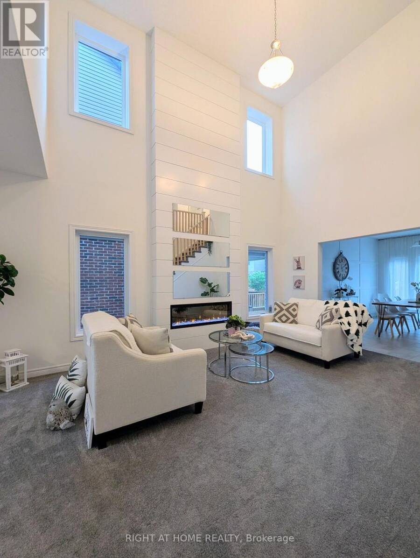
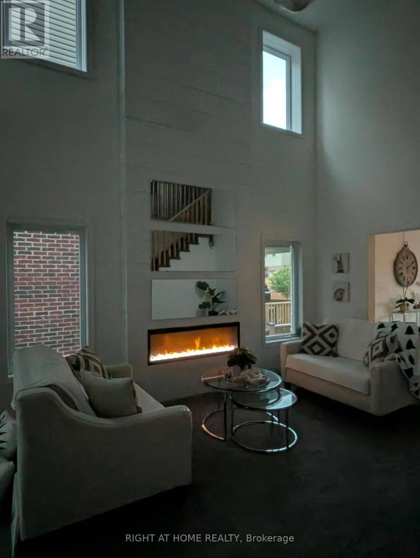
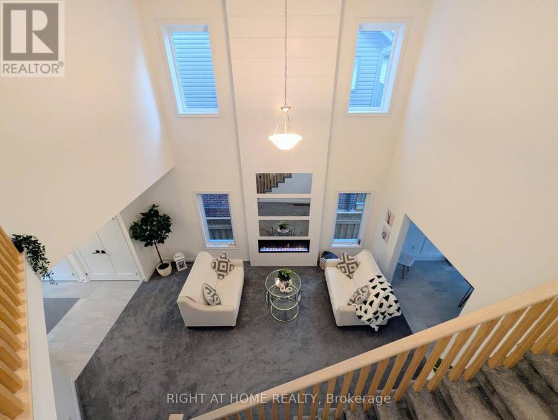
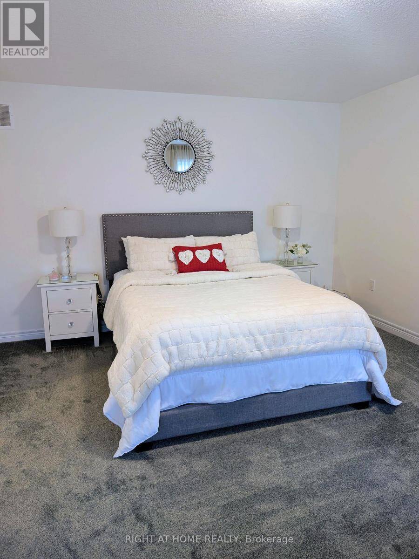
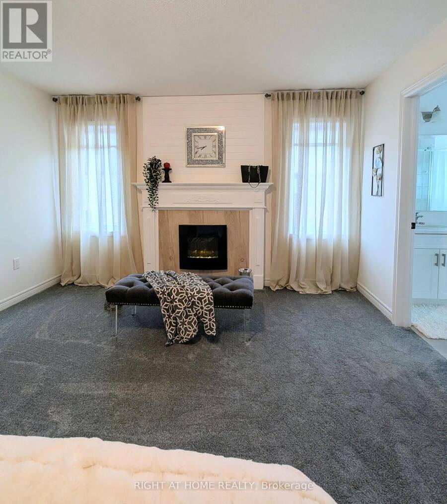
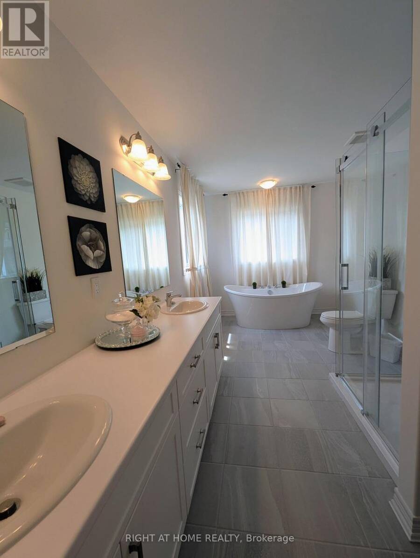
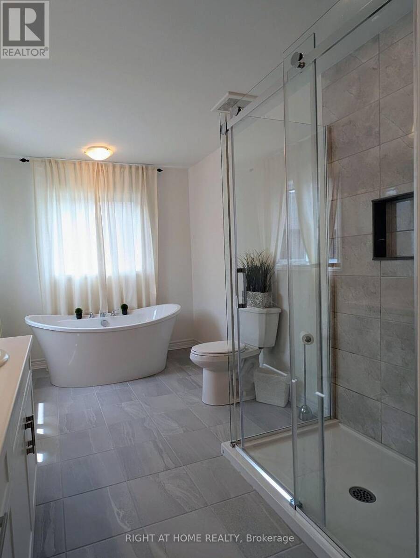
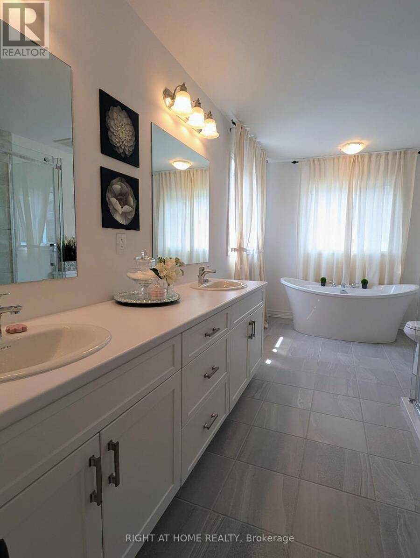
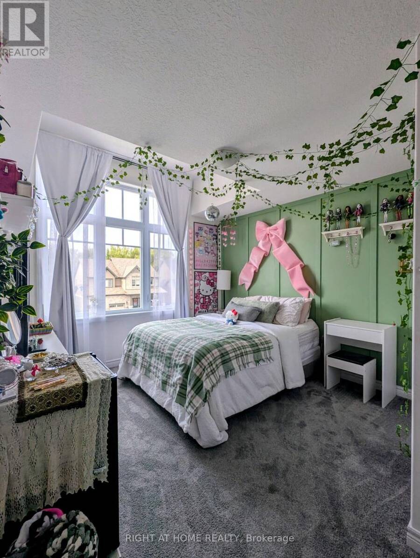
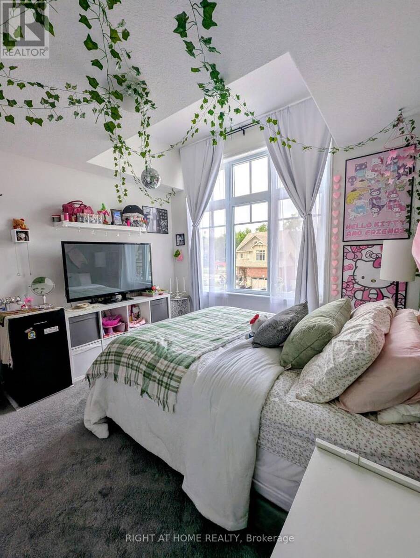
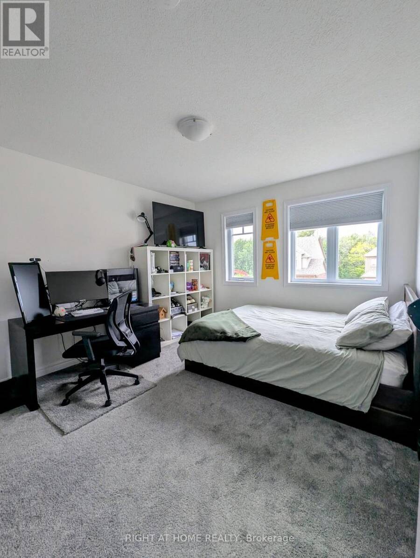
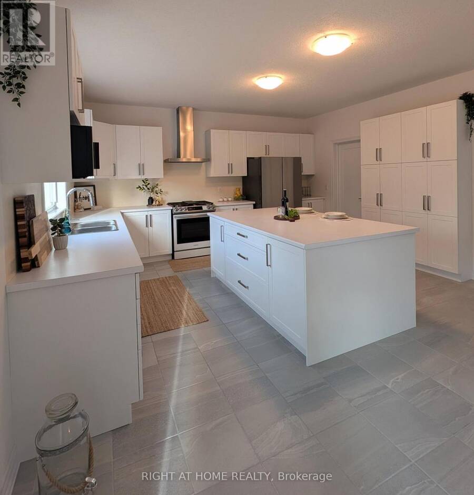
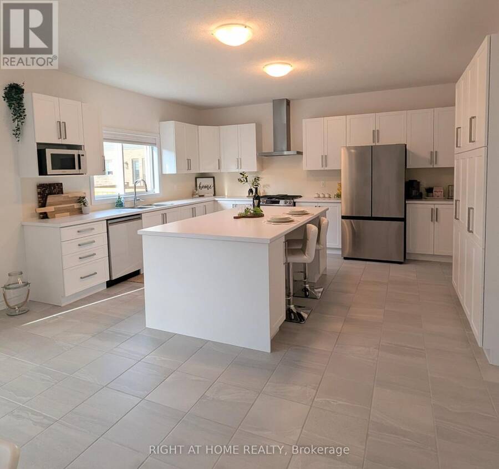
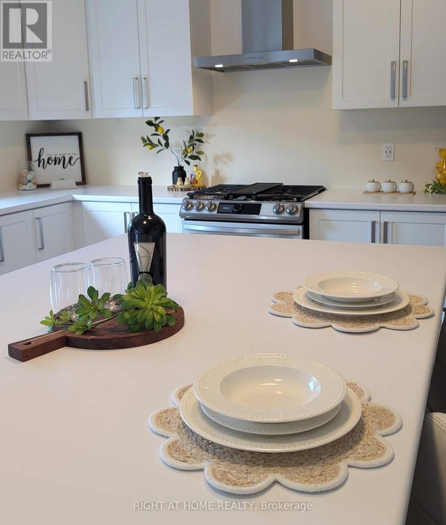
Discover modern living in this beautifully upgraded, 3-year-new, 2,351 sq. ft. detached home nestled in Devonleigh Homes' prestigious Summit View Phase 2 community in Collingwood. Designed for modern family living, this move-in-ready home offers a unique open-concept layout with 9-foot ceilings on the main floor, 8-foot ceilings on the second floor, and numerous quality builder upgrades throughout. The bright and spacious kitchen is both stylish and functional, featuring upgraded 36-inch cabinetry, a large island with convenient pot & pan drawers, a sleek stainless steel range hood, and a full complement of SAMSUNG stainless steel appliances. The inviting great room is highlighted by a stunning floor-to-ceiling shiplap fireplace feature wall & with 17-foot ceilings creating a warm and elegant focal point for everyday living and entertaining. Upstairs, the generous primary suite includes a beautifully upgraded ensuite with a glass shower and built-in niche. Additional thoughtful upgrades include upgraded interior doors and hardware, classic oak railings, a convenient countertop above the LG washer and dryer, and a basement bathroom rough-in, offering excellent potential for future finished living space. Step outside to enjoy the Professionally landscaped front yard & fully fenced backyard, providing privacy and a safe space for children and pets, plenty of room for outdoor entertaining & relaxing. Complete with a 2-car garage, this exceptional home is located in one of Collingwood's most desirable family-friendly communities. Enjoy being just minutes from Blue Mountain Resort and Village, golf courses, scenic hiking, biking and ski trails, Georgian Bay, Scandinave Spa, restaurants, shopping, schools, and all the four-season recreation Southern Georgian Bay has to offer.Offering the perfect blend of quality craftsmanship, modern upgrades, and an unbeatable location, this exceptional home is an outstanding opportunity to embrace the Collingwood lifestyle. (id:25417)
- Listing ID: S13652478
- Property Type: Single Family
| Property | |
|---|---|
| Ownership: | Freehold |
| Lot Size: | 12.7 by 30 M|under 1/2 Acre Fully Fenced, Fenced Yard and Landscaped |
| Parking: | Garage 4 Spaces |
| Building | |
|---|---|
| Type: | Single Family House |
| Appliances: | Dishwasher, Dryer, Garage Door Opener, Microwave, Range, Refrigerator, Stove, Washer, Water Heater, Water Meter, Window Coverings and Garage Door Opener Remote(s) |
| HVAC: | Central Air Conditioning, Fireplace and Forced Air Natural Gas |
| Exterior: | Brick and Vinyl Siding |
| Basement: | N/A (Unfinished) |
| Utilities: | Cable and Sanitary Sewer |
| Location | |
|---|---|
| Town: | Collingwood |
| Province: | Ontario |
| Nearby Amenities: | Beach, Schools and Ski Area |
| Rooms | Level | Dimensions |
|---|---|---|
| Bedroom 3 | Second level | 3.86 m x 3.37 m |
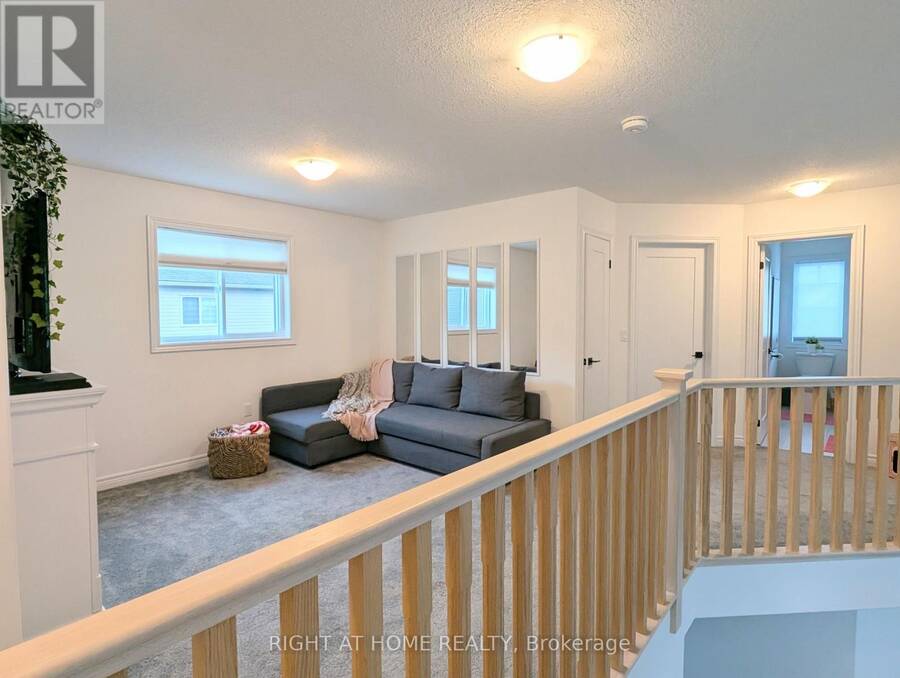
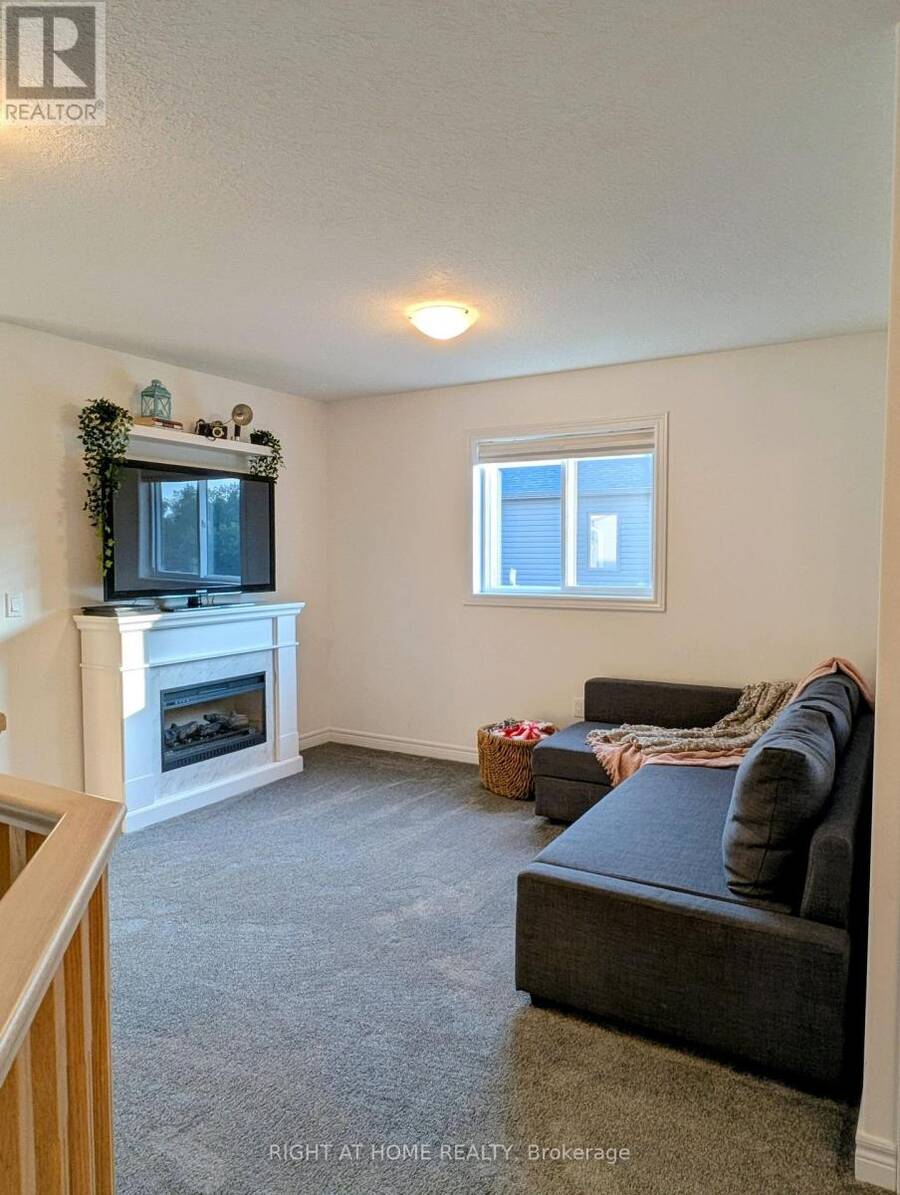
| Loft | Second level | 3.7 m x 3.6 m |
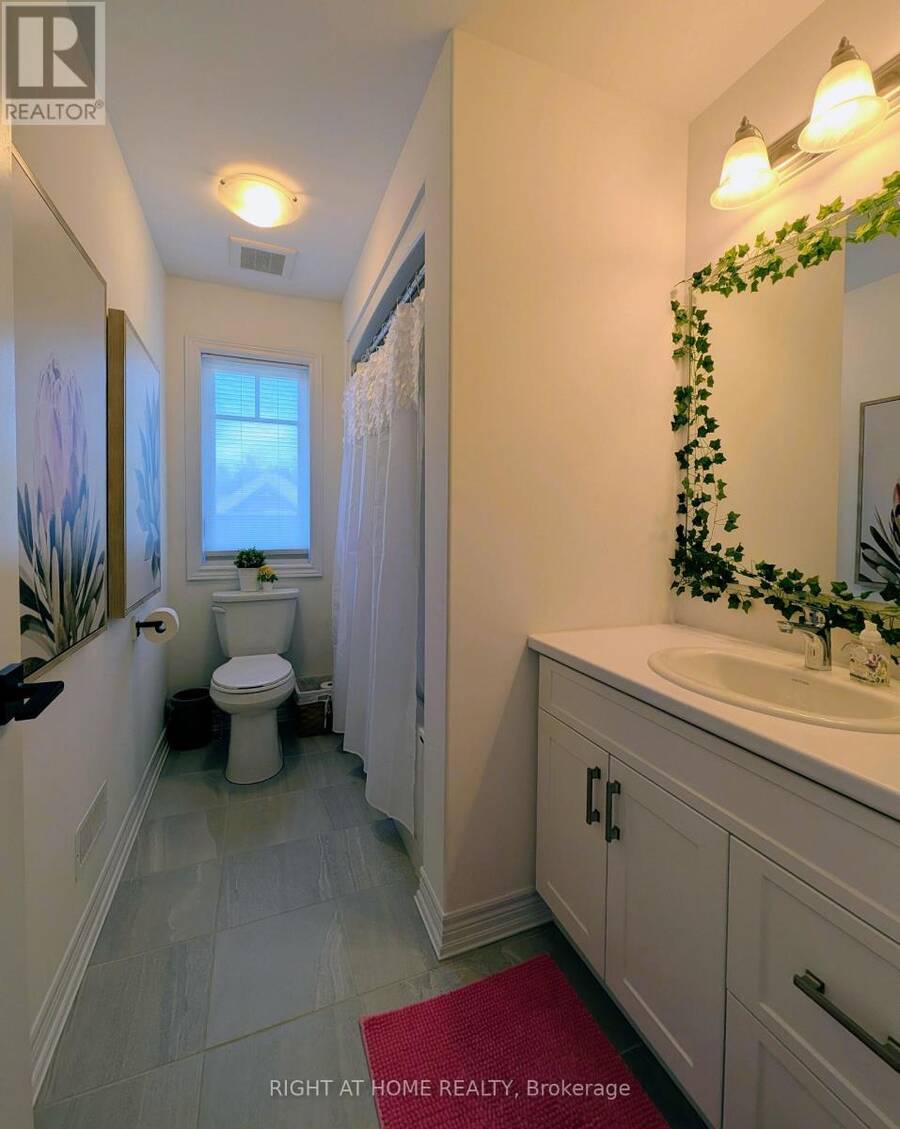
| Bathroom | Second level | 2.82 m x 1.74 m |
| Primary Bedroom | Second level | 4.97 m x 3.91 m |
| Bathroom | Second level | 4.69 m x 2.48 m |
| Bedroom 2 | Second level | 3.4 m x 3.36 m |
| Great room | Main level | 5.79 m x 3.81 m |
| Kitchen | Main level | 8.54 m x 4.82 m |
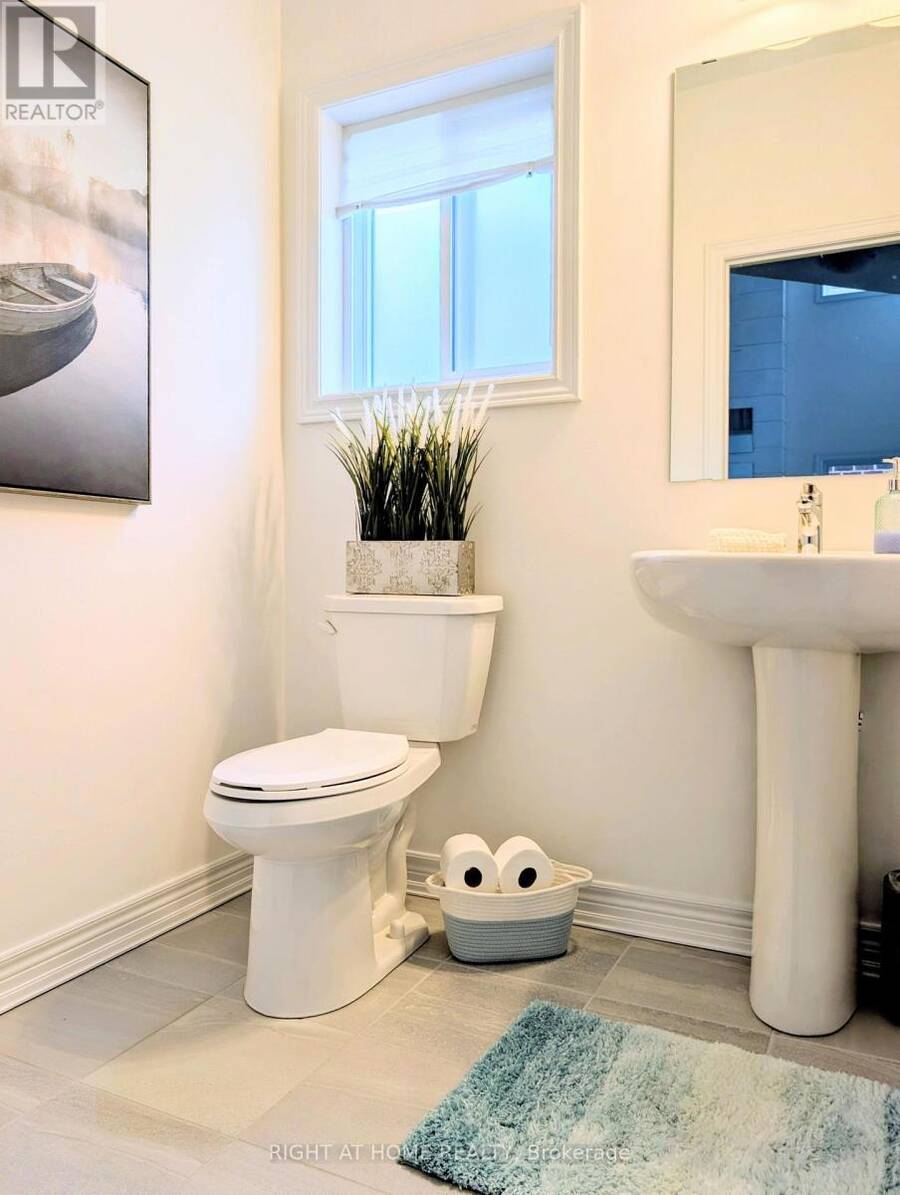
| Bathroom | Main level | 1.7 m x 1.6 m |
| Laundry room | Main level | 3.53 m x 2.69 m |
| Foyer | Main level | 3.02 m x 2.18 m |
Book a showing to see this Plewes Drive Home in Collingwood
This property has so much to offer. Book a private showing now, as you do not want to miss out on 155 PLEWES DRIVE in Collingwood, Ontario!
Private Showing Request
Send a request to book a private showing for
.
Please Note: Information you supply in the contact form will be kept fully confidential.
Is this home the right property for you? Start a conversation to find out.
Get Directions to this Property
Not sure where this property is? Get directions to this Plewes Drive Home in Collingwood.


Provided by RIGHT AT HOME REALTY. MLS®, REALTOR®, and the associated logos are trademarks of the Canadian Real Estate Association.

This REALTOR.ca listing content is owned and licensed by REALTOR® members of the Canadian Real Estate Association.
Have questions or need more information about this home? Don't know where to begin? Then, let us connect you with the best real estate agent to guide you.

Inquiries submitted through this website will be responded to by a local sales representative from Royal LePage®.
Start a Conversation by Text
Provide your full name, phone and email to start a conversation by text message.
Please Note: Information you supply in the contact form will be kept fully confidential.
Start a Conversation by Email
Provide your full name and email to start a conversation by email.
Please Note: Information you supply in the contact form will be kept fully confidential.