
13 MCLEAN AVENUE, Collingwood, Ontario L9Y 3V2

$1,175,000.00
- 4 bedrooms
- 3 bathrooms
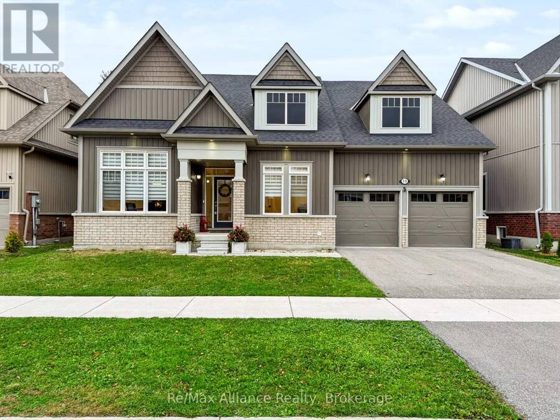
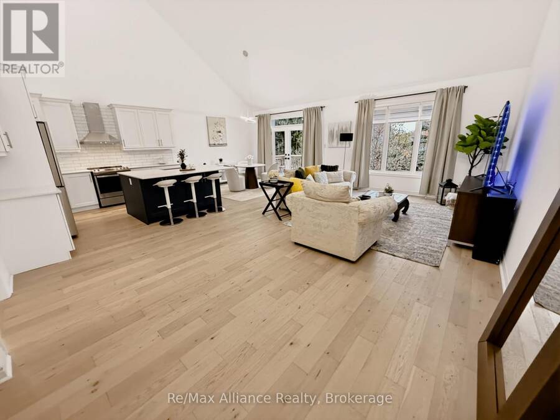
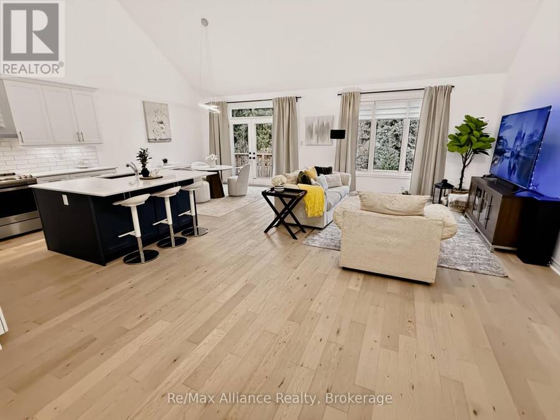
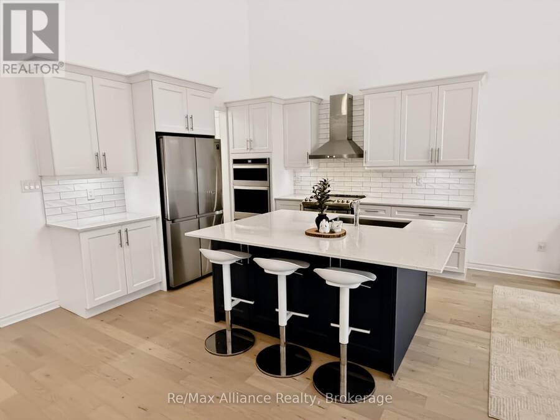
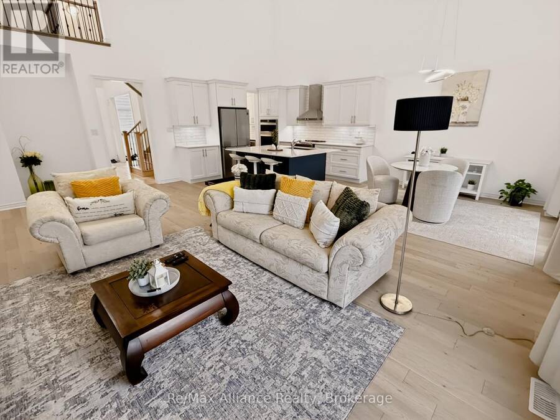
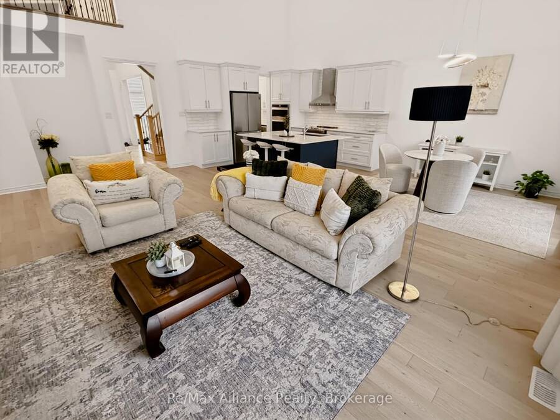
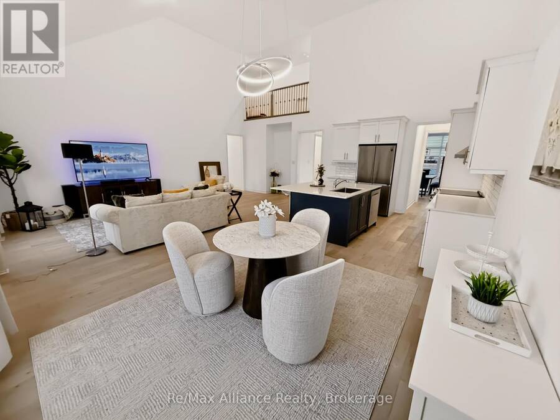
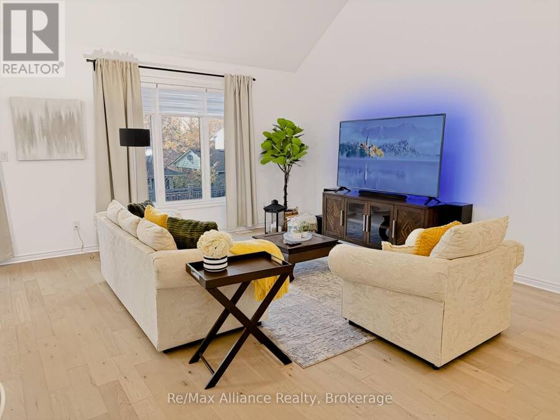
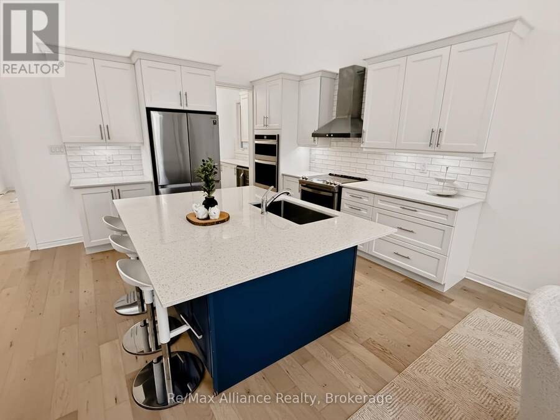
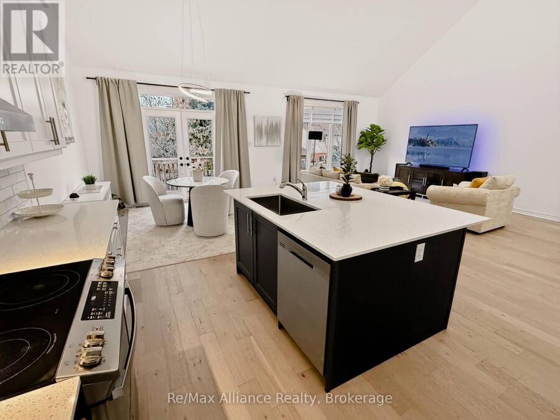
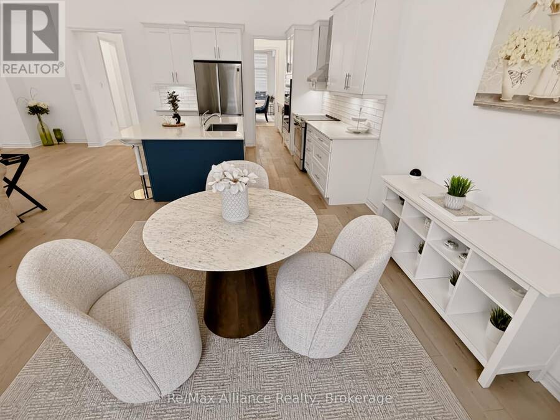
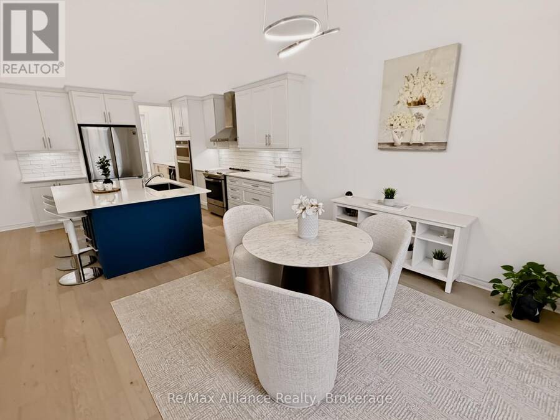
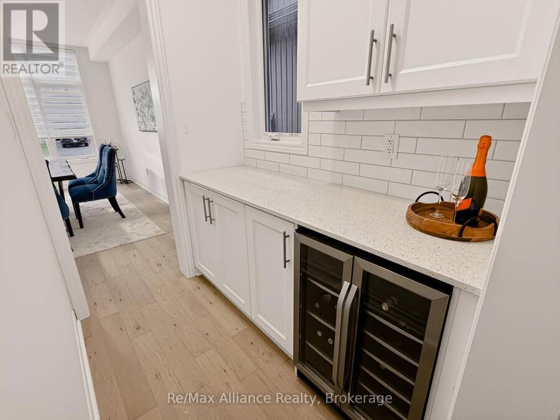
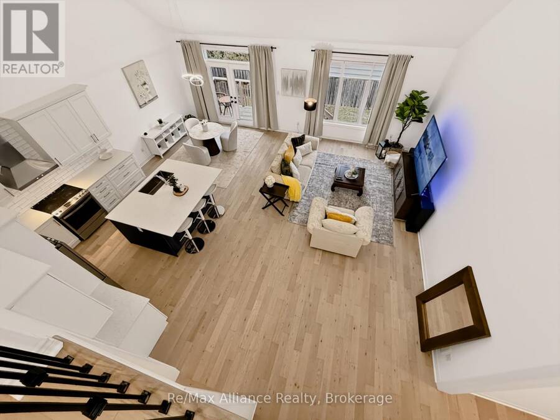
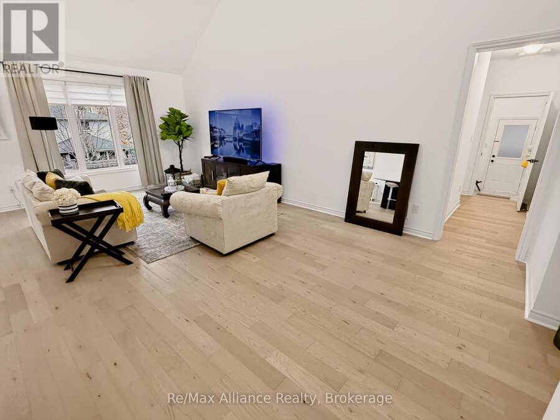
The comfort of main-floor living, with the flexibility of a four-bedroom home. Welcome to 13 McLean Avenue, a detached bungaloft built in 2022, offering three full bathrooms and two main-floor bedrooms, each with its own ensuite. At the heart of the home, a soaring double-height ceiling and large windows create a bright, open living space. The kitchen combines white cabinetry with a contrasting island, quartz countertops, stainless steel appliances and built-in oven and microwave. Gather around the island, enjoy casual meals in the breakfast area, or host dinner in the separate dining room, connected to the kitchen by a servery with additional ... read more
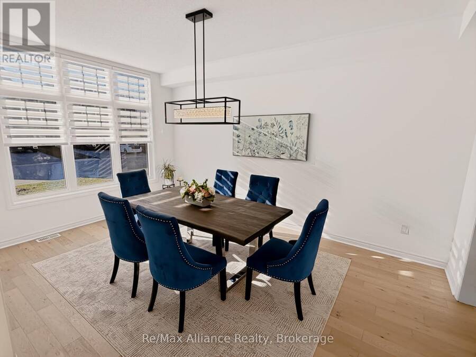
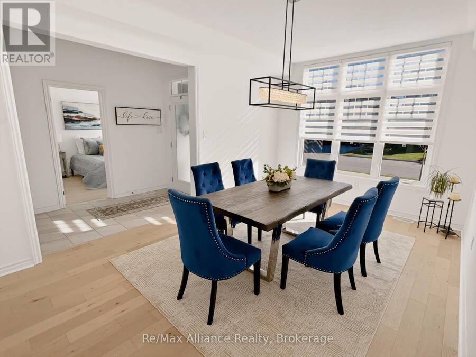
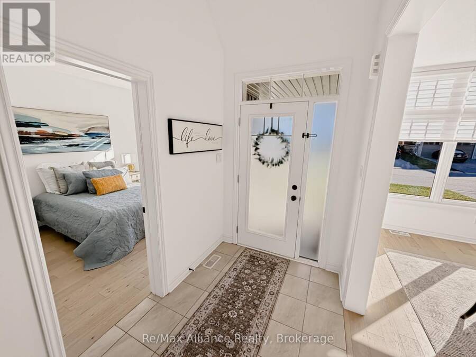
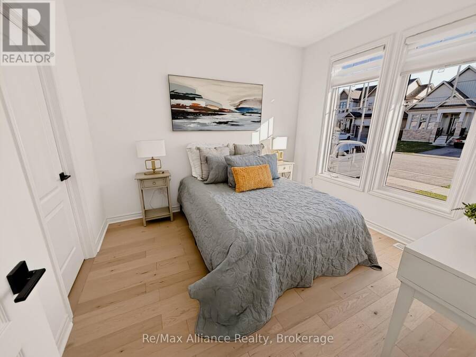
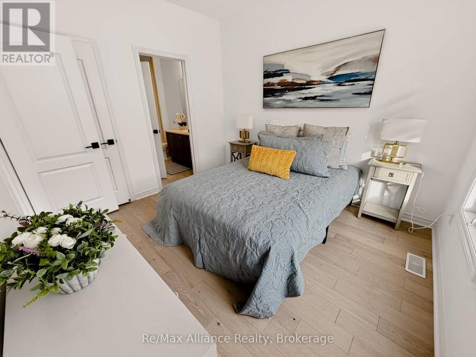
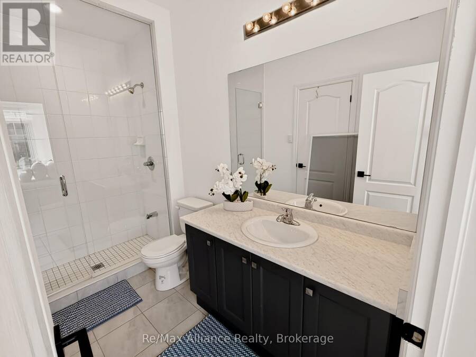
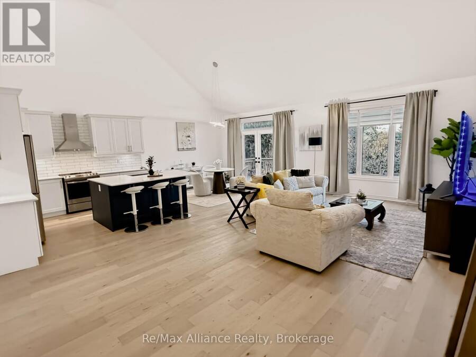
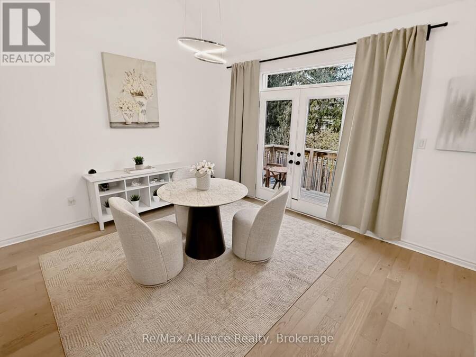
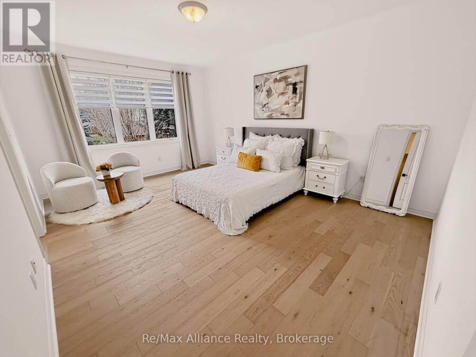
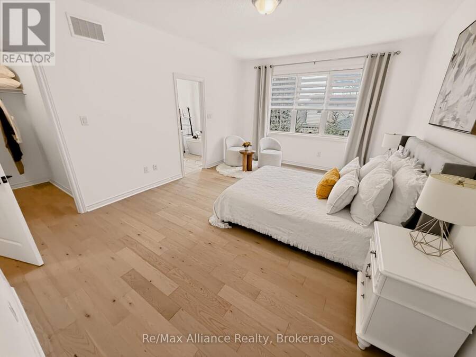
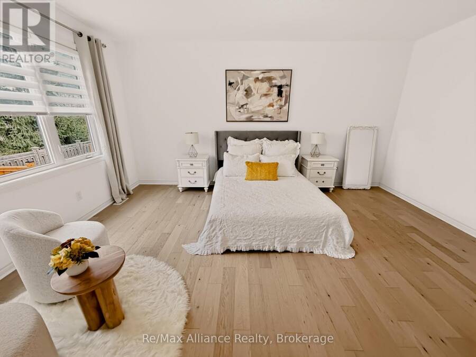
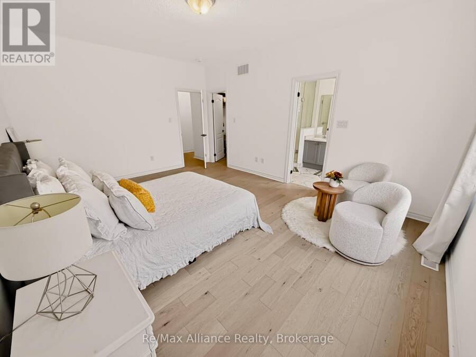
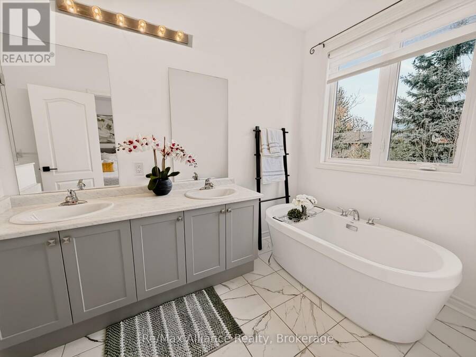
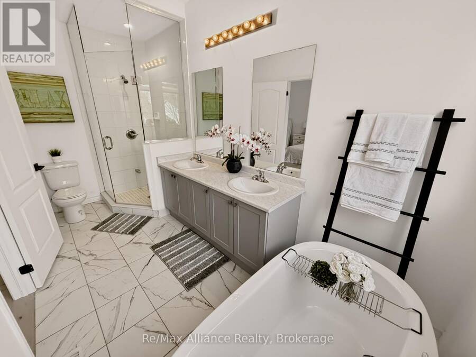
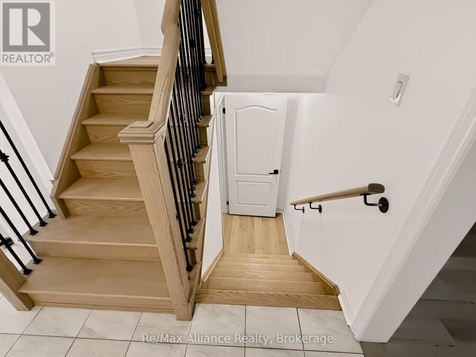
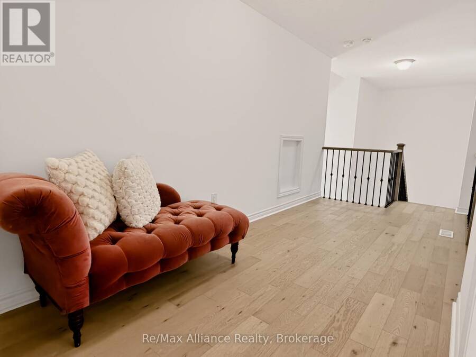
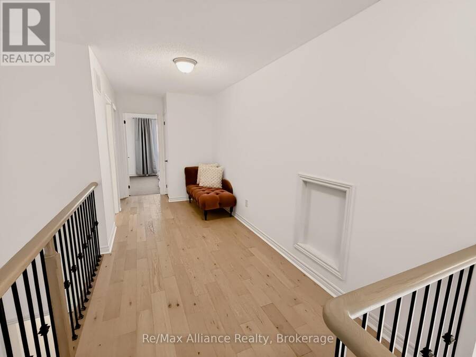
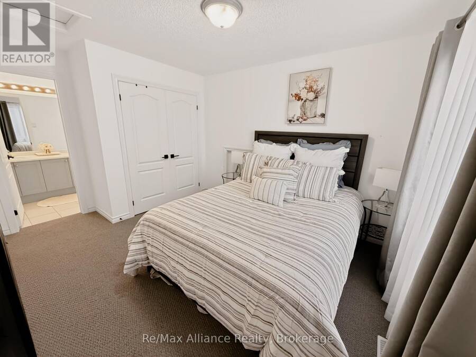
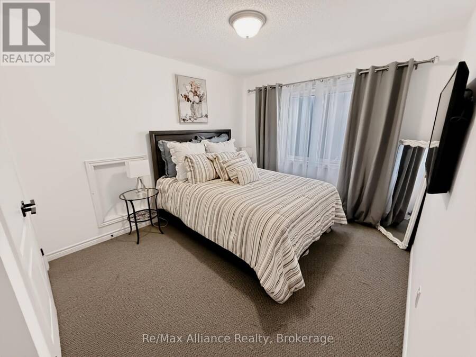
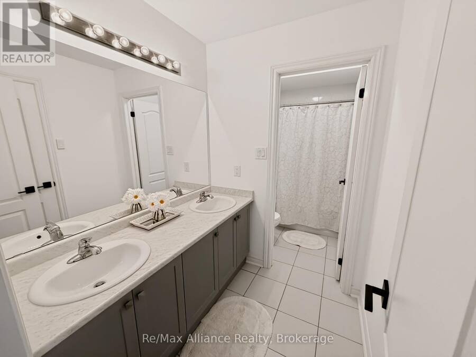
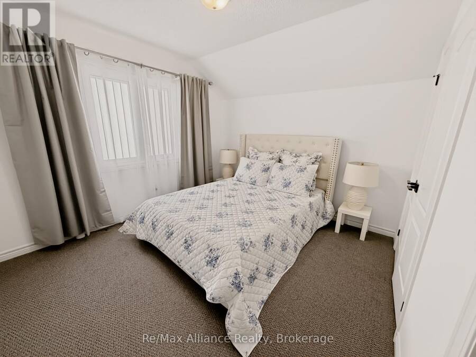
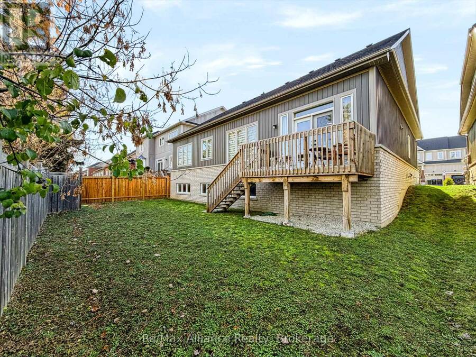
The comfort of main-floor living, with the flexibility of a four-bedroom home. Welcome to 13 McLean Avenue, a detached bungaloft built in 2022, offering three full bathrooms and two main-floor bedrooms, each with its own ensuite. At the heart of the home, a soaring double-height ceiling and large windows create a bright, open living space. The kitchen combines white cabinetry with a contrasting island, quartz countertops, stainless steel appliances and built-in oven and microwave. Gather around the island, enjoy casual meals in the breakfast area, or host dinner in the separate dining room, connected to the kitchen by a servery with additional cabinetry and a beverage fridge.The main-floor primary bedroom offers a spacious retreat with an ensuite featuring double sinks, a freestanding tub and a separate glass shower. A second main-floor bedroom with its own ensuite provides flexibility for guests or extended family. Upstairs, two additional bedrooms and a full bathroom offer space and separation, while the open landing overlooks the living area below.Step outside from the breakfast area onto the raised deck overlooking the backyard. An attached two-car garage and double driveway add everyday convenience. Set on a lot with approximately 56 feet of frontage, this home combines a practical layout with inviting spaces for entertaining and relaxing, in a Collingwood location convenient to downtown and the area's four-season recreation. (id:25417)
- Listing ID: S14173176
- Property Type: Single Family
| Property | |
|---|---|
| Ownership: | Freehold |
| Lot Size: | 55.9 by 93 FT |
| Parking: | Attached Garage 4 Spaces |
| Building | |
|---|---|
| Type: | Single Family House |
| Appliances: | Dryer, Hood Fan, Microwave, Oven - Built-In, Refrigerator, Stove, Washer, Window Coverings and Garage Door Opener Remote(s) |
| HVAC: | Fireplace and Forced Air Natural Gas |
| Exterior: | Brick and Vinyl Siding |
| Basement: | N/A (Unfinished) |
| Utilities: | Sanitary Sewer |
| Location | |
|---|---|
| Town: | Collingwood |
| Province: | Ontario |
| Rooms | Level | Dimensions |
|---|---|---|
| Bedroom 3 | Second level | 3.35 m x 3.2 m |
| Bedroom 4 | Second level | 3.51 m x 3.05 m |
| Family room | Main level | 7.26 m x 4.27 m |
| Dining room | Main level | 4.88 m x 3.35 m |
| Kitchen | Main level | 3.66 m x 3.58 m |
| Eating area | Main level | 3.61 m x 3.58 m |
| Primary Bedroom | Main level | 5.33 m x 3.96 m |
| Bedroom 2 | Main level | 3.4 m x 3.05 m |
Book a showing to see this Mclean Avenue Home in Collingwood
This property has so much to offer. Book a private showing now, as you do not want to miss out on 13 MCLEAN AVENUE in Collingwood, Ontario!
Private Showing Request
Send a request to book a private showing for
.
Please Note: Information you supply in the contact form will be kept fully confidential.
Is this home the right property for you? Start a conversation to find out.
Get Directions to this Property
Not sure where this property is? Get directions to this Mclean Avenue Home in Collingwood.


Provided by Re/Max Alliance Realty. MLS®, REALTOR®, and the associated logos are trademarks of the Canadian Real Estate Association.

This REALTOR.ca listing content is owned and licensed by REALTOR® members of the Canadian Real Estate Association.
Have questions or need more information about this home? Don't know where to begin? Then, let us connect you with the best real estate agent to guide you.

Inquiries submitted through this website will be responded to by a local sales representative from Royal LePage®.
Start a Conversation by Text
Provide your full name, phone and email to start a conversation by text message.
Please Note: Information you supply in the contact form will be kept fully confidential.
Start a Conversation by Email
Provide your full name and email to start a conversation by email.
Please Note: Information you supply in the contact form will be kept fully confidential.