
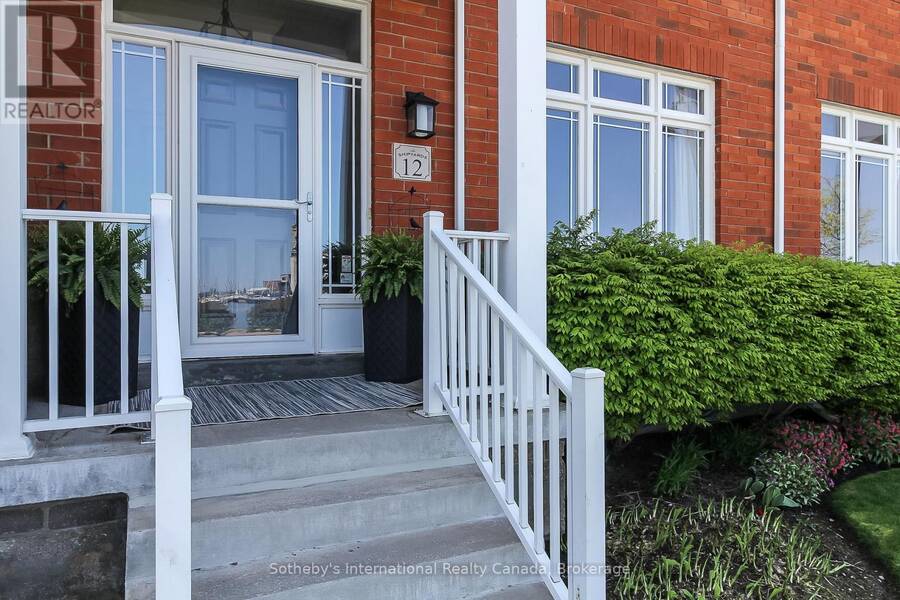
12 WHEELHOUSE CRESCENT, Collingwood, Ontario L9Y 0J9

$2,300,000.00
- 4 bedrooms
- 4 bathrooms
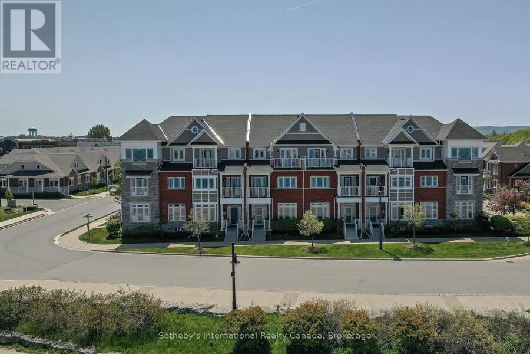
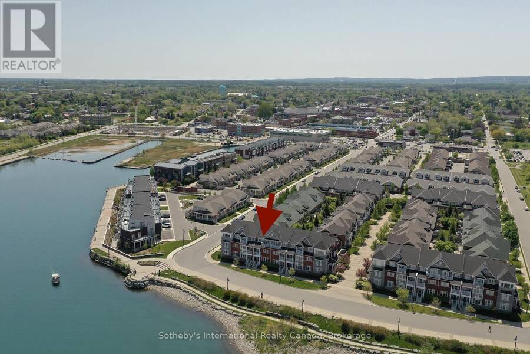
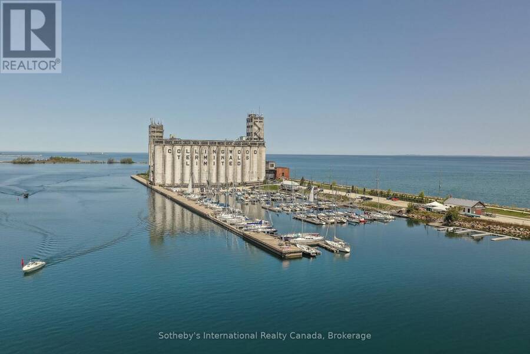
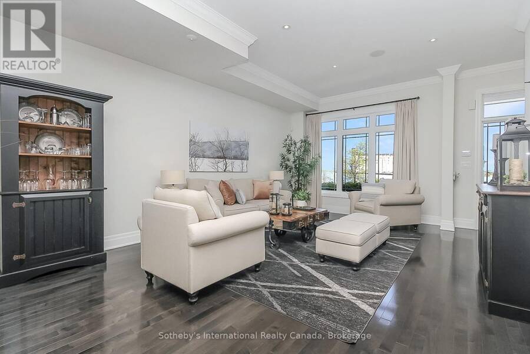
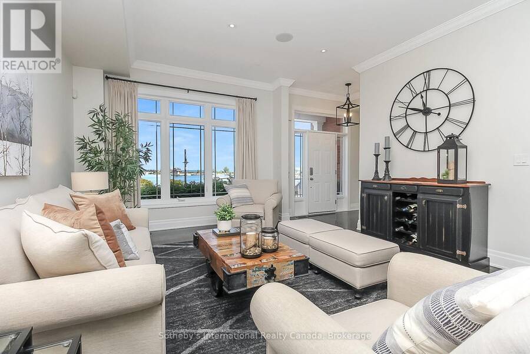
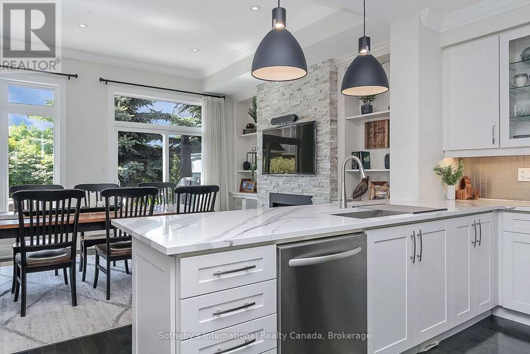
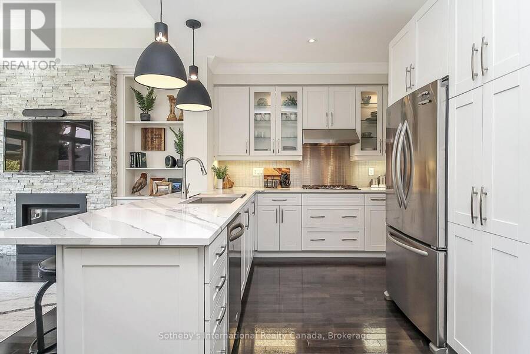
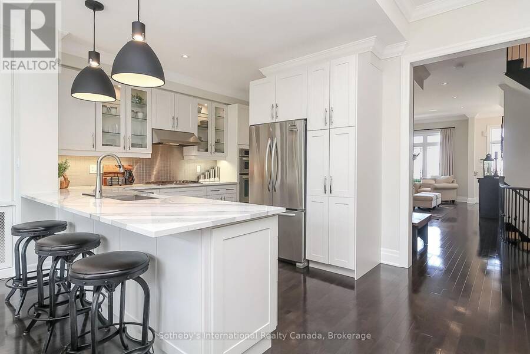
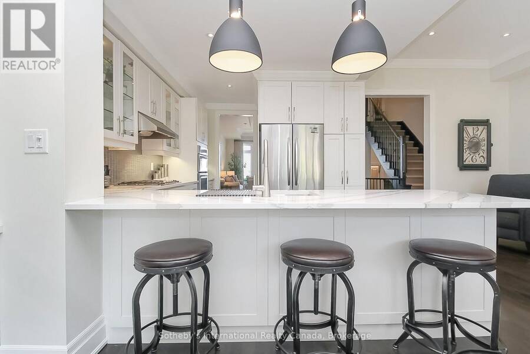
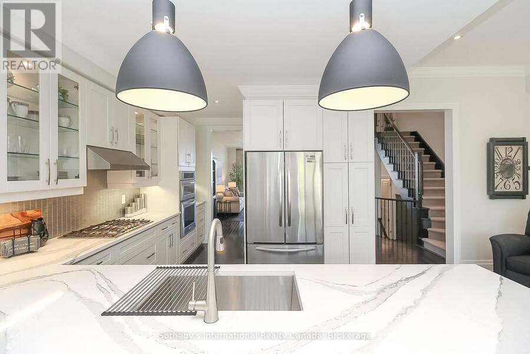
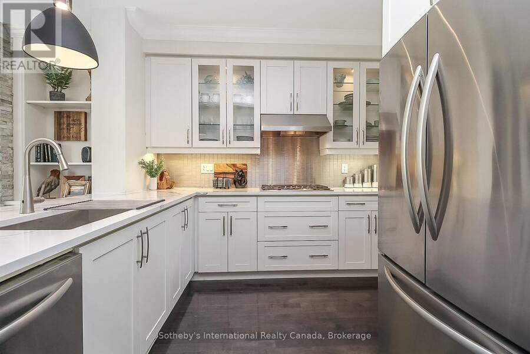
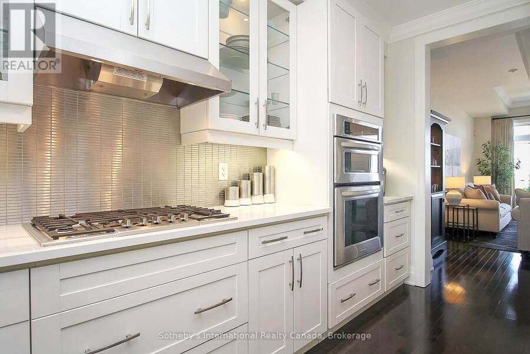
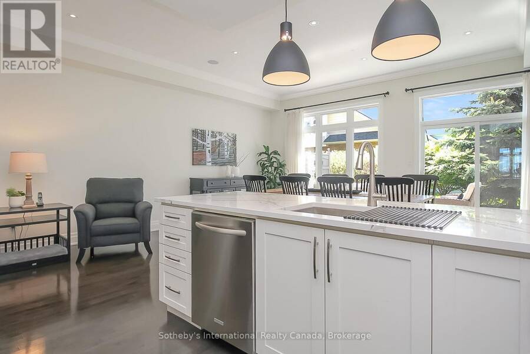
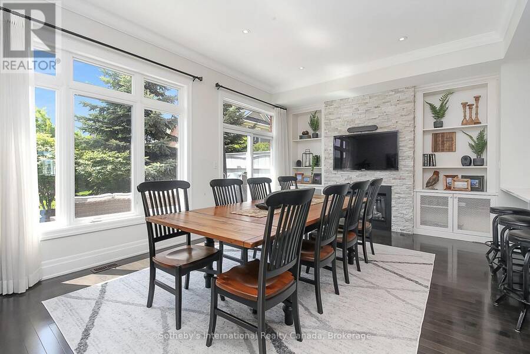
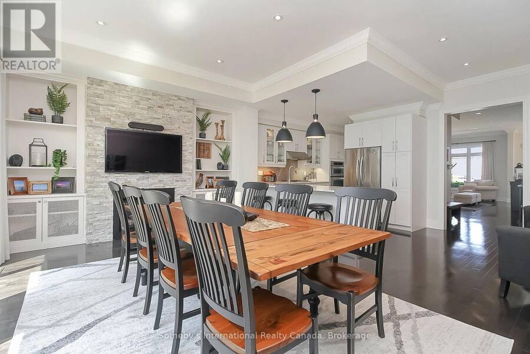
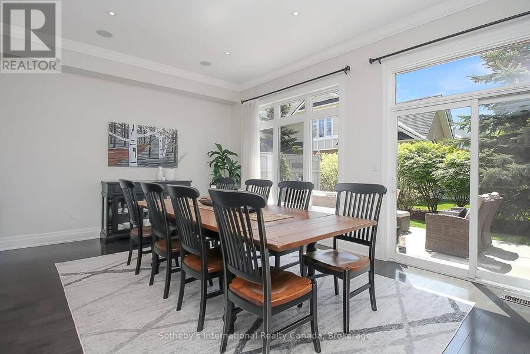
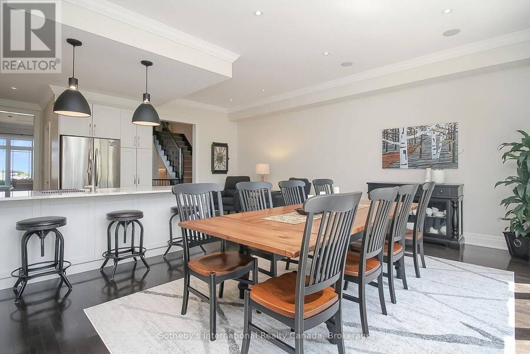
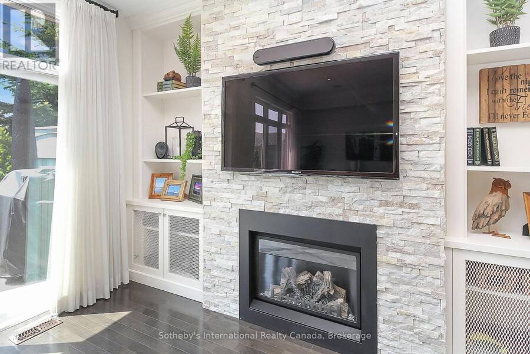
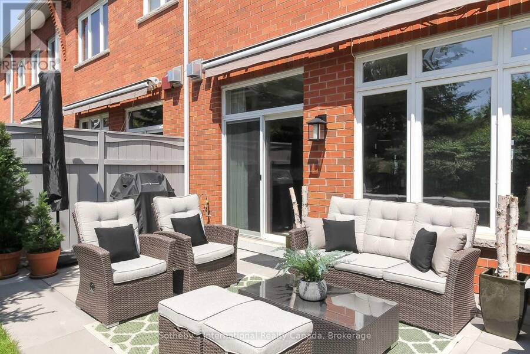
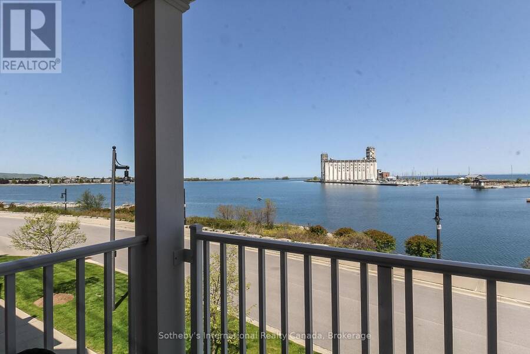
This spectacular waterfront condo in The Shipyards offers 3,591 square feet of finished living space across three storeys of luxury construction, with stunning views of Georgian Bay, the grain terminals, the escarpment and truly spectacular sunsets. Two balconies provide unobstructed water views, and the location is a short stroll from downtown Collingwood and the marina.The main level features 10' ceilings and hardwood floors throughout, with a water-view living area and a high-end kitchen offering granite counters, stainless steel appliances, a walk-in pantry and a breakfast nook. A formal dining area with a gas fireplace opens through doors to a ... read more
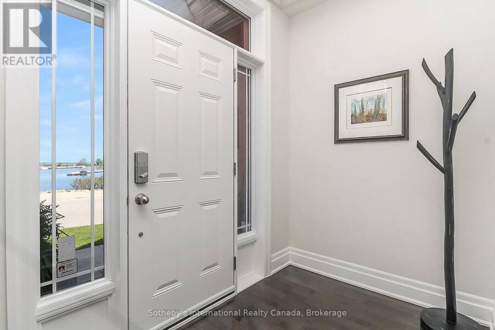
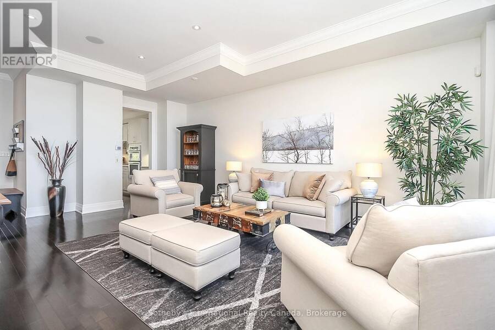
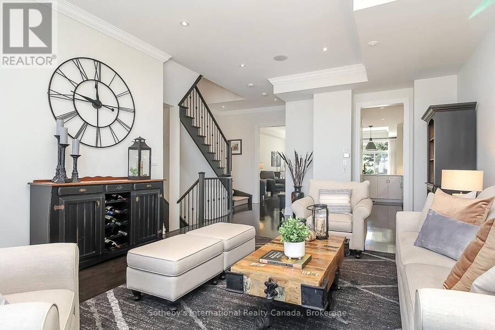
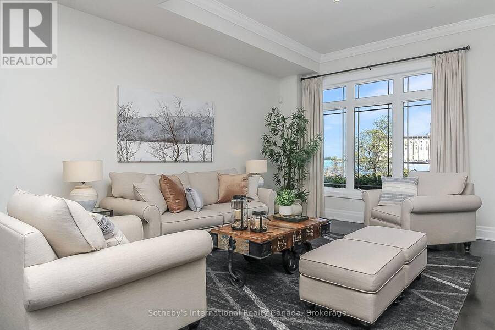
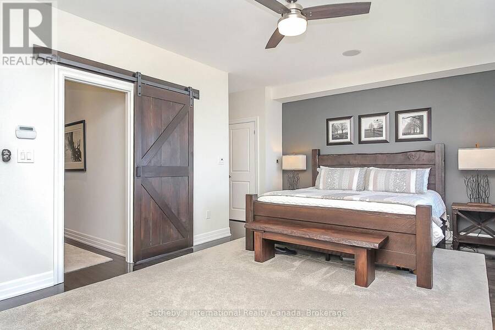
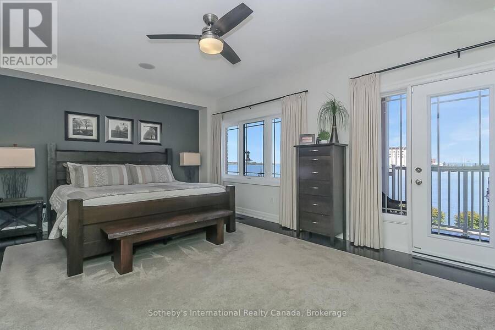
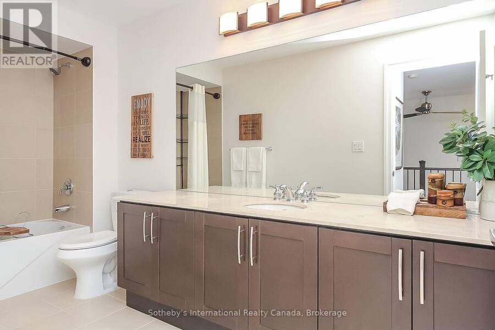
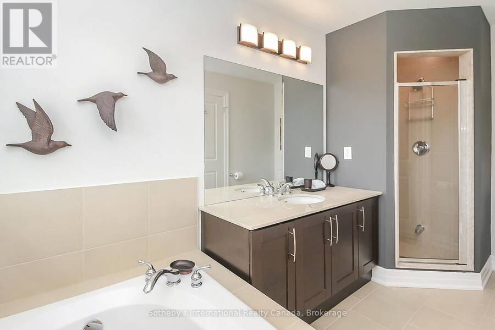
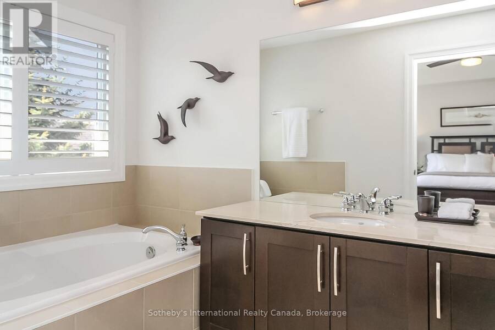
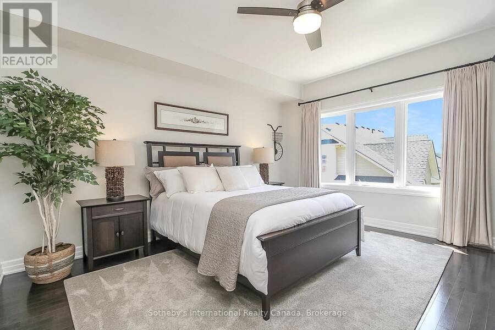
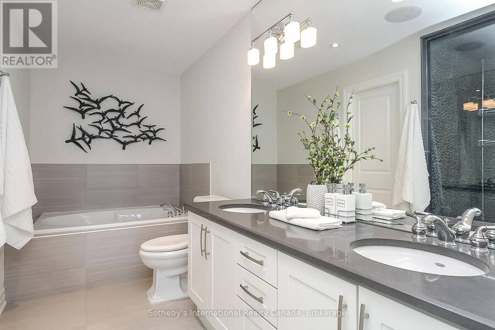
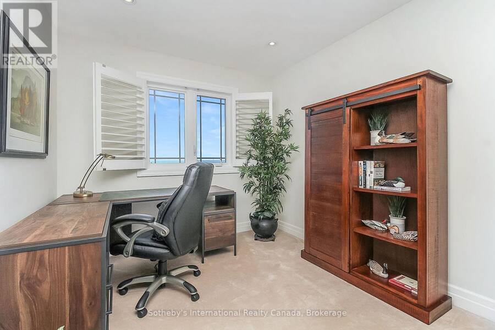
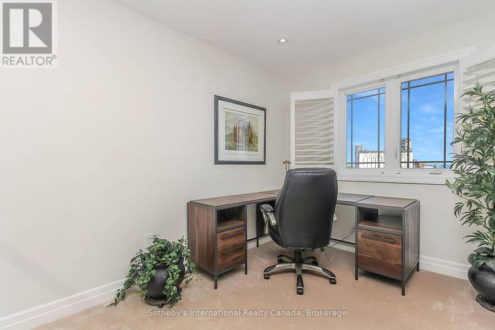
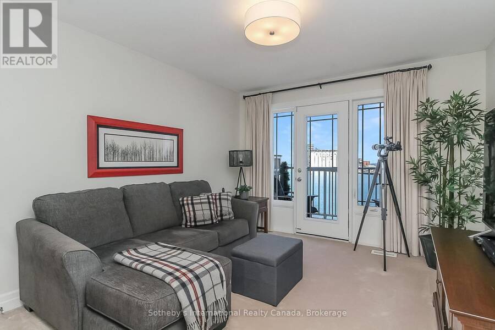
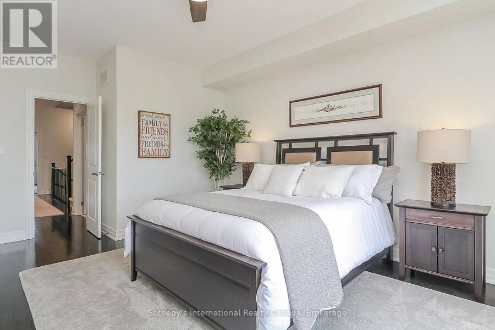
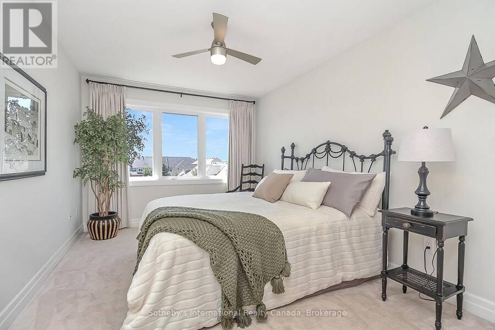
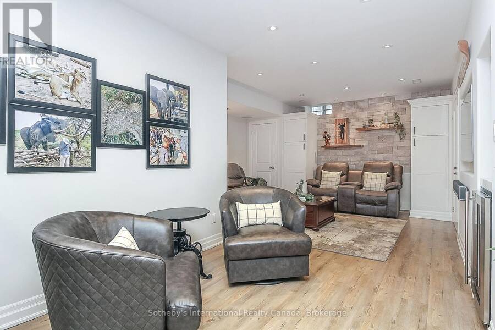
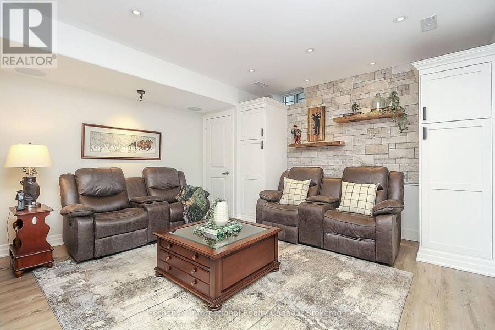
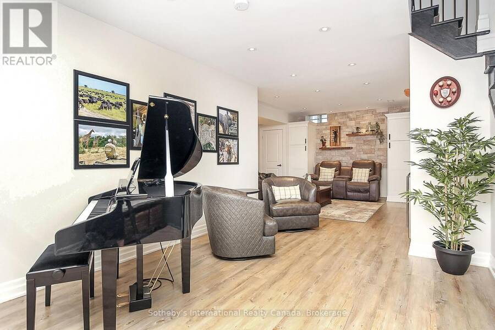
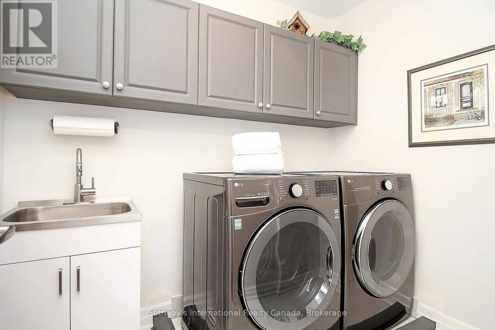
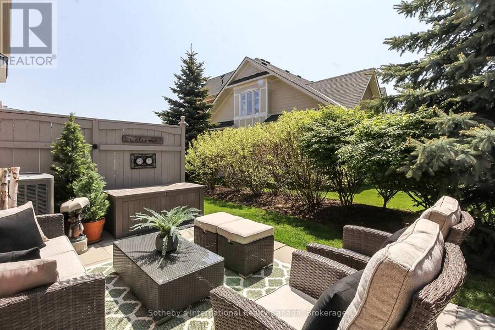
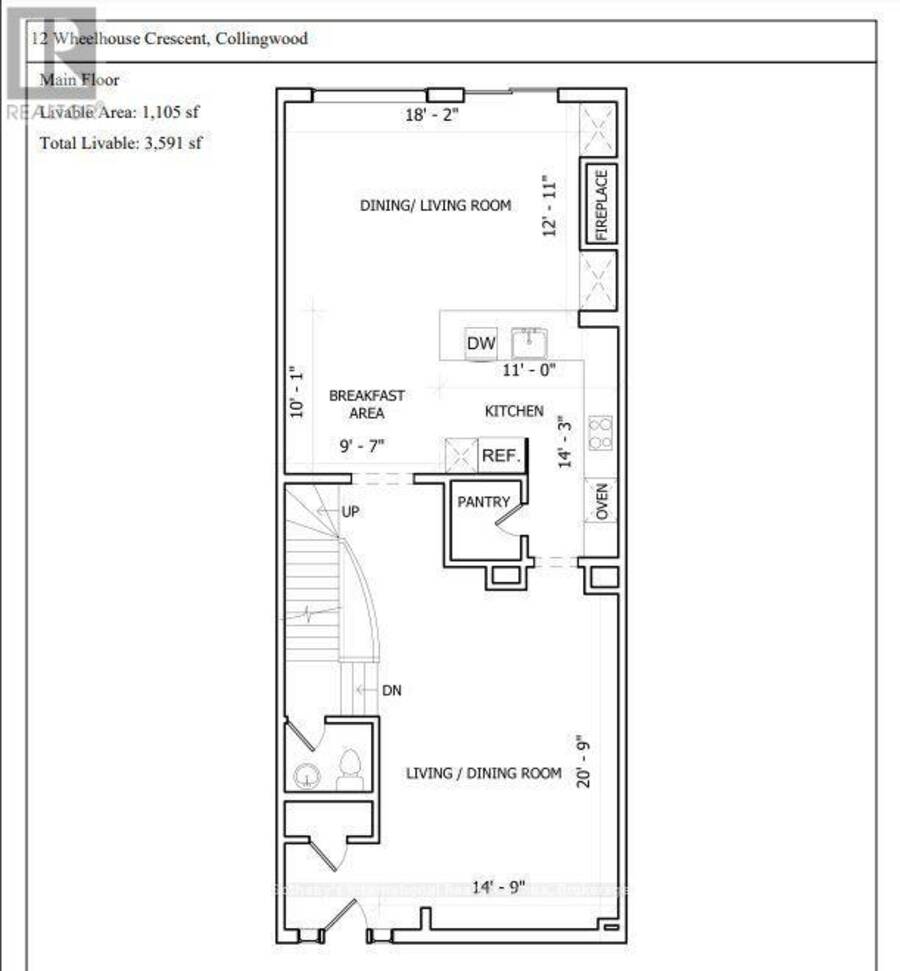
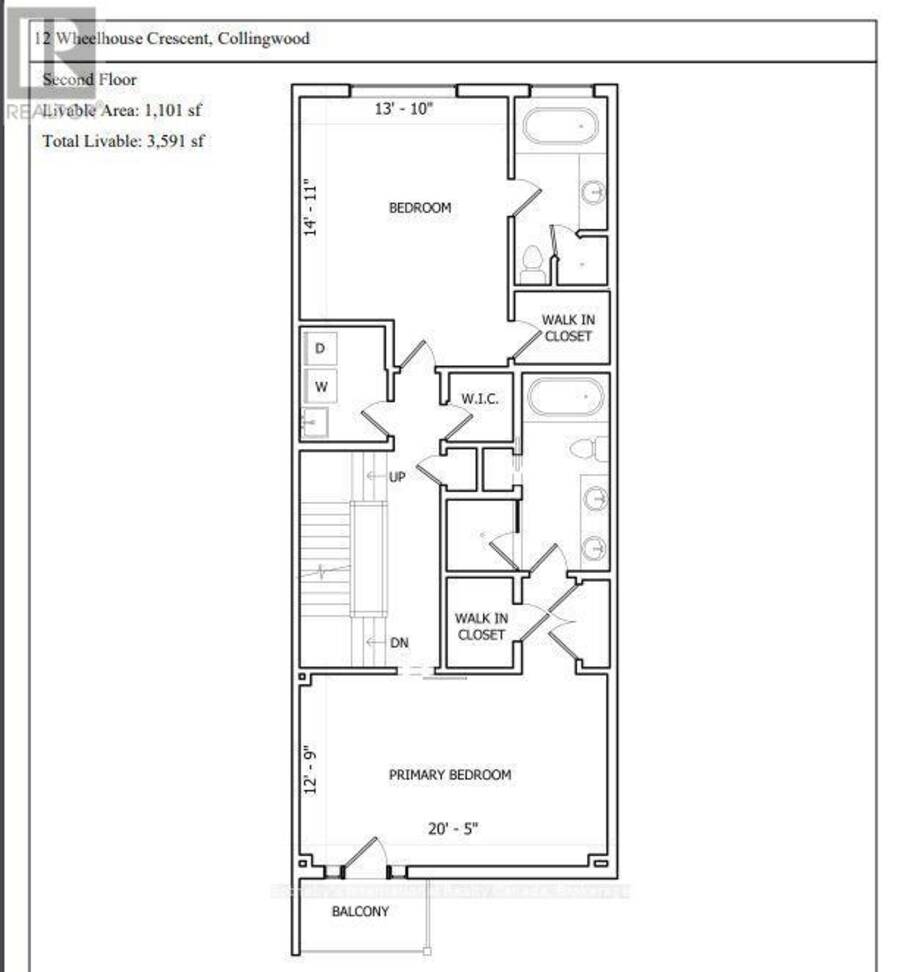
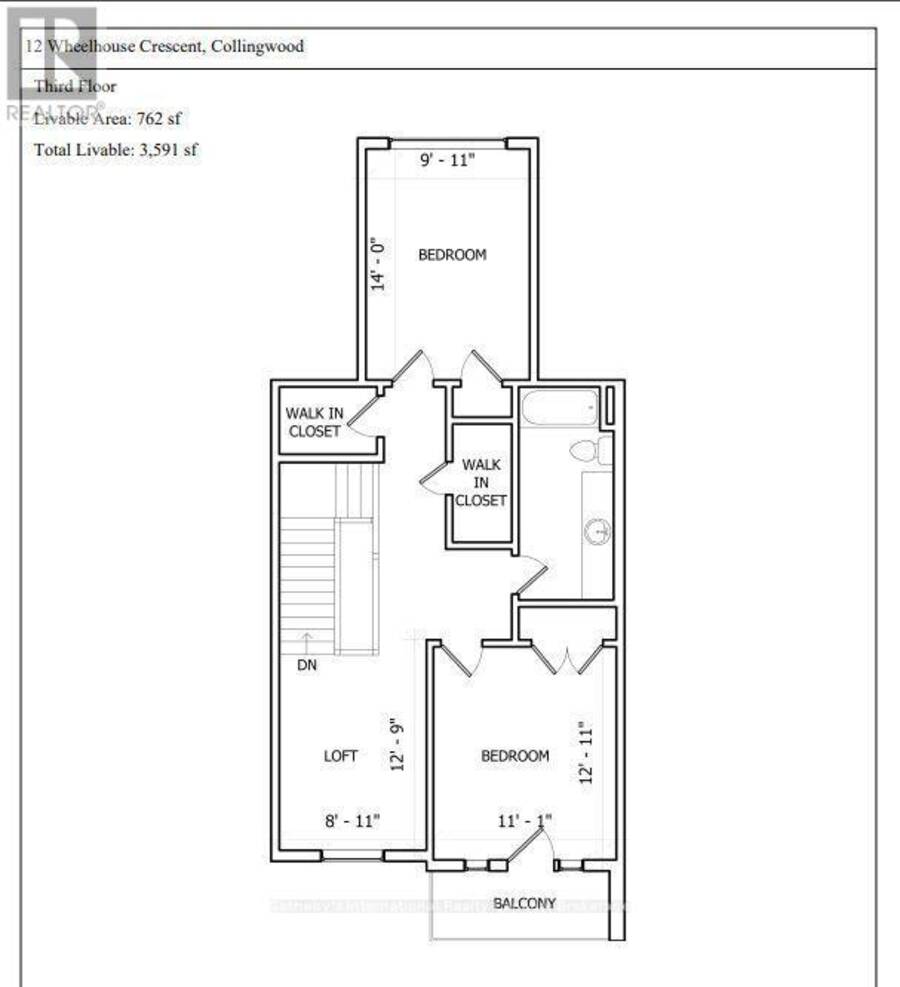
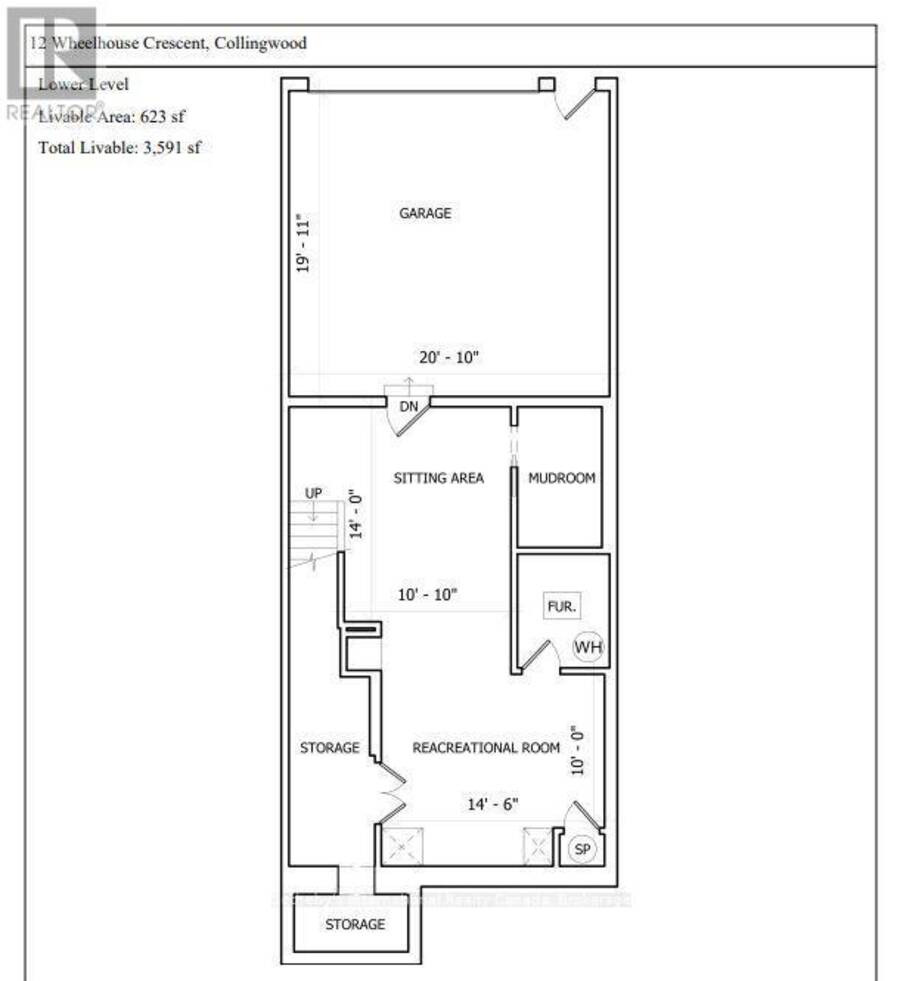
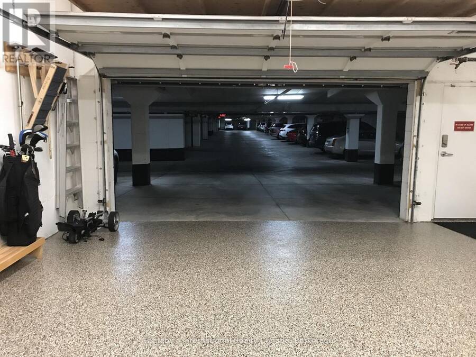
This spectacular waterfront condo in The Shipyards offers 3,591 square feet of finished living space across three storeys of luxury construction, with stunning views of Georgian Bay, the grain terminals, the escarpment and truly spectacular sunsets. Two balconies provide unobstructed water views, and the location is a short stroll from downtown Collingwood and the marina.The main level features 10' ceilings and hardwood floors throughout, with a water-view living area and a high-end kitchen offering granite counters, stainless steel appliances, a walk-in pantry and a breakfast nook. A formal dining area with a gas fireplace opens through doors to a private patio with a power awning.The second level holds two primary suites, one with its own balcony overlooking the bay, along with a dedicated laundry room. The third level offers two further bedrooms - one currently used as a den - a full bathroom and a loft area.The fully finished basement includes infloor heating, a mudroom, a sitting area and a rec room, with ample storage and direct access to a two-car underground garage finished with epoxy floors and slat walls, plus two additional underground visitor parking spaces.Note: there is a road between the property and the waterfront. (id:25417)
- Listing ID: S13735694
- Property Type: Single Family
| Property | |
|---|---|
| Ownership: | Condo Corporation $1,307.88 / Monthly |
| Parking: | Underground 4 Spaces |
| Waterfront: | Yes |
| Building | |
|---|---|
| Type: | Single Family Row / Townhouse |
| Appliances: | Central Vacuum, Cooktop, Dishwasher, Dryer, Garage Door Opener, Garage Door Opener Remote(s), Hood Fan, Humidifier, Microwave, Oven, Refrigerator, Wall Mounted TV, Washer, Water Meter, Window Coverings and Range |
| HVAC: | Central Air Conditioning, Fireplace and Forced Air Natural Gas |
| Exterior: | Stone and Brick |
| Basement: | Full (Finished) |
| Utilities: | Wireless |
| Location | |
|---|---|
| Town: | Collingwood |
| Province: | Ontario |
| Community Features: | Pets Allowed With Restrictions |
| Rooms | Level | Dimensions |
|---|---|---|
| Primary Bedroom | Second level | 3.89 m x 6.22 m |
| Bedroom | Second level | 4.55 m x 4.22 m |
| Bedroom | Third level | 3.94 m x 3.38 m |
| Bedroom | Third level | 4.27 m x 3.02 m |
| Loft | Third level | 3.89 m x 2.72 m |
| Sitting room | Lower level | 4.27 m x 3.3 m |
| Recreational, Games room | Lower level | 3.05 m x 4.42 m |
| Living room | Main level | 6.32 m x 4.5 m |
| Kitchen | Main level | 4.34 m x 3.35 m |
| Eating area | Main level | 3.07 m x 2.92 m |
| Other | Main level | 3.94 m x 5.54 m |
Book a showing to see this WHEELHOUSE Crescent Condo in Collingwood
This property has so much to offer. Book a private showing now, as you do not want to miss out on 12 WHEELHOUSE CRESCENT in Collingwood, Ontario!
Private Showing Request
Send a request to book a private showing for
.
Please Note: Information you supply in the contact form will be kept fully confidential.
Is this waterfront condo the right property for you? Start a conversation to find out.
Get Directions to this Property
Not sure where this property is? Get directions to this WHEELHOUSE Crescent Condo in Collingwood.


Provided by Sotheby's International Realty Canada. MLS®, REALTOR®, and the associated logos are trademarks of the Canadian Real Estate Association.

This REALTOR.ca listing content is owned and licensed by REALTOR® members of the Canadian Real Estate Association.
Have questions or need more information about this condo? Don't know where to begin? Then, let us connect you with the best real estate agent to guide you.

Inquiries submitted through this website will be responded to by a local sales representative from Royal LePage®.
Start a Conversation by Text
Provide your full name, phone and email to start a conversation by text message.
Please Note: Information you supply in the contact form will be kept fully confidential.
Start a Conversation by Email
Provide your full name and email to start a conversation by email.
Please Note: Information you supply in the contact form will be kept fully confidential.