
117 ALBERT STREET, Collingwood, Ontario L9Y 3Y3

$667,500.00
- 3 bedrooms
- 3 bathrooms
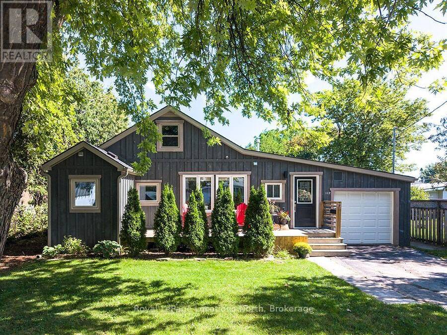
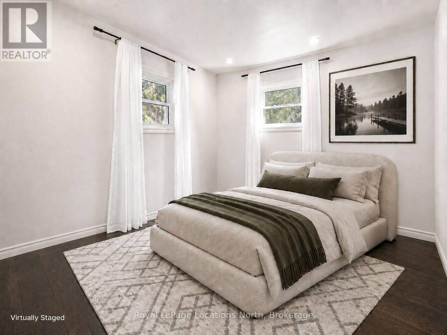
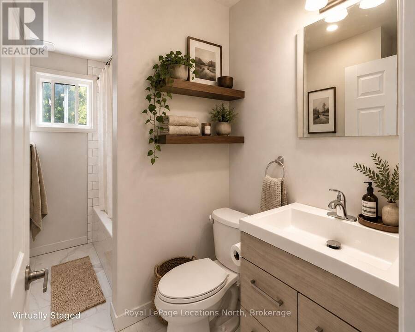
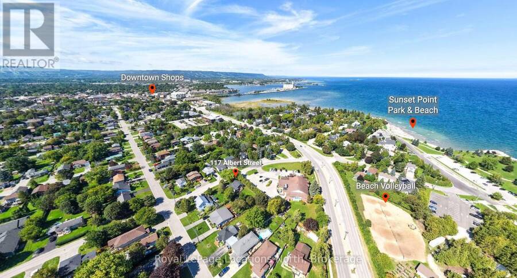
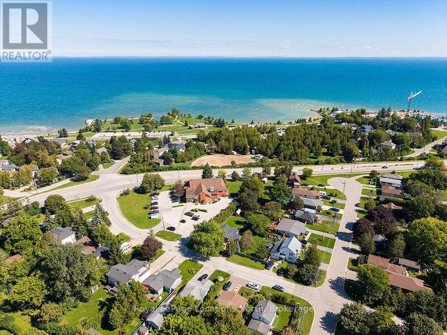
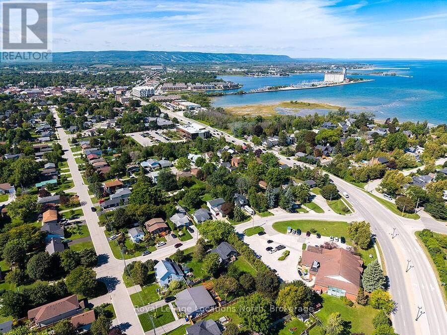
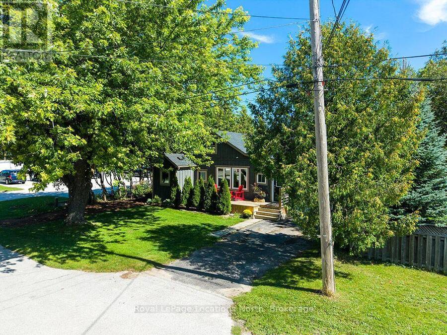
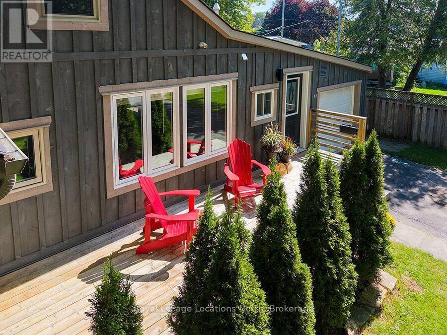
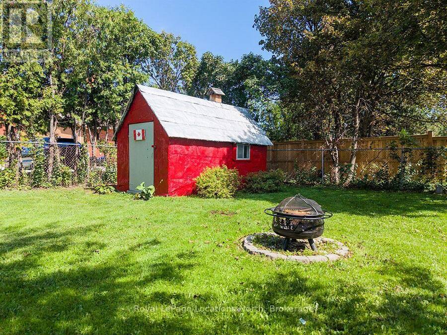
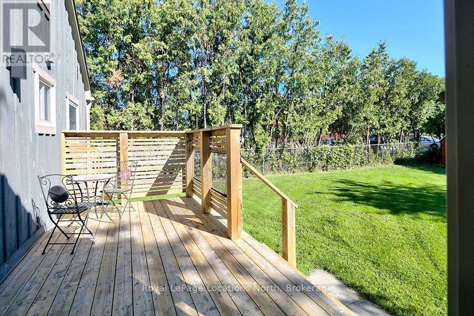
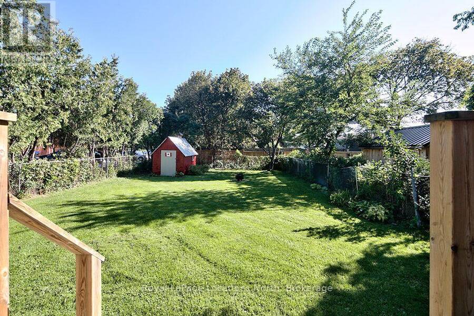
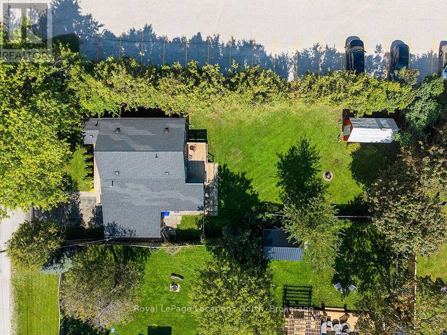
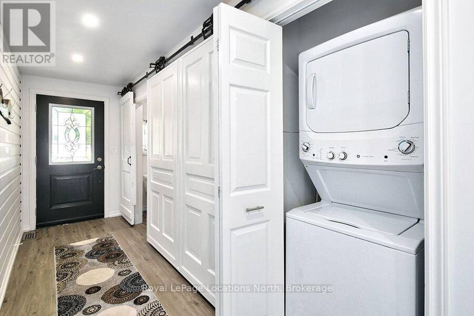
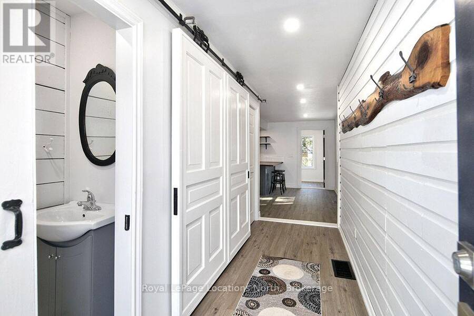
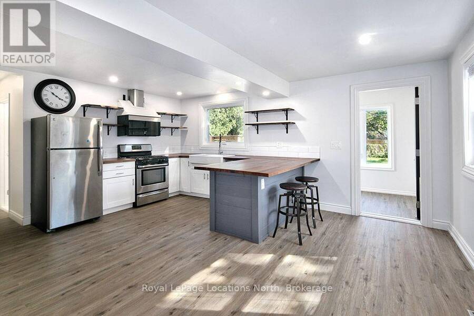
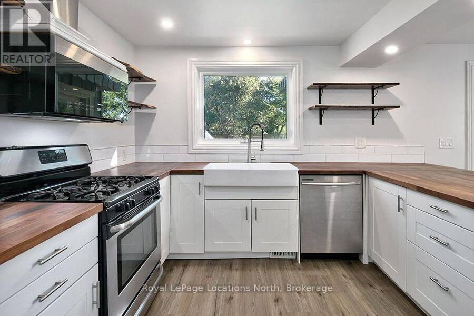
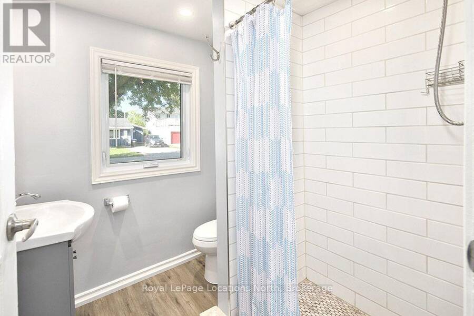
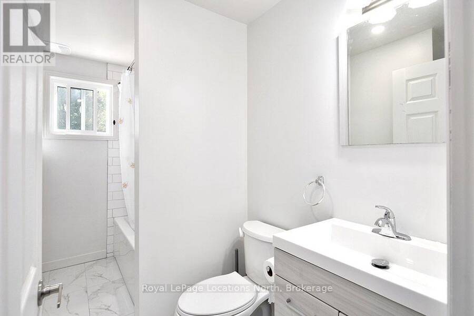
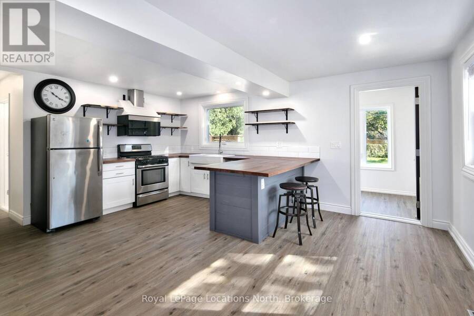
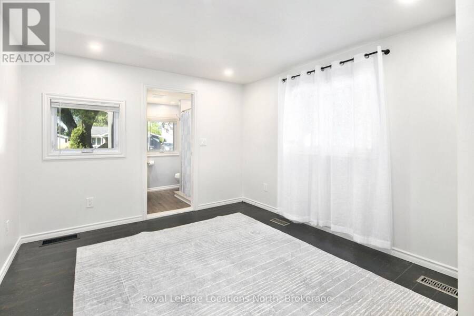
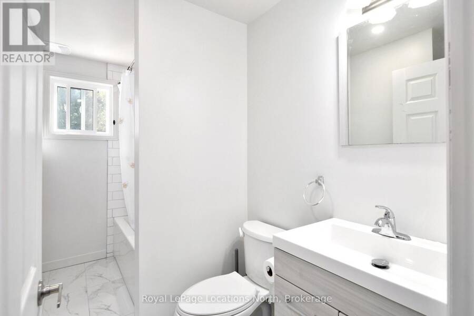
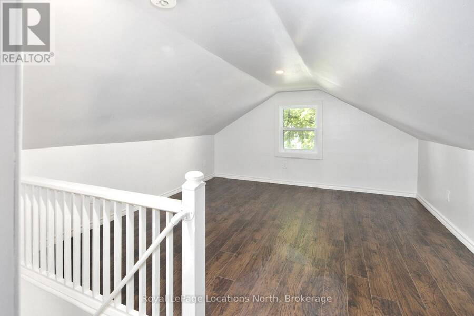
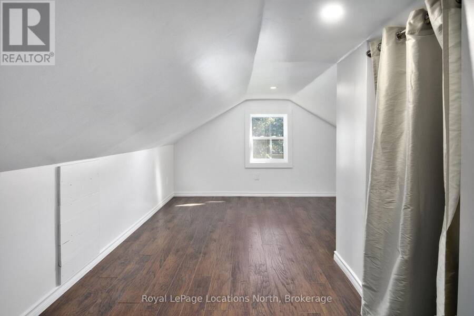
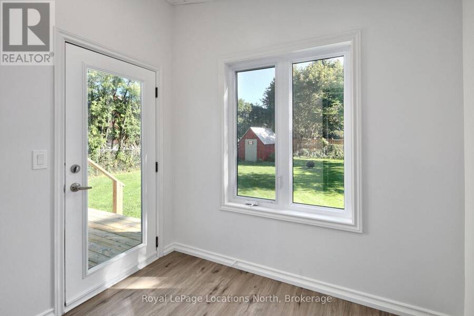
Prime Collingwood location meets effortless living in this turn-key 1,258 sq. ft., one and a half storey detached home, situated just steps from the Georgian Bay shoreline and Sunset Point Park. Transformed through a comprehensive, inside-out renovation in 2018 with over $250,000 in major upgrades-including updated plumbing, electrical, roof, windows, furnace, kitchen, and bathrooms-and further enhanced in 2026 with fresh paint, updated flooring, and exquisite marble-tiled baths. Designed for main-floor convenience, the primary bedroom features a private ensuite and main-level laundry, alongside a convenient main-floor powder room (2.5 baths total). ... read more
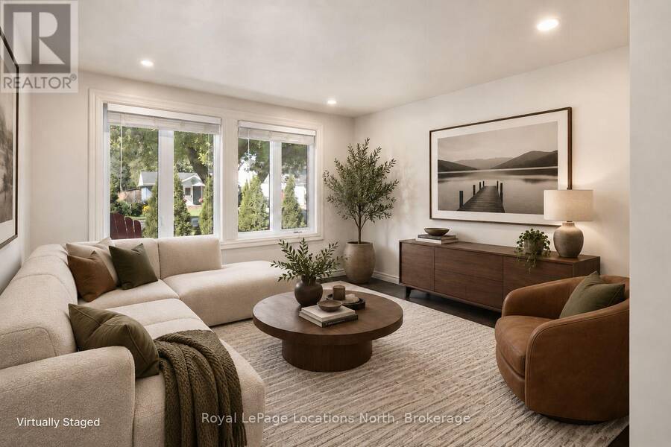
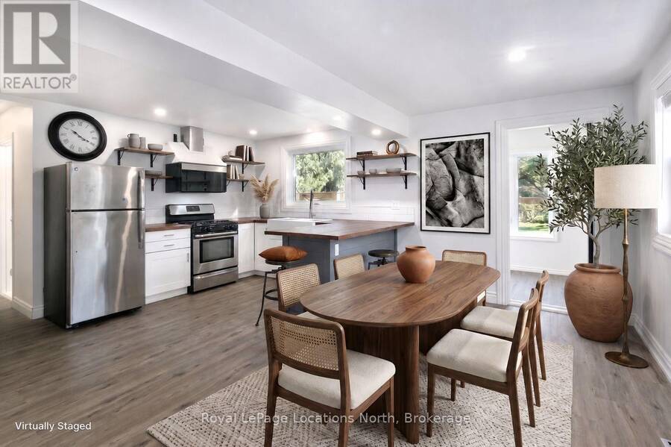
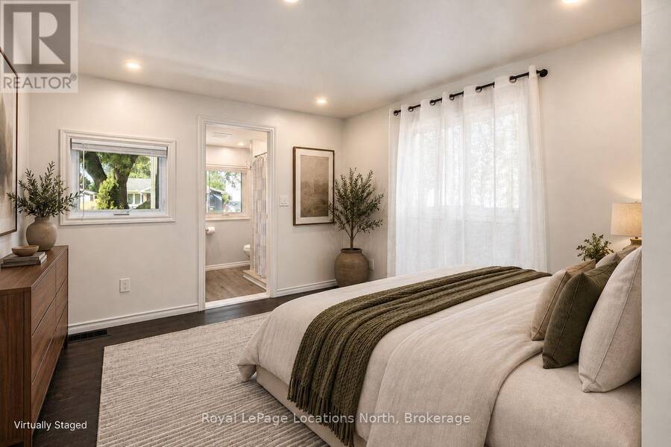
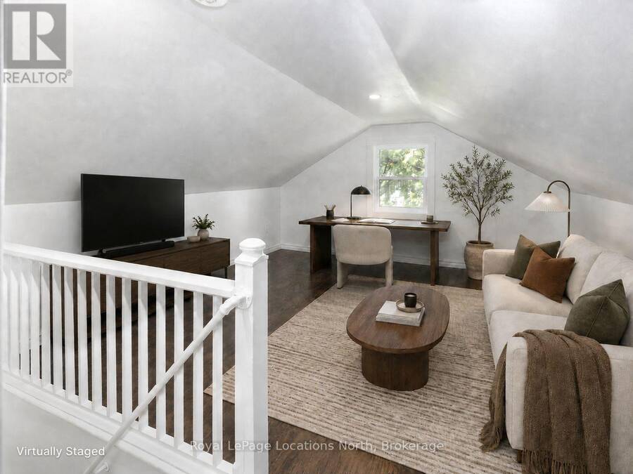
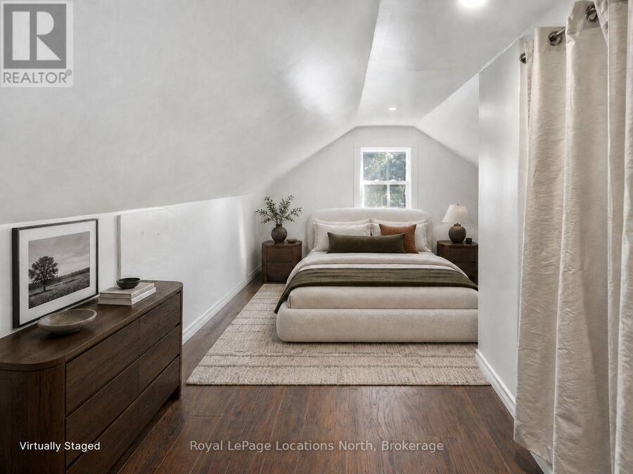
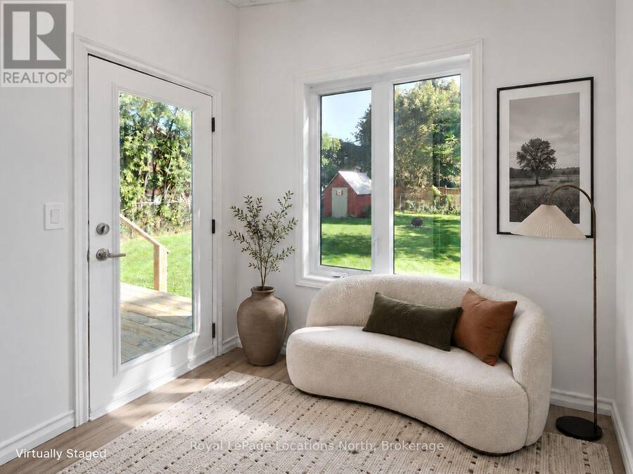
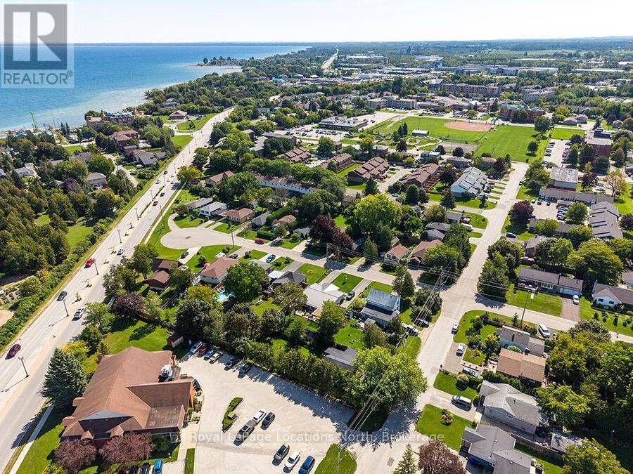
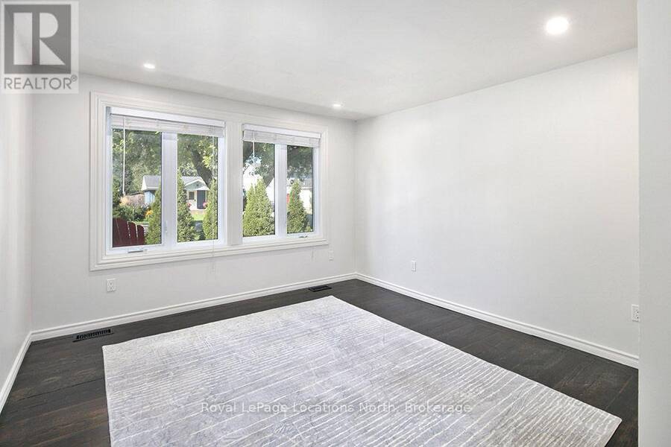
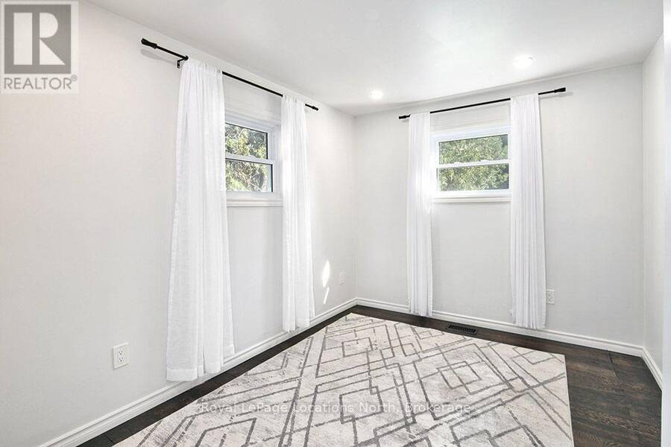
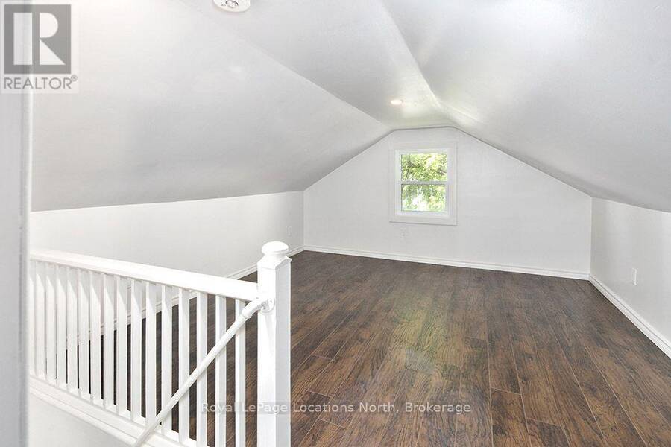
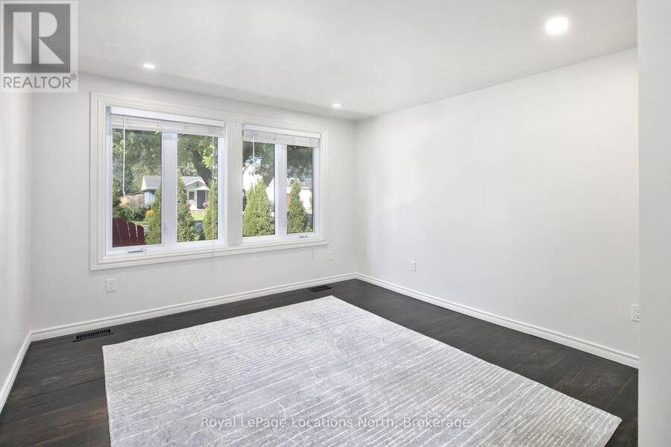
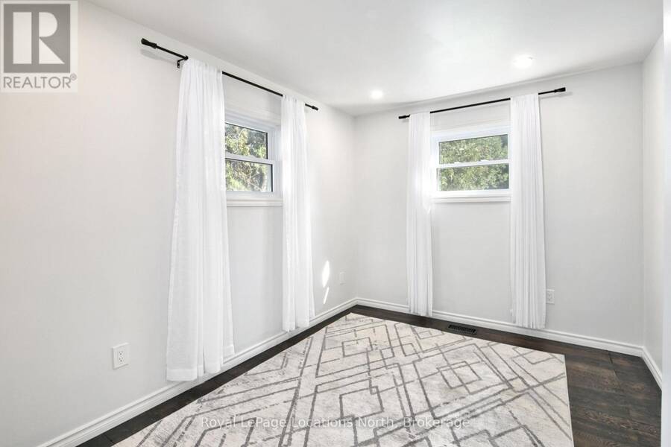
Prime Collingwood location meets effortless living in this turn-key 1,258 sq. ft., one and a half storey detached home, situated just steps from the Georgian Bay shoreline and Sunset Point Park. Transformed through a comprehensive, inside-out renovation in 2018 with over $250,000 in major upgrades-including updated plumbing, electrical, roof, windows, furnace, kitchen, and bathrooms-and further enhanced in 2026 with fresh paint, updated flooring, and exquisite marble-tiled baths. Designed for main-floor convenience, the primary bedroom features a private ensuite and main-level laundry, alongside a convenient main-floor powder room (2.5 baths total). The upper floor offers a third bedroom plus a versatile flex room, ideal for a dedicated home office or guest suite. Set on an expansive 60' x 140' fully fenced lot framed by mature trees, complete with a garden shed, new front deck, and parking for 4. Strolling distance to downtown, Farm Boy, and local amenities. Immediate possession available. (Note: Select photos have been virtually staged to assist in visualizing space potential.) (id:25417)
- Listing ID: S13746056
- Property Type: Single Family
| Property | |
|---|---|
| Ownership: | Freehold |
| Lot Size: | 60 by 140 FT Landscaped |
| Parking: | Attached Garage 4 Spaces |
| Building | |
|---|---|
| Type: | Single Family House |
| Appliances: | Dryer, Microwave, Refrigerator, Stove, Washer, Water Heater and Dishwasher |
| HVAC: | Fireplace and Forced Air Natural Gas |
| Exterior: | Wood |
| Basement: | Crawl Space |
| Utilities: | Sanitary Sewer |
| Location | |
|---|---|
| Town: | Collingwood |
| Province: | Ontario |
| Nearby Amenities: | Beach, Golf Nearby, Park, Schools and Ski Area |
| Community Features: | Community Centre |
| Rooms | Level | Dimensions |
|---|---|---|
| Bedroom | Second level | 3.73 m x 4.27 m |
| Other | Second level | 3.73 m x 4.39 m |
| Bedroom | Main level | 2.67 m x 4.22 m |
| Other | Main level | 3.15 m x 5.82 m |
| Primary Bedroom | Main level | 3.3 m x 4.45 m |
| Living room | Main level | 3.61 m x 4.6 m |
| Kitchen | Main level | 5.28 m x 4.19 m |
| Bathroom | Main level | 0.79 m x 1.6 m |
| Bathroom | Main level | 1.91 m x 3 m |
| Foyer | Main level | 1.37 m x 4.7 m |
| Foyer | Main level | 1.37 m x 4.7 m |
| Mud room | Main level | 2.44 m x 1.96 m |
Book a showing to see this Albert Street Home in Collingwood
This property has so much to offer. Book a private showing now, as you do not want to miss out on 117 ALBERT STREET in Collingwood, Ontario!
Private Showing Request
Send a request to book a private showing for
.
Please Note: Information you supply in the contact form will be kept fully confidential.
Is this home the right property for you? Start a conversation to find out.
Get Directions to this Property
Not sure where this property is? Get directions to this Albert Street Home in Collingwood.


Provided by Royal LePage Locations North. MLS®, REALTOR®, and the associated logos are trademarks of the Canadian Real Estate Association.

This REALTOR.ca listing content is owned and licensed by REALTOR® members of the Canadian Real Estate Association.
Have questions or need more information about this home? Don't know where to begin? Then, let us connect you with the best real estate agent to guide you.

Inquiries submitted through this website will be responded to by a local sales representative from Royal LePage®.
Start a Conversation by Text
Provide your full name, phone and email to start a conversation by text message.
Please Note: Information you supply in the contact form will be kept fully confidential.
Start a Conversation by Email
Provide your full name and email to start a conversation by email.
Please Note: Information you supply in the contact form will be kept fully confidential.